

Address
21990 E Idyllwilde Drive, Parker, CO
Price
$ 985,000
Property Attributes
- MLS#7463596
- TypeSingle Family
- Listing Status Active
- CountyDOUGLAS
- CityParker
- NeighborhoodIdyllwilde-Reata North
- Zip80138
- StyleTraditional
- Year Built2015
- Taxes$ 6106
- Price$ 985,000
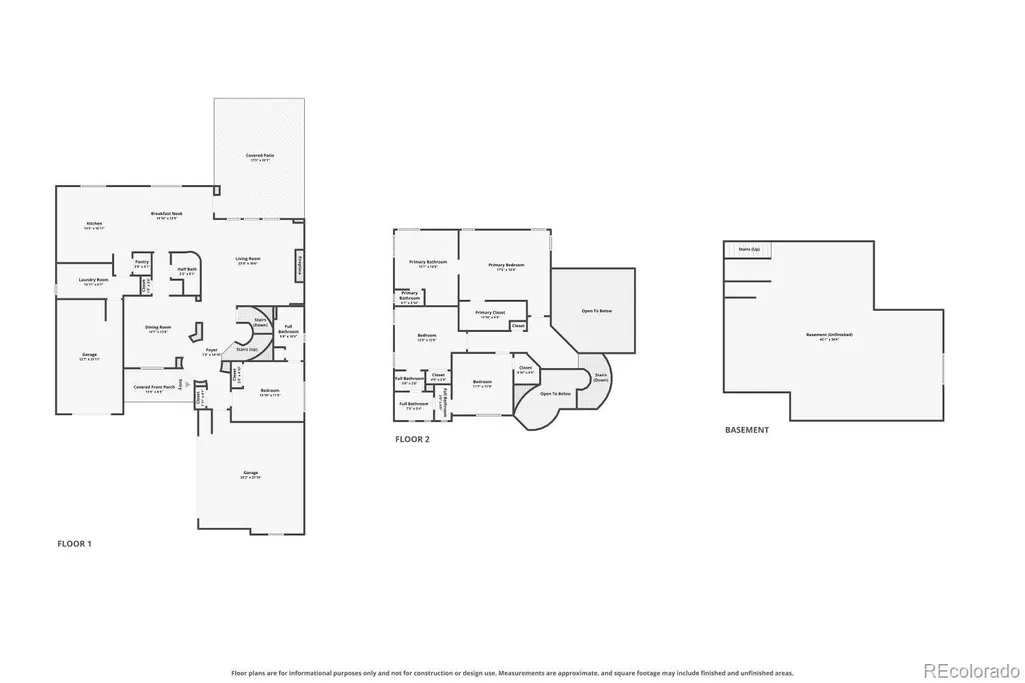
- Bedrooms4
- Full Bathrooms3
- Half Bathrooms1
- Sqr Footage4346
- Lot Size0.26 Acres
Data Source:
REColorado (MTOMLS)
Property Description
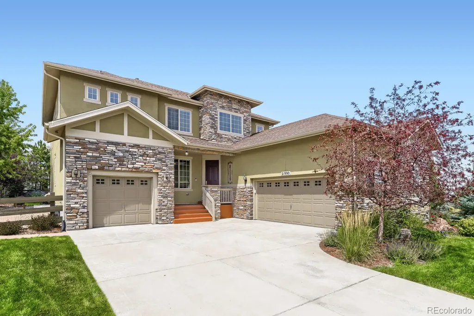
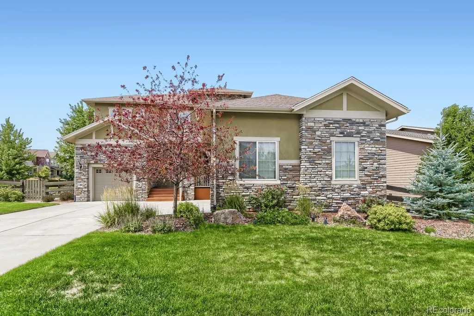
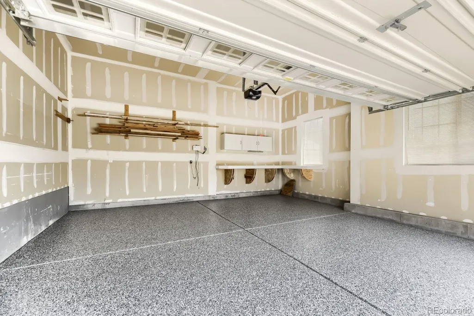
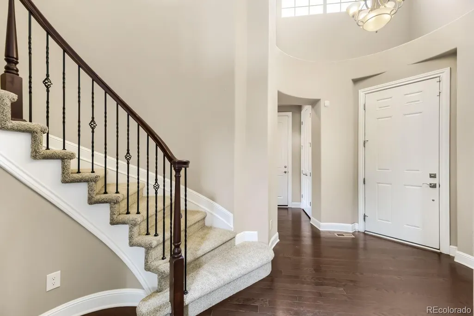
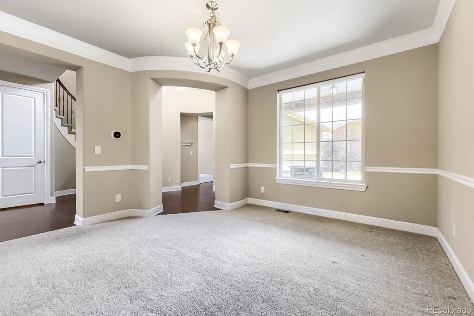
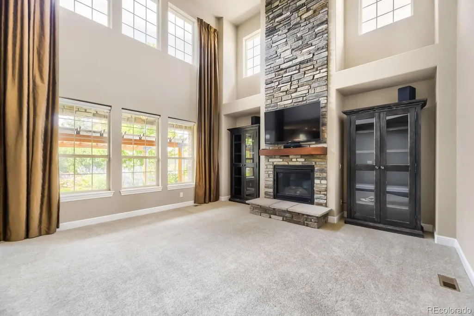
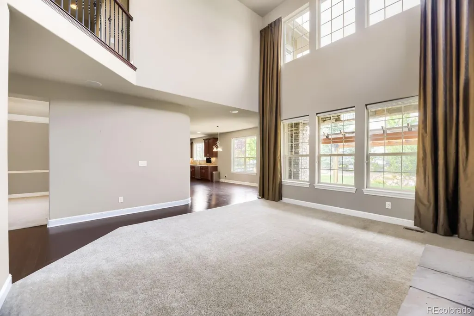
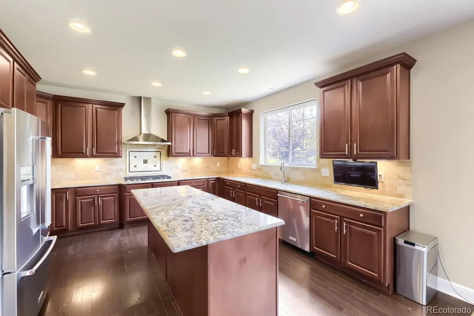
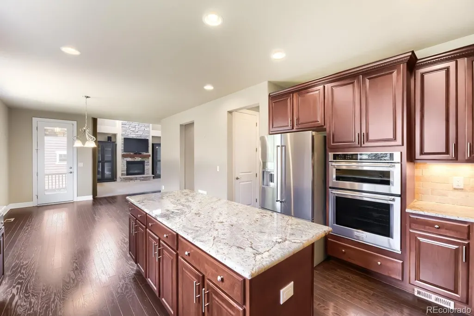
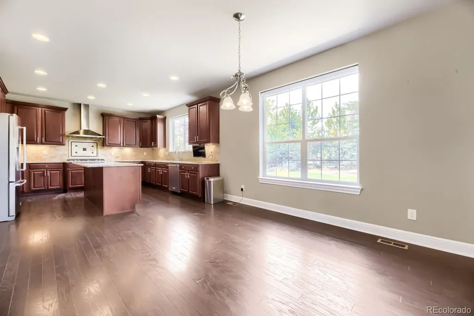
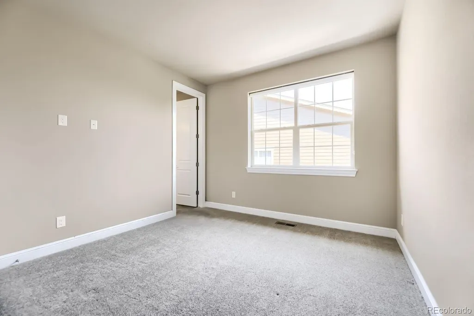
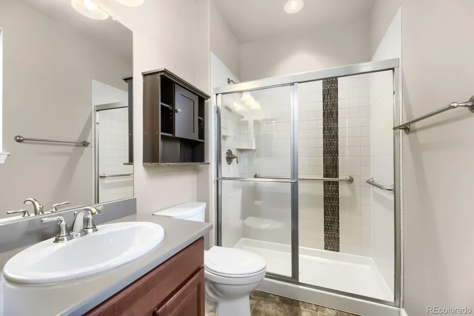
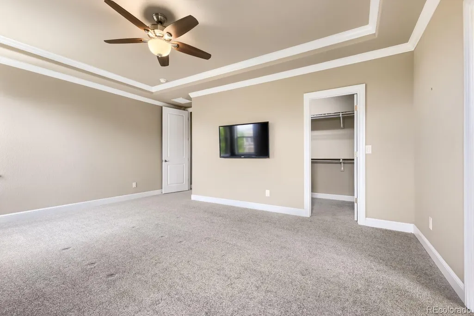
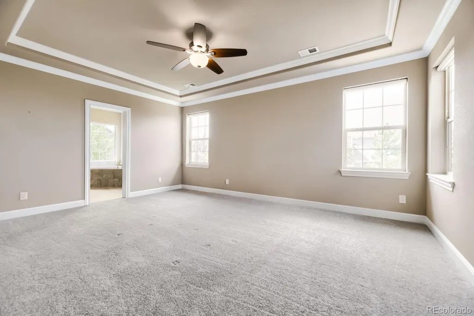
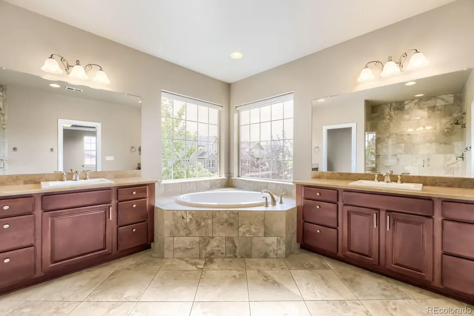
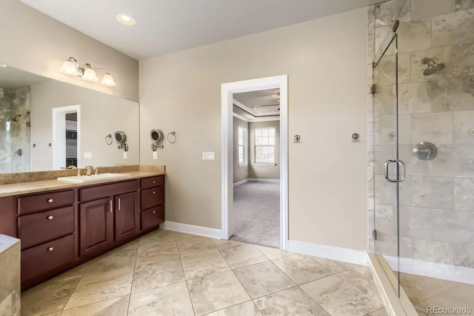
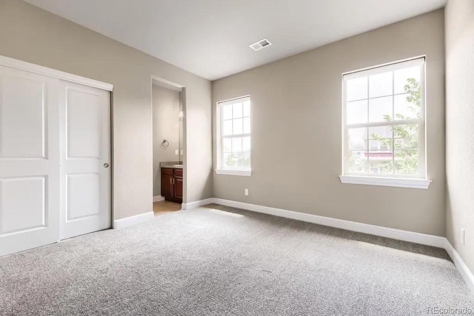
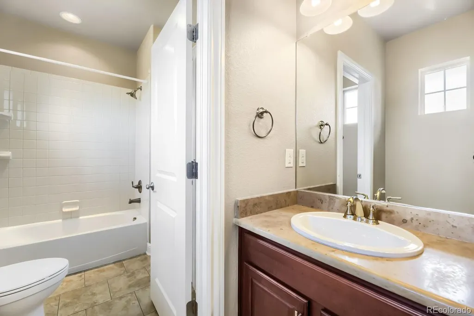
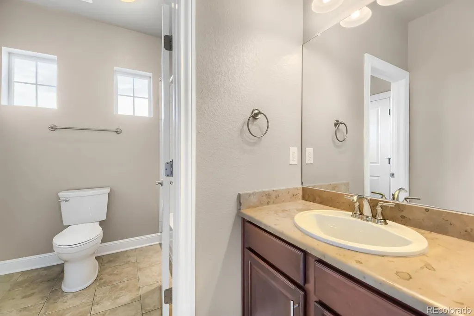
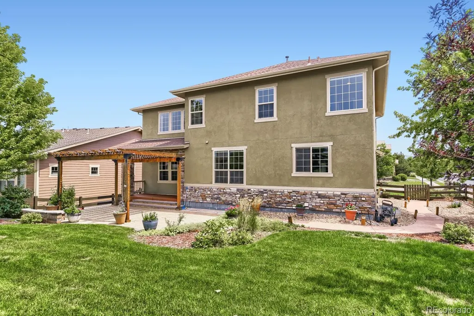
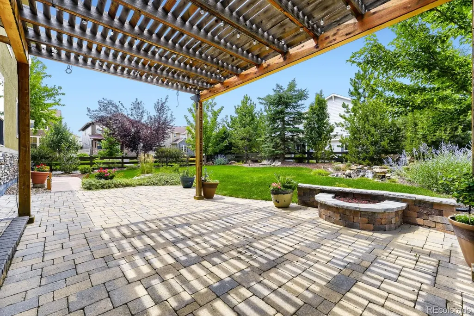
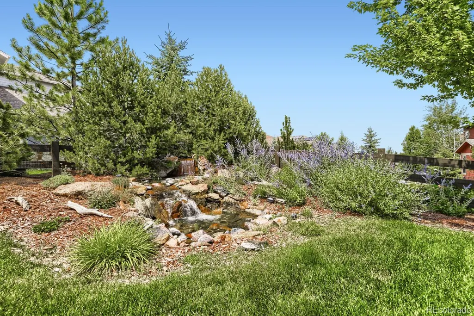
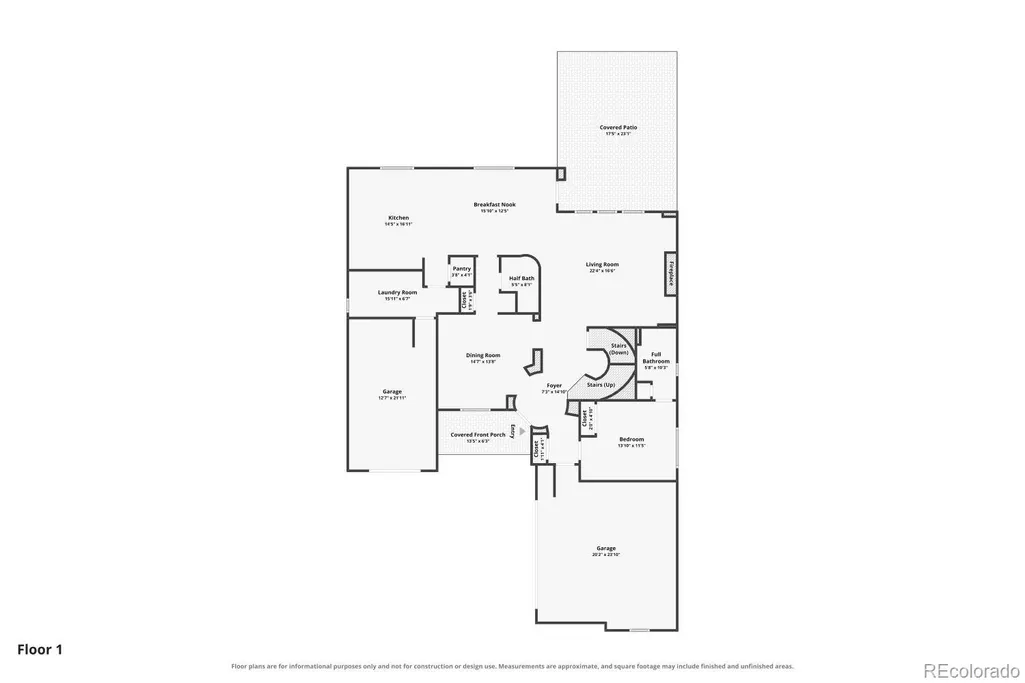
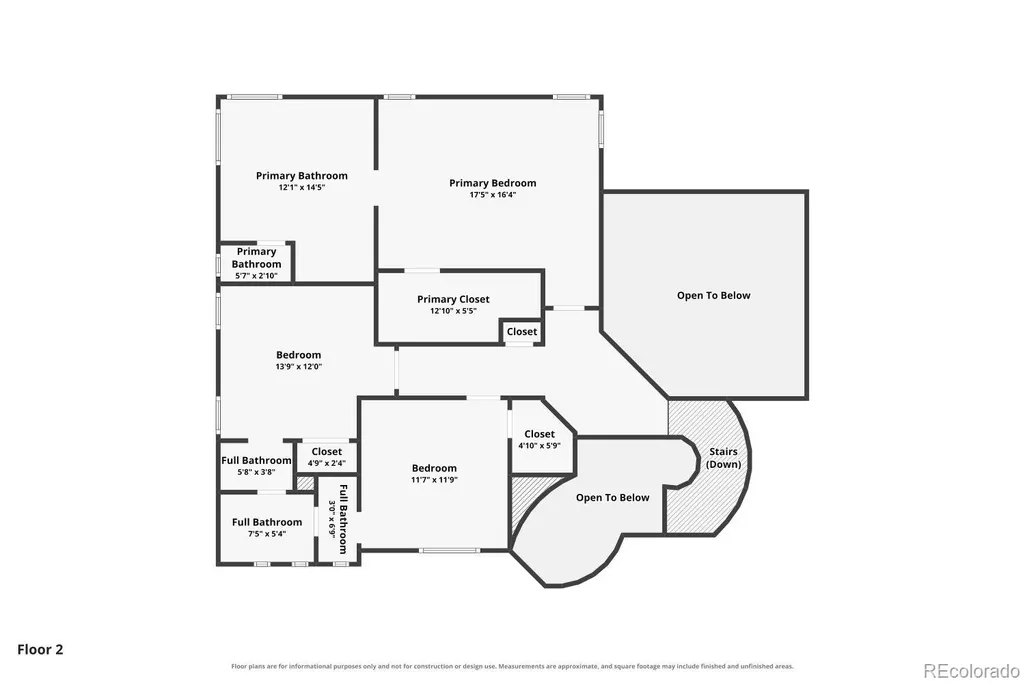
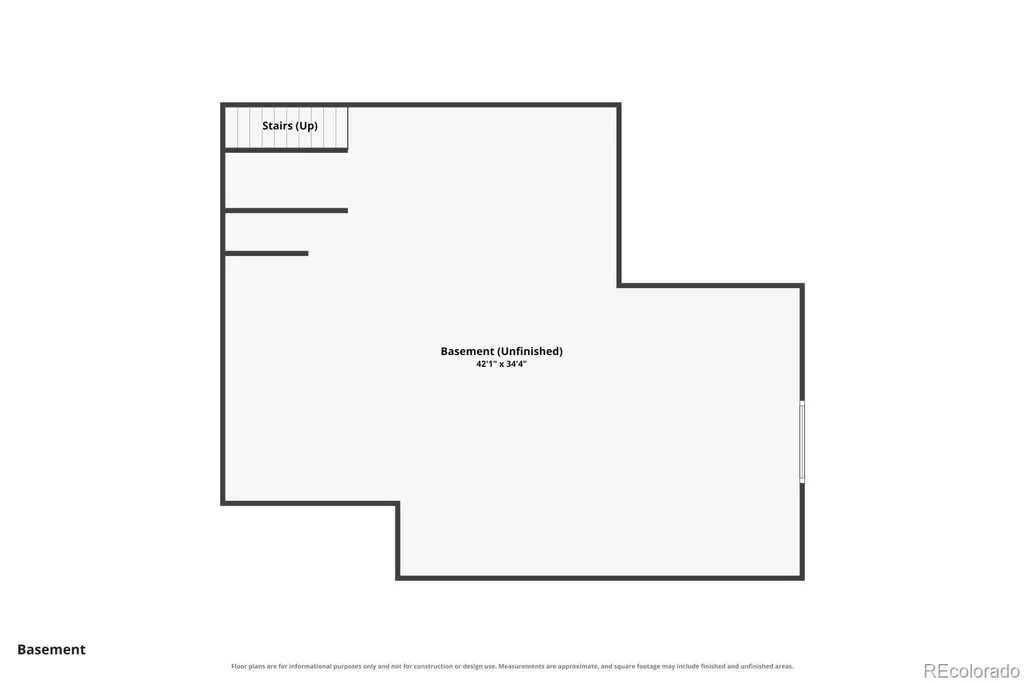
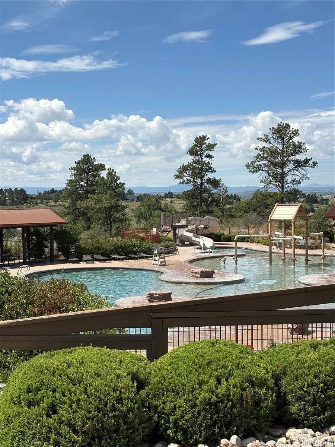
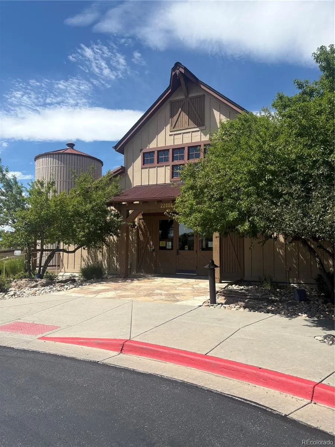
Beautifully positioned on a corner lot in the highly desirable Idyllwilde community, this exceptional 4-bedroom, 4-bathroom home offers an inviting blend of elegance, comfort and Colorado living. A spacious 3-car garage, tranquil water feature, backyard pergola and unfinished basement add to the the home's appeal, while the thoughtfully designed floor plan provides plenty of space for both everyday living and entertaining. Step inside to generous living spaces filled with natural light and a layout designed for today's lifestyle. The four bedrooms offer flexibility for family, guests or a home office, while four bathrooms provide convenience and comfort. The unfinished basement is a blank canvas with endless possibilities for future living space, recreation, a home gym, theater or additional storage. Outside, the corner lot creates a wonderful sense of space and privacy. Relax beside the peaceful water feature, backyard pergola, fire-pit, or enjoy the beautifully landscaped surroundings while taking in Colorado's spectacular seasons. Idyllwilde offers an exceptional lifestyle with a welcoming community atmosphere and amenities including a clubhouse, pool, parks and walking trails. Ideally located near Parker's shopping, dining, recreation and major commuter routes, this is a wonderful opportunity to own a special home in one of Parker's sought-after communities. Come experience ALL that 21990 E. Idyllwilde Drive has to offer!
| Elementary School | Middle School | High School |
|---|---|---|
| Pioneer Elementary School | Cimarron Middle School | Legend High School |
| Price History | |
|---|---|
| 8/11/2026 | Listed $985,000 |
General Features
| Sewer | Public Sewer |
|---|---|
| Heating | Forced Air |
| Cooling | Central Air |
| Utilities | Cable Available,Electricity Available,Electricity Connected,Internet Access (Wired),Natural Gas Available,Natural Gas Connected,Phone Available |
| Possession | Closing/DOD |
| Roof | Composition |
| Appliances | Convection Oven,Cooktop,Dishwasher,Disposal,Dryer,Gas Water Heater,Humidifier,Microwave,Oven,Range,Range Hood,Refrigerator,Self Cleaning Oven,Sump Pump,Tankless Water Heater,Washer,Water Purifier |
| HOA Fee | 138 |
| Garage Spaces | 3 |
| Association Fee Includes | Recycling,Trash |
| Patio/Porch Features | Covered,Front Porch,Patio |
| Architectural Style | Traditional |
| Security Features | Carbon Monoxide Detector(s),Smoke Detector(s),Video Doorbell |
| Construction Materials | Stone,Stucco |
| Exclusions | None. |
| Year Built | 2015 |
| Electric | 220 Volts |
| Levels | Two |
| Property Subtype | Single Family Residence |
| Tax Year | 2025 |
| Current Use | Live/Work |
| Ownership | Individual |
| Assoc Fee Paid Per | Monthly |
| County | Douglas |
| Property Type | Residential |
| Association Amenities | Clubhouse,Fitness Center,Park,Playground,Pool,Trail(s) |
| HOA | Yes |
| Attached Garage | Yes |
| Subdivision Name | Idyllwilde/Reata North |
| Full Baths | 2 |
| Status | Active |
| High School | Legend |
| City | Parker |
| Association Name | Advance HOA |
| Senior Community Y/N | No |
| High School District | Douglas RE-1 |
| Lot Size Units | Square Feet |
| Lot Size Square Feet | 11195 |
| Listing Terms | 1031 Exchange,Cash,Conventional,FHA |
| Elementary School | Pioneer |
| Tax Annual Amount | 6106 |
| Home Warranty Y/N | No |
| Middle/Junior High School | Cimarron |
| Property Condition | Updated/Remodeled |
| Virtual Tour | https://www.zillow.com/view-imx/711c4965-f28b-4281-a834-021deca408df?setAttribution=mls&wl=true&initialViewType=pano |
| Structure Type | House |
| Builder Name | Toll Brothers |
| Standard Status | Active |
| Middle/Junior School District | Douglas RE-1 |
| Elementary School District | Douglas RE-1 |
Interior Features
| Interior Amenities | Ceiling Fan(s),Eat-in Kitchen,Entrance Foyer,Five Piece Bath,Granite Counters,High Ceilings,High Speed Internet,In-Law Floorplan,Jack & Jill Bathroom,Kitchen Island,Open Floorplan,Pantry,Primary Suit |
|---|---|
| Basement | Unfinished |
| Flooring | Carpet,Wood |
| Furnished Y/N | Unfurnished |
| Total Fireplaces | 1 |
| Fireplace Features | Family Room |
| Basement (Y/N) | Yes |
| Window Features | Double Pane Windows,Egress Windows,Window Coverings,Window Treatments |
| Above Grade Finished Area | 2872 |
| Half Baths | 1 |
| 3/4 Baths | 1 |
| Total Bedrooms | 4 |
| Main Level Bedrooms | 1 |
| Main Level Bathrooms | 2 |
| Total Baths | 4 |
Exterior Features
| Exterior Amenities | Fire Pit,Garden,Gas Valve,Lighting,Private Yard,Rain Gutters,Smart Irrigation,Water Feature |
|---|---|
| Fencing | Full |
| Parking Features | 220 Volts,Concrete,Finished Garage,Floor Coating |
| Lot Features | Corner Lot,Landscaped,Level,Many Trees,Sprinklers In Front,Sprinklers In Rear |
| Water Source | Public |
| Total Parking | 3 |
| Lot Size Area | 11195 |
| Foundation Details | Concrete Perimeter |
| Building Area Total | 4346 |
| Lot Size Acres | 0.26 |
| Road Surface Type | Paved |
| Road Frontage Type | Public |
| Builder Model | Bellvue |
| Road Responsibility | Public Maintained Road |
| Horse Y/N | No |
Amenities
- Foreclosure
- Views
- Short Sale
- New Construction
- Adult 55+
- Lease To Own
- No HOA Fees
- Furnished
- Primary On Main
- Air Conditioning
- Seller Finance
- Green
- Fixer Upper
- Horse
- Golf
- Fireplace
- Deck
- Garage
- Basement
- Pool
Property vs Single Family Average in 80138
Price
Taxes
Year Built
Visits
In The Neighborhood
Open House
Parker
$ 700,000
- Type
- Single Family
- Size
- 3,901 SqFt
- Rooms
- 4 Beds + 3.5 Baths
 Orchard Brokerage LLC #4956093
Parker
$ 799,900
- Type
- Single Family
- Size
- 4,322 SqFt
- Rooms
- 5 Beds + 5 Baths
RE/MAX Professionals #5470458
Parker
$ 575,000
- Type
- Single Family
- Size
- 2,922 SqFt
- Rooms
- 3 Beds + 2.5 Baths
Compass - Denver #5168497

 Information deemed reliable but not guaranteed by the MLS. © 2026 Information and Real Estate Services, LLC.
Information source: Information and Real Estate Services, LLC. Provided for limited non-commercial use only under IRES Rules. © Copyright IRES.
The information being provided is for the consumers personal, non-commercial use and may not be used for any purpose other than to identify prospective properties consumer may be interested in purchasing.
The IRES, LLC Data on this
Information deemed reliable but not guaranteed by the MLS. © 2026 Information and Real Estate Services, LLC.
Information source: Information and Real Estate Services, LLC. Provided for limited non-commercial use only under IRES Rules. © Copyright IRES.
The information being provided is for the consumers personal, non-commercial use and may not be used for any purpose other than to identify prospective properties consumer may be interested in purchasing.
The IRES, LLC Data on this
 The real estate listing information and related content displayed on this site is provided exclusively for consumers’ personal, non-commercial use and may not be used for any purpose other than to identify prospective properties consumers may be interested in purchasing. This information and related content is deemed reliable but is not guaranteed accurate by elevateMLS.
