
Address
12151 S Hidden Trail Court, Parker, CO
Price
$ 799,900
Property Attributes
- MLS#5470458
- TypeSingle Family
- Listing Status Active
- CountyDOUGLAS
- CityParker
- NeighborhoodIdyllwilde-Reata North
- Zip80138
- StyleTraditional
- Year Built2006
- Taxes$ 5336
- Price$ 799,900
- Bedrooms5
- Full Bathrooms5
- Half Bathrooms0
- Sqr Footage4322
- Lot Size0.22 Acres
Data Source:
REColorado (MTOMLS)
Property Description
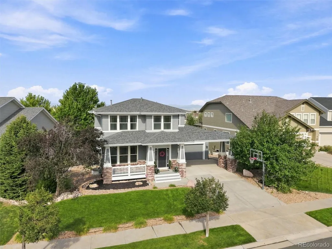
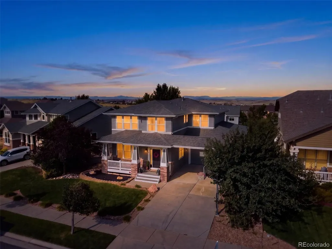
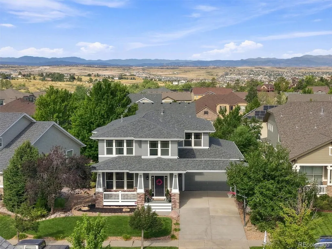
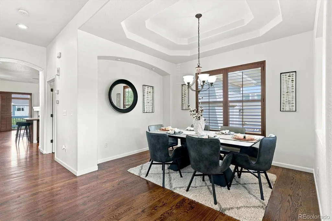
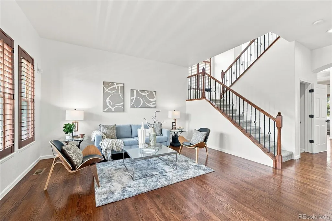
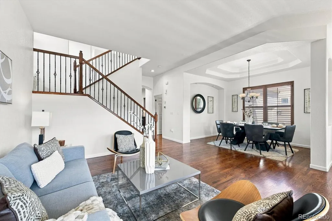
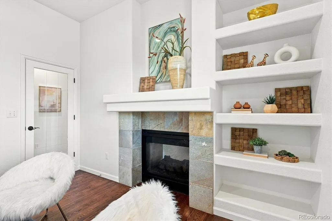
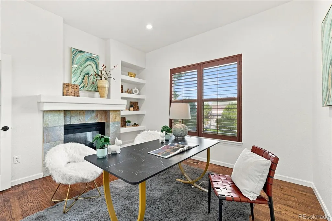
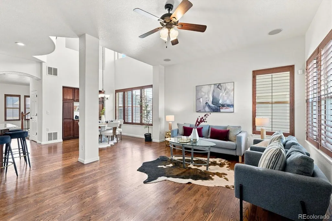
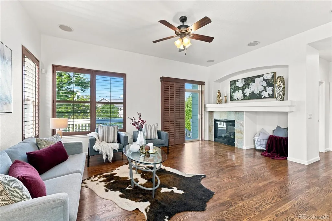
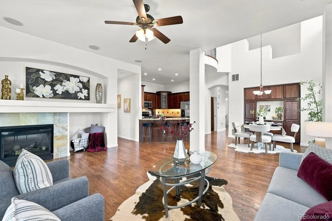
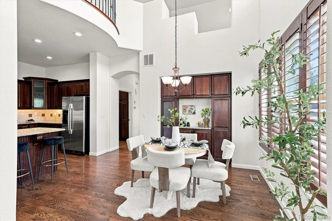
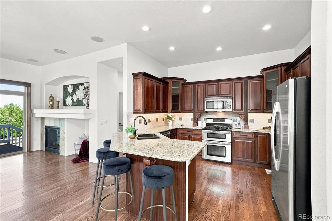
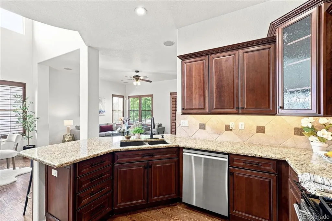
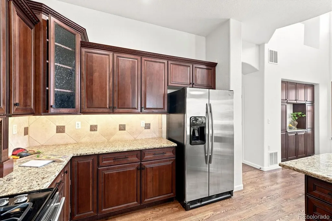
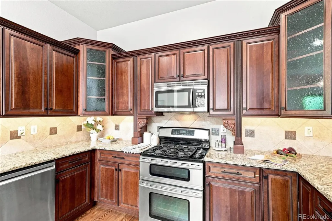
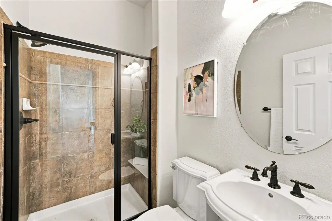
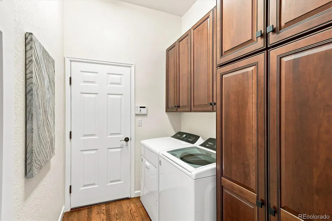
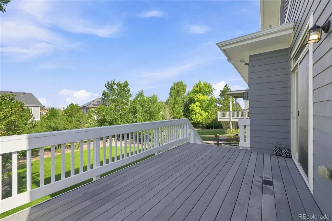
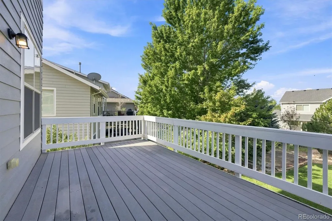
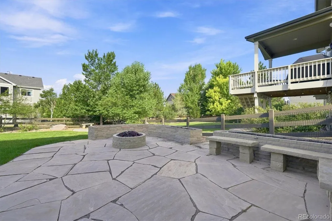
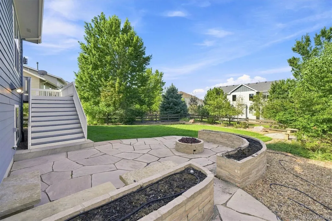
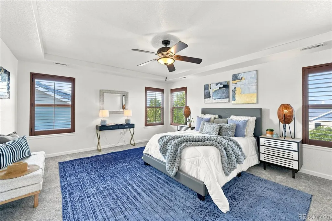
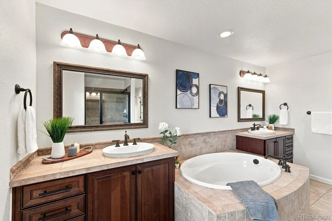
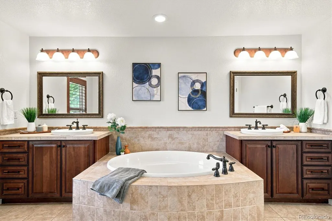
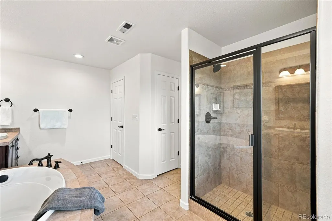
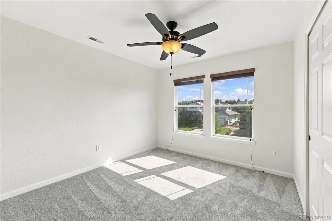
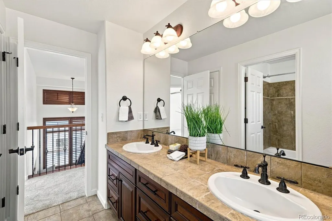
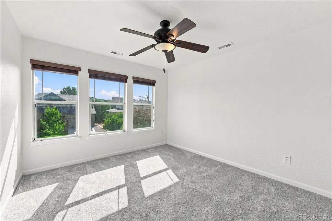
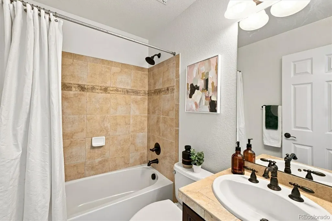
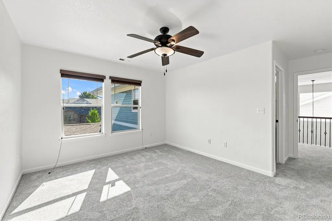
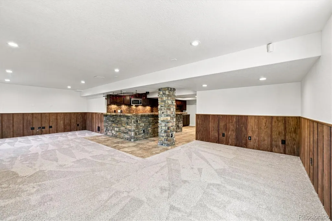
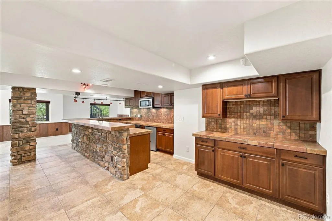
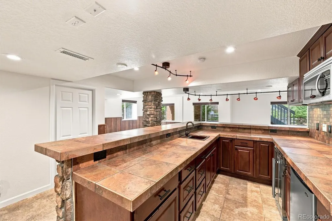
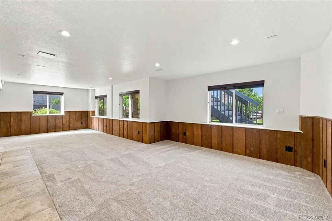
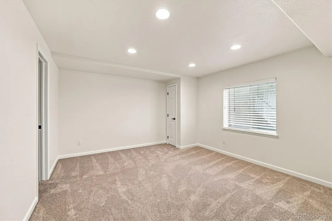
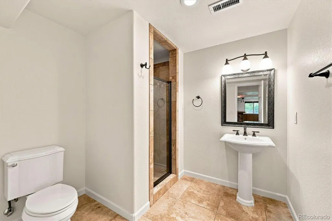
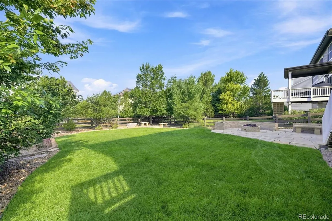
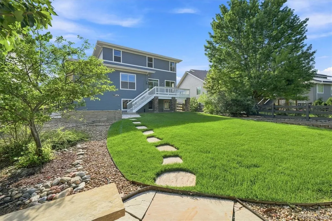
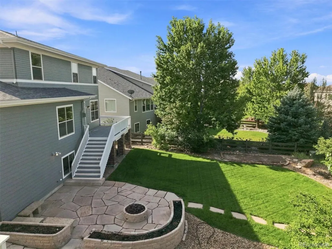
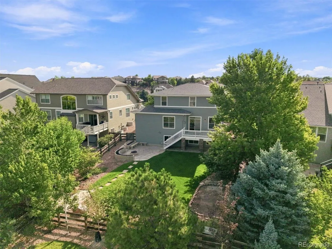
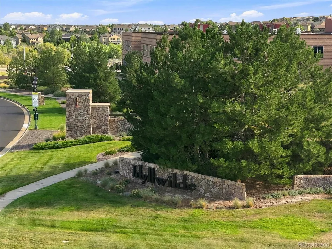
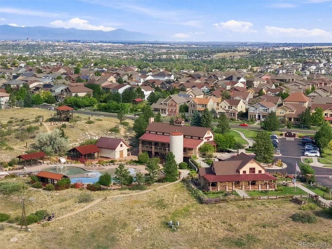
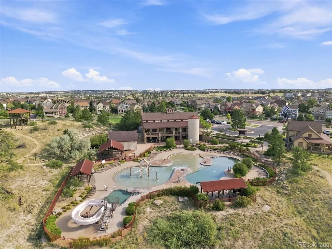
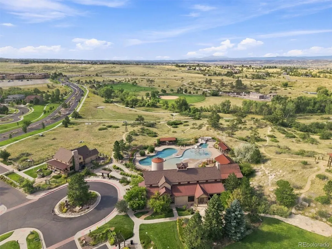
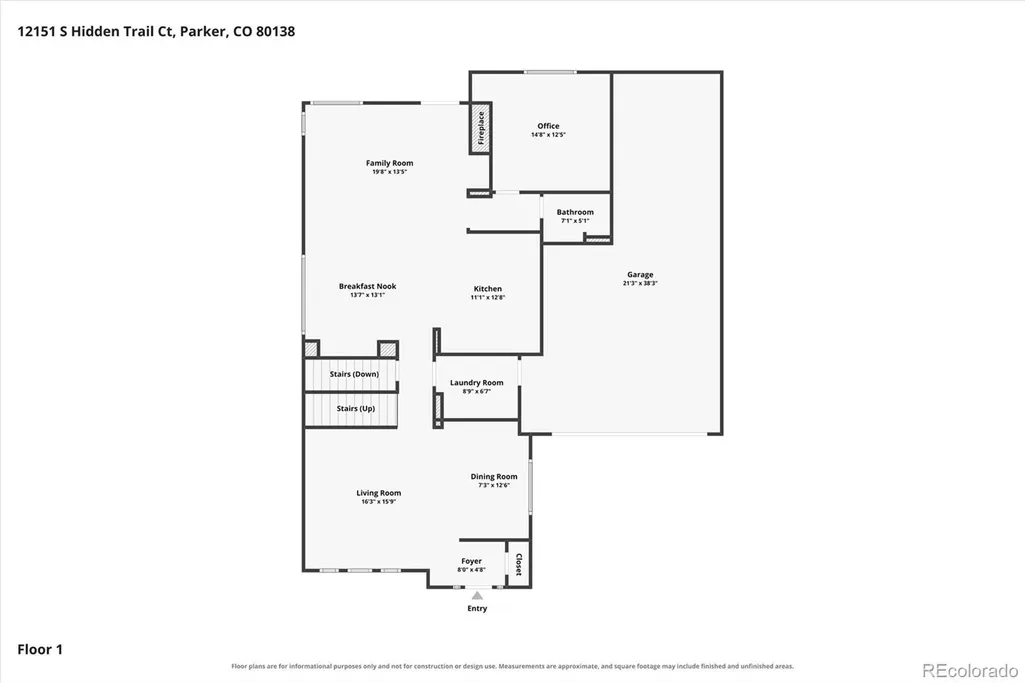
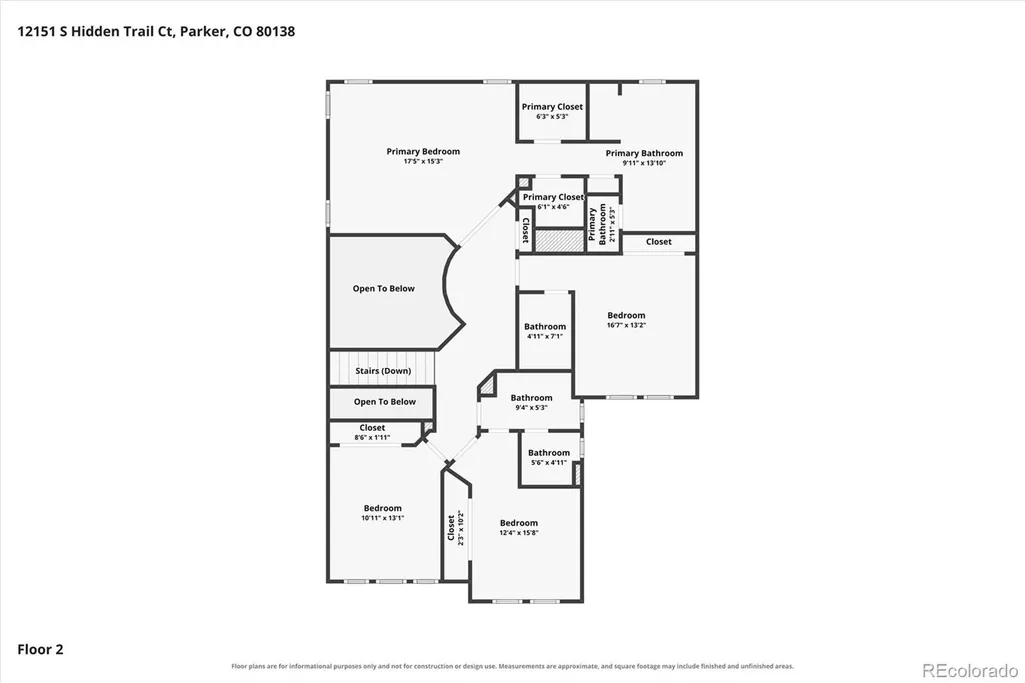
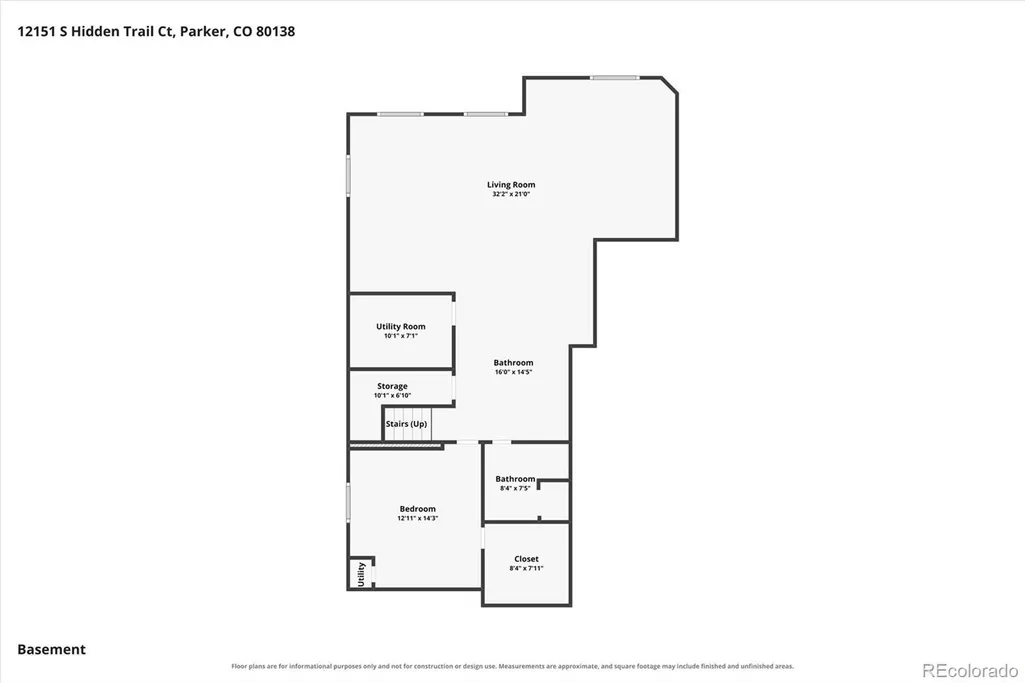
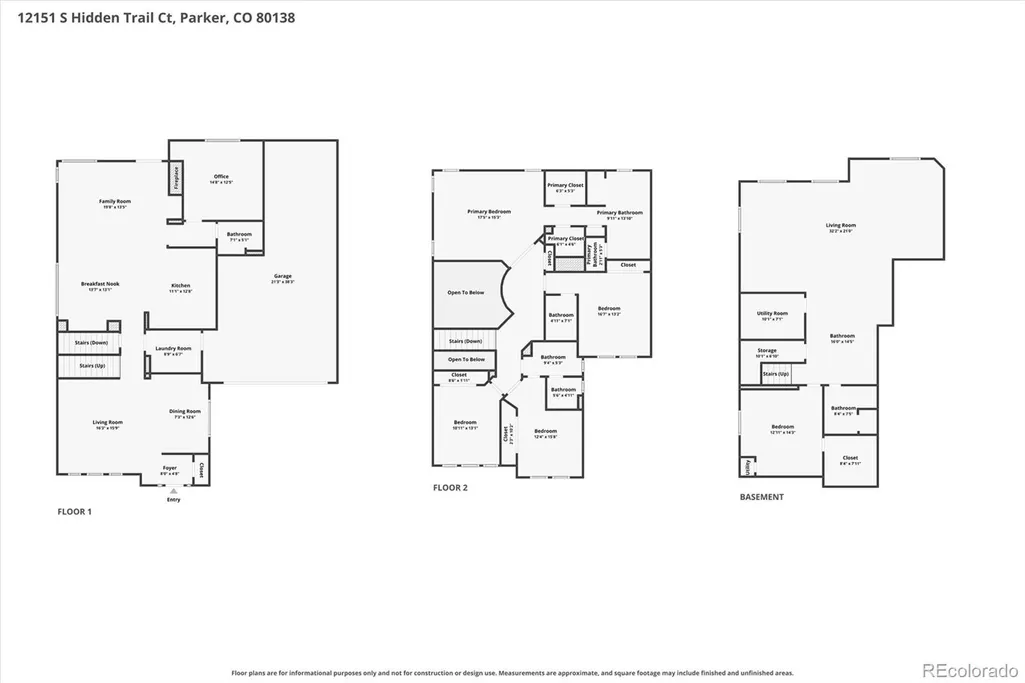
Welcome to this exceptional two-story home in the highly sought-after Idyllwilde at Reata North in Parker, Colorado, offering over 4,100 finished square feet, 5 bedrooms, 5 bathrooms, a finished garden-level basement, and breathtaking Rocky Mountain views. Rich hardwood floors welcome you into elegant formal living and dining rooms, while the gourmet kitchen features 42-inch cabinetry, granite countertops, stainless steel appliances, a large peninsula with seating, and a bright breakfast nook overlooking the professionally landscaped backyard. The adjoining family room provides the perfect space for gathering, while a private main-floor study, powder bath, and spacious laundry room add everyday convenience. Upstairs, the luxurious primary suite showcases stunning mountain views, a coffered ceiling, walk-in closet, and a spa-inspired five-piece bath with dual vanities, soaking tub, and walk-in shower. A secondary bedroom includes a private full bath, while two additional bedrooms share a full hall bath. The finished garden-level basement offers exceptional entertaining space with a wet bar, expansive recreation area, media room, plus a private guest bedroom and full bath. Enjoy Colorado living in the beautifully landscaped backyard featuring a spacious deck, flagstone patio, and cozy fire pit—perfect for entertaining or relaxing outdoors. Additional highlights include dual furnaces and dual A/C units for year-round comfort. Ideally located near all three neighborhood schools, the community recreation center with pool and fitness facilities, and just minutes from historic Mainstreet Parker, shopping, dining, the Denver Tech Center, and Denver International Airport, this home offers the perfect blend of luxury, comfort, and convenience in one of Parker's most desirable communities.
| Elementary School | Middle School | High School |
|---|---|---|
| Pioneer Elementary School | Cimarron Middle School | Legend High School |
| Price History | |
|---|---|
| 8/10/2026 | Listed $824,900 |
| 9/1/2026 | 4$799,900 |
General Features
| Sewer | Public Sewer |
|---|---|
| Heating | Forced Air |
| Cooling | Central Air |
| Possession | Negotiable |
| Roof | Composition |
| Appliances | Bar Fridge,Dishwasher,Dryer,Humidifier,Microwave,Oven,Range,Refrigerator,Washer |
| HOA Fee | 138 |
| Garage Spaces | 3 |
| Association Fee Includes | Recycling,Trash |
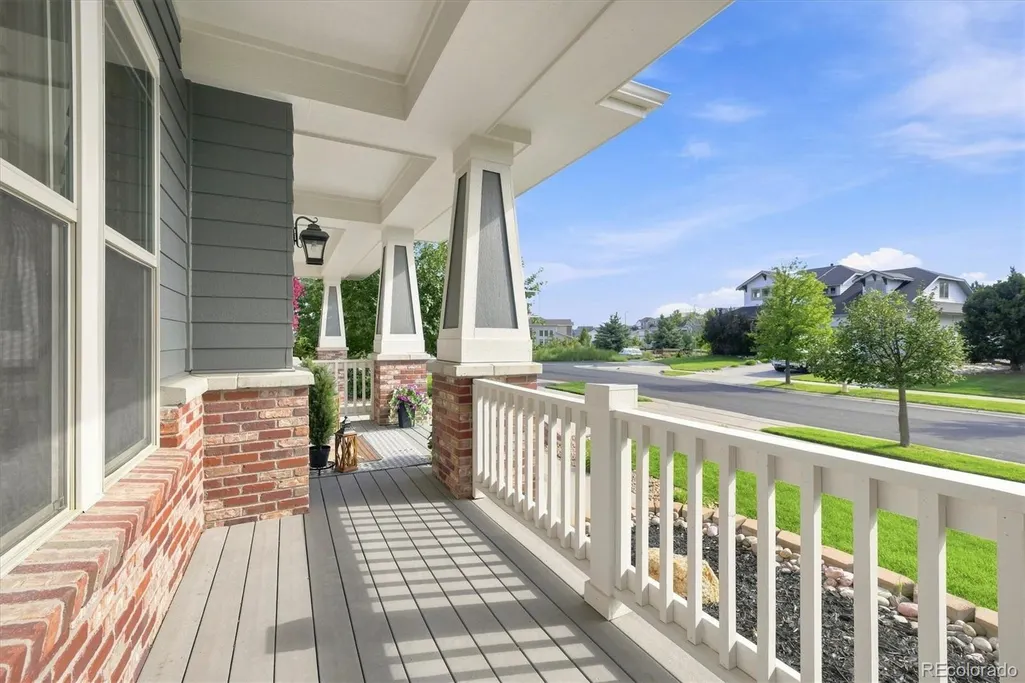
| Patio/Porch Features | Deck,Front Porch,Patio |
| Architectural Style | Traditional |
| Construction Materials | Brick,Frame,Wood Siding |
| Exclusions | Staging items and furniture |
| Year Built | 2006 |
| View | Mountain(s) |
| Levels | Two |
| Property Subtype | Single Family Residence |
| Tax Year | 2025 |
| Ownership | Individual |
| Assoc Fee Paid Per | Monthly |
| County | Douglas |
| Property Type | Residential |
| Association Amenities | Clubhouse,Park,Pool,Trail(s) |
| HOA | Yes |
| Attached Garage | Yes |
| Subdivision Name | Idyllwilde/Reata North |
| Facing Direction | East |
| Full Baths | 3 |
| Status | Active |
| Directions | GPS |
| High School | Legend |
| City | Parker |
| Association Name | Advance Management |
| Senior Community Y/N | No |
| High School District | Douglas RE-1 |
| Lot Size Units | Square Feet |
| Lot Size Square Feet | 9583 |
| Listing Terms | Cash,Conventional,FHA,VA Loan |
| Elementary School | Pioneer |
| Tax Annual Amount | 5336 |
| Middle/Junior High School | Cimarron |
| Virtual Tour | https://media.cineflyfilms.com/12151-S-Hidden-Trail-Ct/idx |
| Structure Type | House |
| Standard Status | Active |
| Middle/Junior School District | Douglas RE-1 |
| Elementary School District | Douglas RE-1 |
Interior Features
| Interior Amenities | Ceiling Fan(s),Eat-in Kitchen,Five Piece Bath,Granite Counters,High Ceilings,Open Floorplan,Primary Suite,Radon Mitigation System,Walk-In Closet(s),Wet Bar |
|---|---|
| Basement | Daylight,Finished,Partial |
| Flooring | Carpet,Tile,Wood |
| Total Fireplaces | 2 |
| Fireplace Features | Family Room,Gas,Other |
| Basement (Y/N) | Yes |
| Above Grade Finished Area | 2917 |
| 3/4 Baths | 2 |
| Laundry Features | In Unit |
| Total Bedrooms | 5 |
| Below Grade Finished Area | 1197 |
| Main Level Bathrooms | 1 |
| Total Baths | 5 |
Exterior Features
| Exterior Amenities | Fire Pit |
|---|---|
| Fencing | Full |
| Parking Features | Finished Garage,Tandem |
| Lot Features | Cul-De-Sac |
| Water Source | Public |
| Total Parking | 3 |
| Lot Size Area | 9583 |
| Building Area Total | 4322 |
| Lot Size Acres | 0.22 |
Amenities
- Foreclosure
- Views
- Short Sale
- New Construction
- Adult 55+
- Lease To Own
- No HOA Fees
- Furnished
- Primary On Main
- Air Conditioning
- Seller Finance
- Green
- Fixer Upper
- Horse
- Golf
- Fireplace
- Deck
- Garage
- Basement
- Pool
Property vs Single Family Average in 80138
Price
Taxes
Year Built
Visits
In The Neighborhood
Open House
Parker
$ 700,000
- Type
- Single Family
- Size
- 3,901 SqFt
- Rooms
- 4 Beds + 3.5 Baths
 Orchard Brokerage LLC #4956093
Parker
$ 985,000
- Type
- Single Family
- Size
- 4,346 SqFt
- Rooms
- 4 Beds + 3.5 Baths
Keller Williams DTC #7463596
Parker
$ 575,000
- Type
- Single Family
- Size
- 2,922 SqFt
- Rooms
- 3 Beds + 2.5 Baths
Compass - Denver #5168497

 Information deemed reliable but not guaranteed by the MLS. © 2026 Information and Real Estate Services, LLC.
Information source: Information and Real Estate Services, LLC. Provided for limited non-commercial use only under IRES Rules. © Copyright IRES.
The information being provided is for the consumers personal, non-commercial use and may not be used for any purpose other than to identify prospective properties consumer may be interested in purchasing.
The IRES, LLC Data on this
Information deemed reliable but not guaranteed by the MLS. © 2026 Information and Real Estate Services, LLC.
Information source: Information and Real Estate Services, LLC. Provided for limited non-commercial use only under IRES Rules. © Copyright IRES.
The information being provided is for the consumers personal, non-commercial use and may not be used for any purpose other than to identify prospective properties consumer may be interested in purchasing.
The IRES, LLC Data on this
 The real estate listing information and related content displayed on this site is provided exclusively for consumers’ personal, non-commercial use and may not be used for any purpose other than to identify prospective properties consumers may be interested in purchasing. This information and related content is deemed reliable but is not guaranteed accurate by elevateMLS.
