
Address
1938 W 67th Avenue, Denver, CO
Price
$ 739,999
Property Attributes
- MLS#7228512
- TypeSingle Family
- Listing Status Active
- CountyADAMS
- CityDenver
- NeighborhoodMidtown at Clear Creek
- Zip80221
- StyleHouse
- Year Built2014
- Taxes$ 7802
- Price$ 739,999
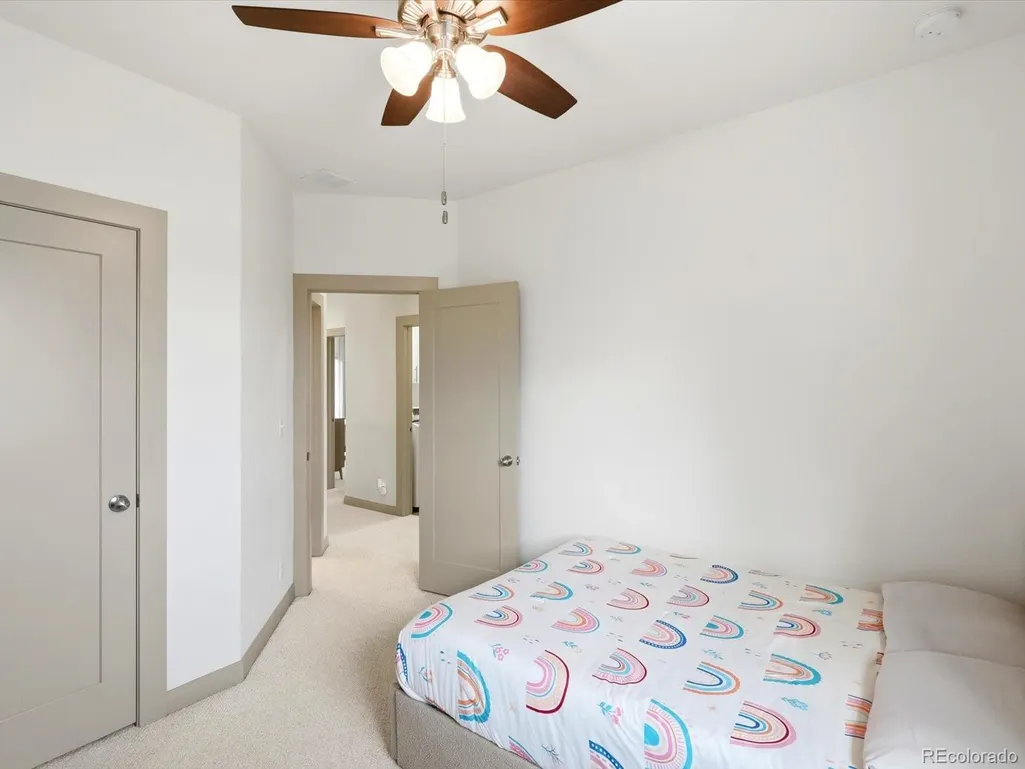
- Bedrooms4
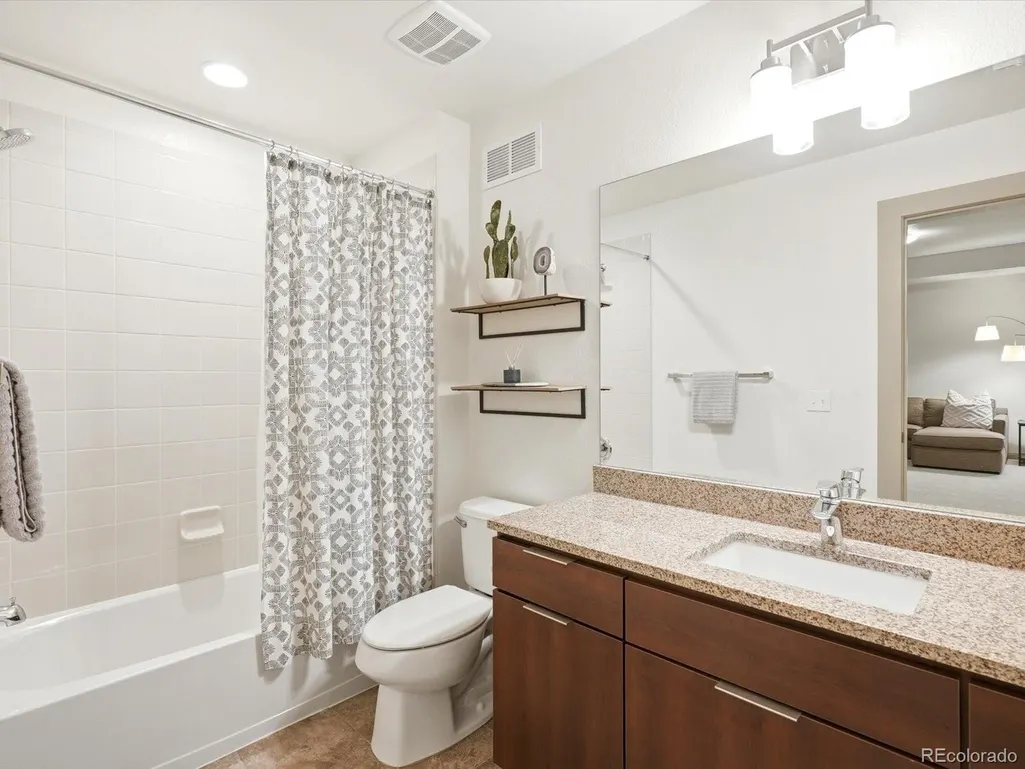
- Full Bathrooms3
- Half Bathrooms1
- Sqr Footage3082
- Lot Size0.09 Acres
Data Source:
REColorado (MTOMLS)
Property Description
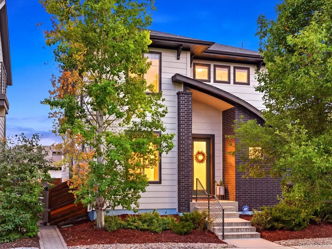
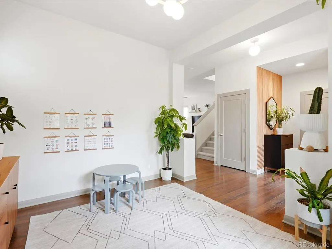
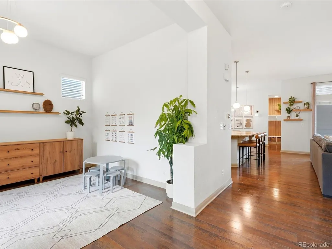
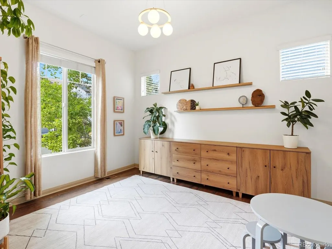
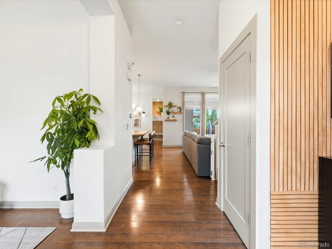
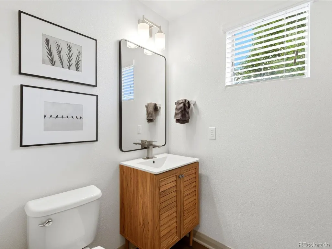
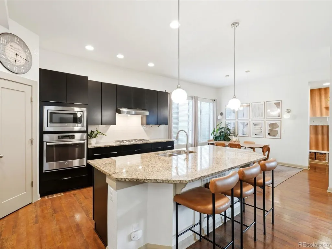
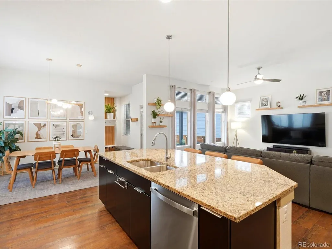
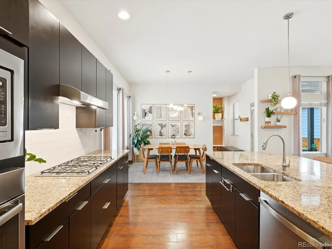
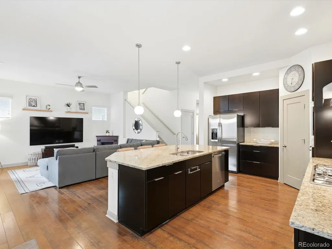
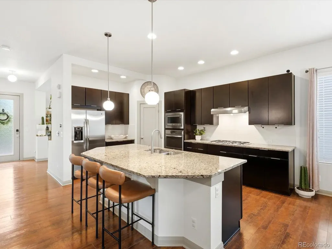
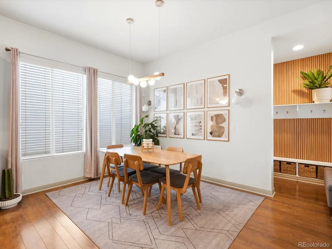
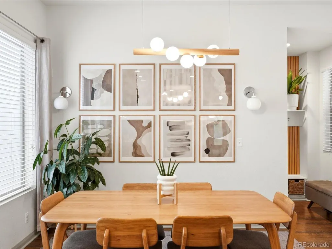
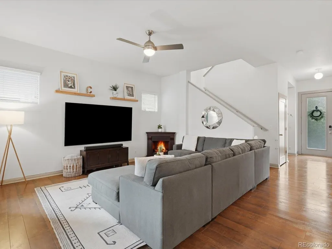
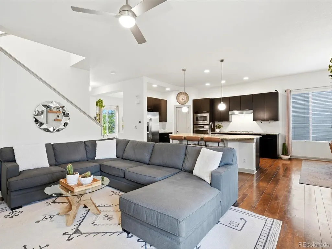
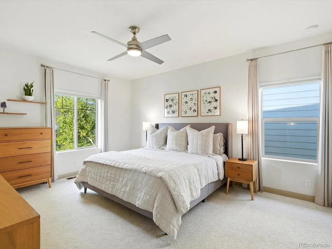
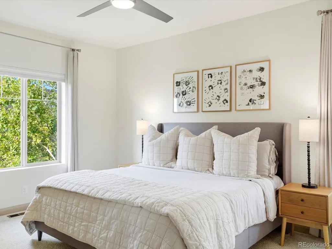
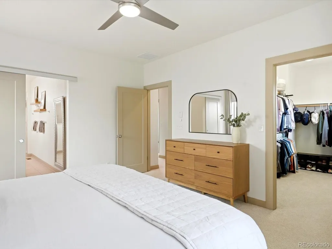
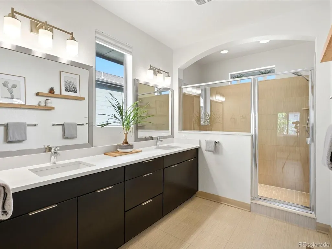
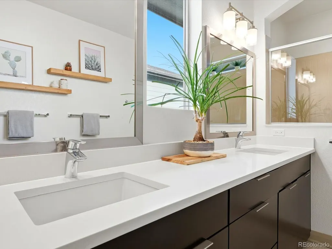
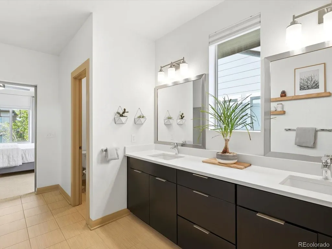
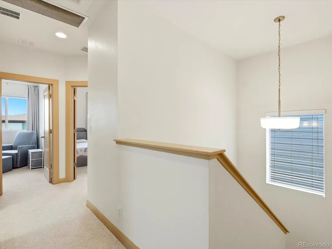
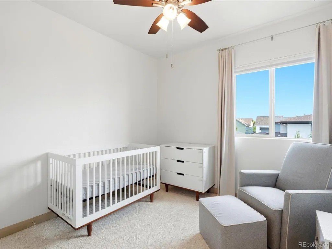
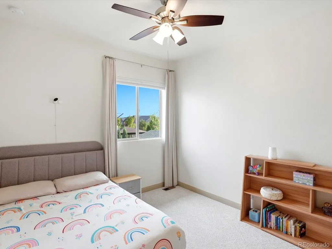
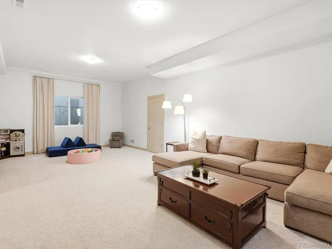
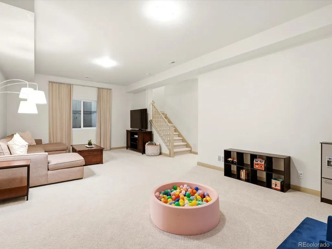
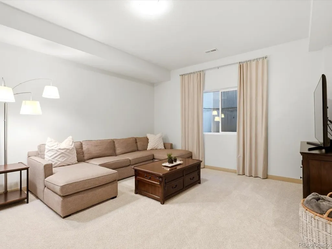
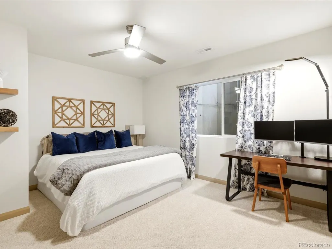
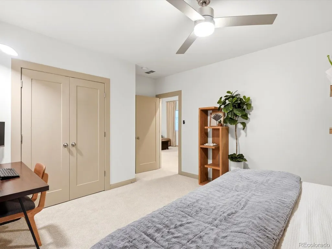
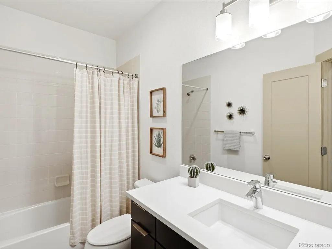
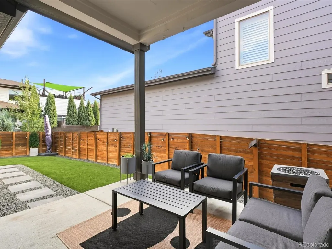
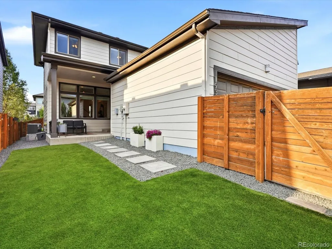
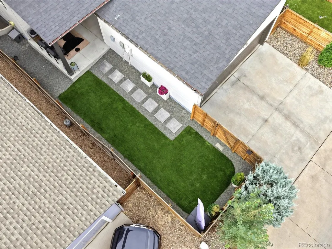
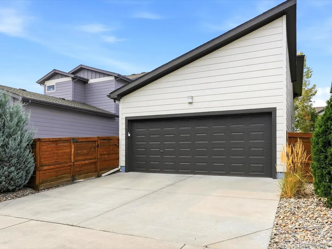
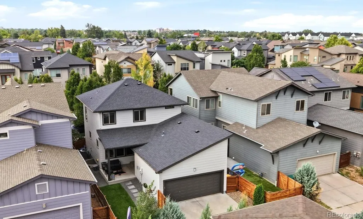
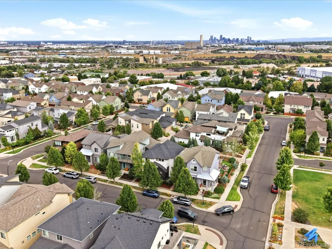
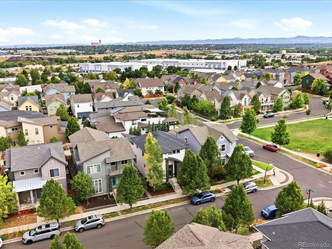
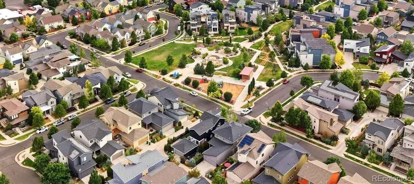
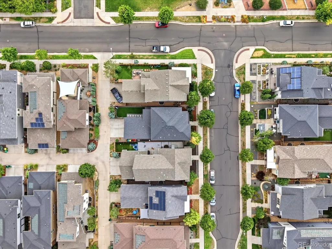
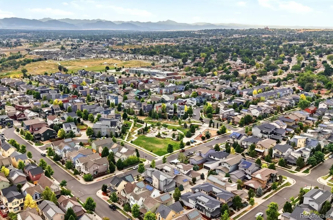
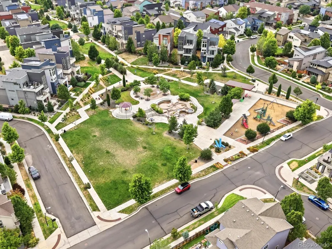
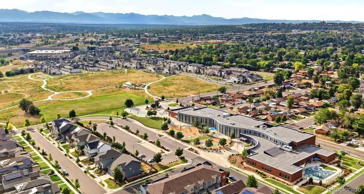
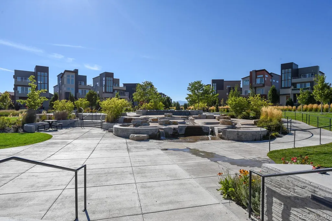
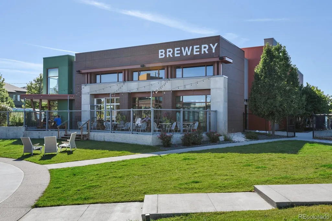
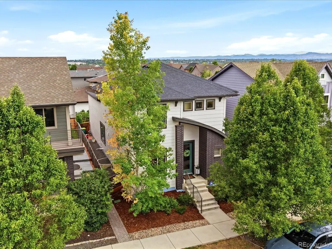
Welcome to 1938 W 67th Avenue, where modern living meets the vibrant Midtown lifestyle. With Home Plate Park directly across the street, one of the neighborhood’s best outdoor spaces is right outside your front door. This spacious 4-bedroom, 4-bath home offers over 3,000 square feet of finished living space, a finished basement, and an attached 2-car garage. Inside, you’ll find a bright, inviting floor plan filled with natural light and flexible spaces designed for everyday living, entertaining, working from home, or hosting guests. Newer carpet adds a fresh feel, while a tankless hot water heater provides added efficiency and convenience. Outside, new exterior paint gives the home a crisp, updated look, while the yard features a covered patio with high-end artificial turf for a beautiful, low-maintenance outdoor space you can enjoy year-round. The location is what makes this home truly special. Step outside and enjoy Home Plate Park just across the street, along with Midtown’s network of parks, trails, green spaces, and community gathering areas. Whether you're enjoying the park, exploring the neighborhood, meeting up with friends, or heading into Downtown Denver, Midtown offers the perfect combination of community, convenience, and connection. The home you choose should feel like home but so should the community, welcome to Midtown. *Ask about our preferred lender incentives on this home worth up to $12,700!*
| Elementary School | Middle School | High School |
|---|---|---|
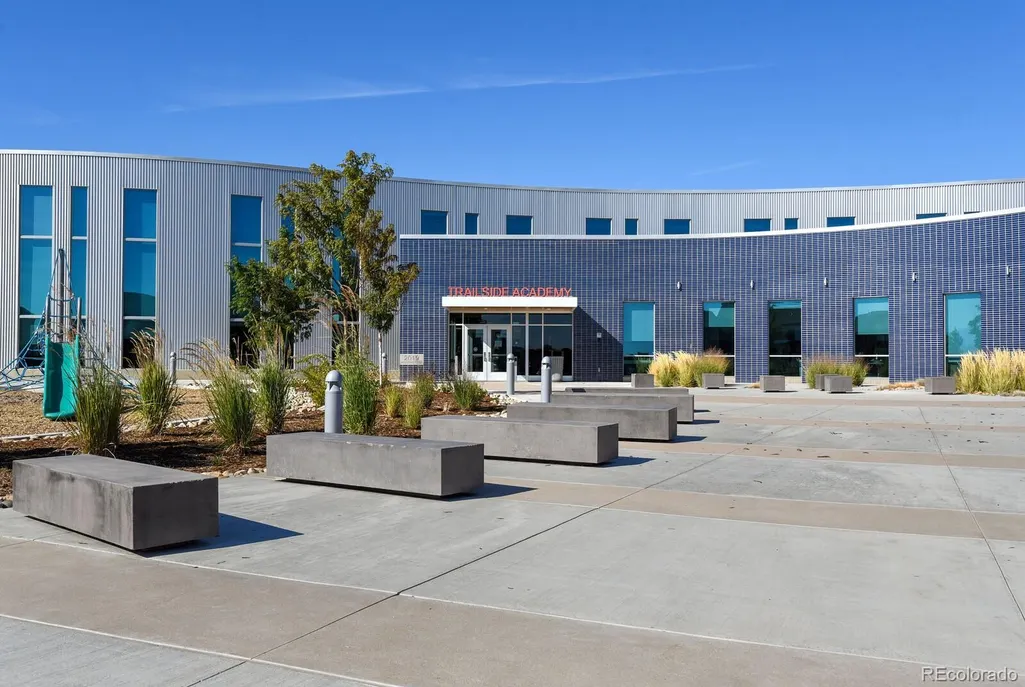
| Trailside Academy Elementary School | Trailside Academy Middle School | Global Lead. Acad. K-12 High School |
| Price History | |
|---|---|
| 8/13/2026 | Listed $765,000 |
| 8/19/2026 | 2$750,000 |
| 9/10/2026 | 2$739,999 |
General Features
| Sewer | Public Sewer |
|---|---|
| Heating | Forced Air |
| Cooling | Central Air |
| Utilities | Cable Available,Electricity Available,Electricity Connected,Internet Access (Wired),Natural Gas Available,Natural Gas Connected,Phone Available |
| Roof | Composition |
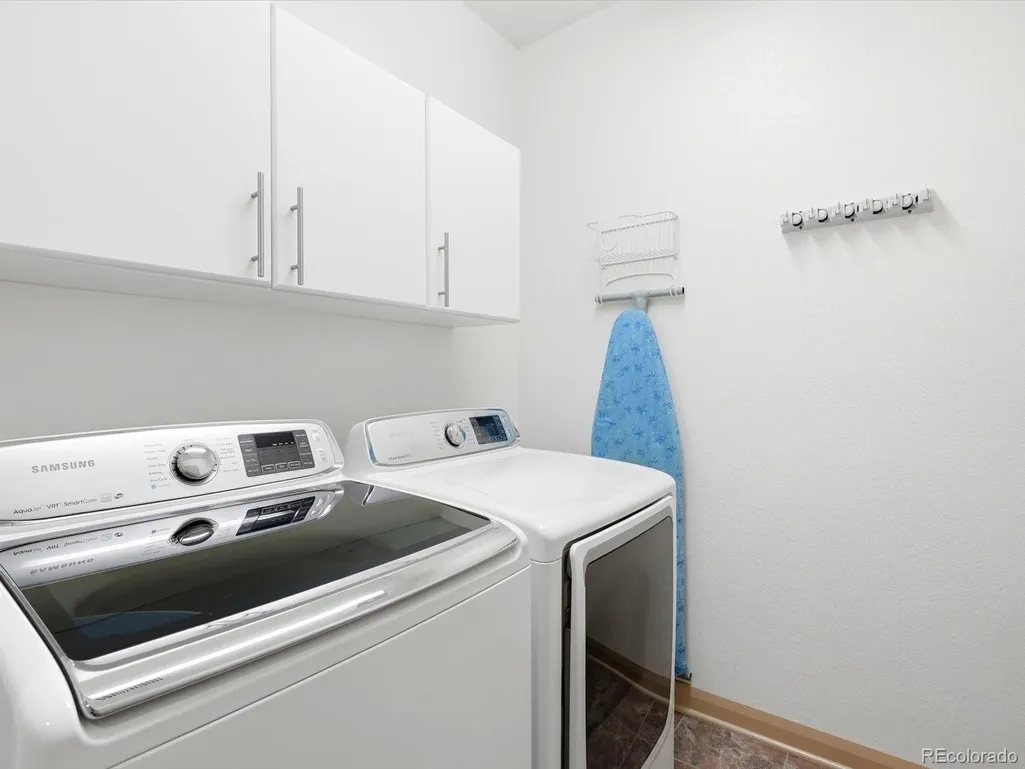
| Appliances | Cooktop,Dishwasher,Disposal,Dryer,Microwave,Oven,Range Hood,Refrigerator,Sump Pump,Washer |
| HOA Fee | 80 |
| Garage Spaces | 2 |
| Association Fee Includes | Maintenance Grounds,Recycling,Snow Removal,Trash |
| Patio/Porch Features | Covered,Front Porch,Patio |
| Security Features | Carbon Monoxide Detector(s),Smart Locks,Smoke Detector(s),Video Doorbell |
| Construction Materials | Brick,Cement Siding,Frame |
| Exclusions | Sellers personal items,basement freezer and fridge |
| Pets Allowed | Cats OK,Dogs OK |
| Year Built | 2014 |
| Levels | Two |
| Property Subtype | Single Family Residence |
| Tax Year | 2025 |
| Ownership | Individual |
| Assoc Fee Paid Per | Monthly |
| County | Adams |
| Property Type | Residential |
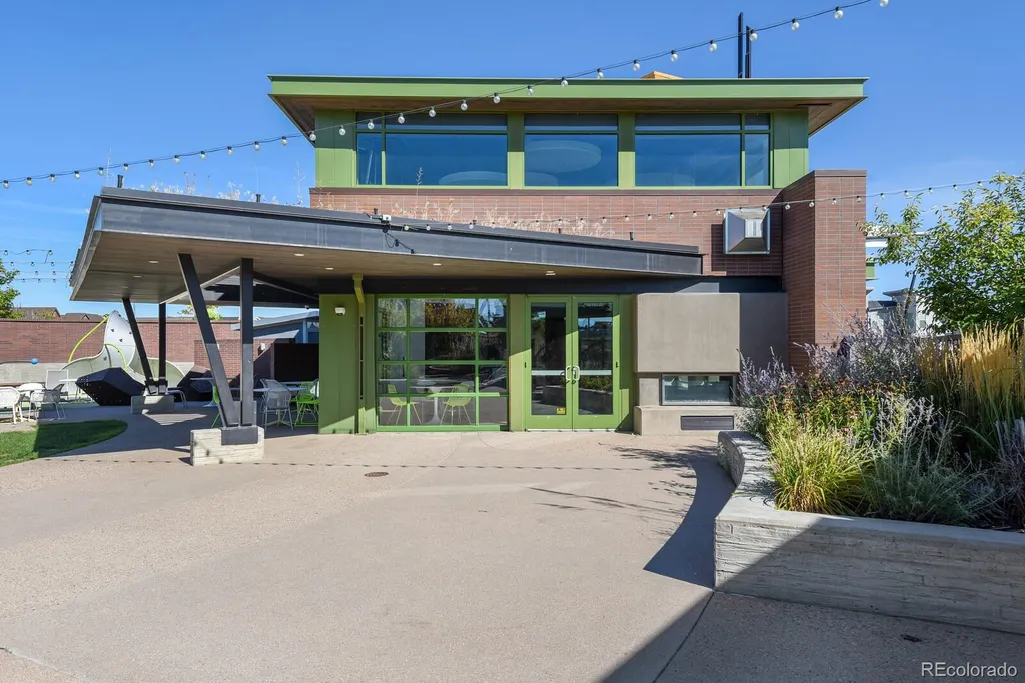
| Association Amenities | Clubhouse,Garden Area,Playground,Trail(s) |
| HOA | Yes |
| Attached Garage | Yes |
| Energy Efficient | Appliances,Construction,HVAC,Insulation,Lighting,Water Heater,Windows |
| Subdivision Name | Midtown at Clear Creek |
| Facing Direction | North |
| Full Baths | 2 |
| Status | Active |
| High School | Global Lead. Acad. K-12 |
| City | Denver |
| Association Name | Midtown at Clear Creek |
| Senior Community Y/N | No |
| High School District | Mapleton R-1 |
| Lot Size Units | Square Feet |
| Lot Size Square Feet | 3998 |
| Listing Terms | Cash,Conventional,FHA,VA Loan |
| Elementary School | Trailside Academy |
| Tax Annual Amount | 7802 |
| Middle/Junior High School | Trailside Academy |
| Virtual Tour | https://iframe.videodelivery.net/8c272424ba03eb1d35144f78e15efed7 |
| Structure Type | House |
| Builder Name | David Weekley Homes |
| Standard Status | Active |
| Occupancy Type | Owner |
| Middle/Junior School District | Mapleton R-1 |
| Elementary School District | Mapleton R-1 |
Interior Features
| Interior Amenities | Ceiling Fan(s),Granite Counters,High Ceilings,High Speed Internet,Kitchen Island,Open Floorplan,Pantry,Radon Mitigation System,Walk-In Closet(s),Wired for Data |
|---|---|
| Basement | Finished,Full,Sump Pump |
| Flooring | Carpet,Laminate,Tile |
| Furnished Y/N | Unfurnished |
| Basement (Y/N) | Yes |
| Window Features | Double Pane Windows |
| Above Grade Finished Area | 2021 |
| Half Baths | 1 |
| 3/4 Baths | 1 |
| Laundry Features | In Unit |
| Total Bedrooms | 4 |
| Below Grade Finished Area | 873 |
| Main Level Bathrooms | 1 |
| Total Baths | 4 |
Exterior Features
| Exterior Amenities | Private Yard |
|---|---|
| Fencing | Full |
| Parking Features | Concrete |
| Lot Features | Landscaped,Master Planned,Sprinklers In Front,Sprinklers In Rear |
| Water Source | Public |
| Total Parking | 2 |
| Lot Size Area | 3998 |
| Foundation Details | Slab |
| Building Area Total | 3082 |
| Lot Size Acres | 0.09 |
| Road Surface Type | Alley Paved,Paved |
| Road Frontage Type | Public |
| Road Responsibility | Public Maintained Road |
Amenities
- Foreclosure
- Views
- Short Sale
- New Construction
- Adult 55+
- Lease To Own
- No HOA Fees
- Furnished
- Primary On Main
- Air Conditioning
- Seller Finance
- Green
- Fixer Upper
- Horse
- Golf
- Fireplace
- Deck
- Garage
- Basement
- Pool
Property vs Single Family Average in 80221
Price
Taxes
Year Built
Visits
In The Neighborhood
Denver
$ 709,000
- Type
- Single Family
- Size
- 3,188 SqFt
- Rooms
- 3 Beds + 2.5 Baths
 Keller Williams DTC #7294093
Denver
$ 848,000
- Type
- Single Family
- Size
- 3,216 SqFt
- Rooms
- 4 Beds + 3.5 Baths
Real Broker, LLC DBA Real #2835190
Denver
$ 875,000
- Type
- Single Family
- Size
- 3,620 SqFt
- Rooms
- 4 Beds + 3.5 Baths
Real Broker, LLC DBA Real #2861666
Denver
$ 620,000
- Type
- Single Family
- Size
- 2,465 SqFt
- Rooms
- 3 Beds + 2.5 Baths
Real Broker, LLC DBA Real #6542444
Denver
$ 695,000
- Type
- Single Family
- Size
- 2,479 SqFt
- Rooms
- 4 Beds + 3.5 Baths
RE/MAX of Boulder #7257721
Denver
$ 665,000
- Type
- Single Family
- Size
- 2,104 SqFt
- Rooms
- 3 Beds + 3.5 Baths
Coldwell Banker Realty 18 #2894080
Denver
$ 725,000
- Type
- Single Family
- Size
- 2,716 SqFt
- Rooms
- 3 Beds + 3.5 Baths
Jason Mitchell Real Estate Colorado, LLC #8294028
Denver
$ 789,900
- Type
- Single Family
- Size
- 3,216 SqFt
- Rooms
- 4 Beds + 3.5 Baths
Salz Home Solutions Realty #IR1065312

 Information deemed reliable but not guaranteed by the MLS. © 2026 Information and Real Estate Services, LLC.
Information source: Information and Real Estate Services, LLC. Provided for limited non-commercial use only under IRES Rules. © Copyright IRES.
The information being provided is for the consumers personal, non-commercial use and may not be used for any purpose other than to identify prospective properties consumer may be interested in purchasing.
The IRES, LLC Data on this
Information deemed reliable but not guaranteed by the MLS. © 2026 Information and Real Estate Services, LLC.
Information source: Information and Real Estate Services, LLC. Provided for limited non-commercial use only under IRES Rules. © Copyright IRES.
The information being provided is for the consumers personal, non-commercial use and may not be used for any purpose other than to identify prospective properties consumer may be interested in purchasing.
The IRES, LLC Data on this
 The real estate listing information and related content displayed on this site is provided exclusively for consumers’ personal, non-commercial use and may not be used for any purpose other than to identify prospective properties consumers may be interested in purchasing. This information and related content is deemed reliable but is not guaranteed accurate by elevateMLS.
