


Address
2150 W 67th Drive, Denver, CO
Price
$ 765,000
Property Attributes
- MLS#3913463
- TypeSingle Family
- Listing Status Active
- CountyADAMS
- CityDenver
- NeighborhoodMidtown at Clear Creek
- Zip80221
- StyleContemporary
- Year Built2016
- Taxes$ 7752
- Price$ 765,000
- Bedrooms4
- Full Bathrooms3
- Half Bathrooms1
- Sqr Footage2766
- Lot Size0.12 Acres
Data Source:
REColorado (MTOMLS)
Property Description
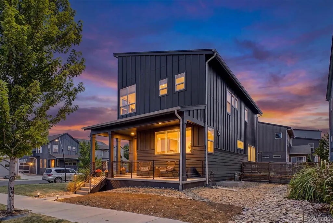
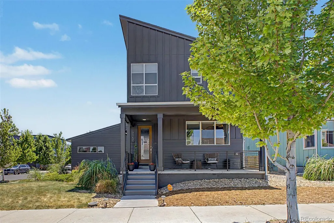
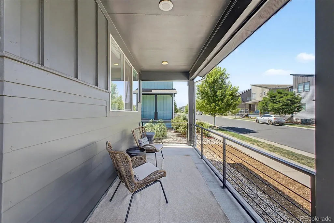
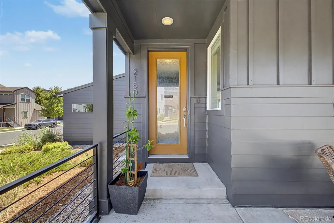
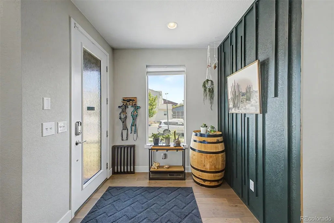
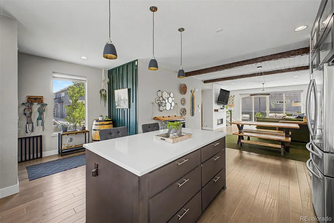
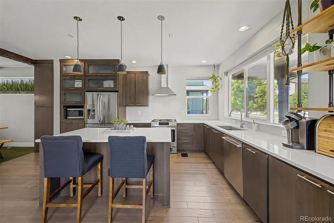
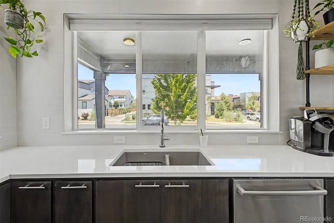
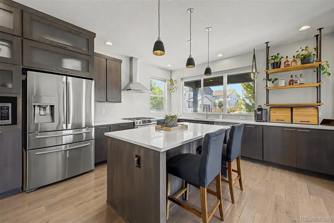
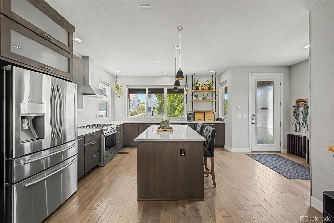
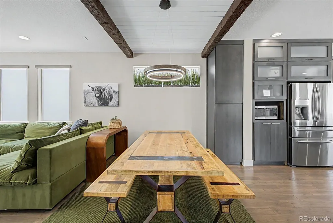
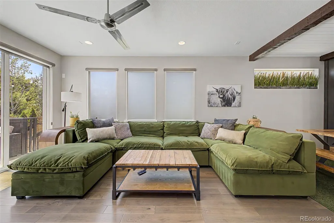
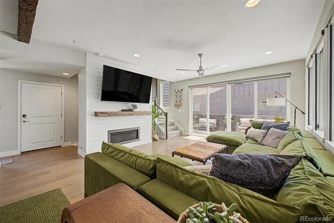
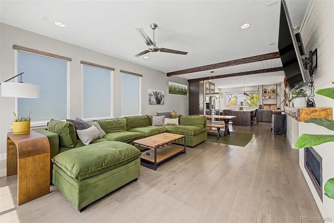
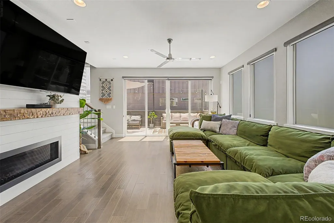
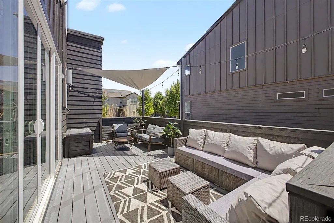
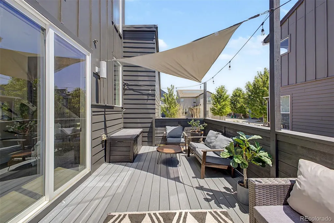
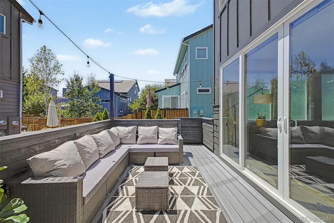
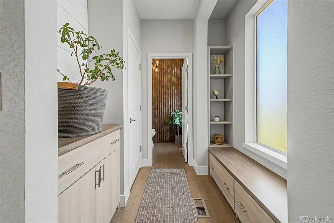
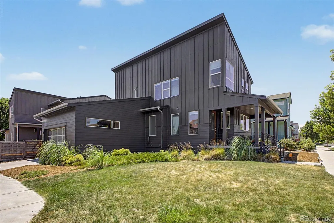
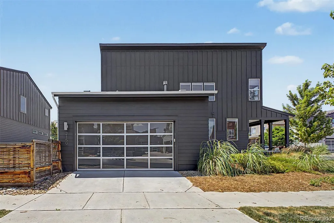
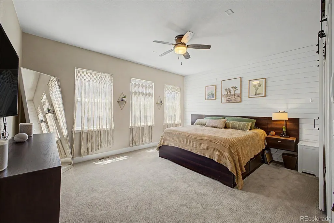
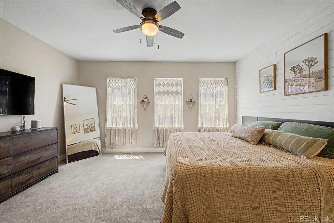
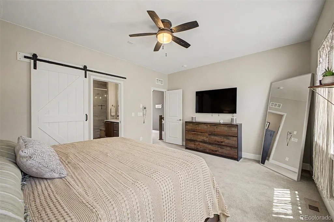
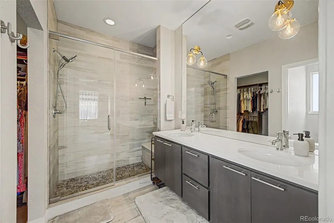
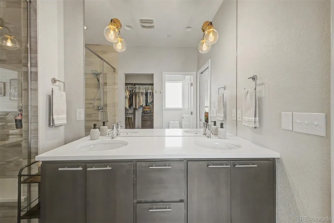
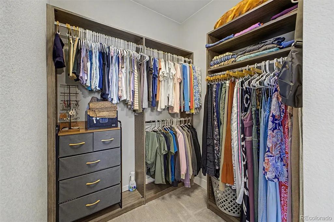
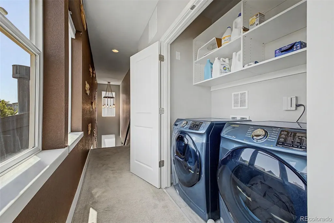
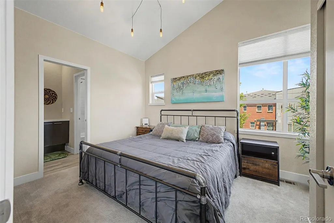
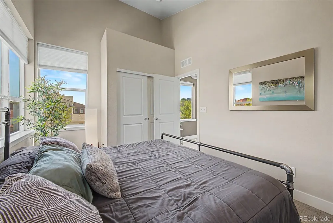
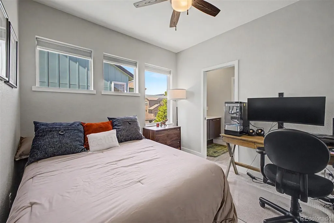
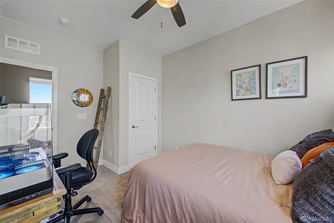
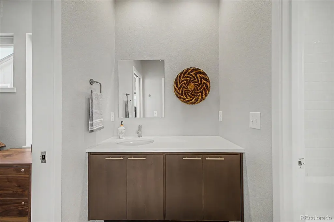
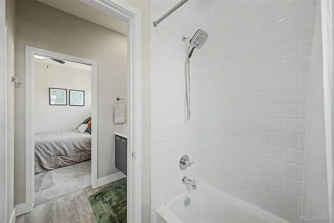
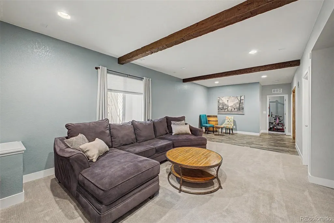
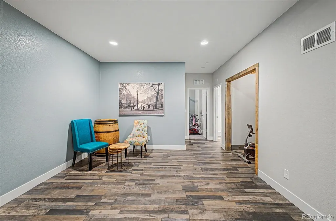
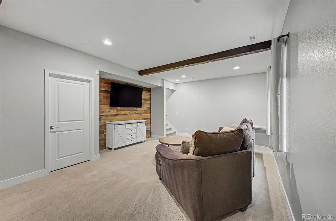
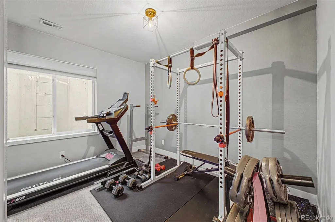
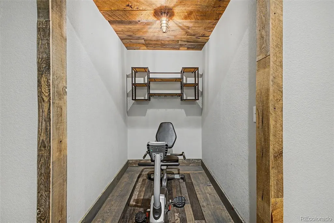
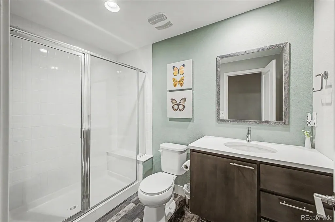
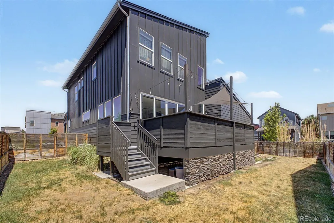
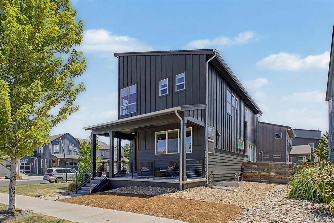
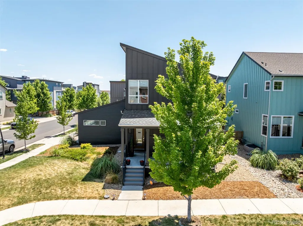
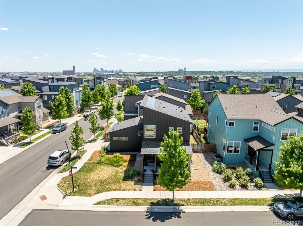
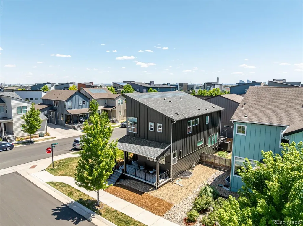
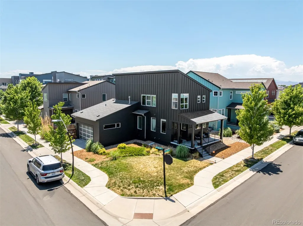
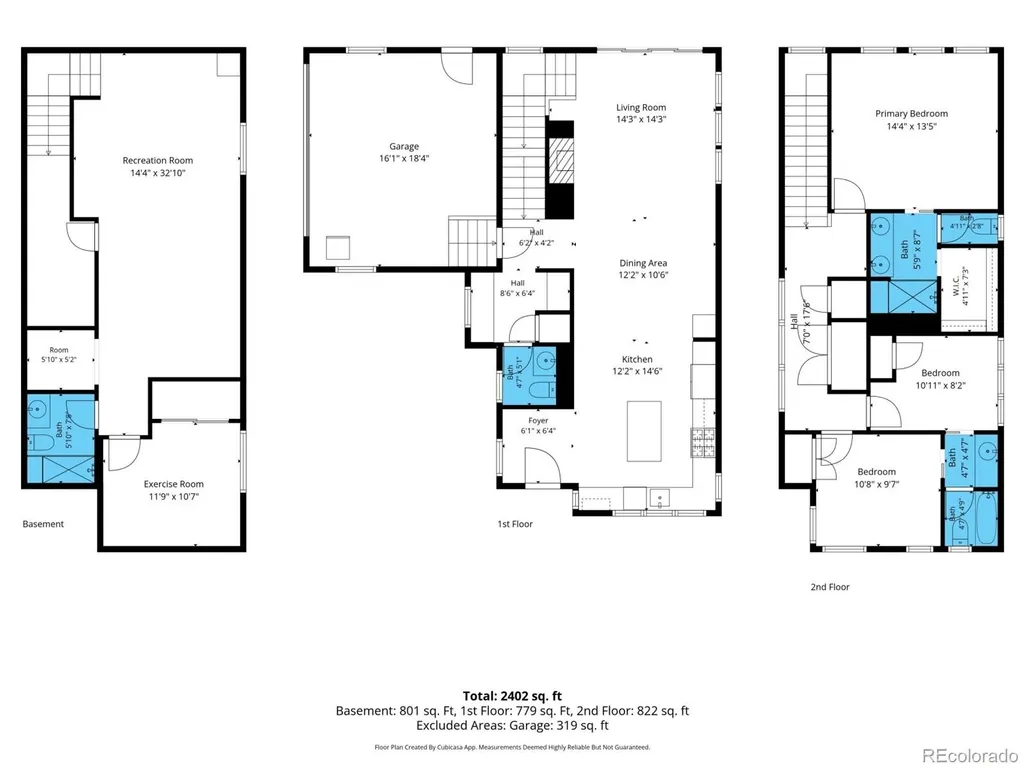
Positioned on a premium corner lot in Midtown, this beautifully maintained home offers a rare combination of privacy, natural light, and outdoor space. With an oversized two-car garage accessed from the side of the property, no shared driveway, and enhanced separation from neighboring homes, the property enjoys an open feel that is increasingly difficult to find in newer construction. A large covered front porch creates a welcoming first impression and serves as an extension of the living space. Clean architectural lines, expansive windows, and contemporary finishes create a modern yet welcoming atmosphere throughout the home. Designed for both everyday living and entertaining, the open-concept main level features wide-plank flooring, a contemporary fireplace, generous living and dining spaces, and a thoughtfully designed kitchen with quartz countertops, stainless steel appliances, abundant cabinetry, and a large center island. Sliding doors lead to a private south-facing patio, creating a seamless connection between indoor and outdoor living and providing the perfect setting for outdoor dining, entertaining, or relaxing in the Colorado sunshine. Upstairs, the spacious primary suite offers a private retreat with a beautifully appointed bath featuring dual vanities, a large walk-in shower, and a walk-in closet. Additional bedrooms provide flexibility for family, guests, or remote work. The fully finished basement expands the home's livability with a spacious rec room, an additional bedroom currently utilized as a fitness room, a ¾ bath, and storage. Ideally positioned on a large corner lot, this home offers easy access to Midtown's parks, trails, community gathering spaces, neighborhood events, and local favorites including Bruz Beers and Early Bird Restaurant. Combined with convenient access to downtown Denver, Boulder, and the region's major transportation corridors, the result is a lifestyle that seamlessly blends community, connectivity, and modern living.
| Elementary School | Middle School | High School |
|---|---|---|
| Trailside Academy Elementary School | Trailside Academy Middle School | Mapleton Expedition High School |
| Price History | |
|---|---|
| 7/18/2026 | Listed $790,000 |
| 8/20/2026 | 2$775,000 |
| 9/17/2026 | 2$765,000 |
General Features
| Sewer | Public Sewer |
|---|---|
| Heating | Forced Air |
| Cooling | Central Air |
| Possession | Negotiable |
| Roof | Composition |
| Appliances | Convection Oven,Dishwasher,Disposal,Dryer,Gas Water Heater,Microwave,Range,Range Hood,Washer |
| HOA Fee | 80 |
| Garage Spaces | 2 |
| Association Fee Includes | Reserves,Maintenance Grounds,Recycling,Snow Removal,Trash |
| Patio/Porch Features | Deck,Front Porch |
| Architectural Style | Contemporary |
| Construction Materials | Frame,Wood Siding |
| Exclusions | Seller's Personal Property |
| Year Built | 2016 |
| Levels | Two |
| Property Subtype | Single Family Residence |
| Tax Year | 2025 |
| Ownership | Individual |
| Assoc Fee Paid Per | Monthly |
| County | Adams |
| Property Type | Residential |
| Association Amenities | Clubhouse,Park,Playground,Trail(s) |
| HOA | Yes |
| Attached Garage | Yes |
| Subdivision Name | Midtown at Clear Creek |
| Full Baths | 1 |
| Status | Active |
| Directions | Make sure you're going to 67th DRIVE not PLACE as it doesn't show up correctly on all navigation apps. The house is on the corner of 67th Dr and Warren. |
| High School | Mapleton Expedition |
| City | Denver |
| Association Name | MSI |
| Senior Community Y/N | No |
| High School District | Mapleton R-1 |
| Lot Size Units | Square Feet |
| Lot Size Square Feet | 5330 |
| Listing Terms | Cash,Conventional,FHA,VA Loan |
| Elementary School | Trailside Academy |
| Tax Annual Amount | 7752 |
| Middle/Junior High School | Trailside Academy |
| Virtual Tour | https://www.zillow.com/view-imx/dc36e80e-fd9b-48b6-bafc-aea66a821a83?setAttribution=mls&wl=true&initialViewType=pano |
| Structure Type | House |
| Standard Status | Active |
| Occupancy Type | Owner |
| Middle/Junior School District | Mapleton R-1 |
| Elementary School District | Mapleton R-1 |
Interior Features
| Interior Amenities | Entrance Foyer,High Ceilings,Jack & Jill Bathroom,Kitchen Island,Primary Suite,Quartz Counters,Vaulted Ceiling(s),Walk-In Closet(s) |
|---|---|
| Basement | Finished |
| Flooring | Carpet,Tile,Wood |
| Total Fireplaces | 1 |
| Fireplace Features | Family Room |
| Basement (Y/N) | Yes |
| Window Features | Window Coverings |
| Above Grade Finished Area | 1845 |
| 1/4 Baths | 1 |
| 3/4 Baths | 2 |
| Laundry Features | In Unit |
| Total Bedrooms | 4 |
| Below Grade Finished Area | 794 |
| Main Level Bathrooms | 1 |
| Total Baths | 4 |
Exterior Features
| Exterior Amenities | Private Yard |
|---|---|
| Fencing | Full |
| Lot Features | Corner Lot,Landscaped,Level,Near Public Transit,Sprinklers In Front,Sprinklers In Rear |
| Water Source | Public |
| Total Parking | 2 |
| Lot Size Area | 5330 |
| Building Area Total | 2766 |
| Lot Size Acres | 0.12 |
Amenities
- Foreclosure
- Views
- Short Sale
- New Construction
- Adult 55+
- Lease To Own
- No HOA Fees
- Furnished
- Primary On Main
- Air Conditioning
- Seller Finance
- Green
- Fixer Upper
- Horse
- Golf
- Fireplace
- Deck
- Garage
- Basement
- Pool
Property vs Single Family Average in 80221
Price
Taxes
Year Built
Visits
In The Neighborhood
Denver
$ 709,000
- Type
- Single Family
- Size
- 3,188 SqFt
- Rooms
- 3 Beds + 2.5 Baths
 Keller Williams DTC #7294093
Denver
$ 848,000
- Type
- Single Family
- Size
- 3,216 SqFt
- Rooms
- 4 Beds + 3.5 Baths
Real Broker, LLC DBA Real #2835190
Denver
$ 875,000
- Type
- Single Family
- Size
- 3,620 SqFt
- Rooms
- 4 Beds + 3.5 Baths
Real Broker, LLC DBA Real #2861666
Denver
$ 620,000
- Type
- Single Family
- Size
- 2,465 SqFt
- Rooms
- 3 Beds + 2.5 Baths
Real Broker, LLC DBA Real #6542444
Denver
$ 695,000
- Type
- Single Family
- Size
- 2,479 SqFt
- Rooms
- 4 Beds + 3.5 Baths
RE/MAX of Boulder #7257721
Denver
$ 665,000
- Type
- Single Family
- Size
- 2,104 SqFt
- Rooms
- 3 Beds + 3.5 Baths
Coldwell Banker Realty 18 #2894080
Denver
$ 739,999
- Type
- Single Family
- Size
- 3,082 SqFt
- Rooms
- 4 Beds + 3.5 Baths
Your Castle Real Estate Inc #7228512
Denver
$ 725,000
- Type
- Single Family
- Size
- 2,716 SqFt
- Rooms
- 3 Beds + 3.5 Baths
Jason Mitchell Real Estate Colorado, LLC #8294028

 Information deemed reliable but not guaranteed by the MLS. © 2026 Information and Real Estate Services, LLC.
Information source: Information and Real Estate Services, LLC. Provided for limited non-commercial use only under IRES Rules. © Copyright IRES.
The information being provided is for the consumers personal, non-commercial use and may not be used for any purpose other than to identify prospective properties consumer may be interested in purchasing.
The IRES, LLC Data on this
Information deemed reliable but not guaranteed by the MLS. © 2026 Information and Real Estate Services, LLC.
Information source: Information and Real Estate Services, LLC. Provided for limited non-commercial use only under IRES Rules. © Copyright IRES.
The information being provided is for the consumers personal, non-commercial use and may not be used for any purpose other than to identify prospective properties consumer may be interested in purchasing.
The IRES, LLC Data on this
 The real estate listing information and related content displayed on this site is provided exclusively for consumers’ personal, non-commercial use and may not be used for any purpose other than to identify prospective properties consumers may be interested in purchasing. This information and related content is deemed reliable but is not guaranteed accurate by elevateMLS.
