
Address
8036 Golden Bear Lane, Castle Rock, CO
Price
$ 2,399,900
Property Attributes
- MLS#7088904
- TypeSingle Family
- Listing Status Active
- CountyDOUGLAS
- CityCastle Rock
- NeighborhoodCastle Pines Village
- Zip80108
- StyleContemporary
- Year Built2026
- Taxes$ 10840
- Price$ 2,399,900
- Bedrooms5
- Full Bathrooms5
- Half Bathrooms2
- Sqr Footage6063
- Lot Size0.25 Acres
Data Source:
REColorado (MTOMLS)
Property Description
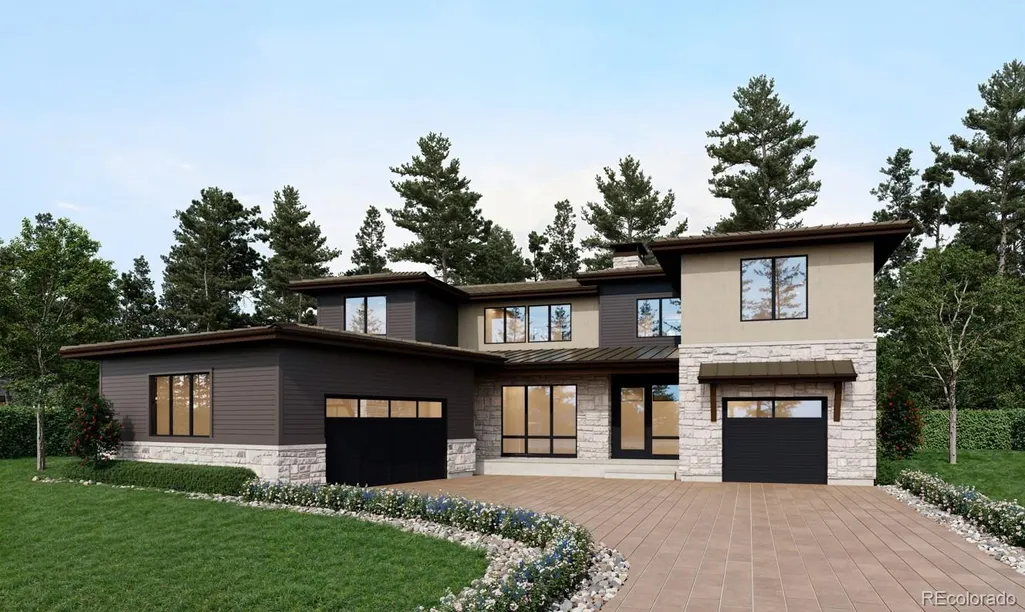
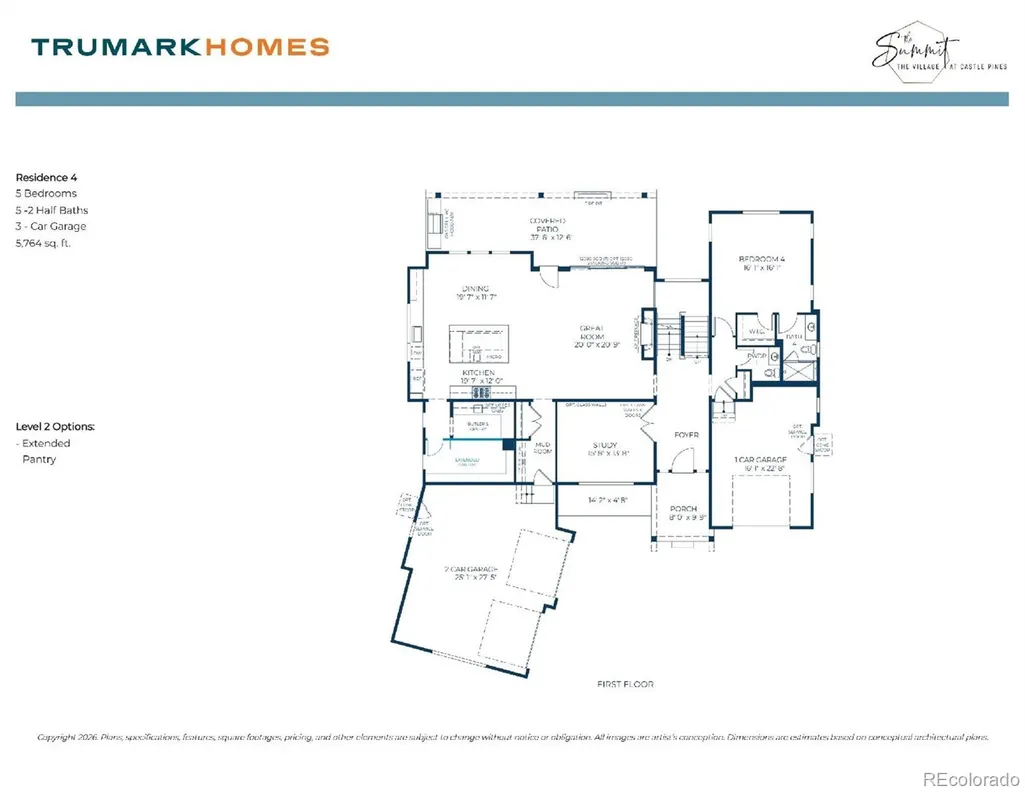
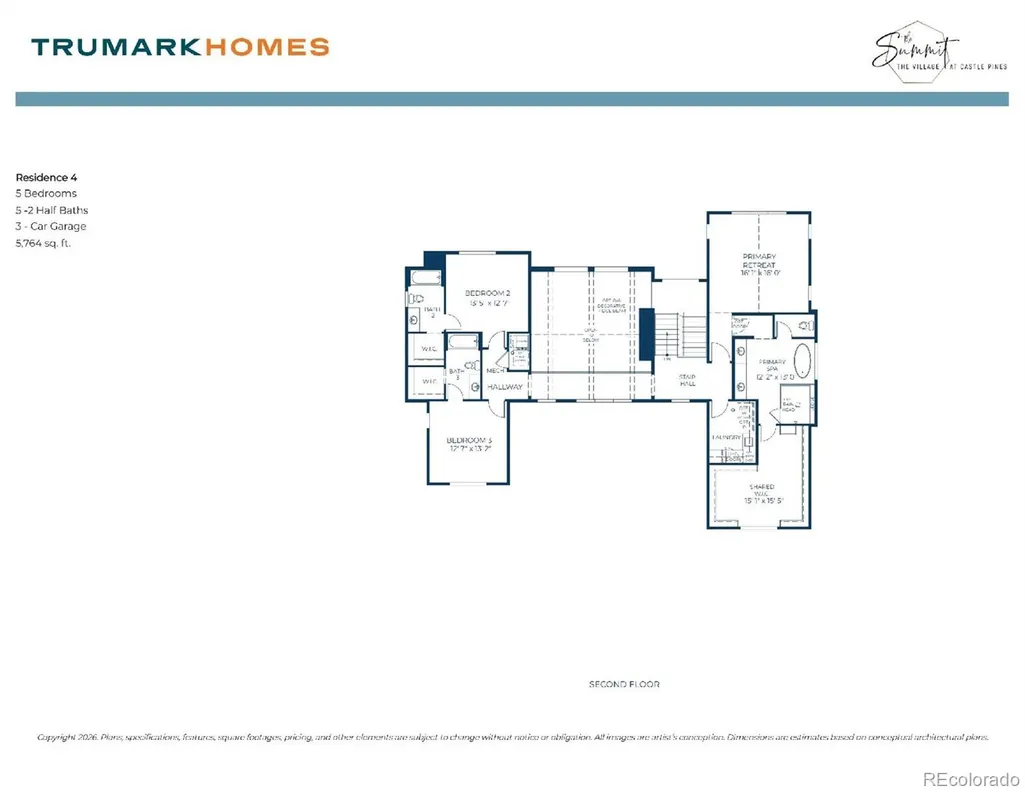
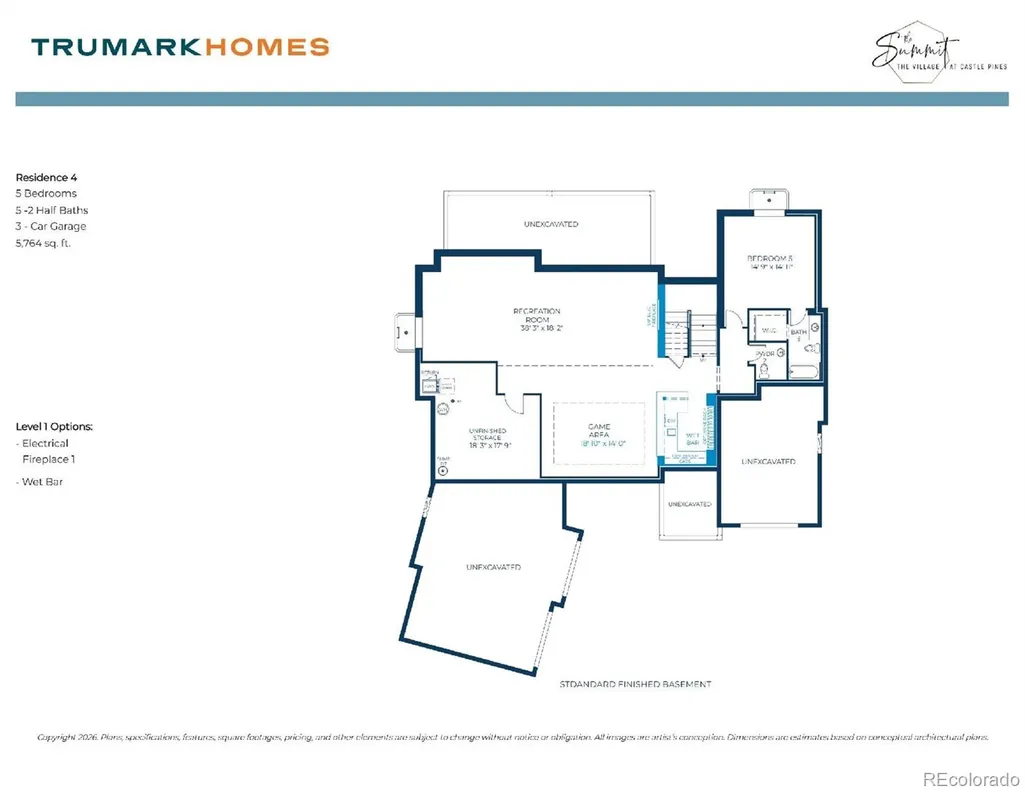
Come Home to the Height of Colorado Living at The Summit in Castle Pines Village. From the moment you pull into the spacious split 3-car driveway, you'll feel the distinct allure of this striking, modern home—where rich stonework, sleek stucco, and an abundance of windows create a breathtaking first impression. Step through the glass front door into a light-filled foyer, where a dramatic staircase and a stunning picture window sets the stage for comfort within. The grand room invites effortless gatherings, flowing seamlessly into a gourmet kitchen outfitted with a Wolf gas range, a Sub-Zero refrigerator, a showpiece island, and exquisite designer finishes that elevate everyday living. Thoughtful spaces abound on the main level, including a private guest suite with easy access to the single-bay garage and an elegant study perfect for inspired work-from-home days. Upstairs, your private sanctuary awaits—a secluded primary suite with a lavish 5-piece spa bath. Across the hallway, two secondary bedrooms with en-suite baths offer solace and privacy for family and guests alike. When it’s time to unwind, venture to the fully finished lower level, where an enormous recreation room inspires endless possibilities for entertainment, complete with a stylish wet bar. Another bedroom suite downstairs provides even more space for hosting with ease. Finally , step out to your oversized covered patio where you will find a firepit and built in outdoor kitchen featuring a Wolf gas grill. This is more than a home—it’s a place to live boldly, entertain beautifully, and dream freely. Discover the magic of Castle Pines Village. Schedule your private showing today.
| Elementary School | Middle School | High School |
|---|---|---|
| Buffalo Ridge Elementary School | Rocky Heights Middle School | Rock Canyon High School |
| Price History | |
|---|---|
| 8/7/2026 | Listed $2,399,900 |
General Features
| Sewer | Public Sewer |
|---|---|
| Heating | Forced Air,Natural Gas |
| Cooling | Central Air |
| Utilities | Cable Available,Electricity Available,Electricity Connected,Natural Gas Available,Natural Gas Connected,Phone Available |
| Possession | Closing/DOD |
| Roof | Concrete,Metal |
| Appliances | Dishwasher,Disposal,Range,Range Hood,Refrigerator,Tankless Water Heater |
| HOA Fee | 341.25 |
| Garage Spaces | 3 |
| Association Fee Includes | Reserves,Security,Snow Removal,Trash |
| Patio/Porch Features | Covered,Front Porch,Patio |
| Architectural Style | Contemporary |
| Security Features | Carbon Monoxide Detector(s),Security System,Smoke Detector(s) |
| Construction Materials | Frame,Stone,Wood Siding |
| Exclusions | Seller's personal possessions and any staging items that may be in use. |
| Pets Allowed | Cats OK,Dogs OK,Yes |
| Year Built | 2026 |
| Levels | Two |
| Property Subtype | Single Family Residence |
| Tax Year | 2025 |
| Ownership | Builder |
| Building Name | The Summit at The Village at Castle Pines |
| Assoc Fee Paid Per | Monthly |
| County | Douglas |
| Property Type | Residential |
| Association Amenities | Fitness Center,Gated,Park,Playground,Pool,Security,Tennis Court(s),Trail(s) |
| HOA | Yes |
| Attached Garage | Yes |
| Subdivision Name | Castle Pines Village |
| Facing Direction | North |
| Full Baths | 4 |
| Status | Active |
| High School | Rock Canyon |
| City | Castle Rock |
| Association Name | The Village at Castle Pines |
| Senior Community Y/N | No |
| High School District | Douglas RE-1 |
| Lot Size Units | Square Feet |
| Lot Size Square Feet | 10890 |
| Listing Terms | 1031 Exchange,Cash,Conventional,FHA,Jumbo,VA Loan |
| Elementary School | Buffalo Ridge |
| Tax Annual Amount | 10840 |
| Home Warranty Y/N | Yes |
| Middle/Junior High School | Rocky Heights |
| Property Condition | New Construction,Under Construction |
| Structure Type | House |
| AssociationName2 | The Summit |
| Builder Name | Trumark Homes |
| Standard Status | Active |
| Middle/Junior School District | Douglas RE-1 |
| Elementary School District | Douglas RE-1 |
Interior Features
| Interior Amenities | Eat-in Kitchen,Entrance Foyer,Five Piece Bath,High Ceilings,Kitchen Island,Open Floorplan,Primary Suite,Quartz Counters,Smart Thermostat,Smoke Free,Walk-In Closet(s),Wet Bar |
|---|---|
| Basement | Finished,Full,Sump Pump |
| Flooring | Carpet,Tile,Wood |
| Total Fireplaces | 2 |
| Fireplace Features | Basement,Electric,Great Room,Primary Bedroom |
| Basement (Y/N) | Yes |
| Window Features | Double Pane Windows |
| Above Grade Finished Area | 3975 |
| Half Baths | 2 |
| 3/4 Baths | 1 |
| Laundry Features | Sink,In Unit |
| Total Bedrooms | 5 |
| Below Grade Finished Area | 1789 |
| Main Level Bedrooms | 1 |
| Main Level Bathrooms | 2 |
| Total Baths | 7 |
Exterior Features
| Exterior Amenities | Fire Pit,Gas Grill,Private Yard,Rain Gutters |
|---|---|
| Fencing | None |
| Parking Features | Concrete,Smart Garage Door |
| Lot Features | Master Planned |
| Water Source | Public |
| Total Parking | 3 |
| Lot Size Area | 10890 |
| Foundation Details | Slab |
| Building Area Total | 6063 |
| Lot Size Acres | 0.25 |
| Road Surface Type | Paved |
| Road Frontage Type | Public |
| Builder Model | Residence 4 |
| Road Responsibility | Private Maintained Road |
Amenities
- Foreclosure
- Views
- Short Sale
- New Construction
- Adult 55+
- Lease To Own
- No HOA Fees
- Furnished
- Primary On Main
- Air Conditioning
- Seller Finance
- Green
- Fixer Upper
- Horse
- Golf
- Fireplace
- Deck
- Garage
- Basement
- Pool
Property vs Single Family Average in 80108
Price
Taxes
Year Built
Visits
In The Neighborhood
Just Listed
Castle Rock
$ 3,550,000
- Type
- Single Family
- Size
- 6,986 SqFt
- Rooms
- 4 Beds + 6 Baths
 LIV Sotheby's International Realty #9478415
Just Listed
Castle Rock
$ 2,390,000
- Type
- Single Family
- Size
- 7,036 SqFt
- Rooms
- 5 Beds + 6 Baths
The Principal Team #1533088
Just Listed
Castle Rock
$ 1,595,000
- Type
- Single Family
- Size
- 5,543 SqFt
- Rooms
- 7 Beds + 7 Baths
RE/MAX Professionals #2249745
Castle Rock
$ 4,200,000
- Type
- Single Family
- Size
- 8,174 SqFt
- Rooms
- 4 Beds + 5 Baths
Compass - Denver #5567608
Castle Rock
$ 4,750,000
- Type
- Single Family
- Size
- 7,328 SqFt
- Rooms
- 5 Beds + 6 Baths
LIV Sotheby's International Realty #7902011
Castle Rock
$ 1,195,000
- Type
- Single Family
- Size
- 3,756 SqFt
- Rooms
- 3 Beds + 3 Baths
LIV Sotheby's International Realty #2636735
Open House
Castle Rock
$ 1,495,000
- Type
- Single Family
- Size
- 4,720 SqFt
- Rooms
- 6 Beds + 4.5 Baths
Madison & Company Properties #IR1067252
Castle Rock
$ 1,270,000
- Type
- Single Family
- Size
- 4,284 SqFt
- Rooms
- 5 Beds + 5 Baths
RE/MAX Professionals #2432862
Castle Rock
$ 1,585,000
- Type
- Single Family
- Size
- 5,737 SqFt
- Rooms
- 4 Beds + 4.5 Baths
Freedle and Associates LLC #3742592
Castle Rock
$ 6,490,000
- Type
- Single Family
- Size
- 9,497 SqFt
- Rooms
- 5 Beds + 7 Baths
Corken & Company Real Estate #IR1067058
Open House
Castle Rock
$ 3,600,000
- Type
- Single Family
- Size
- 7,726 SqFt
- Rooms
- 5 Beds + 7 Baths
LIV Sotheby's International Realty #7526953
Open House
Castle Rock
$ 1,450,000
- Type
- Single Family
- Size
- 4,932 SqFt
- Rooms
- 3 Beds + 3 Baths
LIV Sotheby's International Realty #6480254

 Information deemed reliable but not guaranteed by the MLS. © 2026 Information and Real Estate Services, LLC.
Information source: Information and Real Estate Services, LLC. Provided for limited non-commercial use only under IRES Rules. © Copyright IRES.
The information being provided is for the consumers personal, non-commercial use and may not be used for any purpose other than to identify prospective properties consumer may be interested in purchasing.
The IRES, LLC Data on this
Information deemed reliable but not guaranteed by the MLS. © 2026 Information and Real Estate Services, LLC.
Information source: Information and Real Estate Services, LLC. Provided for limited non-commercial use only under IRES Rules. © Copyright IRES.
The information being provided is for the consumers personal, non-commercial use and may not be used for any purpose other than to identify prospective properties consumer may be interested in purchasing.
The IRES, LLC Data on this
 The real estate listing information and related content displayed on this site is provided exclusively for consumers’ personal, non-commercial use and may not be used for any purpose other than to identify prospective properties consumers may be interested in purchasing. This information and related content is deemed reliable but is not guaranteed accurate by elevateMLS.
