
Address
467 Lorraway Drive, Castle Rock, CO
Price
$ 1,585,000
Property Attributes
- MLS#3742592
- TypeSingle Family
- Listing Status Active
- CountyDOUGLAS
- CityCastle Rock
- NeighborhoodCastle Pines Village
- Zip80108
- StyleHouse
- Year Built1990
- Taxes$ 12524
- Price$ 1,585,000
- Bedrooms4
- Full Bathrooms4
- Half Bathrooms1
- Sqr Footage5737
- Lot Size0.57 Acres
Data Source:
REColorado (MTOMLS)
Property Description
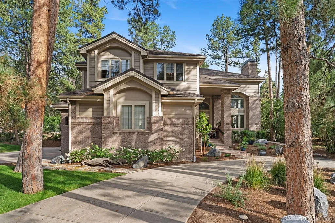
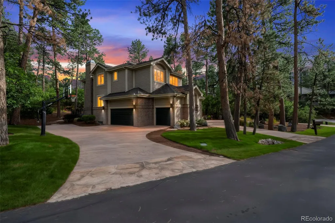
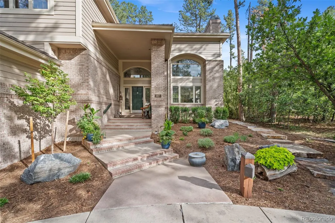
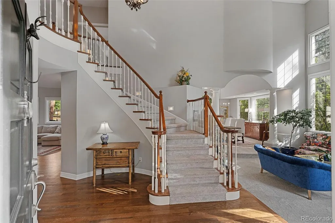
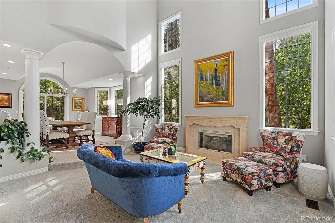
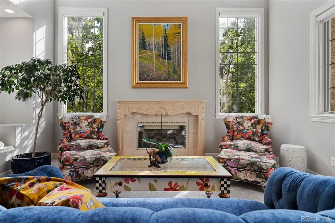
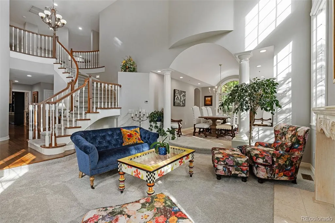
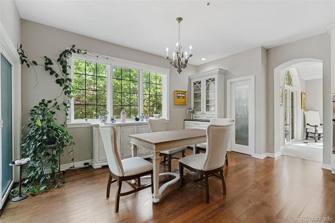
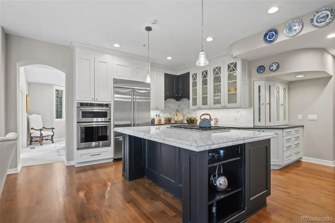
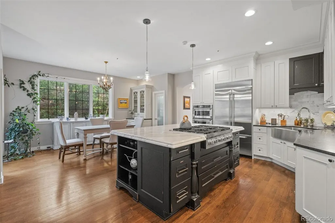
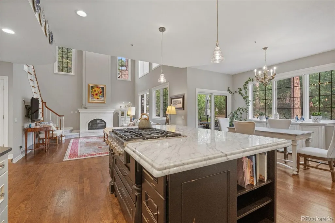
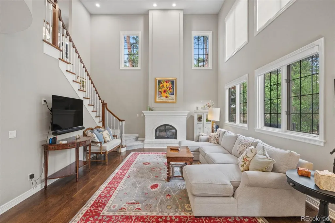
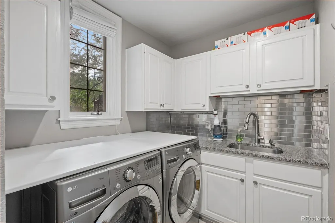
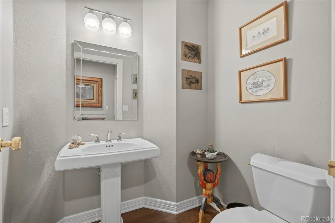
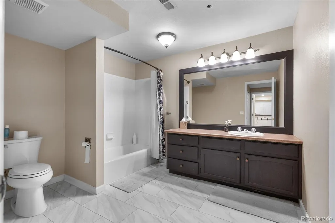
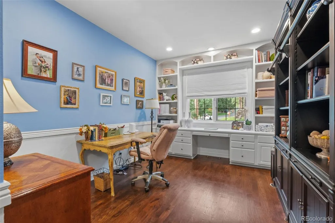
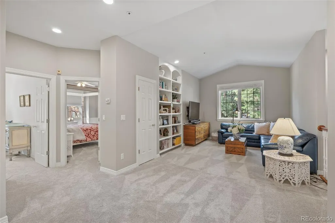
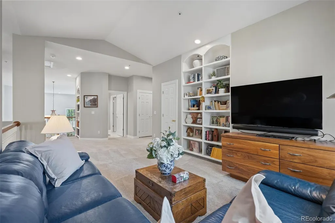
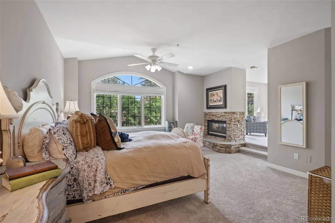
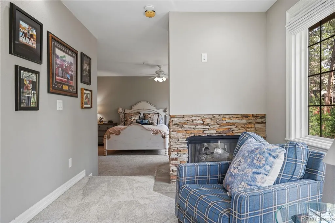
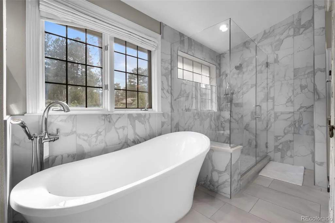
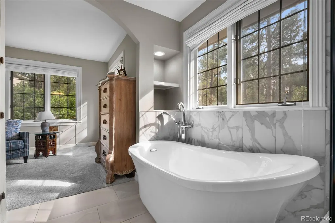
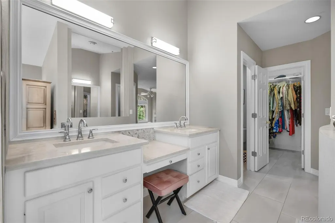
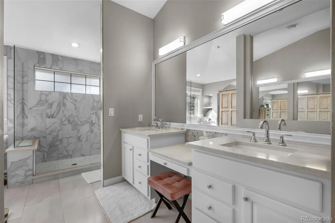
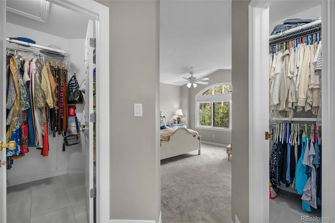
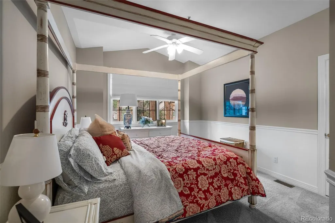
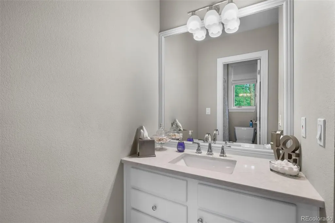
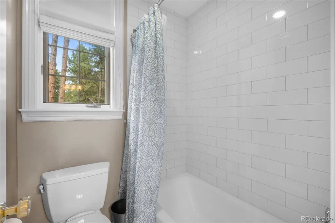
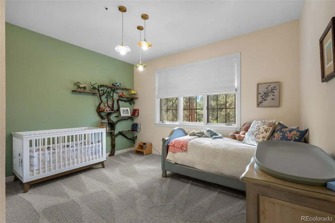
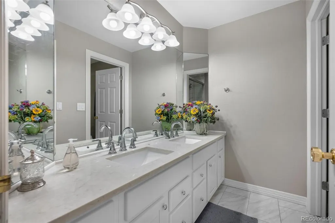
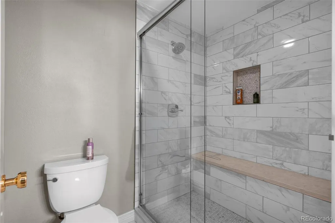
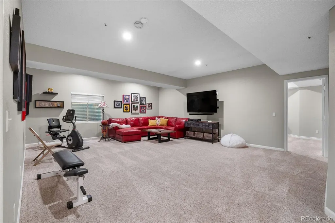
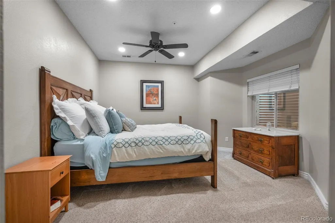
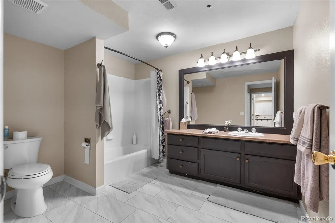
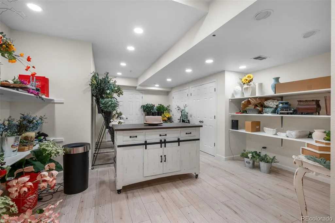
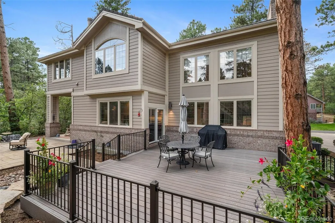
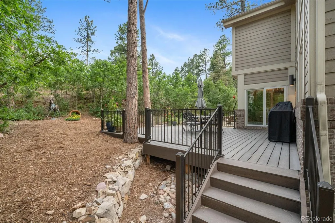
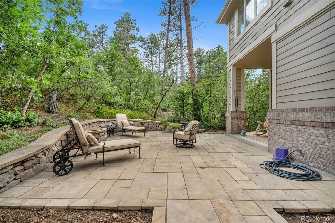
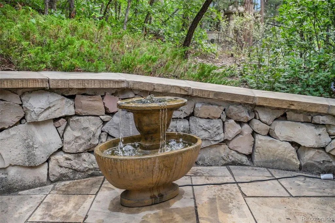
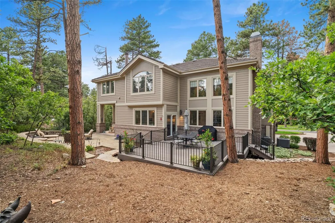
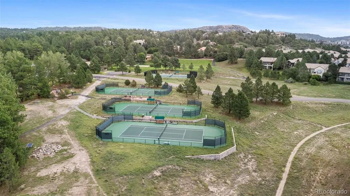
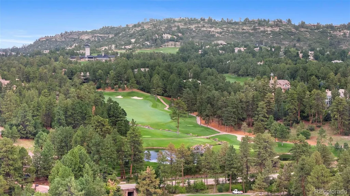
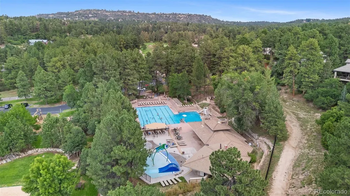
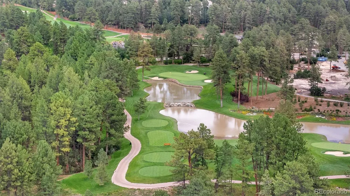
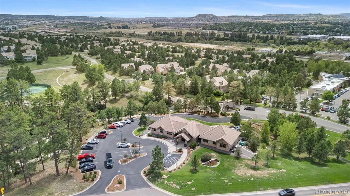
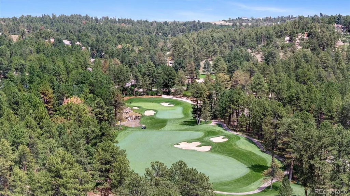
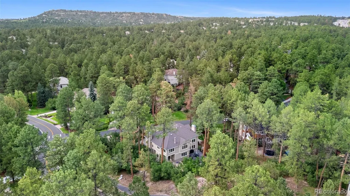
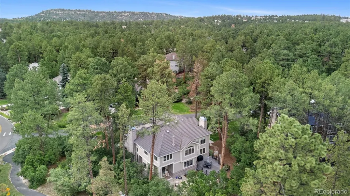
High end finishes in one of the larger and most private lots around- this remodeled mountain contemporary home is for sale in the Village at Castle Pines. This estate is surrounded by mature Ponderosa pines on a private 0.57-acre corner enclosed by a natural berm behind the home that creates additional privacy and enhances the peaceful, wooded setting. The kitchen features white shaker cabinetry, decorative glass-front doors, a large marble island, six-burner gas cooktop, stainless steel farmhouse sink, built-in refrigerator, double ovens, and a full-height tile backsplash. The kitchen opens to a two-story family room with another fireplace, abundant windows, and a secondary staircase. Outdoor living includes a spacious Trex deck, lower patio, and built-in fire pit surrounded by mature and meticulous professional Colorado landscaping. Upstairs, the expansive primary suite includes a separate sitting room, fireplace, two clarge losets, and 5 piece bathroom. Enjoy a freestanding soaking tub beneath a window overlooking the pines, large-format marble tile, an oversized frameless glass shower with multiple fixtures. Two additional upstairs bedrooms, two more bathrooms, and a flexible loft complete the level. The finished basement provides another bedroom, full bathroom, oversized recreation room, additional office, craft room or flex space, and generous storage. Community offers community pools, tennis, pickleball courts, trails, parks, playgrounds, and fitness facilities. This distinctive property combines a wooded Colorado setting, remodeled interiors, flexible living space, and convenient access to Castle Rock, Lone Tree, I-25, and the Denver metro area. The Village is not simply a gated community- but one with 5 staffed entry gates, in-house Emergency Services operating 24/7/365.
| Elementary School | Middle School | High School |
|---|---|---|
| Buffalo Ridge Elementary School | Rocky Heights Middle School | Rock Canyon High School |
| Price History | |
|---|---|
| 8/22/2026 | Listed $1,585,000 |
General Features
| Sewer | Public Sewer |
|---|---|
| Heating | Forced Air |
| Cooling | Central Air |
| Possession | Closing/DOD,Immediate,Negotiable |
| Roof | Shingle |
| Appliances | Cooktop,Dishwasher,Disposal,Double Oven,Dryer,Microwave,Oven,Refrigerator,Washer |
| Zoning | PDU |
| HOA Fee | 455 |
| Garage Spaces | 3 |
| Association Fee Includes | Maintenance Grounds,Road Maintenance,Security,Snow Removal |
| Patio/Porch Features | Deck,Front Porch,Patio |
| Construction Materials | Frame |
| Exclusions | outdoor statues and hanging items |
| Pets Allowed | Cats OK,Dogs OK |
| Year Built | 1990 |
| Levels | Two |
| Property Subtype | Single Family Residence |
| Tax Year | 2025 |
| Ownership | Individual |
| Assoc Fee Paid Per | Monthly |
| County | Douglas |
| Property Type | Residential |
| Association Amenities | Clubhouse,Fitness Center,Gated,Playground,Pool,Sauna,Security,Spa/Hot Tub,Tennis Court(s),Trail(s) |
| HOA | Yes |
| Attached Garage | Yes |
| Subdivision Name | Castle Pines Village |
| Full Baths | 3 |
| Status | Active |
| High School | Rock Canyon |
| City | Castle Rock |
| Association Name | The Village at Castle Pine |
| Senior Community Y/N | No |
| High School District | Douglas RE-1 |
| Lot Size Units | Acres |
| Lot Size Square Feet | 24829.2 |
| Listing Terms | 1031 Exchange,Cash,Conventional,FHA,Jumbo,Other,VA Loan |
| Elementary School | Buffalo Ridge |
| Tax Annual Amount | 12524 |
| Middle/Junior High School | Rocky Heights |
| Virtual Tour | https://nowalls.aryeo.com/videos/01a01b3a-7de6-71f6-a99e-fdb08d3f77ec |
| Structure Type | House |
| Standard Status | Active |
| Occupancy Type | Owner |
| Middle/Junior School District | Douglas RE-1 |
| Elementary School District | Douglas RE-1 |
Interior Features
| Interior Amenities | Ceiling Fan(s),Entrance Foyer,Five Piece Bath,High Ceilings,Kitchen Island,Marble Counters,Pantry,Smoke Free,Stone Counters,Vaulted Ceiling(s),Walk-In Closet(s) |
|---|---|
| Basement | Bath/Stubbed,Finished,Full,Partial |
| Flooring | Carpet,Wood |
| Total Fireplaces | 3 |
| Fireplace Features | Bedroom,Family Room,Living Room |
| Basement (Y/N) | Yes |
| Window Features | Bay Window(s),Double Pane Windows,Window Coverings,Window Treatments |
| Above Grade Finished Area | 3794 |
| Half Baths | 1 |
| 3/4 Baths | 1 |
| Total Bedrooms | 4 |
| Below Grade Finished Area | 1412 |
| Main Level Bathrooms | 1 |
| Total Baths | 5 |
Exterior Features
| Exterior Amenities | Fire Pit,Lighting |
|---|---|
| Parking Features | Circular Driveway,Insulated Garage,Lighted,Oversized,Storage |
| Lot Features | Corner Lot,Landscaped,Many Trees,Master Planned,Mountainous,Secluded |
| Water Source | Public |
| Total Parking | 3 |
| Lot Size Area | 0.57 |
| Building Area Total | 5737 |
| Lot Size Acres | 0.57 |
Amenities
- Foreclosure
- Views
- Short Sale
- New Construction
- Adult 55+
- Lease To Own
- No HOA Fees
- Furnished
- Primary On Main
- Air Conditioning
- Seller Finance
- Green
- Fixer Upper
- Horse
- Golf
- Fireplace
- Deck
- Garage
- Basement
- Pool
Property vs Single Family Average in 80108
Price
Taxes
Year Built
Visits
In The Neighborhood
Just Listed
Castle Rock
$ 3,550,000
- Type
- Single Family
- Size
- 6,986 SqFt
- Rooms
- 4 Beds + 6 Baths
 LIV Sotheby's International Realty #9478415
Just Listed
Castle Rock
$ 2,390,000
- Type
- Single Family
- Size
- 7,036 SqFt
- Rooms
- 5 Beds + 6 Baths
The Principal Team #1533088
Just Listed
Castle Rock
$ 1,595,000
- Type
- Single Family
- Size
- 5,543 SqFt
- Rooms
- 7 Beds + 7 Baths
RE/MAX Professionals #2249745
Castle Rock
$ 4,200,000
- Type
- Single Family
- Size
- 8,174 SqFt
- Rooms
- 4 Beds + 5 Baths
Compass - Denver #5567608
Castle Rock
$ 4,750,000
- Type
- Single Family
- Size
- 7,328 SqFt
- Rooms
- 5 Beds + 6 Baths
LIV Sotheby's International Realty #7902011
Castle Rock
$ 1,195,000
- Type
- Single Family
- Size
- 3,756 SqFt
- Rooms
- 3 Beds + 3 Baths
LIV Sotheby's International Realty #2636735
Open House
Castle Rock
$ 1,495,000
- Type
- Single Family
- Size
- 4,720 SqFt
- Rooms
- 6 Beds + 4.5 Baths
Madison & Company Properties #IR1067252
Castle Rock
$ 1,270,000
- Type
- Single Family
- Size
- 4,284 SqFt
- Rooms
- 5 Beds + 5 Baths
RE/MAX Professionals #2432862
Castle Rock
$ 6,490,000
- Type
- Single Family
- Size
- 9,497 SqFt
- Rooms
- 5 Beds + 7 Baths
Corken & Company Real Estate #IR1067058
Open House
Castle Rock
$ 3,600,000
- Type
- Single Family
- Size
- 7,726 SqFt
- Rooms
- 5 Beds + 7 Baths
LIV Sotheby's International Realty #7526953
Open House
Castle Rock
$ 1,450,000
- Type
- Single Family
- Size
- 4,932 SqFt
- Rooms
- 3 Beds + 3 Baths
LIV Sotheby's International Realty #6480254
Castle Rock
$ 2,399,900
- Type
- Single Family
- Size
- 6,063 SqFt
- Rooms
- 5 Beds + 6 Baths
RE/MAX Professionals #7088904

 Information deemed reliable but not guaranteed by the MLS. © 2026 Information and Real Estate Services, LLC.
Information source: Information and Real Estate Services, LLC. Provided for limited non-commercial use only under IRES Rules. © Copyright IRES.
The information being provided is for the consumers personal, non-commercial use and may not be used for any purpose other than to identify prospective properties consumer may be interested in purchasing.
The IRES, LLC Data on this
Information deemed reliable but not guaranteed by the MLS. © 2026 Information and Real Estate Services, LLC.
Information source: Information and Real Estate Services, LLC. Provided for limited non-commercial use only under IRES Rules. © Copyright IRES.
The information being provided is for the consumers personal, non-commercial use and may not be used for any purpose other than to identify prospective properties consumer may be interested in purchasing.
The IRES, LLC Data on this
 The real estate listing information and related content displayed on this site is provided exclusively for consumers’ personal, non-commercial use and may not be used for any purpose other than to identify prospective properties consumers may be interested in purchasing. This information and related content is deemed reliable but is not guaranteed accurate by elevateMLS.
