
Address
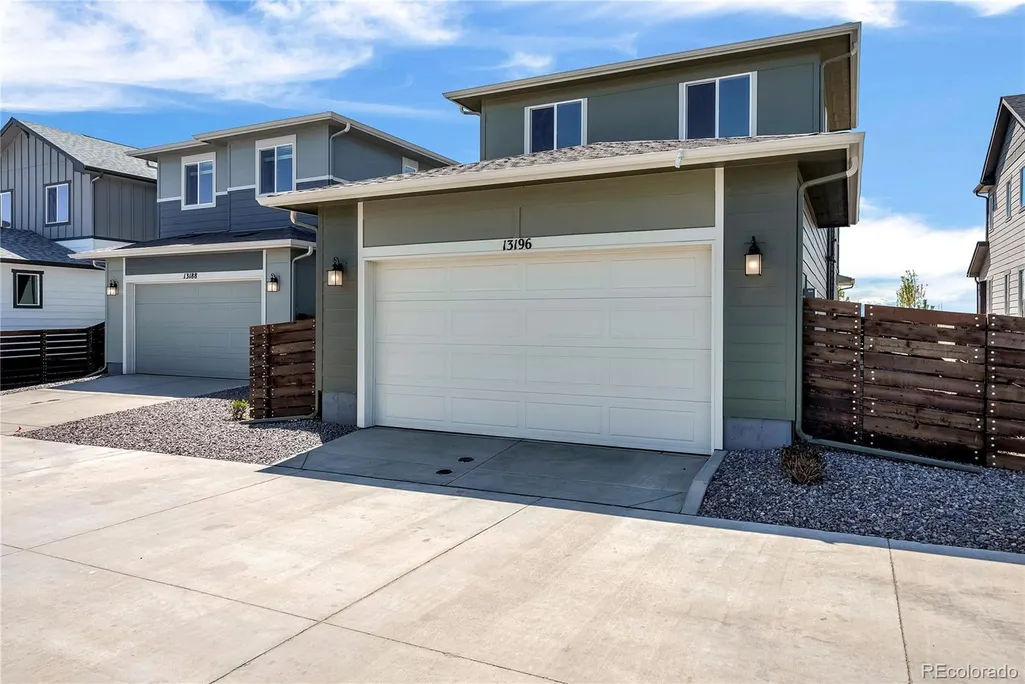
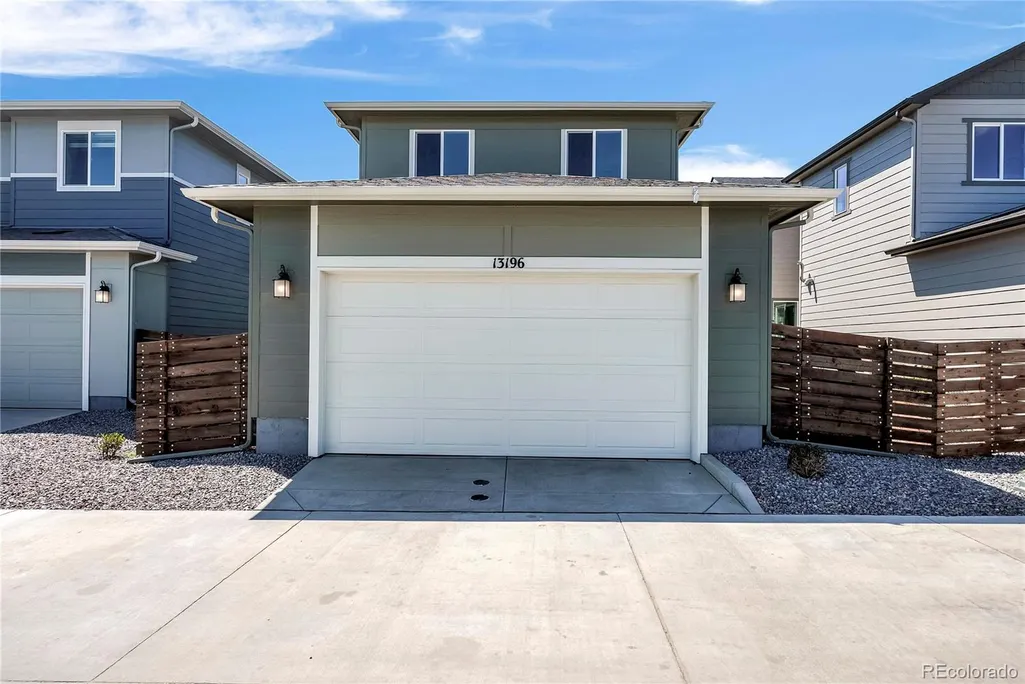
13196 Barefoot Lakes Parkway, Firestone, CO
Price
$ 524,990
Property Attributes
- MLS#7072571
- TypeSingle Family
- Listing Status Active
- CountyWELD
- CityFirestone
- NeighborhoodBarefoot Village
- Zip80504
- StyleRustic
- Year Built2026
- Taxes$ 1
- Price$ 524,990
- Bedrooms4
- Full Bathrooms3
- Half Bathrooms0
- Sqr Footage2069
- Lot Size0.07 Acres
Data Source:
REColorado (MTOMLS)
Property Description
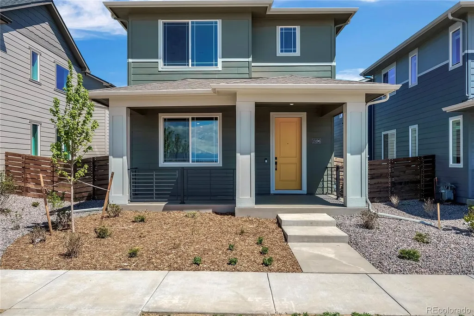
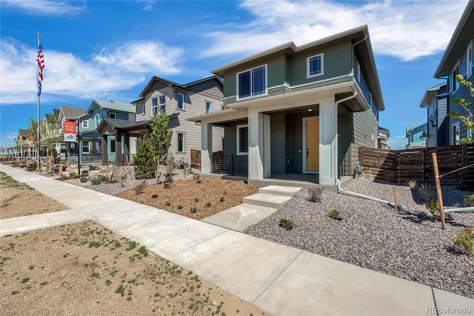
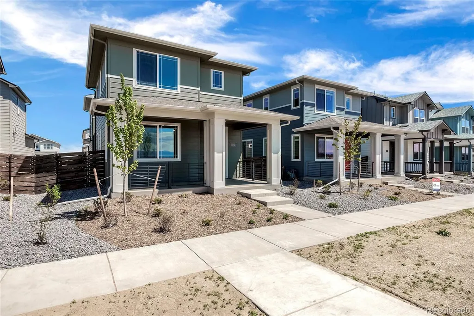
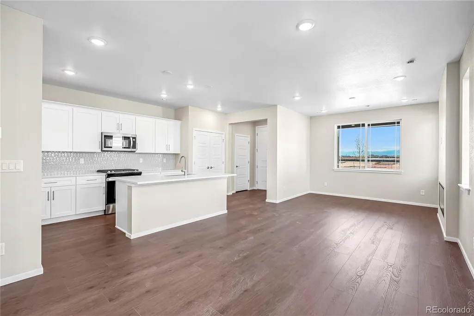
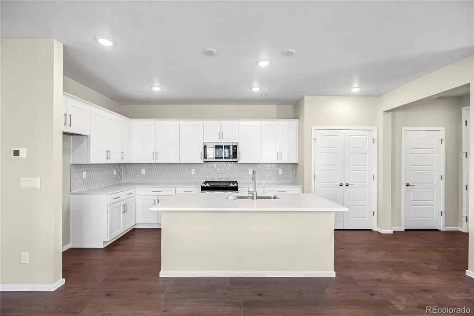
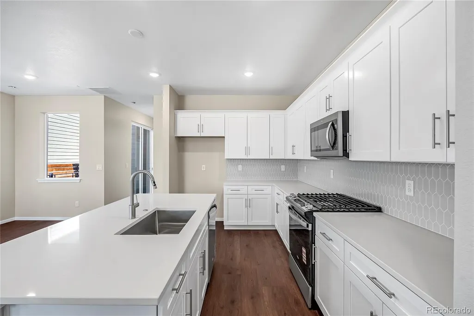
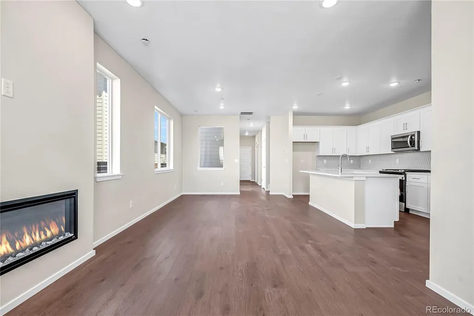
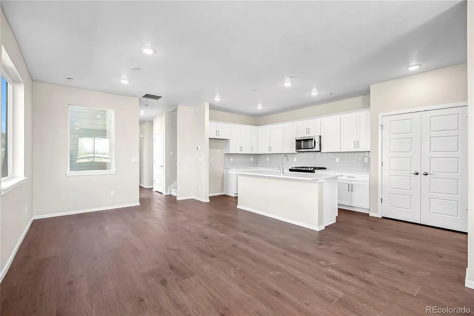
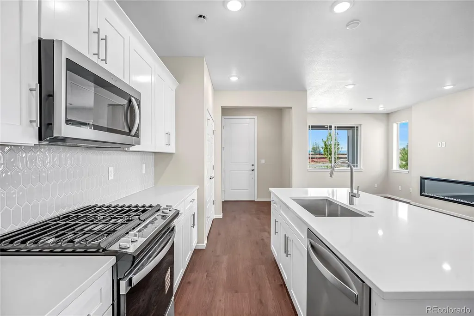
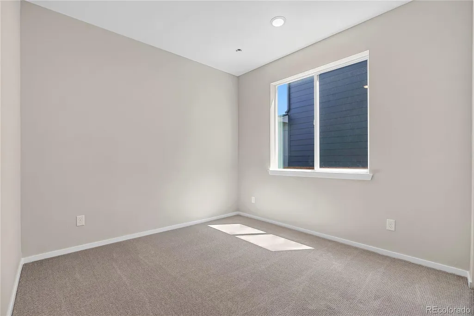
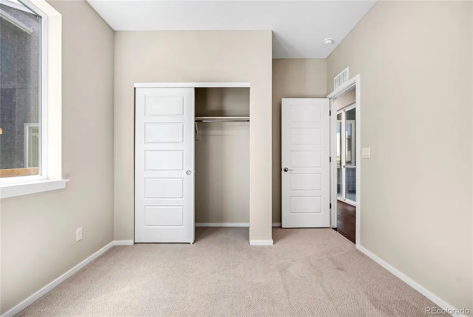
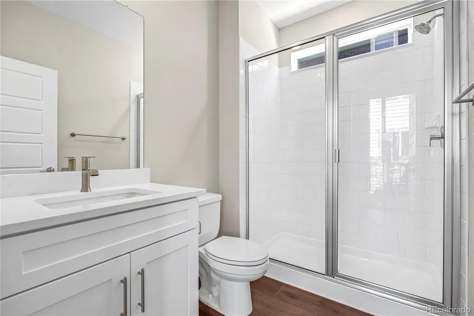
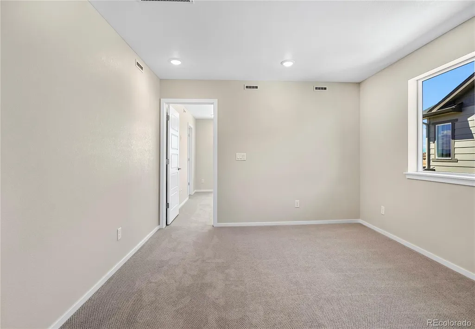
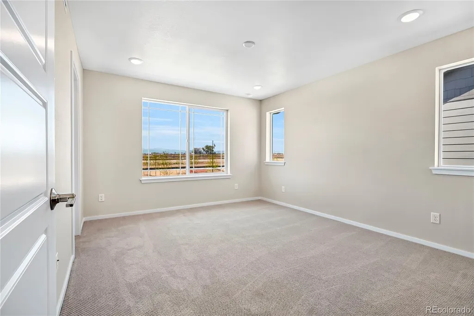
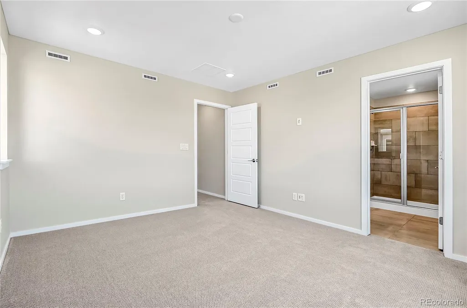
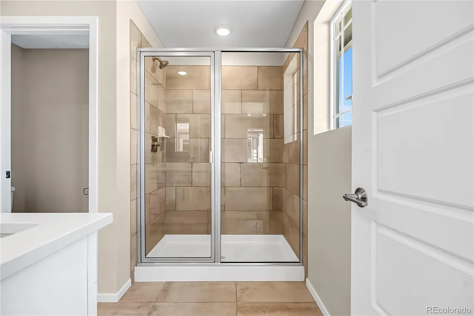
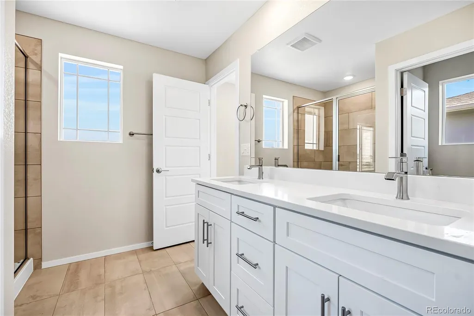
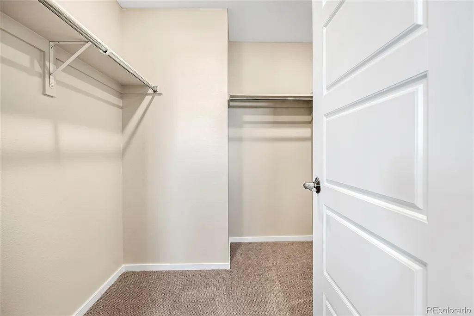
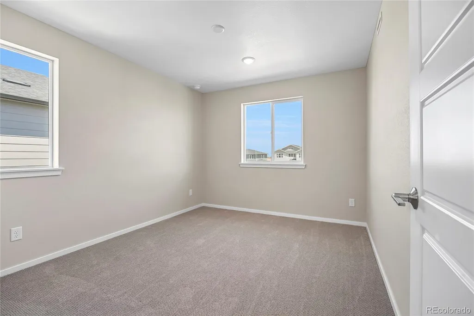
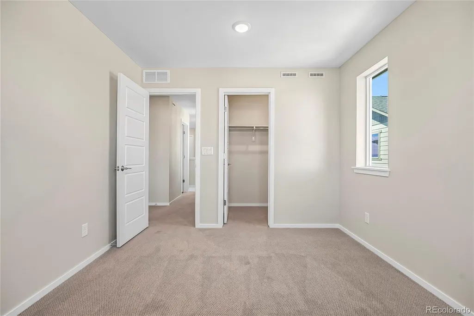
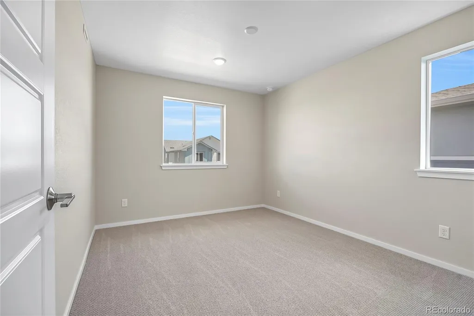
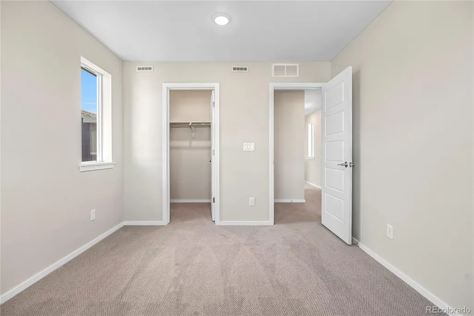
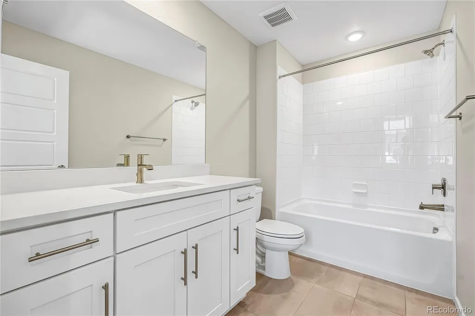
Welcome to the highly sought-after Barefoot Village, an exciting extension of the Barefoot Lakes community. Pulte proudly presents the popular Rowen Plan, offering both charm and functionality. A welcoming front porch invites you inside, where the spacious gathering room seamlessly flows into the café dining area and expansive kitchen—perfect for everyday living and entertaining alike. Down the hall, a convenient main-floor bedroom with a ¾ bath provides an ideal space for guests, extended family, or a home office. Upstairs, a generously sized loft offers flexible additional living or gathering space. Two secondary bedrooms share a full bath, while the private Owner’s Suite is thoughtfully tucked away and features dual sinks, a walk-in closet, and a sleek shower enclosure. Residents of Barefoot Village enjoy access to all the exceptional amenities Barefoot Lakes has to offer, plus an additional community center with a coffee shop coming soon, adding even more convenience and lifestyle appeal. Interested in learning more or scheduling a tour? Call or text Kristin at 303.324.0885 or email kristin.congleton@pulte.com today.
| Elementary School | Middle School | High School |
|---|---|---|
| Gilcrest Elementary School | North Valley Middle School | Valley High School |
| Price History | |
|---|---|
| 4/24/2026 | Listed $524,990 |
General Features
| Sewer | Public Sewer |
|---|---|
| Heating | Forced Air |
| Cooling | Central Air |
| Roof | Composition |
| Appliances | Dishwasher,Disposal,Gas Water Heater,Microwave,Range,Self Cleaning Oven,Smart Appliance(s),Sump Pump,Tankless Water Heater |
| HOA Fee | 132 |
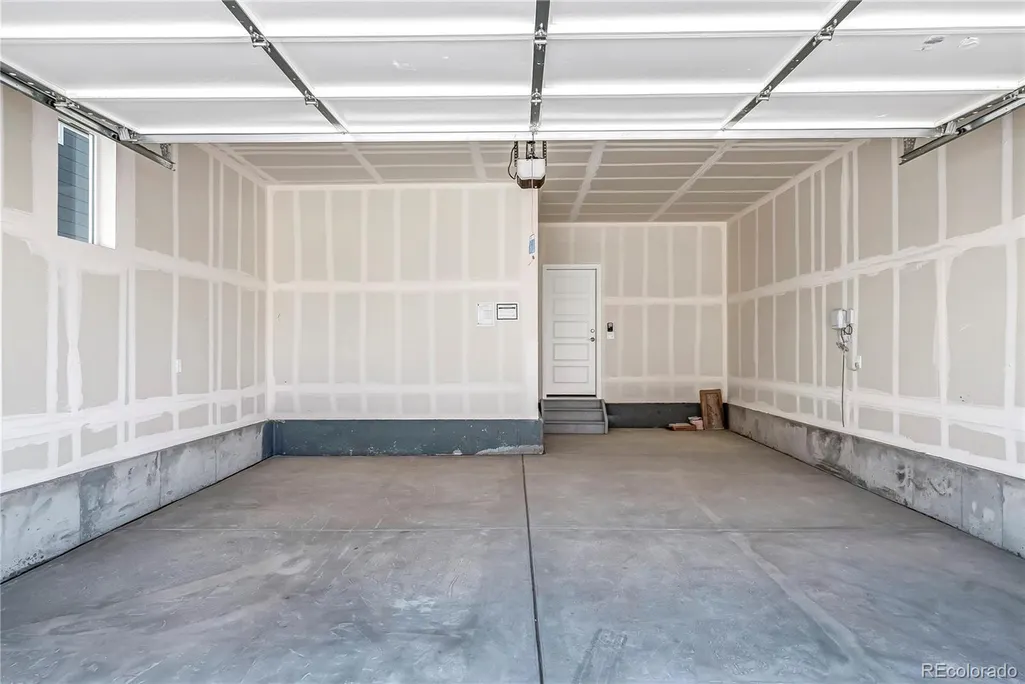
| Garage Spaces | 2 |
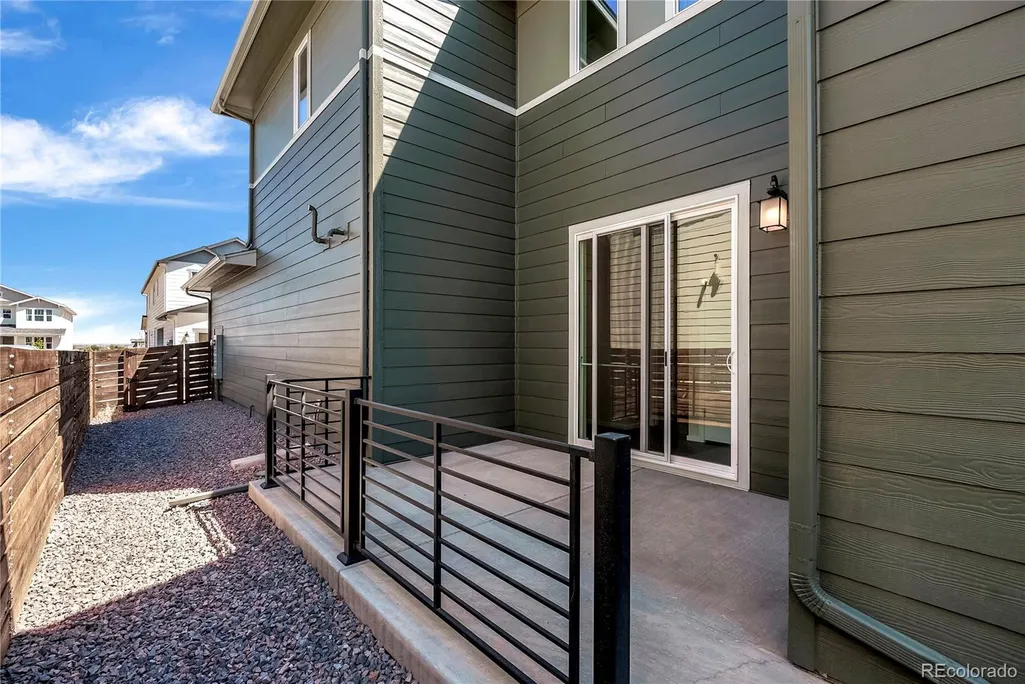
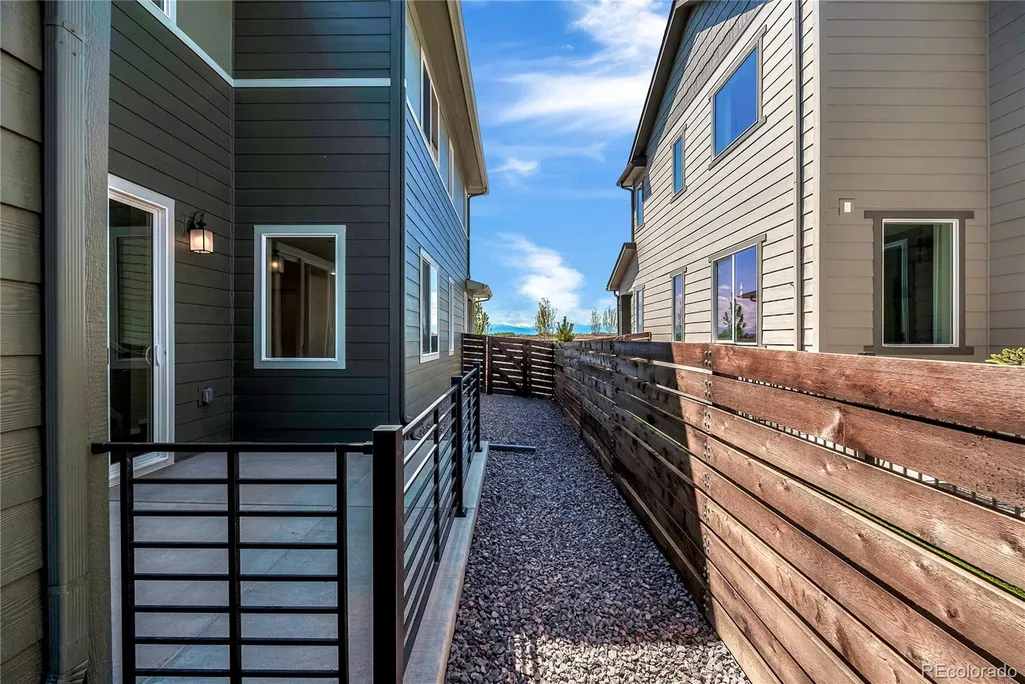
| Patio/Porch Features | Front Porch,Patio |
| Architectural Style | Rustic |
| Security Features | Carbon Monoxide Detector(s),Smoke Detector(s),Video Doorbell |
| Construction Materials | Cement Siding,Frame |
| Exclusions | staging items |
| Year Built | 2026 |
| Levels | Two |
| Property Subtype | Single Family Residence |
| Tax Year | 2024 |
| Ownership | Builder |
| Assoc Fee Paid Per | Monthly |
| County | Weld |
| Property Type | Residential |
| HOA | Yes |
| Attached Garage | Yes |
| Energy Efficient | Appliances,Construction,HVAC,Insulation,Thermostat,Water Heater,Windows |
| Subdivision Name | Barefoot Village |
| Full Baths | 1 |
| Status | Active |
| High School | Valley |
| City | Firestone |
| Association Name | St Vrain Lakes Metropolitan Disctrict |
| Senior Community Y/N | No |
| High School District | Weld County RE-1 |
| Lot Size Units | Square Feet |
| Lot Size Square Feet | 3150 |
| Listing Terms | 1031 Exchange,Cash,Conventional,FHA,VA Loan |
| Elementary School | Gilcrest |
| Tax Annual Amount | 1.12 |
| Middle/Junior High School | North Valley |
| Structure Type | House |
| Standard Status | Active |
| Middle/Junior School District | Weld County RE-1 |
| Elementary School District | Weld County RE-1 |
Interior Features
| Basement (Y/N) | No |
|---|---|
| Above Grade Finished Area | 2069 |
| 3/4 Baths | 2 |
| Total Bedrooms | 4 |
| Main Level Bedrooms | 1 |
| Main Level Bathrooms | 1 |
| Total Baths | 3 |
Exterior Features
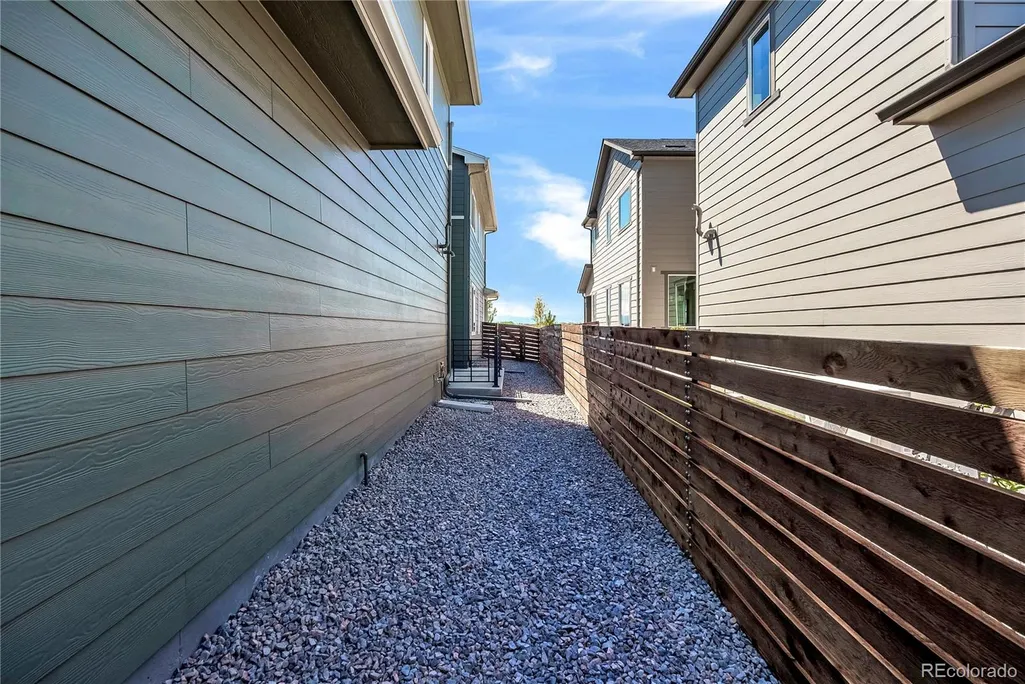
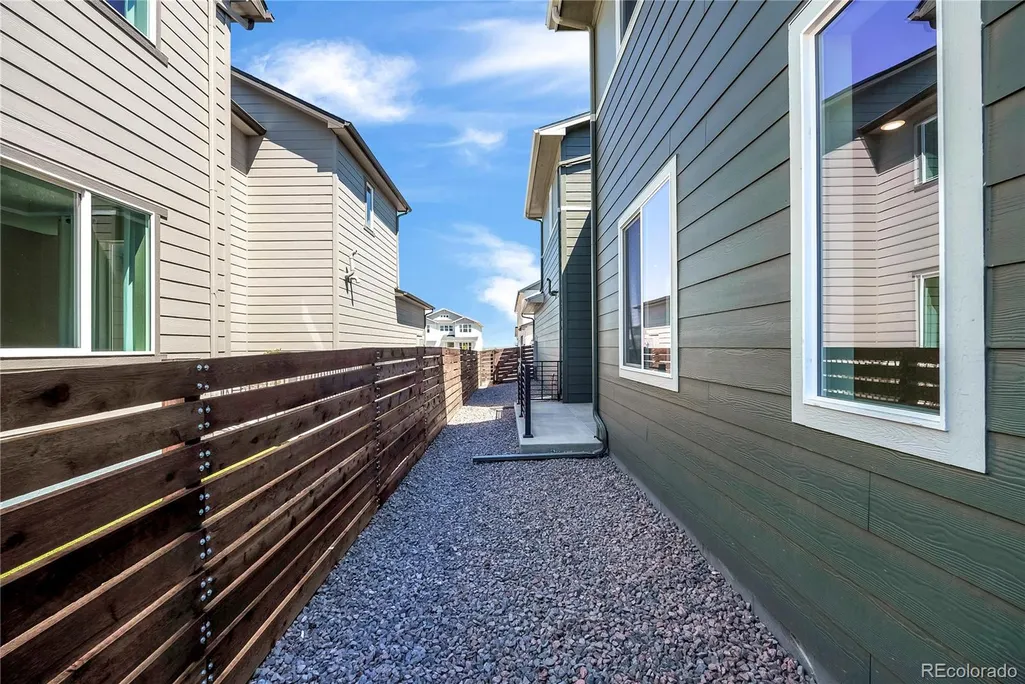
| Exterior Amenities | Lighting,Rain Gutters,Smart Irrigation |
|---|---|
| Total Parking | 2 |
| Lot Size Area | 3150 |
| Foundation Details | Slab |
| Building Area Total | 2069 |
| Lot Size Acres | 0.07 |
Amenities
- Foreclosure
- Views
- Short Sale
- New Construction
- Adult 55+
- Lease To Own
- No HOA Fees
- Furnished
- Primary On Main
- Air Conditioning
- Seller Finance
- Green
- Fixer Upper
- Horse
- Golf
- Fireplace
- Deck
- Garage
- Basement
- Pool
Property vs Single Family Average in 80504
Price
Year Built
Visits
In The Neighborhood
Firestone
$ 788,547
- Type
- Single Family
- Size
- 5,009 SqFt
- Rooms
- 4 Beds + 3.5 Baths
 First Summit Realty #5912263
Firestone
$ 749,950
- Type
- Single Family
- Size
- 3,450 SqFt
- Rooms
- 4 Beds + 3 Baths
SH Realty, Inc. #2904739
Longmont
$ 510,590
- Type
- Single Family
- Size
- 1,868 SqFt
- Rooms
- 3 Beds + 2.5 Baths
Kentwood Real Estate DTC, LLC #6571797
Firestone
$ 749,950
- Type
- Single Family
- Size
- 4,281 SqFt
- Rooms
- 4 Beds + 3.5 Baths
Richmond Realty Inc #2992835
Firestone
$ 719,950
- Type
- Single Family
- Size
- 3,777 SqFt
- Rooms
- 5 Beds + 3 Baths
Richmond Realty Inc #6356609
Firestone
$ 489,900
- Type
- Single Family
- Size
- 1,684 SqFt
- Rooms
- 3 Beds + 3 Baths
First Summit Realty #9586607
Firestone
$ 499,990
- Type
- Single Family
- Size
- 1,868 SqFt
- Rooms
- 3 Beds + 2.5 Baths
Kentwood Real Estate DTC, LLC #5952816
Firestone
$ 519,900
- Type
- Single Family
- Size
- 1,790 SqFt
- Rooms
- 3 Beds + 2.5 Baths
First Summit Realty #3842109
Firestone
$ 724,900
- Type
- Single Family
- Size
- 4,331 SqFt
- Rooms
- 3 Beds + 2.5 Baths
First Summit Realty #7164350
Firestone
$ 519,990
- Type
- Single Family
- Size
- 2,059 SqFt
- Rooms
- 3 Beds + 2.5 Baths
Kentwood Real Estate DTC, LLC #5465298
Firestone
$ 589,950
- Type
- Single Family
- Size
- 3,021 SqFt
- Rooms
- 4 Beds + 3.5 Baths
Richmond Realty Inc #6696728
Firestone
$ 499,900
- Type
- Single Family
- Size
- 1,790 SqFt
- Rooms
- 3 Beds + 2.5 Baths
First Summit Realty #2779242

 Information deemed reliable but not guaranteed by the MLS. © 2026 Information and Real Estate Services, LLC.
Information source: Information and Real Estate Services, LLC. Provided for limited non-commercial use only under IRES Rules. © Copyright IRES.
The information being provided is for the consumers personal, non-commercial use and may not be used for any purpose other than to identify prospective properties consumer may be interested in purchasing.
The IRES, LLC Data on this
Information deemed reliable but not guaranteed by the MLS. © 2026 Information and Real Estate Services, LLC.
Information source: Information and Real Estate Services, LLC. Provided for limited non-commercial use only under IRES Rules. © Copyright IRES.
The information being provided is for the consumers personal, non-commercial use and may not be used for any purpose other than to identify prospective properties consumer may be interested in purchasing.
The IRES, LLC Data on this
 The real estate listing information and related content displayed on this site is provided exclusively for consumers’ personal, non-commercial use and may not be used for any purpose other than to identify prospective properties consumers may be interested in purchasing. This information and related content is deemed reliable but is not guaranteed accurate by elevateMLS.
