

Address
13293 Merrymaker Drive, Firestone, CO
Price
$ 519,900
Property Attributes
- MLS#3842109
- TypeSingle Family
- Listing Status Active
- CountyWELD
- CityFirestone
- NeighborhoodBarefoot Village
- Zip80504
- StyleTraditional
- Year Built2026
- Taxes$ 5500
- Price$ 519,900
- Bedrooms3
- Full Bathrooms2
- Half Bathrooms1
- Sqr Footage1790
- Lot Size0.1 Acres
Data Source:
REColorado (MTOMLS)
Property Description
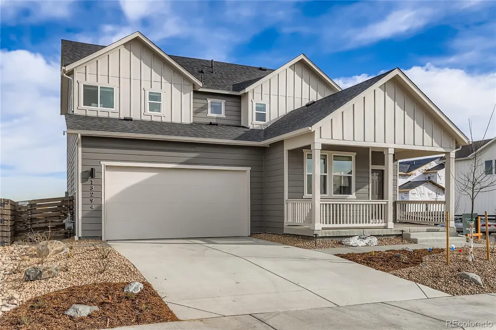
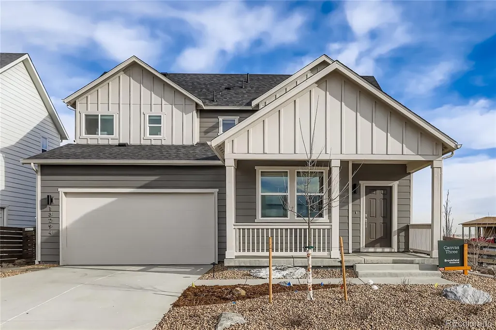
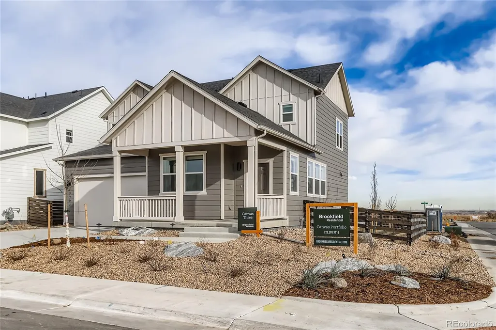
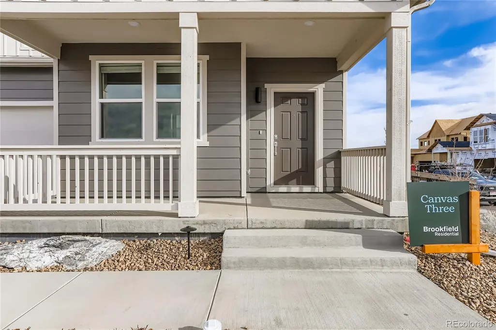
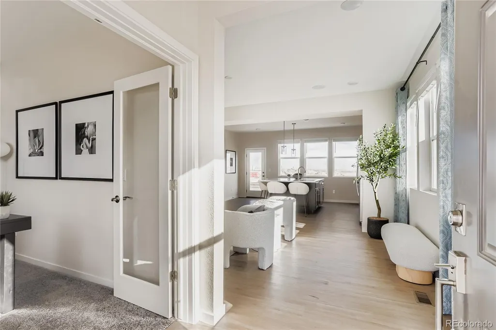
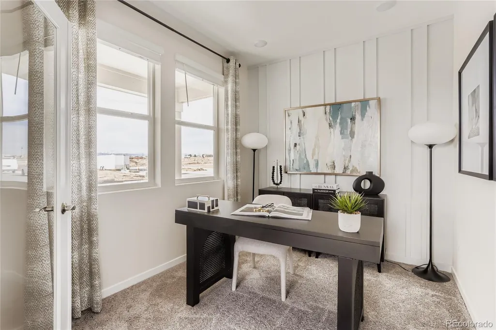
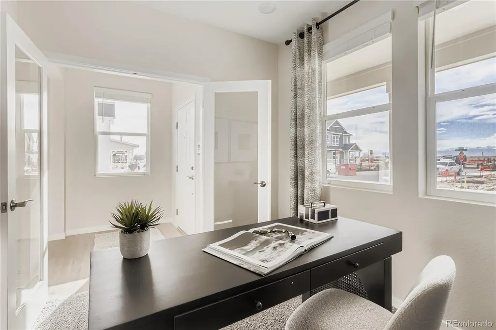
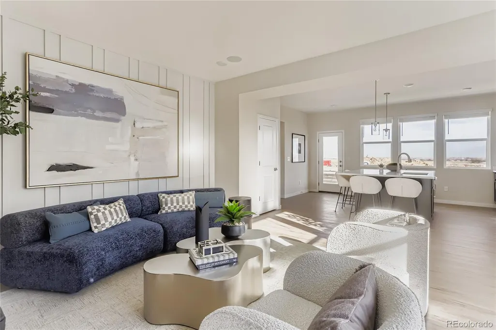
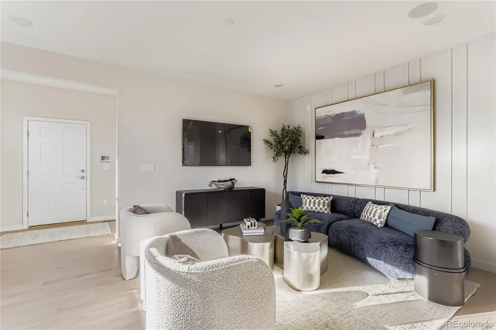
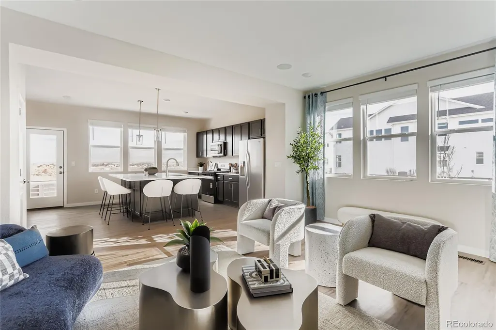
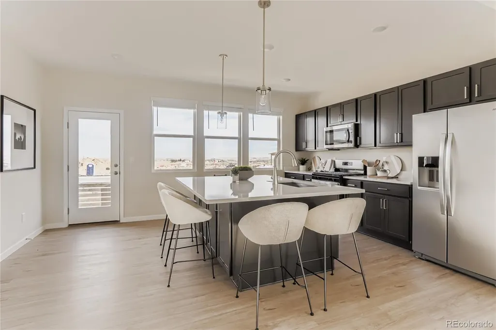
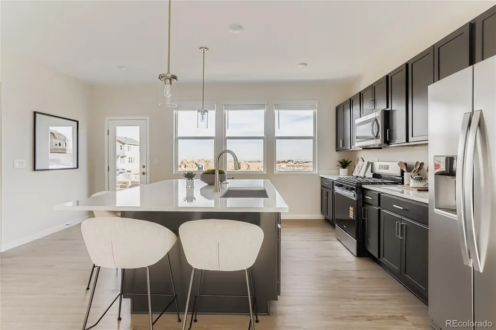
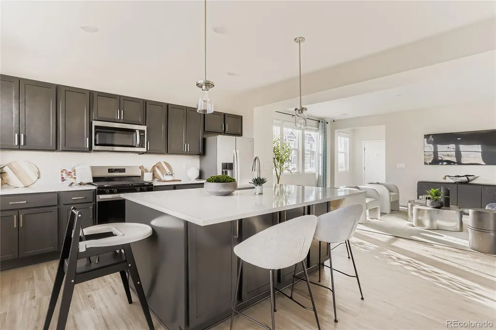
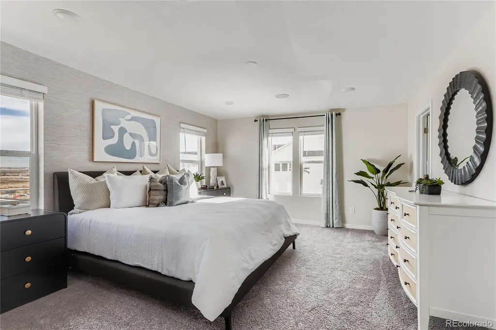
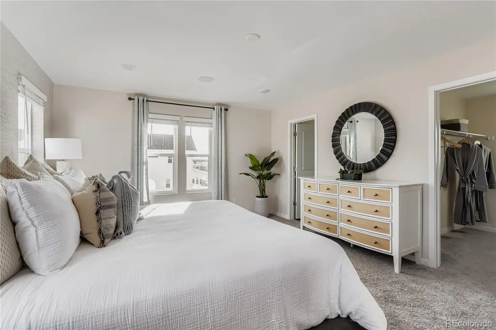
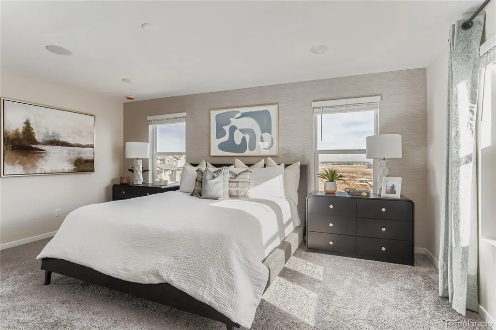
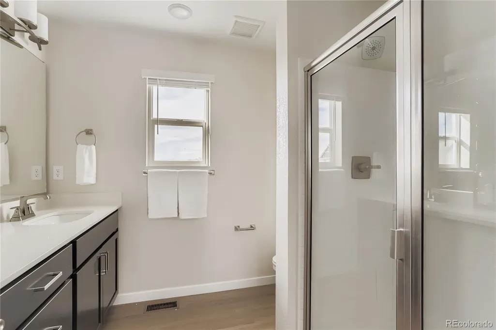
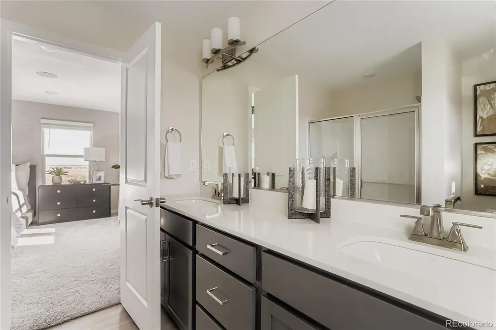
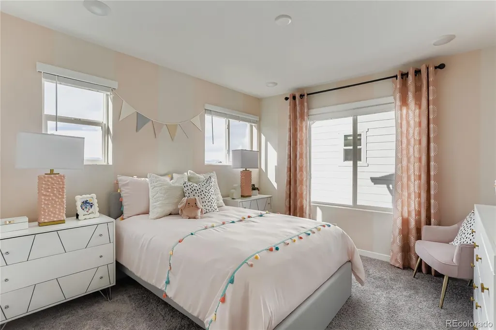
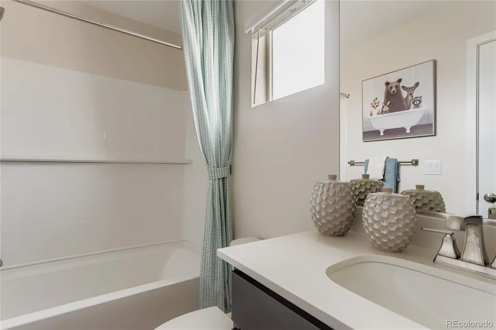
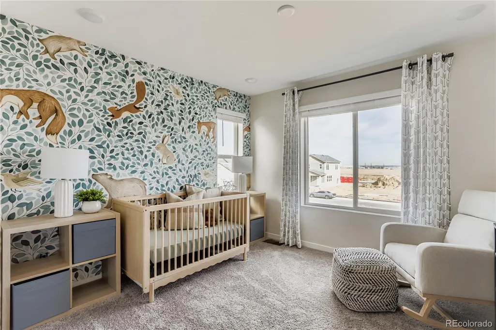
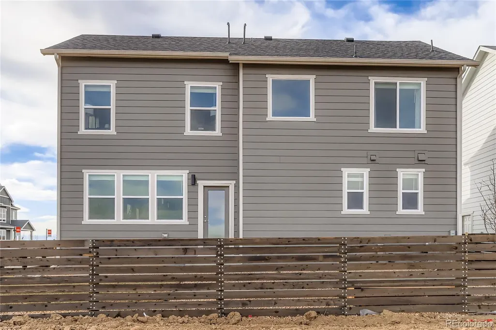
Check out this new 2 story home available for Summer 2026 move-in by Brookfield Residential! Quaint, Country-Folk 2 story home with 3 bedrooms, 2.5 baths, and 2 car garage. This home is located on an east facing lot with charming wrap around front porch. The kitchen offers a large island with quartz counter tops, kitchen with stainless gas appliance package, including fridge and lower cabinets on back of island. Main floor study off great room. Primary suite features a walk-in closet and 4 piece owners bath. 2 additional bedrooms on 2nd floor with a full bath. Main floor laundry including washer/dryer conveniently off garage entry along with 1/2 bath. Pebble Grey cabinetry with black matte hardware/plumbing/lighting. Window blinds are included along with front yard landscaping. EXCLUSIVE HOMEBUYER OFFER! This home is eligible for a financing incentives for CON/FHA/VA with in-house lender BRP Home Mortgage. Located in Barefoot Village! This masterfully planned community is where you explore, discover, and explore some more. Barefoot Lakes features extensive trails looping around 100 acres of lakes, where you can kayak,paddle board and fish. There is a thoughtful community center equipped with an outdoor pool, work out facility and pickle ball courts, a unique lakeside park setting and wide-open spaces to take a breath and take it all in. Consider this your open invitation to nature. Must see! **Photos are of a similar home and may not depict the actual finishes, selections, or features of this home.
| Elementary School | Middle School | High School |
|---|---|---|
| Mead Elementary School | Mead Middle School | Mead High School |
| Price History | |
|---|---|
| 6/13/2026 | Listed $530,719 |
| 8/18/2026 | 3$519,900 |
General Features
| Sewer | Public Sewer |
|---|---|
| Heating | Forced Air |
| Cooling | Central Air |
| Utilities | Cable Available,Electricity Connected,Internet Access (Wired),Natural Gas Connected,Phone Available |
| Possession | Closing/DOD |
| Roof | Shingle |
| Appliances | Dishwasher,Disposal,Dryer,Microwave,Range,Refrigerator,Tankless Water Heater,Washer |
| HOA Fee | 90 |
| Garage Spaces | 2 |
| Patio/Porch Features | Front Porch |
| Architectural Style | Traditional |
| Security Features | Carbon Monoxide Detector(s),Radon Detector,Smoke Detector(s) |
| Construction Materials | Cement Siding,Frame,Stone |
| Exclusions | None |
| Pets Allowed | Cats OK,Dogs OK |
| Year Built | 2026 |
| Electric | 110V |
| View | Mountain(s) |
| Levels | Two |
| Property Subtype | Single Family Residence |
| Tax Year | 2025 |
| Ownership | Builder |
| Assoc Fee Paid Per | Monthly |
| County | Weld |
| Property Type | Residential |
| Association Amenities | Clubhouse,Fitness Center,Park,Playground,Pool,Trail(s) |
| HOA | Yes |
| Attached Garage | Yes |
| Energy Efficient | Appliances,HVAC,Insulation,Water Heater,Windows |
| Subdivision Name | Barefoot Village |
| Facing Direction | East |
| Full Baths | 1 |
| Status | Active |
| Directions | From I-25,exit 240 CO-119 W toward Longmont/Firestone. Head East off of highway & left onto the Frontage Road -County Road 9.5. to Ronald Reagan Blvd - Right (east) to Barefoot Lakes Parkway - Left ( |
| High School | Mead |
| City | Firestone |
| Association Name | Pinnacle Consulting |
| Senior Community Y/N | No |
| High School District | St. Vrain Valley RE-1J |
| Lot Size Units | Square Feet |
| Lot Size Square Feet | 4273 |
| Listing Terms | Cash,Conventional,FHA,VA Loan |
| Elementary School | Mead |
| Tax Annual Amount | 5500 |
| Home Warranty Y/N | Yes |
| Middle/Junior High School | Mead |
| Property Condition | New Construction,Under Construction |
| Virtual Tour | https://my.matterport.com/show/?m=LeCuLJSY3KL |
| Structure Type | House |
| Builder Name | Brookfield Residential |
| Standard Status | Active |
| Middle/Junior School District | St. Vrain Valley RE-1J |
| Elementary School District | St. Vrain Valley RE-1J |
Interior Features
| Interior Amenities | Five Piece Bath,Kitchen Island,Open Floorplan,Pantry,Primary Suite,Quartz Counters,Smart Thermostat,Smoke Free,Walk-In Closet(s),Wired for Data |
|---|---|
| Basement | Crawl Space,Sump Pump |
| Flooring | Carpet,Tile,Vinyl |
| Fireplace Features | Gas |
| Basement (Y/N) | No |
| Window Features | Double Pane Windows,Window Coverings |
| Above Grade Finished Area | 1790 |
| Half Baths | 1 |
| 3/4 Baths | 1 |
| Laundry Features | In Unit |
| Total Bedrooms | 3 |
| Main Level Bathrooms | 1 |
| Total Baths | 3 |
Exterior Features
| Exterior Amenities | Private Yard,Rain Gutters |
|---|---|
| Parking Features | Concrete |
| Lot Features | Corner Lot,Master Planned,Sprinklers In Front |
| Total Parking | 2 |
| Lot Size Area | 4273 |
| Building Area Total | 1790 |
| Lot Size Acres | 0.1 |
| Builder Model | Canvas 3-B |
Amenities
- Foreclosure
- Views
- Short Sale
- New Construction
- Adult 55+
- Lease To Own
- No HOA Fees
- Furnished
- Primary On Main
- Air Conditioning
- Seller Finance
- Green
- Fixer Upper
- Horse
- Golf
- Fireplace
- Deck
- Garage
- Basement
- Pool
Property vs Single Family Average in 80504
Price
Taxes
Year Built
Visits
In The Neighborhood
Firestone
$ 788,547
- Type
- Single Family
- Size
- 5,009 SqFt
- Rooms
- 4 Beds + 3.5 Baths
 First Summit Realty #5912263
Firestone
$ 749,950
- Type
- Single Family
- Size
- 3,450 SqFt
- Rooms
- 4 Beds + 3 Baths
SH Realty, Inc. #2904739
Longmont
$ 510,590
- Type
- Single Family
- Size
- 1,868 SqFt
- Rooms
- 3 Beds + 2.5 Baths
Kentwood Real Estate DTC, LLC #6571797
Firestone
$ 749,950
- Type
- Single Family
- Size
- 4,281 SqFt
- Rooms
- 4 Beds + 3.5 Baths
Richmond Realty Inc #2992835
Firestone
$ 719,950
- Type
- Single Family
- Size
- 3,777 SqFt
- Rooms
- 5 Beds + 3 Baths
Richmond Realty Inc #6356609
Firestone
$ 489,900
- Type
- Single Family
- Size
- 1,684 SqFt
- Rooms
- 3 Beds + 3 Baths
First Summit Realty #9586607
Firestone
$ 499,990
- Type
- Single Family
- Size
- 1,868 SqFt
- Rooms
- 3 Beds + 2.5 Baths
Kentwood Real Estate DTC, LLC #5952816
Firestone
$ 724,900
- Type
- Single Family
- Size
- 4,331 SqFt
- Rooms
- 3 Beds + 2.5 Baths
First Summit Realty #7164350
Firestone
$ 519,990
- Type
- Single Family
- Size
- 2,059 SqFt
- Rooms
- 3 Beds + 2.5 Baths
Kentwood Real Estate DTC, LLC #5465298
Firestone
$ 589,950
- Type
- Single Family
- Size
- 3,021 SqFt
- Rooms
- 4 Beds + 3.5 Baths
Richmond Realty Inc #6696728
Firestone
$ 499,900
- Type
- Single Family
- Size
- 1,790 SqFt
- Rooms
- 3 Beds + 2.5 Baths
First Summit Realty #2779242
Firestone
$ 469,990
- Type
- Single Family
- Size
- 1,868 SqFt
- Rooms
- 3 Beds + 2.5 Baths
Kentwood Real Estate DTC, LLC #4599934

 Information deemed reliable but not guaranteed by the MLS. © 2026 Information and Real Estate Services, LLC.
Information source: Information and Real Estate Services, LLC. Provided for limited non-commercial use only under IRES Rules. © Copyright IRES.
The information being provided is for the consumers personal, non-commercial use and may not be used for any purpose other than to identify prospective properties consumer may be interested in purchasing.
The IRES, LLC Data on this
Information deemed reliable but not guaranteed by the MLS. © 2026 Information and Real Estate Services, LLC.
Information source: Information and Real Estate Services, LLC. Provided for limited non-commercial use only under IRES Rules. © Copyright IRES.
The information being provided is for the consumers personal, non-commercial use and may not be used for any purpose other than to identify prospective properties consumer may be interested in purchasing.
The IRES, LLC Data on this
 The real estate listing information and related content displayed on this site is provided exclusively for consumers’ personal, non-commercial use and may not be used for any purpose other than to identify prospective properties consumers may be interested in purchasing. This information and related content is deemed reliable but is not guaranteed accurate by elevateMLS.
