
Address
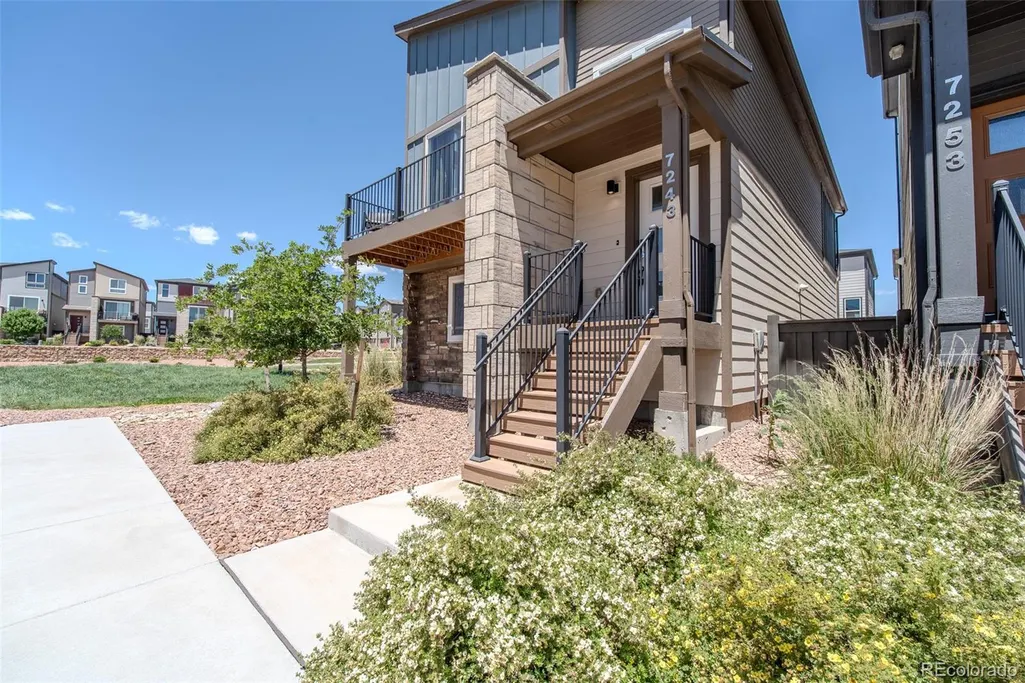
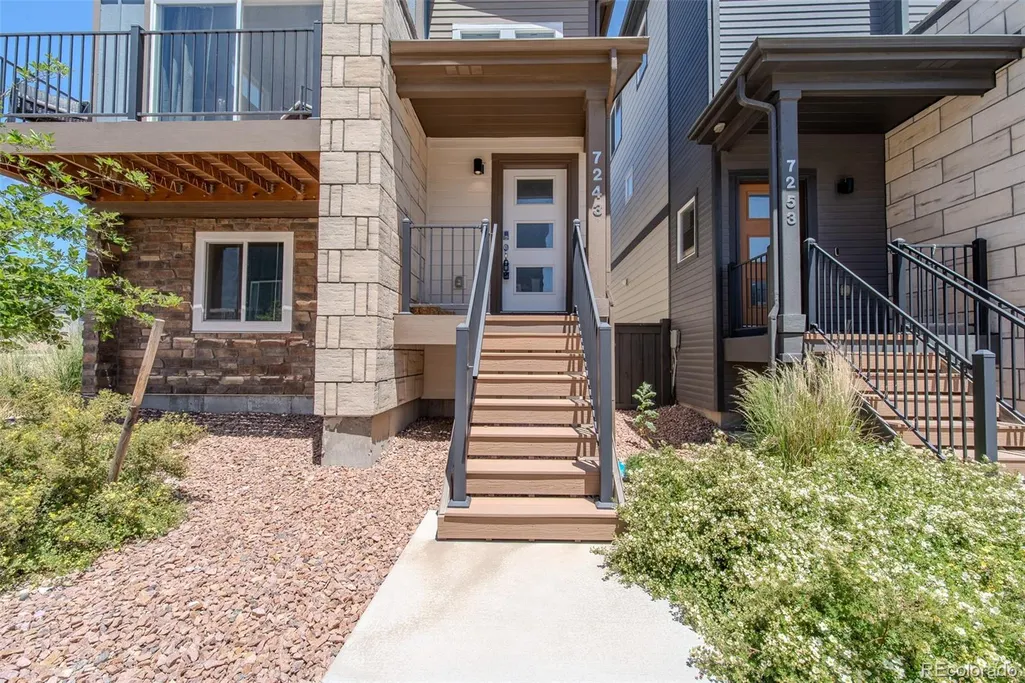
7243 Rosa Belle Heights, Colorado Springs, CO
Price
$ 348,000
Property Attributes
- MLS#5972052
- TypeSingle Family
- Listing Status Active
- CountyEL PASO
- CityColorado Springs
- NeighborhoodMidtown Collection at Hannah Ridge
- Zip80922
- StyleHouse
- Year Built2021
- Taxes$ 2158
- Price$ 348,000
- Bedrooms2
- Full Bathrooms2
- Half Bathrooms0
- Sqr Footage1302
- Lot Size0.05 Acres
Data Source:
REColorado (MTOMLS)
Property Description
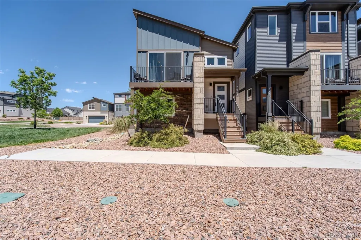
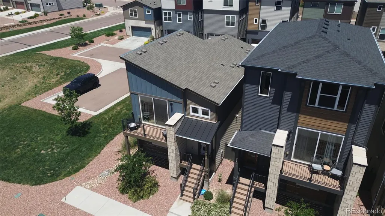
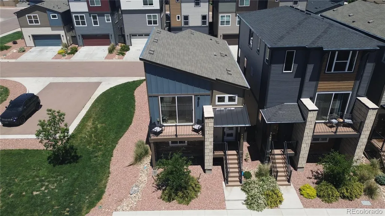
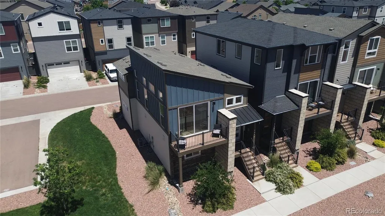
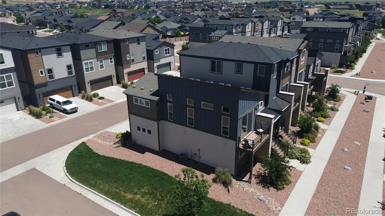
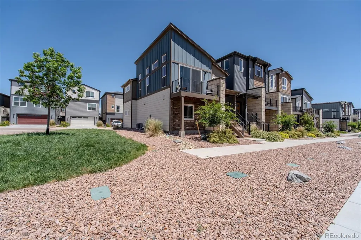
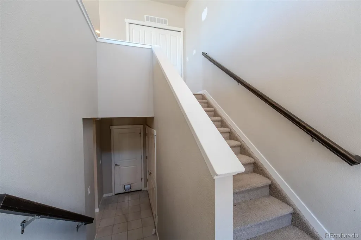
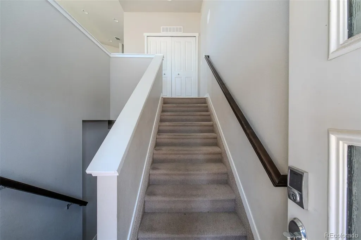
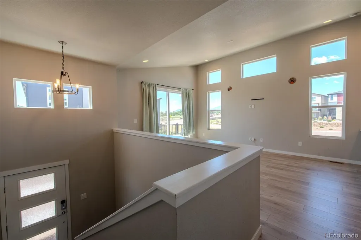
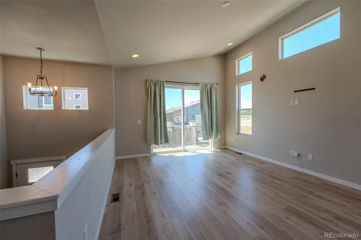
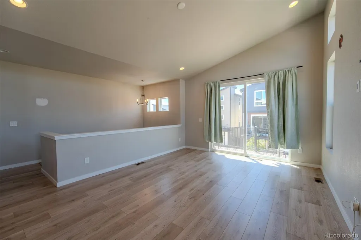
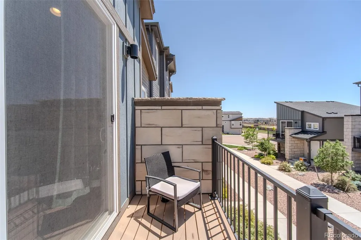
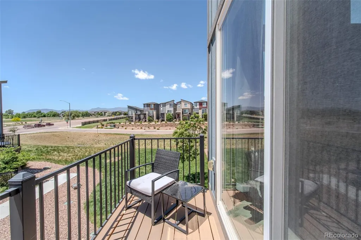
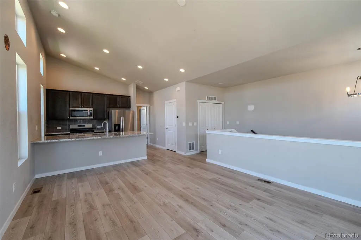
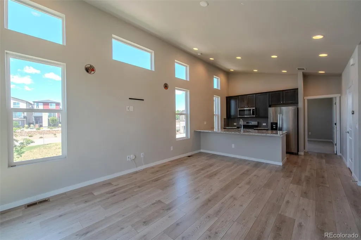
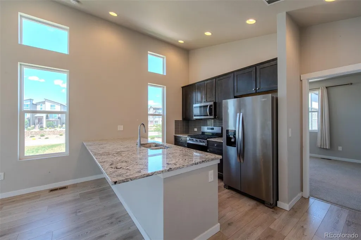
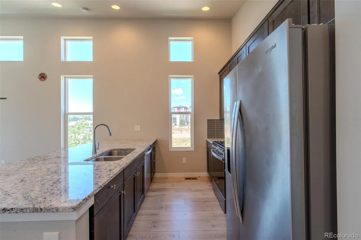
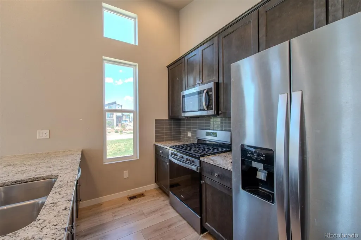
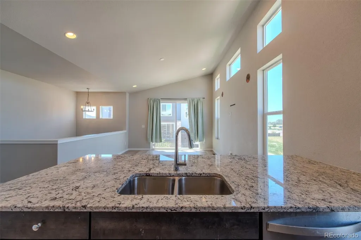
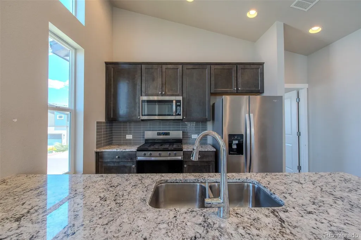
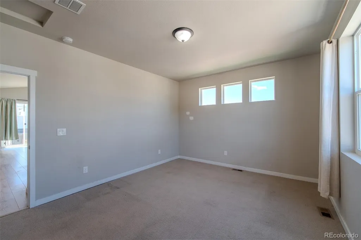
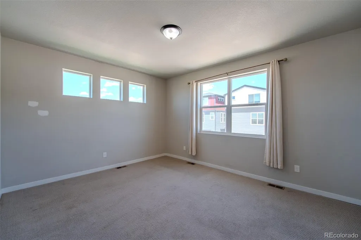
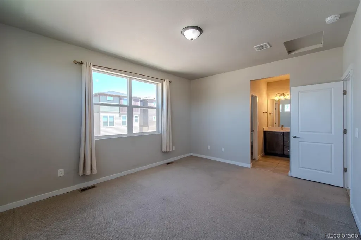
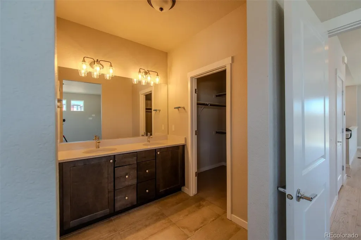
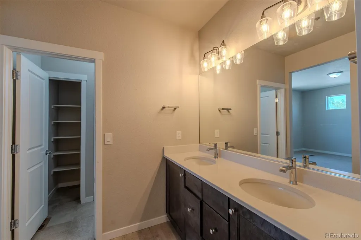
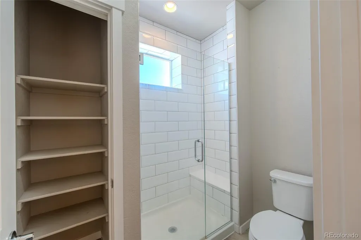
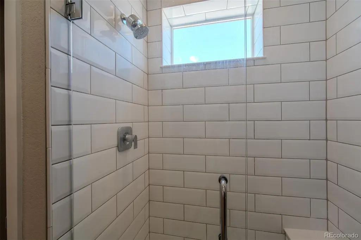
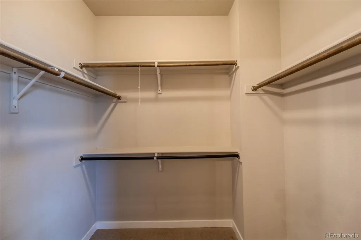
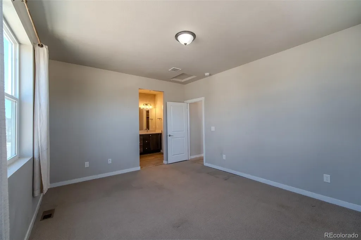
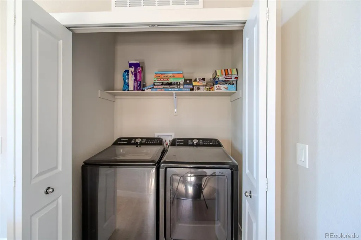
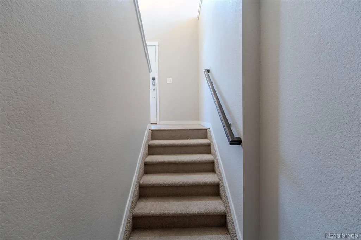
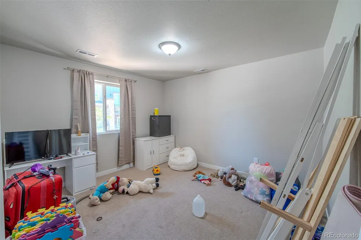
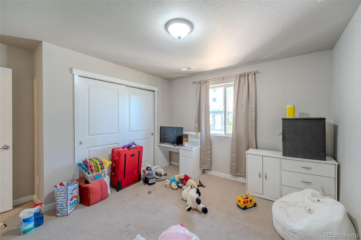
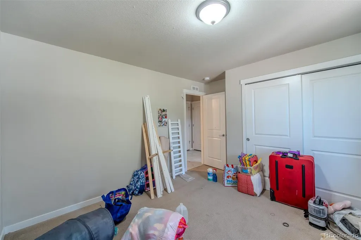
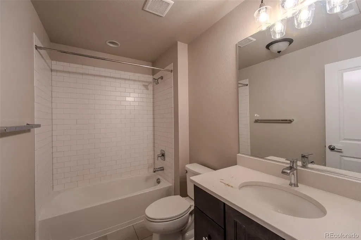
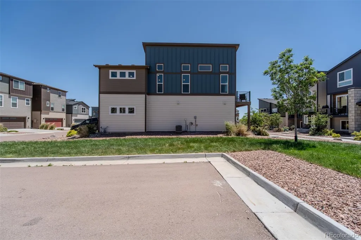
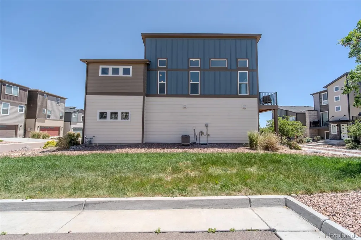
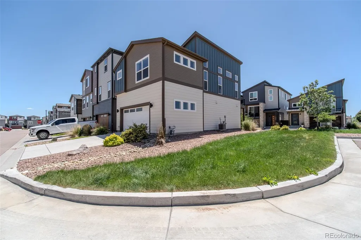
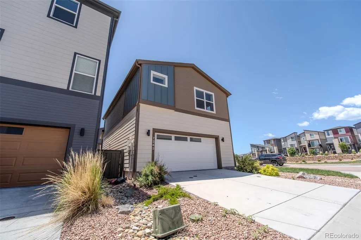
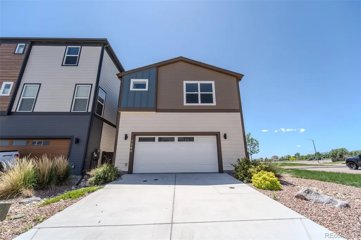
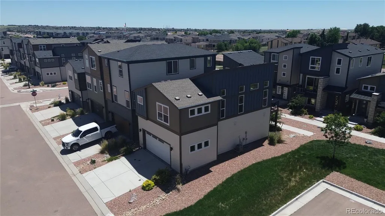
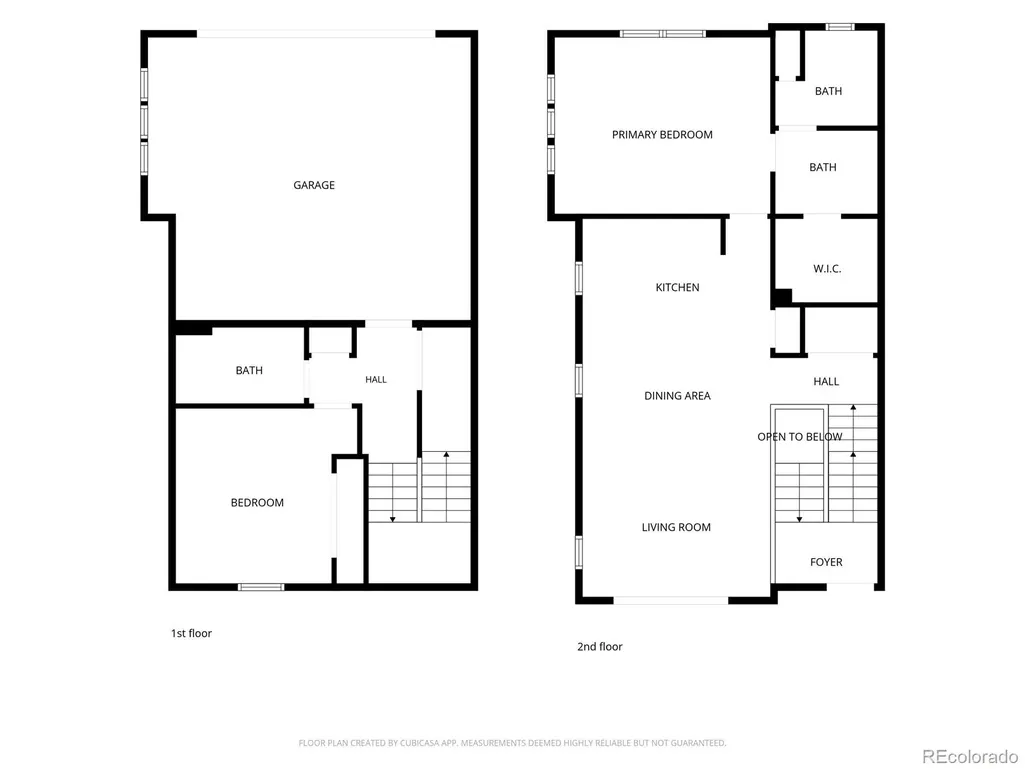
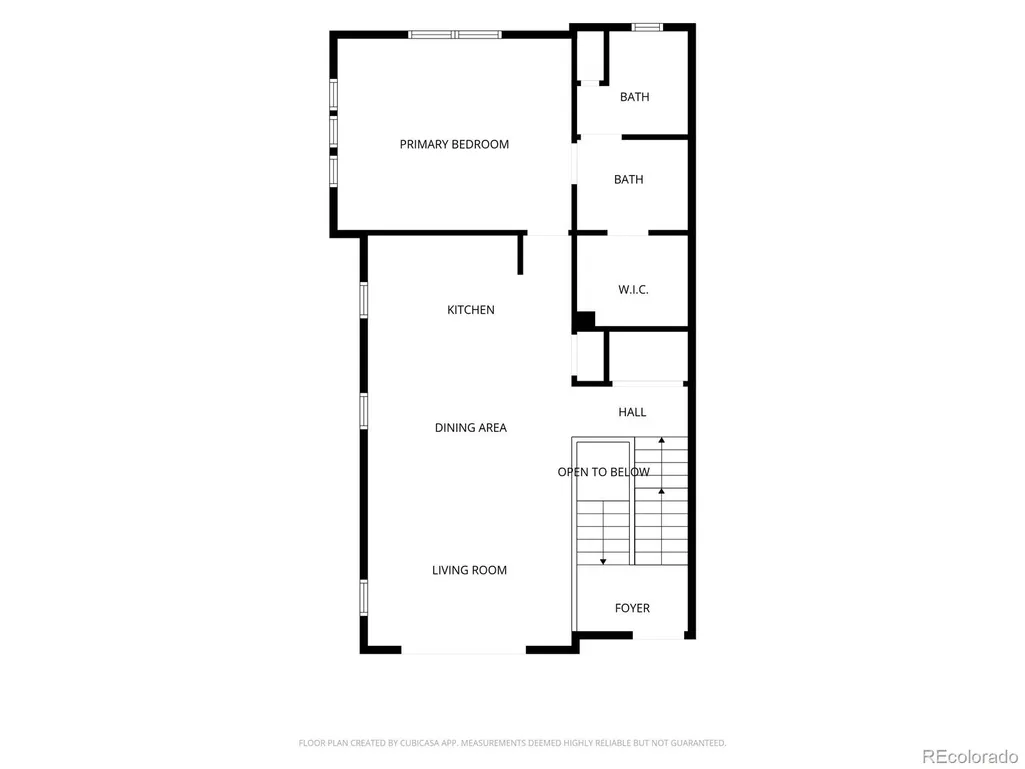
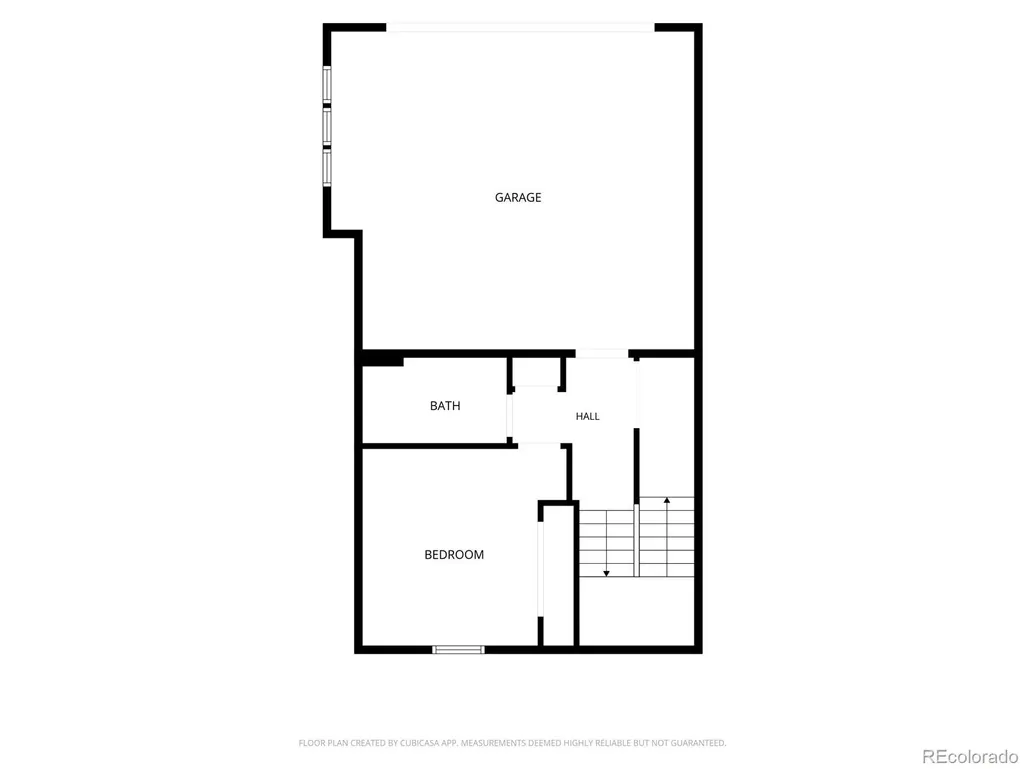
Experience elevated, low-maintenance living in this contemporary two bedroom, two bathroom, bi-level home, ideally situated on a desirable corner lot in the sought-after Midtown Collection of Hannah Ridge. This charming single-family residence offers stunning mountain views and a thoughtfully designed layout that maximizes both space and functionality. Step inside to discover an open, flowing floor plan filled with abundant natural light, creating an inviting and airy atmosphere throughout. Central air and heat for year round comfort. The Living/Dining Room features beautiful LVP floors and a slider to a front composite balcony where you can enjoy mountain views and the Colorado sunshine. The cook will love the gourmet kitchen featuring granite countertops, a stylish subway tile backsplash, 42" wood cabinetry with crown molding, an extra-deep stainless steel sink, spacious breakfast bar, and a generous walk-in pantry. A full stainless steel appliance package includes a dishwasher, built-in microwave oven, gas range/oven, and side by side refrigerator, perfect for everyday living and entertaining alike. The private primary suite offers a walk in closet, and a spa-inspired bathroom complete with a walk-in shower, granite countertops, ceramic tile flooring, and a dual sink vanity, providing both comfort and elegance. The laundry area includes a washer and dryer that stays. The lower level offers a second spacious bedroom with neutral carpet and a full bathroom with vanity, mirror, and tiled tub/shower. Thoughtful upgrades continue throughout the home, including a Ring doorbell, and a smart home package designed for modern convenience. Built with energy efficiency in mind using 2x6 construction, this home also features an oversized 2-car attached garage. Enjoy exceptional curb appeal and the convenience of nearby curbside guest parking. Ideally located close to trails, a dog park, restaurants, & shopping, this home is MOVE-IN READY & waiting for you to call it your own!
| Elementary School | Middle School | High School |
|---|---|---|
| Evans Elementary School | Horizon Middle School | Sand Creek High School |
| Price History | |
|---|---|
| 6/13/2026 | Listed $348,000 |
General Features
| Sewer | Public Sewer |
|---|---|
| Heating | Forced Air,Natural Gas |
| Cooling | Central Air |
| Utilities | Cable Available,Electricity Connected,Natural Gas Connected |
| Possession | Closing/DOD |
| Roof | Composition |
| Appliances | Dishwasher,Disposal,Dryer,Microwave,Oven,Range,Refrigerator,Washer |
| Zoning | PUD,CAD-O |
| HOA Fee | 300 |
| Garage Spaces | 2 |
| Association Fee Includes | Snow Removal,Trash |
| Security Features | Smart Locks,Smoke Detector(s),Video Doorbell |
| Construction Materials | Frame |
| Exclusions | All Sellers personal items. |
| Pets Allowed | Yes |
| Year Built | 2021 |
| View | Mountain(s) |
| Levels | Bi-Level |
| Property Subtype | Single Family Residence |
| Tax Year | 2024 |
| Ownership | Individual |
| Assoc Fee Paid Per | Quarterly |
| County | El Paso |
| Property Type | Residential |
| Association Amenities | Park,Trail(s) |
| HOA | Yes |
| Attached Garage | Yes |
| Subdivision Name | Midtown Collection at Hannah Ridge |
| Full Baths | 1 |
| Status | Active |
| Directions | Take East Constitution Ave toward Villa Loma Drive,turn Left onto Shawnee Drive,go Right onto Hunter Jumper Drive,turn Right onto Grand Prix Ct.,turn Right onto Rosa Belle Hts. |
| High School | Sand Creek |
| City | Colorado Springs |
| Association Name | Midtown Collection at Hannah Ridge HOA |
| Senior Community Y/N | No |
| High School District | District 49 |
| Lot Size Units | Square Feet |
| Lot Size Square Feet | 2383 |
| Listing Terms | Cash,Conventional,FHA,Qualified Assumption,VA Loan |
| Elementary School | Evans |
| Tax Annual Amount | 2158 |
| Home Warranty Y/N | No |
| Middle/Junior High School | Horizon |
| Virtual Tour | https://youtube.com/shorts/klESeRlGFBk |
| Structure Type | House |
| Standard Status | Active |
| Middle/Junior School District | District 49 |
| Elementary School District | District 49 |
Interior Features
| Interior Amenities | Entrance Foyer,Granite Counters,High Ceilings,Open Floorplan,Pantry,Primary Suite,Smart Thermostat,Stone Counters,Walk-In Closet(s) |
|---|---|
| Flooring | Carpet,Tile,Vinyl |
| Basement (Y/N) | No |
| Window Features | Window Coverings |
| Above Grade Finished Area | 1302 |
| 3/4 Baths | 1 |
| Total Bedrooms | 2 |
| Total Baths | 2 |
Exterior Features
| Exterior Amenities | Balcony |
|---|---|
| Parking Features | Concrete |
| Lot Features | Corner Lot,Landscaped,Level |
| Total Parking | 2 |
| Lot Size Area | 2383 |
| Building Area Total | 1302 |
| Lot Size Acres | 0.05 |
| Road Surface Type | Paved |
| Road Frontage Type | Public |
| Horse Y/N | No |
Amenities
- Foreclosure
- Views
- Short Sale
- New Construction
- Adult 55+
- Lease To Own
- No HOA Fees
- Furnished
- Primary On Main
- Air Conditioning
- Seller Finance
- Green
- Fixer Upper
- Horse
- Golf
- Fireplace
- Deck
- Garage
- Basement
- Pool
Property vs Single Family Average in 80922
Price
Taxes
Year Built
Visits


 Information deemed reliable but not guaranteed by the MLS. © 2026 Information and Real Estate Services, LLC.
Information source: Information and Real Estate Services, LLC. Provided for limited non-commercial use only under IRES Rules. © Copyright IRES.
The information being provided is for the consumers personal, non-commercial use and may not be used for any purpose other than to identify prospective properties consumer may be interested in purchasing.
The IRES, LLC Data on this
Information deemed reliable but not guaranteed by the MLS. © 2026 Information and Real Estate Services, LLC.
Information source: Information and Real Estate Services, LLC. Provided for limited non-commercial use only under IRES Rules. © Copyright IRES.
The information being provided is for the consumers personal, non-commercial use and may not be used for any purpose other than to identify prospective properties consumer may be interested in purchasing.
The IRES, LLC Data on this
 The real estate listing information and related content displayed on this site is provided exclusively for consumers’ personal, non-commercial use and may not be used for any purpose other than to identify prospective properties consumers may be interested in purchasing. This information and related content is deemed reliable but is not guaranteed accurate by elevateMLS.
