
Address
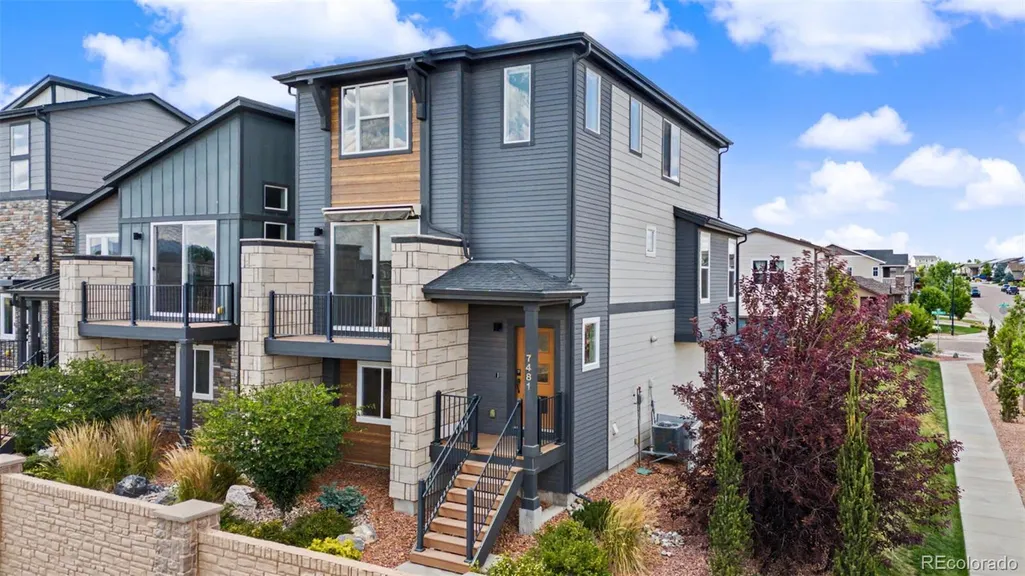
7481 Sun Chaser Heights, Colorado Springs, CO
Price
$ 475,000
Property Attributes
- MLS#4228668
- TypeSingle Family
- Listing Status Active
- CountyEL PASO
- CityColorado Springs
- NeighborhoodMidtown Collection at Hannah Ridge
- Zip80922
- StyleHouse
- Year Built2020
- Taxes$ 3397
- Price$ 475,000
- Bedrooms3
- Full Bathrooms3
- Half Bathrooms1
- Sqr Footage2131
- Lot Size0.05 Acres
Data Source:
REColorado (MTOMLS)
Property Description
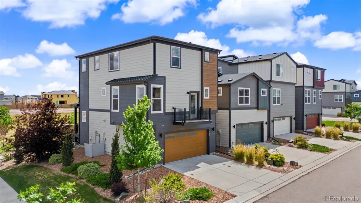
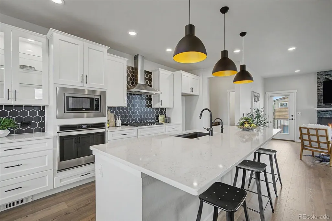
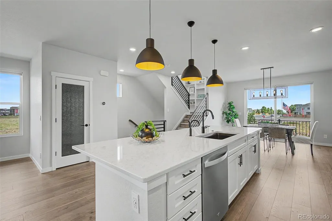
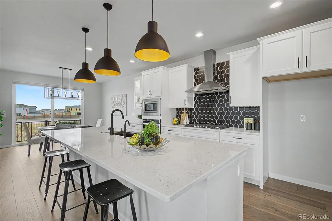
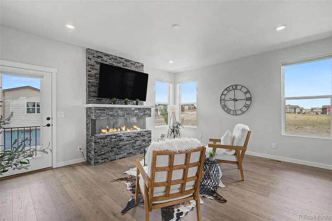
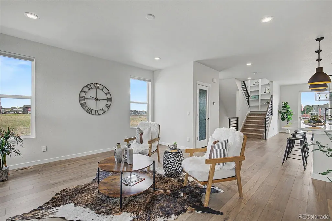
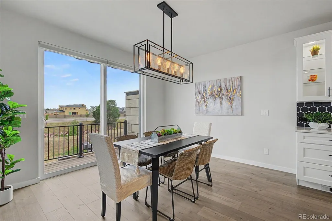
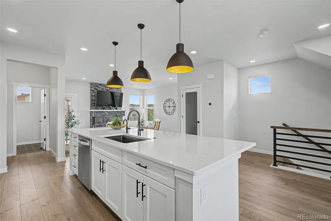
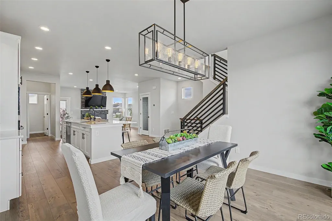
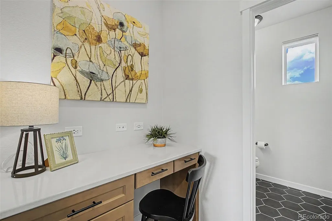
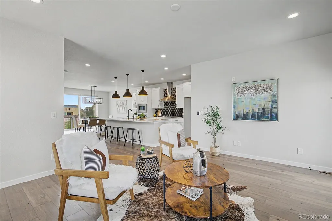
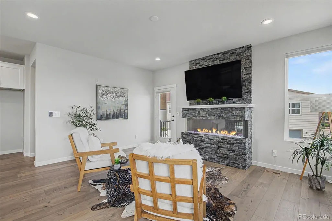
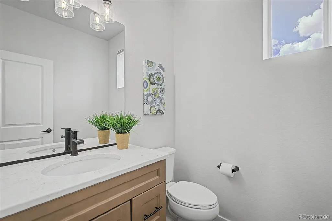
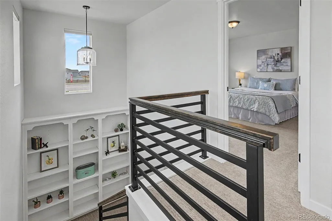
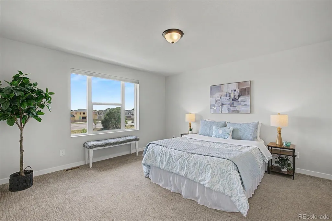
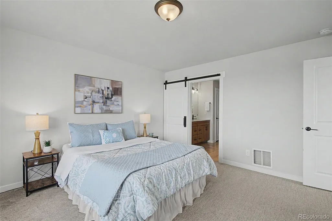
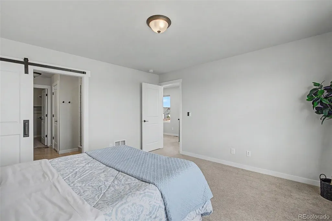
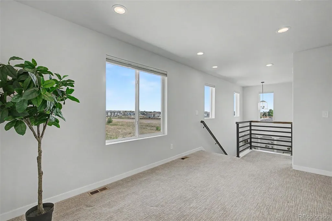
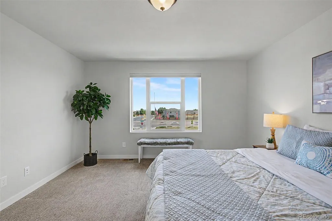
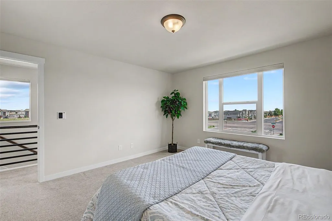
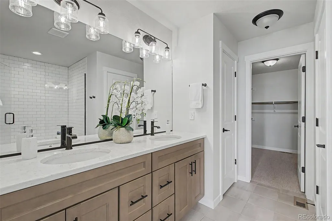
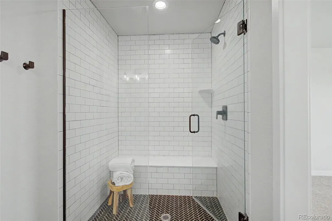
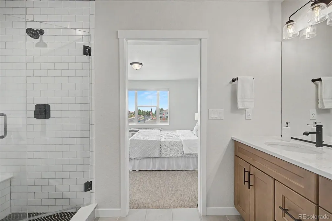
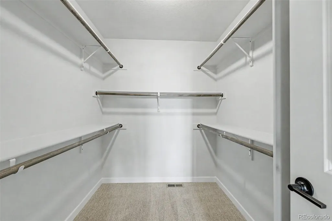
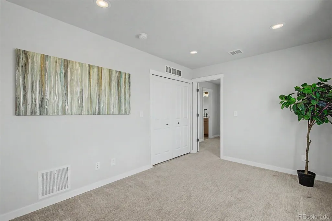
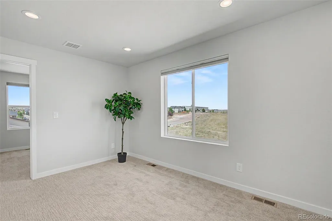
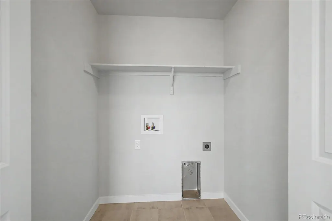
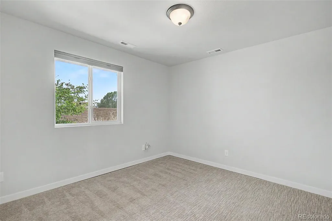
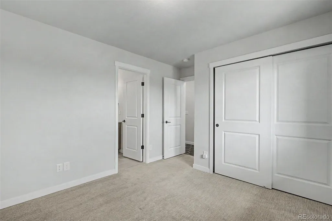
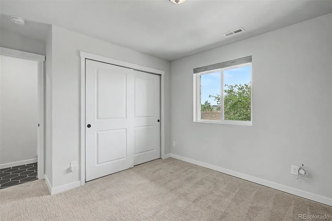
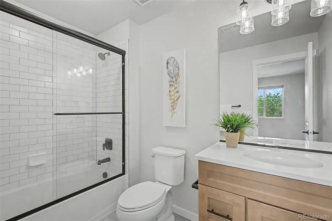
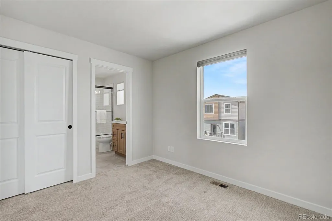
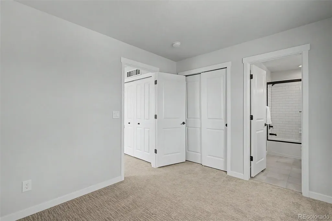
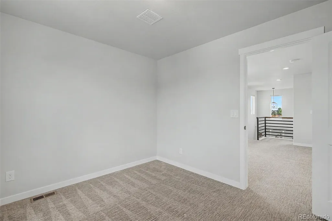
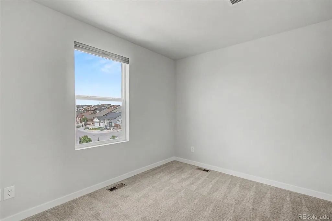
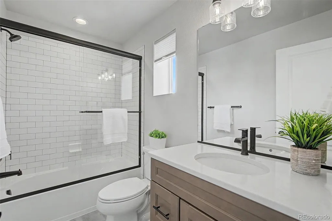
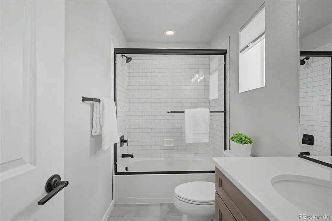
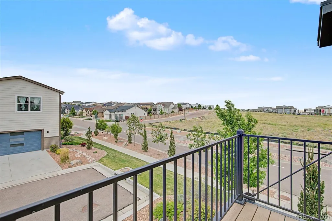
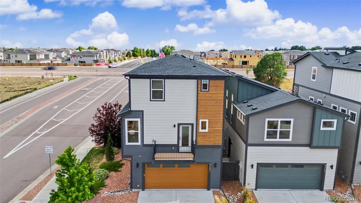
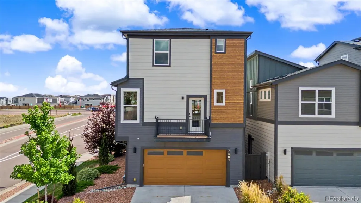
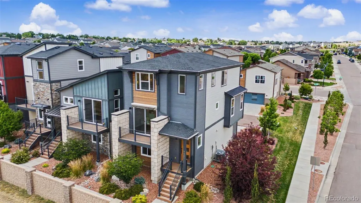
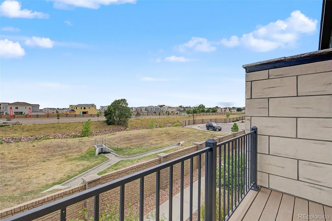
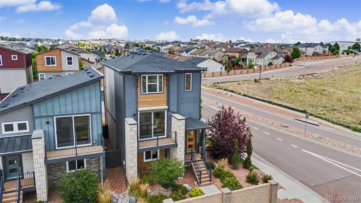
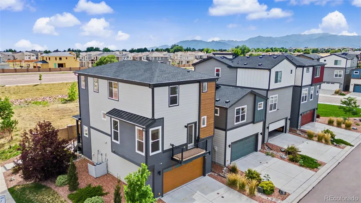
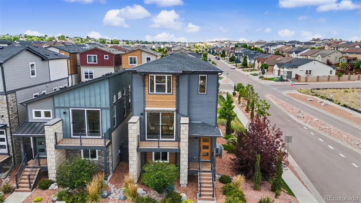
**Modern Executive Living with Three Private En-Suite Bedrooms** Experience low-maintenance luxury in this beautifully upgraded Classic Homes residence, built in 2020 and ideally located in the desirable Midtown Collection at Hannah Ridge. Designed with today's busy lifestyle in mind, this lock-and-leave home is perfect for executives, military personnel, frequent travelers, or anyone seeking modern convenience without sacrificing style. Offering three spacious bedrooms, each with its own private en-suite full bathroom, this thoughtfully designed floor plan provides exceptional comfort and privacy for family members, guests, or roommates. The open-concept main level is enhanced with numerous custom upgrades that set this home apart. A sleek Cosmo fireplace creates a stunning focal point in the living room, while the expanded kitchen features additional cabinetry and countertop space to create the perfect coffee bar or beverage station. A stylish rain glass pantry door adds a designer touch, and custom built-in bookcases at the upper landing provide both character and functionality. Throughout the home, you'll appreciate designer window coverings, including many motorized blinds for effortless light control and privacy. Smart home technology is seamlessly integrated with the Brilliant Smart Home System, offering modern convenience at your fingertips. Additional premium features include a finished garage, whole-house water filtration system, water softener, Aprilaire steam humidifier, and a Sunsetter retractable awning on the porch/deck, creating comfortable outdoor living space for relaxing or entertaining. The low-maintenance exterior allows for true lock-and-leave living, giving you more time to enjoy everything Colorado has to offer. Built with quality, thoughtfully upgraded throughout, and impeccably maintained, this move-in-ready executive home offers the perfect combination of modern design, smart technology, privacy, and convenience.
| Elementary School | Middle School | High School |
|---|---|---|
| Evans Elementary School | Horizon Middle School | Sand Creek High School |
| Price History | |
|---|---|
| 7/20/2026 | Listed $490,000 |
| 8/25/2026 | 4$475,000 |
General Features
| Sewer | Public Sewer |
|---|---|
| Heating | Forced Air,Natural Gas |
| Cooling | Central Air |
| Utilities | Cable Available,Electricity Connected,Natural Gas Available,Phone Available,Phone Connected |
| Possession | Closing/DOD |
| Roof | Composition |
| Appliances | Dishwasher,Oven,Range,Range Hood,Smart Appliance(s) |
| Zoning | PUD,CAD-O |
| HOA Fee | 300 |
| Garage Spaces | 2 |
| Association Fee Includes | Snow Removal,Trash |
| Patio/Porch Features | Deck,Front Porch |
| Security Features | Smart Locks |
| Construction Materials | Frame,Stone |
| Exclusions | Staging Items. |
| Year Built | 2020 |
| View | Mountain(s) |
| Levels | Tri-Level |
| Property Subtype | Single Family Residence |
| Tax Year | 2025 |
| Ownership | Individual |
| Assoc Fee Paid Per | Monthly |
| County | El Paso |
| Property Type | Residential |
| HOA | Yes |
| Attached Garage | Yes |
| Subdivision Name | Midtown Collection at Hannah Ridge |
| Full Baths | 3 |
| Status | Active |
| High School | Sand Creek |
| City | Colorado Springs |
| Association Name | Z & R Management |
| Senior Community Y/N | No |
| High School District | District 49 |
| Lot Size Units | Square Feet |
| Lot Size Square Feet | 2384 |
| Listing Terms | Cash,Conventional,VA Loan |
| Elementary School | Evans |
| Tax Annual Amount | 3397 |
| Middle/Junior High School | Horizon |
| Virtual Tour | https://app.pixvid.net/sites/7481-sun-chaser-hts-colorado-springs-co-80922-26405960/branded |
| Structure Type | House |
| Standard Status | Active |
| Middle/Junior School District | District 49 |
| Elementary School District | District 49 |
Interior Features
| Interior Amenities | Kitchen Island,Pantry,Stone Counters,Walk-In Closet(s) |
|---|---|
| Flooring | Carpet |
| Total Fireplaces | 1 |
| Fireplace Features | Electric,Great Room,Living Room |
| Basement (Y/N) | No |
| Window Features | Window Coverings |
| Above Grade Finished Area | 2131 |
| Half Baths | 1 |
| Total Bedrooms | 3 |
| Main Level Bathrooms | 1 |
| Total Baths | 4 |
Exterior Features
| Lot Features | Near Public Transit |
|---|---|
| Water Source | Public |
| Total Parking | 2 |
| Lot Size Area | 2384 |
| Foundation Details | Slab |
| Building Area Total | 2131 |
| Lot Size Acres | 0.05 |
Amenities
- Foreclosure
- Views
- Short Sale
- New Construction
- Adult 55+
- Lease To Own
- No HOA Fees
- Furnished
- Primary On Main
- Air Conditioning
- Seller Finance
- Green
- Fixer Upper
- Horse
- Golf
- Fireplace
- Deck
- Garage
- Basement
- Pool
Property vs Single Family Average in 80922
Price
Taxes
Year Built
Visits


 Information deemed reliable but not guaranteed by the MLS. © 2026 Information and Real Estate Services, LLC.
Information source: Information and Real Estate Services, LLC. Provided for limited non-commercial use only under IRES Rules. © Copyright IRES.
The information being provided is for the consumers personal, non-commercial use and may not be used for any purpose other than to identify prospective properties consumer may be interested in purchasing.
The IRES, LLC Data on this
Information deemed reliable but not guaranteed by the MLS. © 2026 Information and Real Estate Services, LLC.
Information source: Information and Real Estate Services, LLC. Provided for limited non-commercial use only under IRES Rules. © Copyright IRES.
The information being provided is for the consumers personal, non-commercial use and may not be used for any purpose other than to identify prospective properties consumer may be interested in purchasing.
The IRES, LLC Data on this
 The real estate listing information and related content displayed on this site is provided exclusively for consumers’ personal, non-commercial use and may not be used for any purpose other than to identify prospective properties consumers may be interested in purchasing. This information and related content is deemed reliable but is not guaranteed accurate by elevateMLS.
