




Address
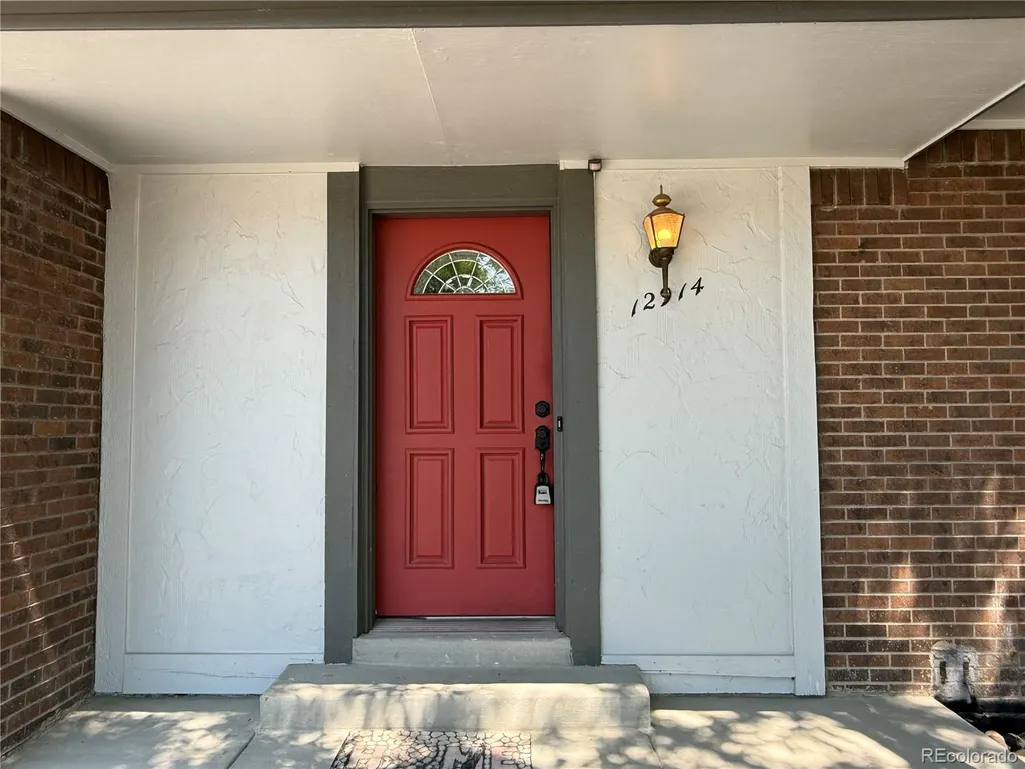
12914 Dexter Way, Thornton, CO
Price
$ 571,500
Property Attributes
- MLS#5893156
- TypeSingle Family
- Listing Status Active
- CountyADAMS
- CityThornton
- NeighborhoodEast Glenn
- Zip80241
- StyleContemporary
- Year Built1978
- Taxes$ 3711
- Price$ 571,500
- Bedrooms4
- Full Bathrooms3
- Half Bathrooms1
- Sqr Footage2673
- Lot Size0.16 Acres
Data Source:
REColorado (MTOMLS)
Property Description
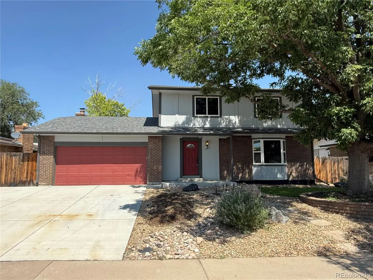
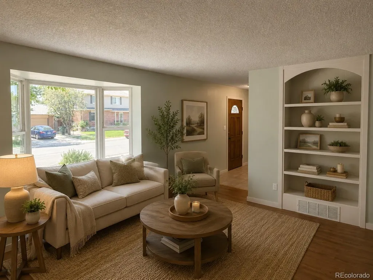
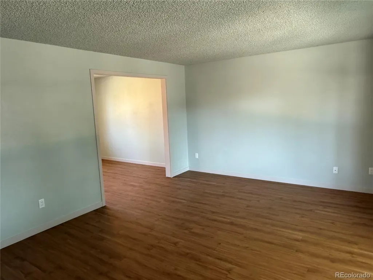
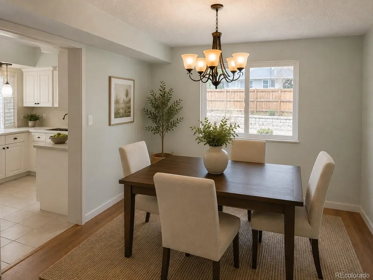
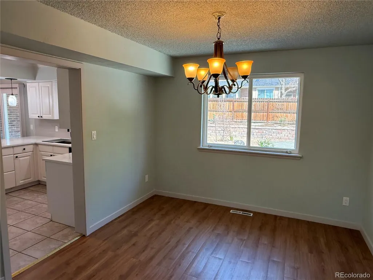
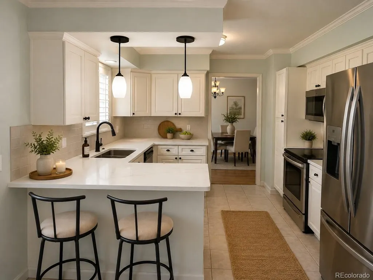
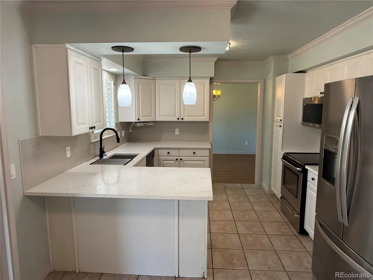
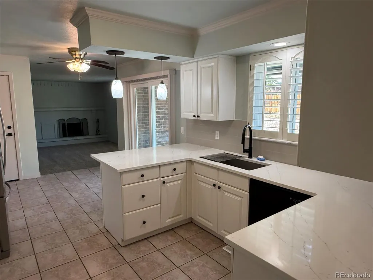
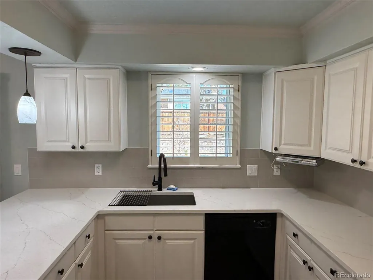
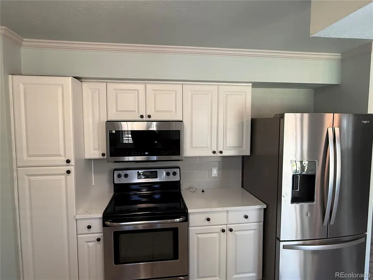
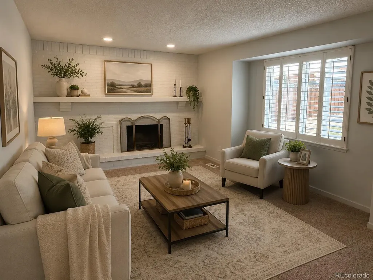
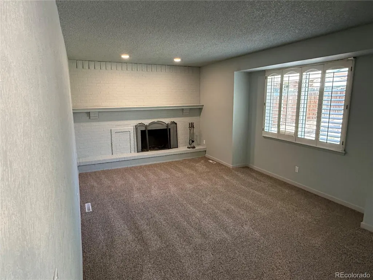
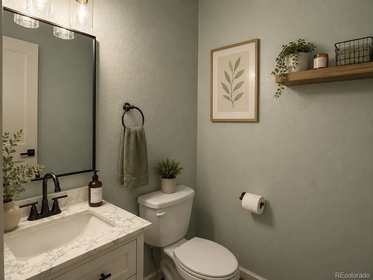
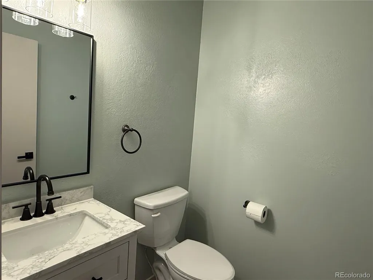
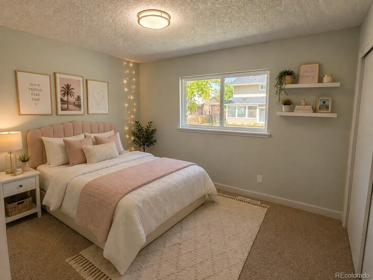
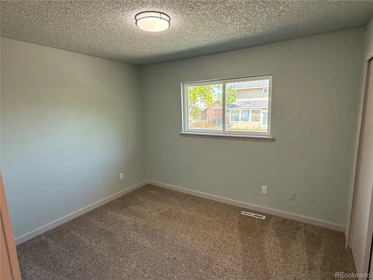
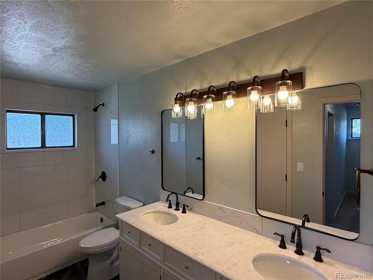
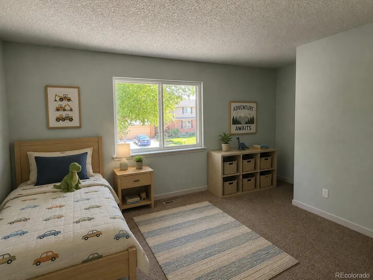
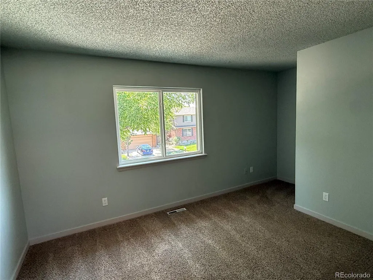
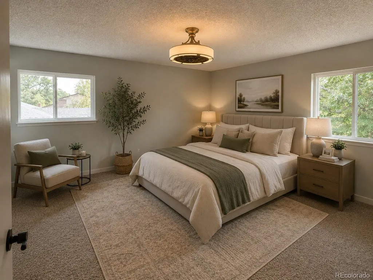
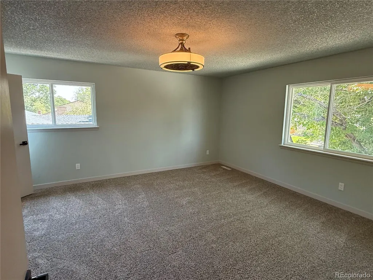
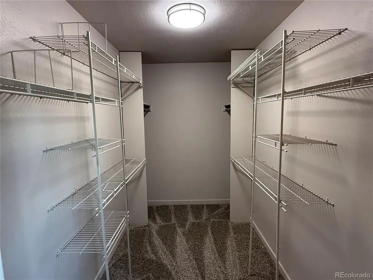
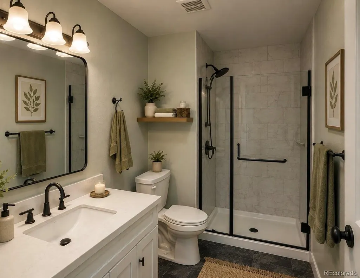
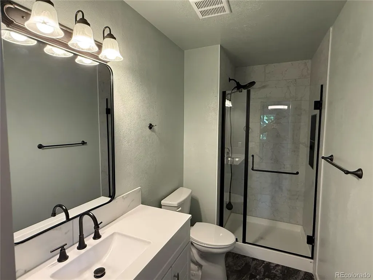
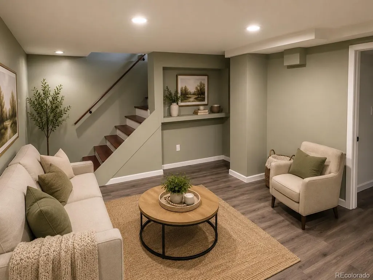
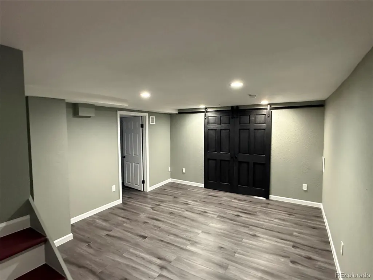
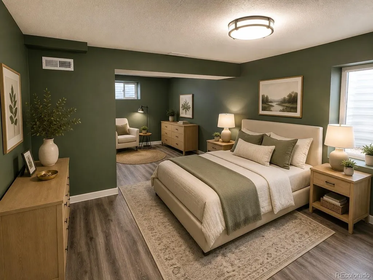
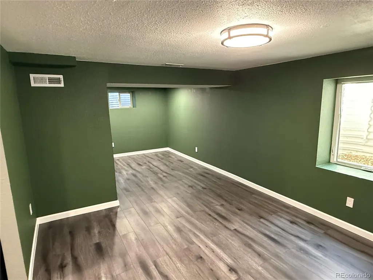
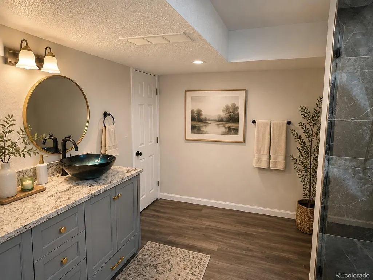
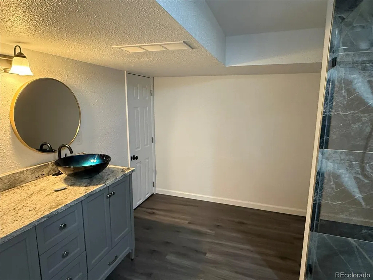
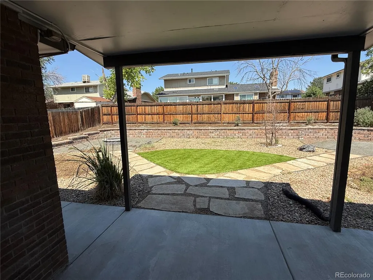
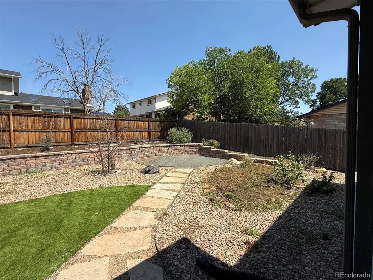
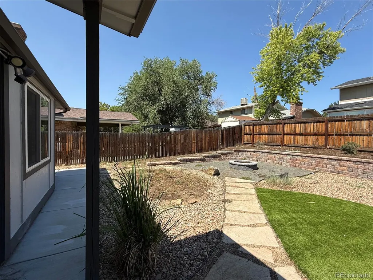
Welcome to 12914 Dexter Way in Thornton—a spacious 4-bedroom, 3.5-bath home offering just under 2,600 finished square feet of comfortable living space with no HOA. This well-maintained home features multiple living and entertaining areas, including formal living and dining rooms, a cozy family room with a fireplace, and a finished basement that provides flexible space for a recreation room, home office, gym, or guest suite. The thoughtfully designed kitchen offers ample cabinet and counter space, making meal preparation and everyday living easy. The spacious primary suite includes a walk-in closet and a private en-suite bath, while the additional bedrooms provide plenty of room for family or guests. Step outside to your own backyard retreat featuring a large patio overlooking a private, fenced yard with a fire pit perfect for relaxing and entertaining. Additional highlights include an attached two-car garage, and convenient access to parks, shopping, dining, schools, and major commuter routes. If you're looking for space, versatility, and exceptional outdoor living in a desirable Thornton neighborhood, this home is one you won't want to miss. Staged Virtually with AI
| Elementary School | Middle School | High School |
|---|---|---|
| Eagleview Elementary School | Rocky Top Middle School | Horizon High School |
| Price History | |
|---|---|
| 8/8/2026 | Listed $575,900 |
| 9/19/2026 | 1$571,500 |
General Features
| Sewer | Public Sewer |
|---|---|
| Heating | Forced Air |
| Cooling | Central Air |
| Utilities | Electricity Connected |
| Possession | Closing/DOD |
| Roof | Shingle |
| Appliances | Dishwasher,Disposal,Microwave,Oven,Refrigerator,Tankless Water Heater |
| Garage Spaces | 2 |
| Patio/Porch Features | Covered |
| Architectural Style | Contemporary |
| Construction Materials | Brick,Frame,Wood Siding |
| Exclusions | All Seller Personal Property |
| Pets Allowed | Yes |
| Year Built | 1978 |
| Levels | Two |
| Property Subtype | Single Family Residence |
| Tax Year | 2025 |
| Current Use | Live/Work |
| Ownership | Corporation/Trust |
| County | Adams |
| Property Type | Residential |
| HOA | No |
| Attached Garage | Yes |
| Subdivision Name | East Glenn |
| Full Baths | 1 |
| Status | Active |
| Directions | See GPS |
| High School | Horizon |
| City | Thornton |
| Entry Location | Exterior Access |
| Senior Community Y/N | No |
| High School District | Adams 12 5 Star Schl |
| Number Of Units Total | 1 |
| Lot Size Units | Square Feet |
| Lot Size Square Feet | 7000 |
| Listing Terms | Cash,Conventional,FHA,VA Loan |
| Elementary School | Eagleview |
| Tax Annual Amount | 3711 |
| Home Warranty Y/N | No |
| Middle/Junior High School | Rocky Top |
| Property Condition | Updated/Remodeled |
| Virtual Tour | https://my.matterport.com/show/?m=R8zUsFd8GkB |
| Structure Type | House |
| Standard Status | Active |
| Occupancy Type | Owner |
| Middle/Junior School District | Adams 12 5 Star Schl |
| Elementary School District | Adams 12 5 Star Schl |
Interior Features
| Basement | Finished |
|---|---|
| Flooring | Carpet,Tile,Vinyl |
| Furnished Y/N | Unfurnished |
| Total Fireplaces | 1 |
| Fireplace Features | Family Room,Wood Burning |
| Basement (Y/N) | Yes |
| Window Features | Double Pane Windows |
| Above Grade Finished Area | 1898 |
| Half Baths | 1 |
| 3/4 Baths | 2 |
| Laundry Features | In Unit |
| Total Bedrooms | 4 |
| Below Grade Finished Area | 698 |
| Entry Level | 1 |
| Main Level Bathrooms | 1 |
| Total Baths | 4 |
Exterior Features
| Exterior Amenities | Fire Pit,Lighting,Private Yard |
|---|---|
| Parking Features | Concrete |
| Lot Features | Landscaped |
| Water Source | Public |
| Total Parking | 2 |
| Lot Size Area | 7000 |
| Building Area Total | 2673 |
| Lot Size Acres | 0.16 |
| Road Surface Type | Paved |
| Road Frontage Type | Public |
| Road Responsibility | Public Maintained Road |
| Horse Y/N | No |
Amenities
- Foreclosure
- Views
- Short Sale
- New Construction
- Adult 55+
- Lease To Own
- No HOA Fees
- Furnished
- Primary On Main
- Air Conditioning
- Seller Finance
- Green
- Fixer Upper
- Horse
- Golf
- Fireplace
- Deck
- Garage
- Basement
- Pool
Property vs Single Family Average in 80241
Price
Taxes
Year Built
Visits
In The Neighborhood
Thornton
$ 535,000
- Type
- Single Family
- Size
- 2,366 SqFt
- Rooms
- 0 Beds + 0 Baths
 Sellstate ACE Properties #3893139
Thornton
$ 559,000
- Type
- Single Family
- Size
- 2,683 SqFt
- Rooms
- 4 Beds + 3.5 Baths
Distinct Real Estate LLC #4728217

 Information deemed reliable but not guaranteed by the MLS. © 2026 Information and Real Estate Services, LLC.
Information source: Information and Real Estate Services, LLC. Provided for limited non-commercial use only under IRES Rules. © Copyright IRES.
The information being provided is for the consumers personal, non-commercial use and may not be used for any purpose other than to identify prospective properties consumer may be interested in purchasing.
The IRES, LLC Data on this
Information deemed reliable but not guaranteed by the MLS. © 2026 Information and Real Estate Services, LLC.
Information source: Information and Real Estate Services, LLC. Provided for limited non-commercial use only under IRES Rules. © Copyright IRES.
The information being provided is for the consumers personal, non-commercial use and may not be used for any purpose other than to identify prospective properties consumer may be interested in purchasing.
The IRES, LLC Data on this
 The real estate listing information and related content displayed on this site is provided exclusively for consumers’ personal, non-commercial use and may not be used for any purpose other than to identify prospective properties consumers may be interested in purchasing. This information and related content is deemed reliable but is not guaranteed accurate by elevateMLS.
