



Address
4700 E 128th Place, Thornton, CO
Price
$ 535,000
Property Attributes
- MLS#3893139
- TypeSingle Family
- Listing Status Active
- CountyADAMS
- CityThornton
- NeighborhoodEast Glenn
- Zip80241
- StyleHouse
- Year Built1979
- Taxes$ 2885
- Price$ 535,000
- Bedrooms0
- Full Bathrooms0
- Half Bathrooms0
- Sqr Footage2366
- Lot Size0.18 Acres
Data Source:
REColorado (MTOMLS)
Property Description
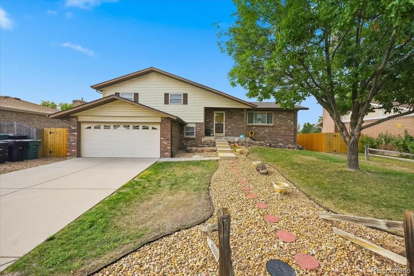
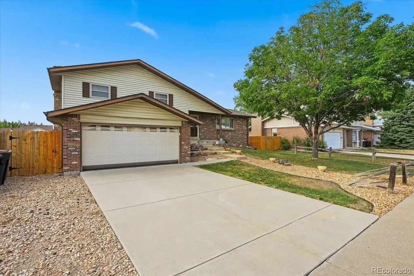
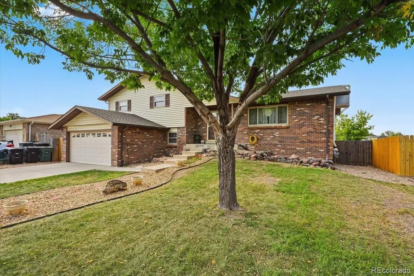
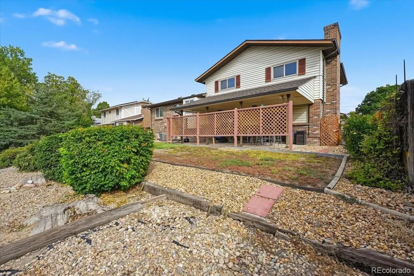
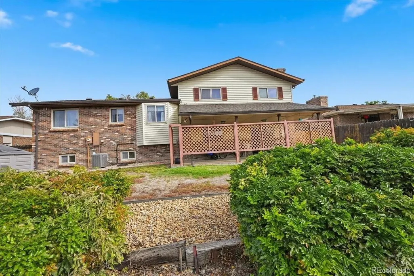
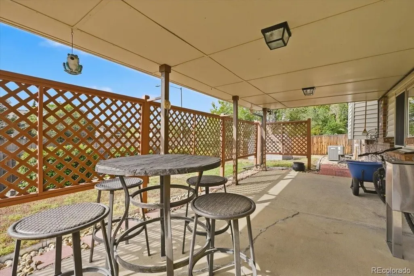
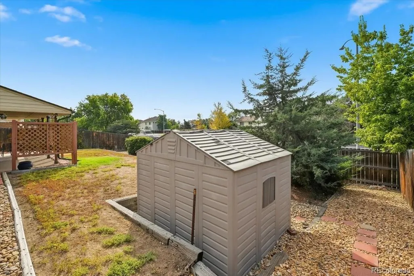
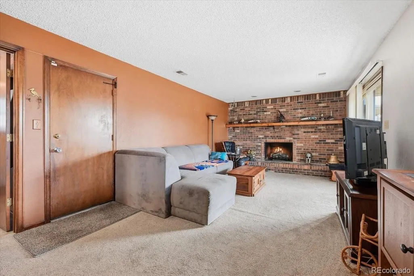
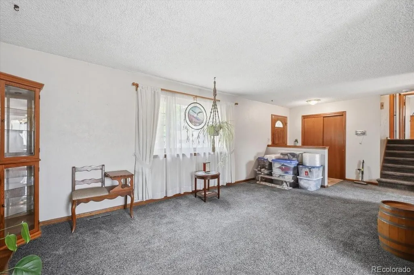
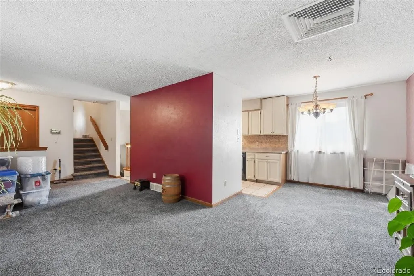
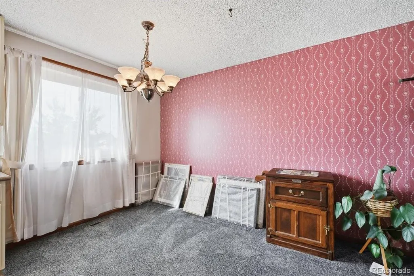
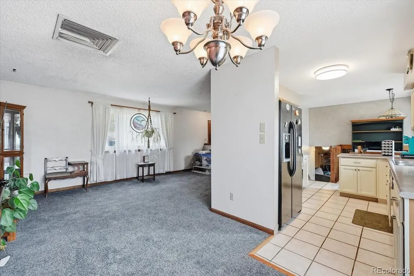
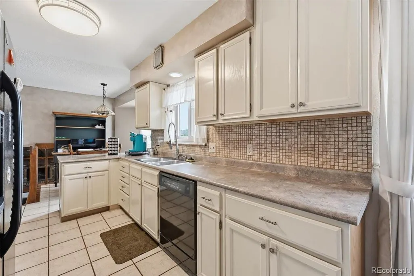
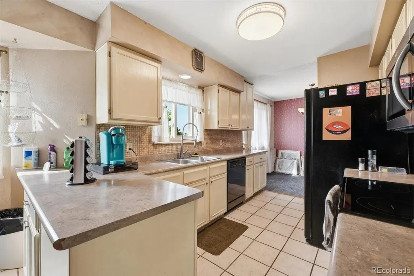
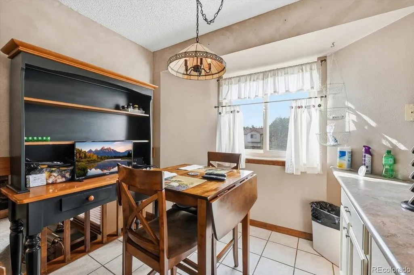
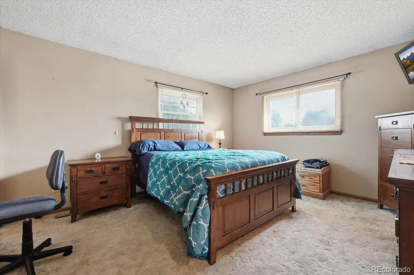
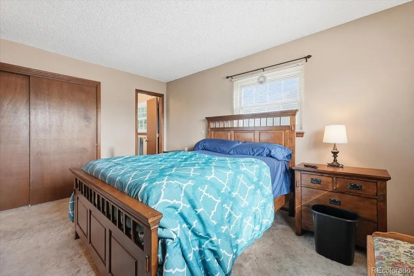
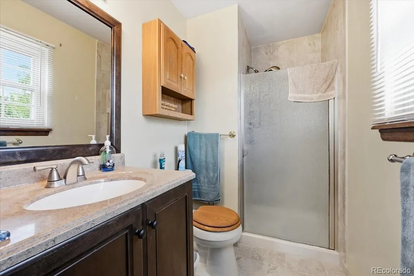
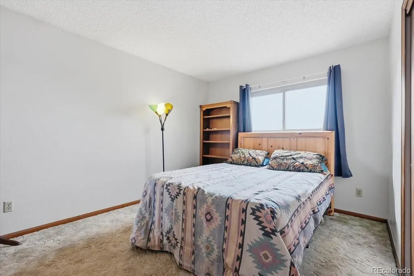
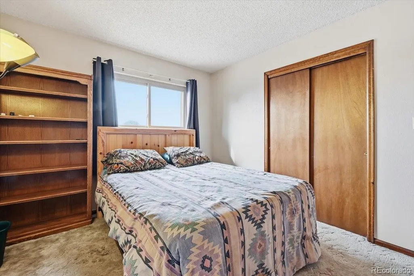
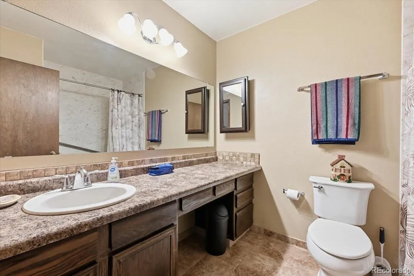
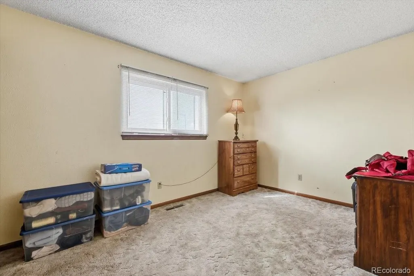
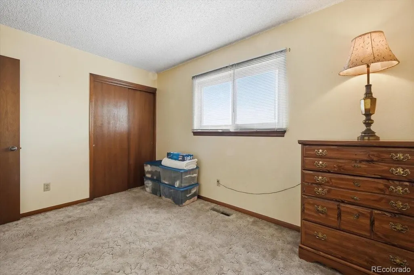
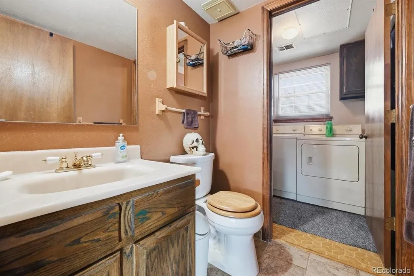
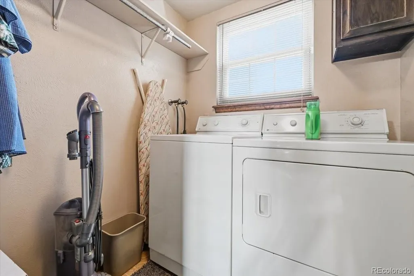
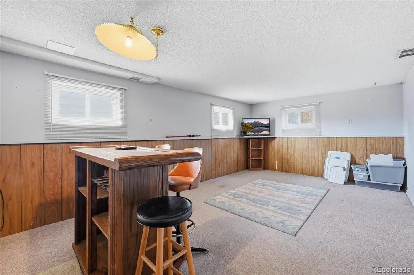
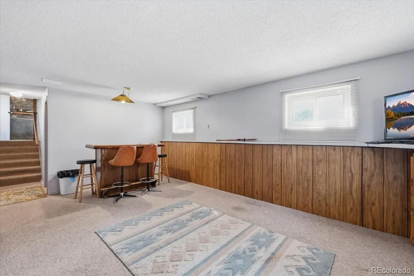
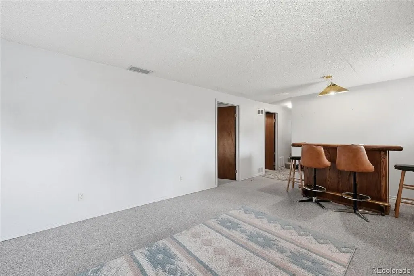
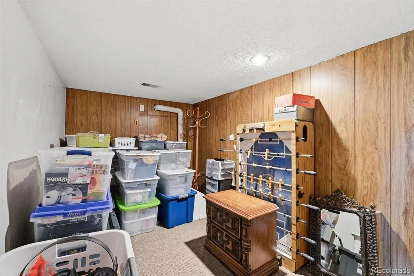
Welcome to 4700 E 128th Place. Located in the desirable community of the non-covenant controlled East Glenn subdivision, this great 2-story home feels much larger that the 1772 square feet above ground level and additional 594 Sq ft, 535 of which is finished. This house just seems to go on and on! You are greeted into the home by entering the foyer area with convenient coat closet. from the foyer you can see how large and open the space is with a very large living room and adjoining dining room to the rear of the home, perfect for large family gatherings or a very useful flex space. From the foyer you can see back past the stairs to the upstairs bedrooms towards the eat in kitchen or nook and to the right through the expanded kitchen towards to dining area. A unique feature about the large home is the lowered or sunken family room to the left of the nook behind the garage! This is a HUGE family room with brick fireplace wall and access to the backyard. There is the convenience of a 1/2 bath on this level as well as a separate laundry room with storage and a window offering nice natural light. Offering 3 nice size bedrooms on the upper level, each with large closets, the primary bedroom features a private 3/4 bath with updated tile and solid surface vanity countertop. On this level there is also a large full bathroom with updated tile and a solid surface tub surround for easy care. If all of this space isn't enough there is still 535 finished square feet of space in the mostly finished basement! As you go to the basement from the family room behind the garage you enter another large living space! This space is a large space with large windows filling the space with natural light, not what you would expect from a basement. There is an additional finished room off of this basement space which could be a great home office or non-conforming bedroom as it does not have a window. A very private large, covered porch is access from the family room. Plenty of yard
| Elementary School | Middle School | High School |
|---|---|---|
| Eagleview Elementary School | Rocky Top Middle School | Horizon High School |
| Price History | |
|---|---|
| 9/16/2026 | Listed $535,000 |
General Features
| Sewer | Public Sewer |
|---|---|
| Heating | Forced Air |
| Cooling | Central Air,Other |
| Roof | Composition |
| Garage Spaces | 2 |
| Construction Materials | Frame |
| Exclusions | Personal property not specifically listed as included. |
| Year Built | 1979 |
| Levels | Two |
| Property Subtype | Single Family Residence |
| Tax Year | 2025 |
| Ownership | Individual |
| County | Adams |
| Property Type | Residential |
| HOA | No |
| Attached Garage | Yes |
| Subdivision Name | East Glenn |
| Status | Active |
| High School | Horizon |
| City | Thornton |
| Senior Community Y/N | No |
| High School District | Adams 12 5 Star Schl |
| Lot Size Units | Square Feet |
| Lot Size Square Feet | 7700 |
| Listing Terms | Cash,Conventional,FHA,VA Loan |
| Elementary School | Eagleview |
| Tax Annual Amount | 2885 |
| Middle/Junior High School | Rocky Top |
| Virtual Tour | https://www.zillow.com/view-imx/cae3e1c0-a402-43d7-b256-69edfd647327?setAttribution=mls&wl=true&initialViewType=pano |
| Structure Type | House |
| Standard Status | Active |
| Occupancy Type | Owner |
| Middle/Junior School District | Adams 12 5 Star Schl |
| Elementary School District | Adams 12 5 Star Schl |
Interior Features
| Basement | Finished |
|---|---|
| Basement (Y/N) | Yes |
| Above Grade Finished Area | 1772 |
| Laundry Features | In Unit |
| Below Grade Finished Area | 535 |
Exterior Features
| Total Parking | 7 |
|---|---|
| Lot Size Area | 7700 |
| Building Area Total | 2366 |
| Lot Size Acres | 0.18 |
Amenities
- Foreclosure
- Views
- Short Sale
- New Construction
- Adult 55+
- Lease To Own
- No HOA Fees
- Furnished
- Primary On Main
- Air Conditioning
- Seller Finance
- Green
- Fixer Upper
- Horse
- Golf
- Fireplace
- Deck
- Garage
- Basement
- Pool
Property vs Single Family Average in 80241
Price
Taxes
Year Built
Visits
In The Neighborhood
Thornton
$ 571,500
- Type
- Single Family
- Size
- 2,673 SqFt
- Rooms
- 4 Beds + 3.5 Baths
 The Creative Realty Group #5893156
Thornton
$ 559,000
- Type
- Single Family
- Size
- 2,683 SqFt
- Rooms
- 4 Beds + 3.5 Baths
Distinct Real Estate LLC #4728217

 Information deemed reliable but not guaranteed by the MLS. © 2026 Information and Real Estate Services, LLC.
Information source: Information and Real Estate Services, LLC. Provided for limited non-commercial use only under IRES Rules. © Copyright IRES.
The information being provided is for the consumers personal, non-commercial use and may not be used for any purpose other than to identify prospective properties consumer may be interested in purchasing.
The IRES, LLC Data on this
Information deemed reliable but not guaranteed by the MLS. © 2026 Information and Real Estate Services, LLC.
Information source: Information and Real Estate Services, LLC. Provided for limited non-commercial use only under IRES Rules. © Copyright IRES.
The information being provided is for the consumers personal, non-commercial use and may not be used for any purpose other than to identify prospective properties consumer may be interested in purchasing.
The IRES, LLC Data on this
 The real estate listing information and related content displayed on this site is provided exclusively for consumers’ personal, non-commercial use and may not be used for any purpose other than to identify prospective properties consumers may be interested in purchasing. This information and related content is deemed reliable but is not guaranteed accurate by elevateMLS.
