
Open House Sat, Sep 19th 2:00 PM - 5:00 PM
Address
68 Lund Way, Silverthorne, CO
Price
$ 3,100,000
Property Attributes
- MLS#5280487
- TypeSingle Family
- Listing Status Active
- CountySUMMIT
- CitySilverthorne
- NeighborhoodSummit Sky Ranch
- Zip80498
- StyleHouse
- Year Built2016
- Taxes$ 17650
- Price$ 3,100,000
- Bedrooms4
- Full Bathrooms4
- Half Bathrooms1
- Sqr Footage3445
- Lot Size0.45 Acres
Data Source:
REColorado (MTOMLS)
Property Description
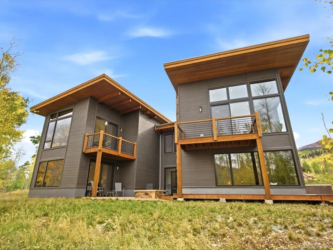
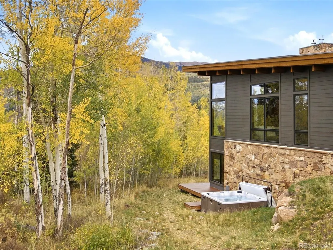
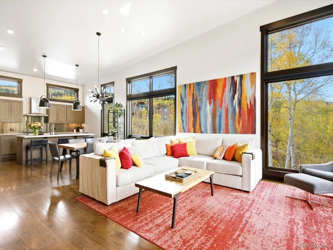
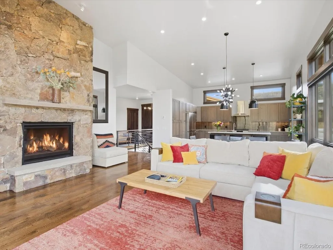
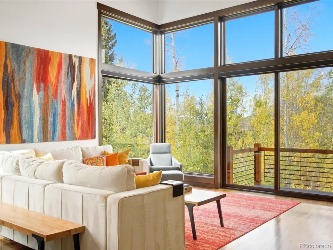
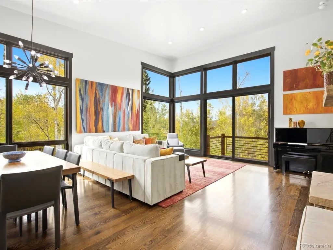
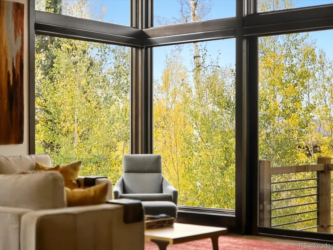
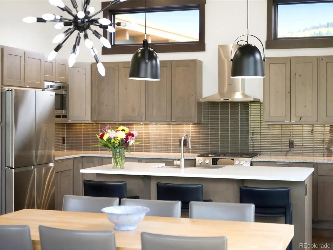
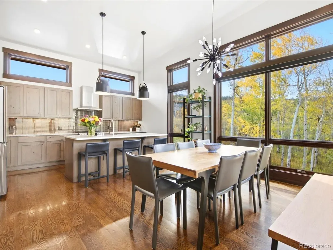
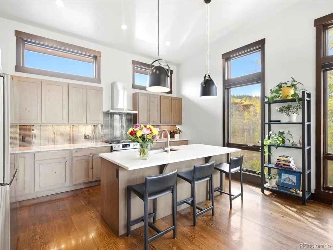
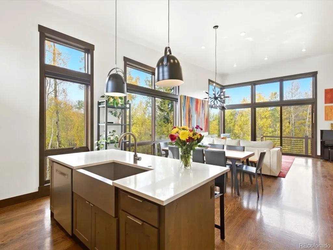
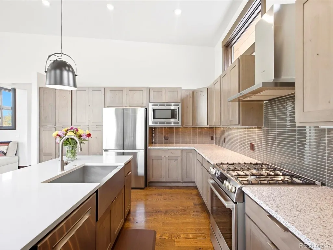
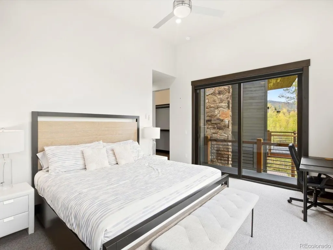
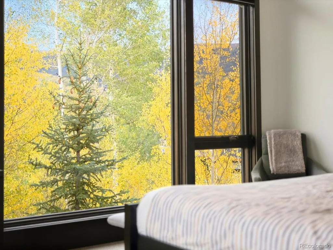
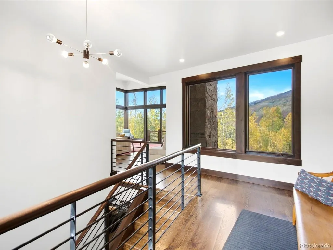
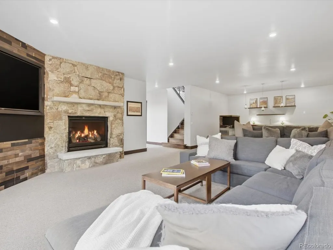
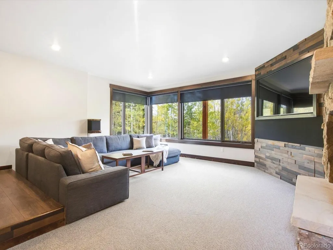
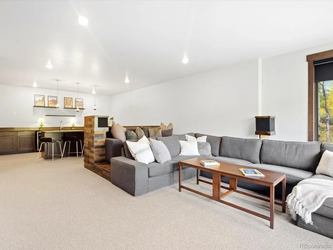
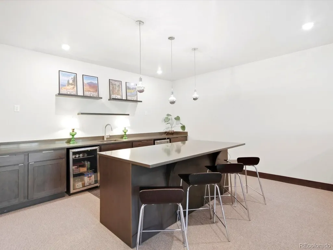
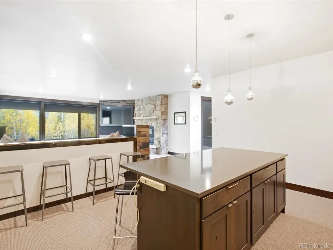
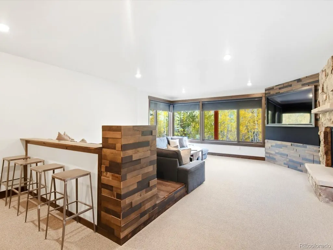
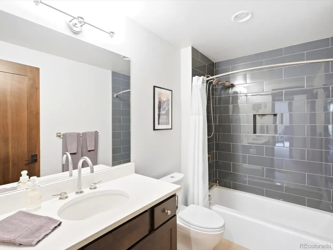
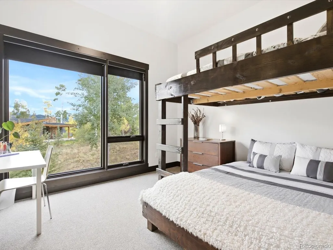
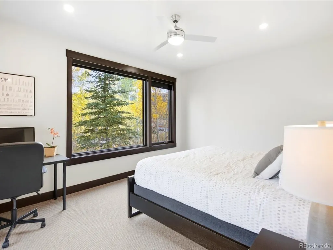
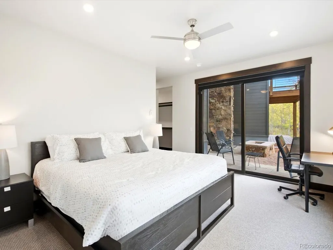
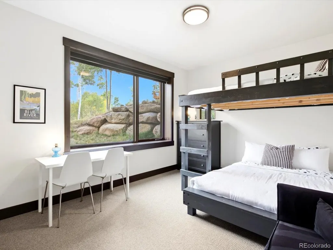
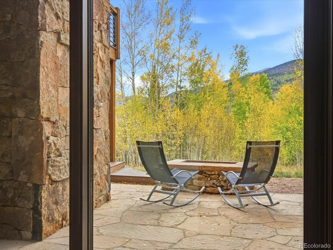
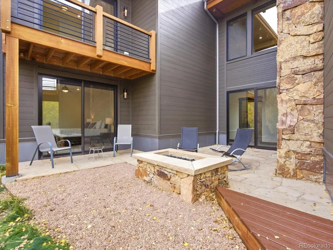
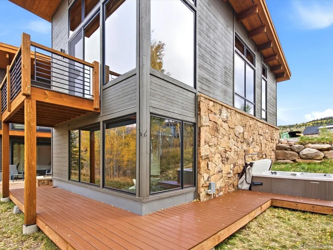
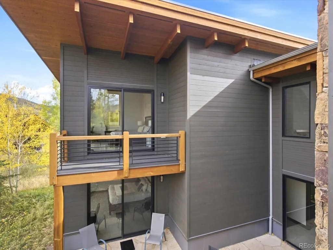
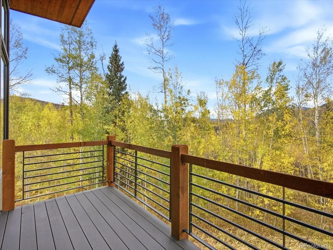
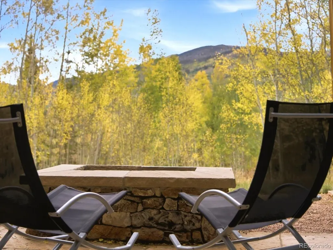
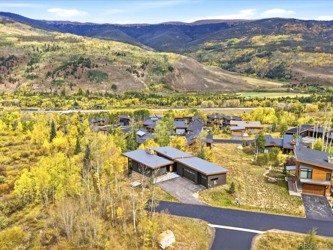
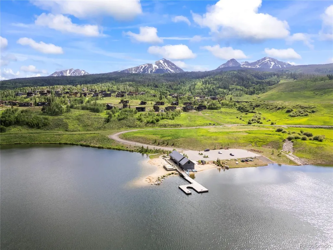
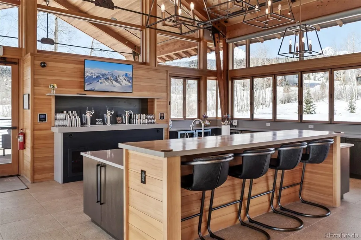
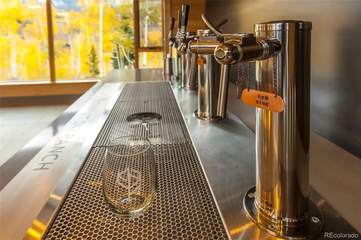
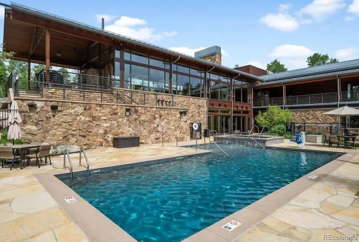
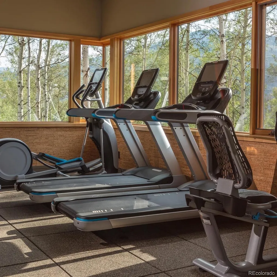
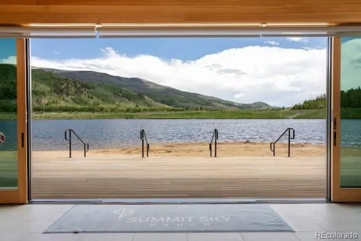
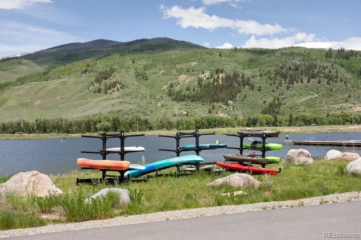
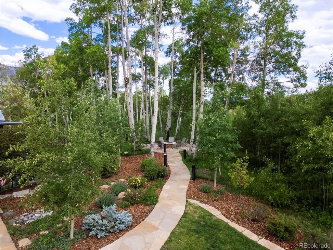
Rare opportunity to own one of the best-sited homes in Summit Sky Ranch, Silverthorne’s premier mountain modern community. Set at the end of a quiet cul-de-sac, 68 Lund Way backs directly to protected wetland and open space, offering exceptional privacy, mountain views, and a peaceful connection to the surrounding landscape. Built in 2016, this 3,445-square-foot residence features 4 bedrooms and 4.5 baths across two finished levels on a spacious 0.45-acre homesite. Inside, the open-concept great room features vaulted ceilings and a gas fireplace, flowing seamlessly into an eat-in kitchen designed for gathering and entertaining. A gas range, generous counter seating, and large windows bring function, natural light, and views together beautifully. The primary suite occupies its own wing for added privacy, while additional bedrooms provide comfortable accommodations for family and guests. The lower level expands the living space with a second living room, second gas fireplace, and additional kitchen area, creating an inviting space for guests, entertaining, or extended stays. Outside, the setting truly sets this home apart. With no homes directly behind it, the property opens to protected wetland and open space with nearby access to Summit Sky Ranch’s trail system. Summit Sky Ranch amenities include the Aspen House with a pool, hot tub, and fitness center, plus the Lake House with hot tubs, fire pits, private fishing and paddleboarding, and miles of private trails. Just minutes from downtown Silverthorne, Dillon Reservoir, and I-70, 68 Lund Way offers an exceptional base for enjoying everything Summit County has to offer.
| Elementary School | Middle School | High School |
|---|---|---|
| Summit Cove Elementary School | Summit Middle School | Summit High School |
| Price History | |
|---|---|
| 9/17/2026 | Listed $3,100,000 |
General Features
| Sewer | Public Sewer |
|---|---|
| Heating | Radiant |
| Cooling | None |
| Utilities | Electricity Connected,Natural Gas Connected |
| Possession | Closing/DOD |
| Roof | Shingle,Metal |
| Appliances | Dishwasher,Disposal,Freezer,Microwave,Range,Range Hood,Refrigerator |
| Zoning | SPUD |
| HOA Fee | 433 |
| Garage Spaces | 3 |
| Association Fee Includes | Maintenance Grounds |
| Patio/Porch Features | Patio |
| Construction Materials | Wood Siding |
| Exclusions | Piano and some art. Full exclusions list to be provided. |
| Year Built | 2016 |
| Levels | Two |
| Property Subtype | Single Family Residence |
| Tax Year | 2025 |
| Ownership | Individual |
| Assoc Fee Paid Per | Monthly |
| County | Summit |
| Property Type | Residential |
| Association Amenities | Clubhouse,Fitness Center,Pool,Spa/Hot Tub,Trail(s) |
| HOA | Yes |
| Attached Garage | Yes |
| Subdivision Name | Summit Sky Ranch |
| Full Baths | 2 |
| Status | Active |
| Directions | From I-70,take the Silverthorne exit and head north on Highway 9 for approximately 6 miles. Turn left onto Maryland Creek Lane,right onto Maryland Creek Road,then left onto Lund Way. Home is located |
| High School | Summit |
| City | Silverthorne |
| Association Name | Summit Sky Ranch |
| Senior Community Y/N | No |
| High School District | Summit RE-1 |
| Number Of Units Total | 1 |
| Lot Size Units | Acres |
| Lot Size Square Feet | 19602 |
| Listing Terms | Cash,Conventional,Jumbo,Other |
| Elementary School | Summit Cove |
| Tax Annual Amount | 17650 |
| Middle/Junior High School | Summit |
| Structure Type | House |
| Standard Status | Active |
| Occupancy Type | Owner |
| Middle/Junior School District | Summit RE-1 |
| Elementary School District | Summit RE-1 |
Interior Features
| Basement | Finished,Walk-Out Access |
|---|---|
| Flooring | Carpet,Tile,Wood |
| Furnished Y/N | Furnished |
| Total Fireplaces | 1 |
| Fireplace Features | Family Room |
| Basement (Y/N) | Yes |
| Above Grade Finished Area | 1768 |
| Half Baths | 1 |
| 3/4 Baths | 2 |
| Total Bedrooms | 4 |
| Below Grade Finished Area | 1677 |
| Main Level Bedrooms | 2 |
| Main Level Bathrooms | 3 |
| Total Baths | 5 |
Exterior Features
| Lot Features | Many Trees,Mountainous,Sloped |
|---|---|
| Water Source | Public |
| Total Parking | 3 |
| Lot Size Area | 0.45 |
| Building Area Total | 3445 |
| Lot Size Acres | 0.45 |
| Road Surface Type | Paved |
Amenities
- Foreclosure
- Views
- Short Sale
- New Construction
- Adult 55+
- Lease To Own
- No HOA Fees
- Furnished
- Primary On Main
- Air Conditioning
- Seller Finance
- Green
- Fixer Upper
- Horse
- Golf
- Fireplace
- Deck
- Garage
- Basement
- Pool
Property vs Single Family Average in 80498
Price
Taxes
Year Built
Visits
In The Neighborhood
Silverthorne
$ 1,995,000
- Type
- Single Family
- Size
- 2,309 SqFt
- Rooms
- 4 Beds + 2.5 Baths
 LIV Sothebys International Realty- Breckenridge #8204044
Silverthorne
$ 1,595,000
- Type
- Single Family
- Size
- 1,691 SqFt
- Rooms
- 3 Beds + 3 Baths
Keller Williams Top Of The Rockies #3010577
Silverthorne
$ 3,000,000
- Type
- Single Family
- Size
- 3,445 SqFt
- Rooms
- 4 Beds + 4.5 Baths
Compass - Denver #6877050
Silverthorne
$ 1,995,000
- Type
- Single Family
- Size
- 2,324 SqFt
- Rooms
- 3 Beds + 3.5 Baths
LIV Sothebys International Realty- Breckenridge #6917073

 Information deemed reliable but not guaranteed by the MLS. © 2026 Information and Real Estate Services, LLC.
Information source: Information and Real Estate Services, LLC. Provided for limited non-commercial use only under IRES Rules. © Copyright IRES.
The information being provided is for the consumers personal, non-commercial use and may not be used for any purpose other than to identify prospective properties consumer may be interested in purchasing.
The IRES, LLC Data on this
Information deemed reliable but not guaranteed by the MLS. © 2026 Information and Real Estate Services, LLC.
Information source: Information and Real Estate Services, LLC. Provided for limited non-commercial use only under IRES Rules. © Copyright IRES.
The information being provided is for the consumers personal, non-commercial use and may not be used for any purpose other than to identify prospective properties consumer may be interested in purchasing.
The IRES, LLC Data on this
 The real estate listing information and related content displayed on this site is provided exclusively for consumers’ personal, non-commercial use and may not be used for any purpose other than to identify prospective properties consumers may be interested in purchasing. This information and related content is deemed reliable but is not guaranteed accurate by elevateMLS.
