
Address
9190 Red Primrose Street, Franktown, CO
Price
$ 1,895,000
Property Attributes
- MLS#5002091
- TypeSingle Family
- Listing Status Active
- CountyDOUGLAS
- CityFranktown
- NeighborhoodTwo Bridges
- Zip80116
- StyleHouse
- Year Built2019
- Taxes$ 12863
- Price$ 1,895,000
- Bedrooms5
- Full Bathrooms5
- Half Bathrooms1
- Sqr Footage6578
- Lot Size3.29 Acres
Data Source:
REColorado (MTOMLS)
Property Description
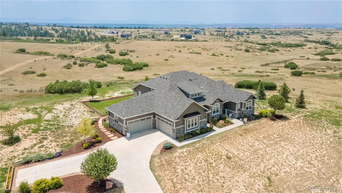
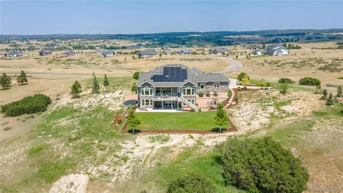
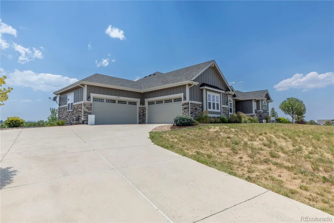
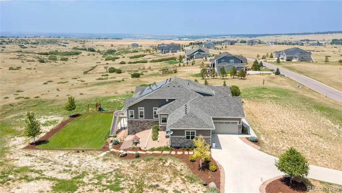
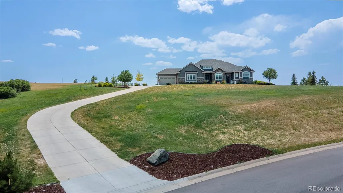
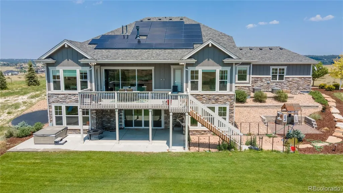
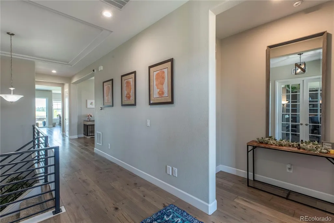
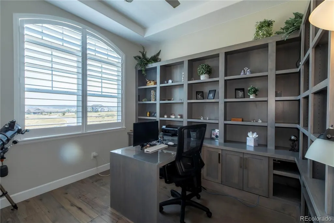
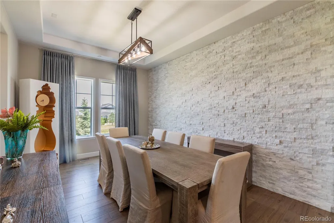
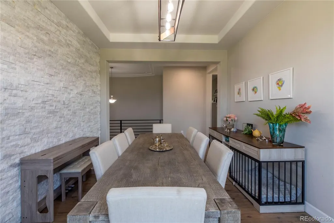
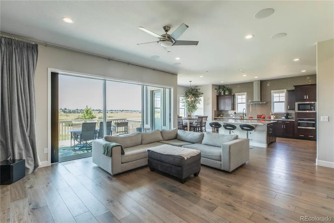
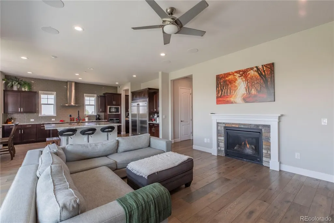
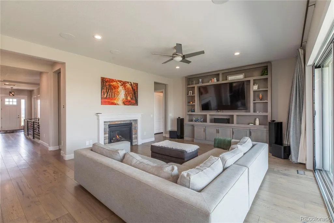
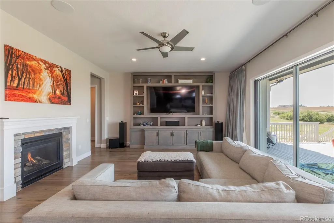
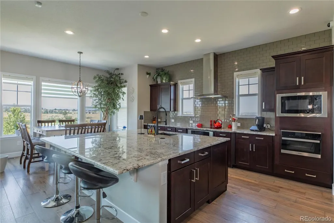
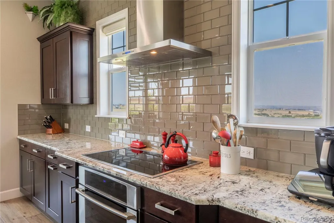
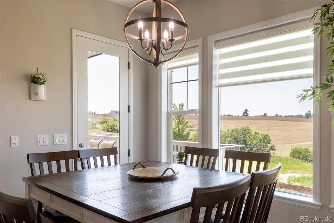
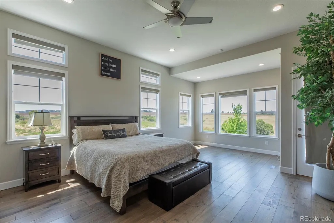
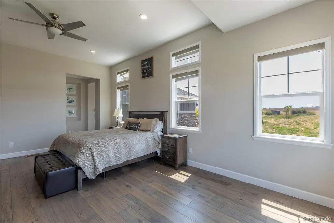
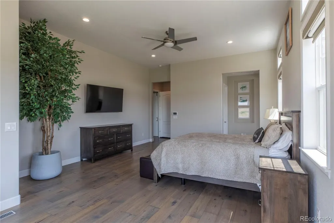
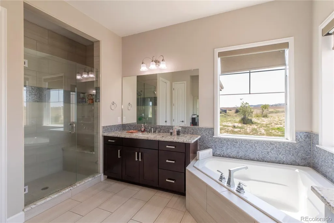
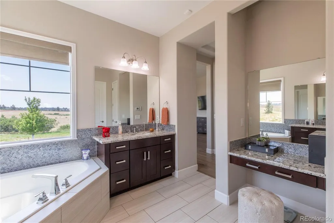
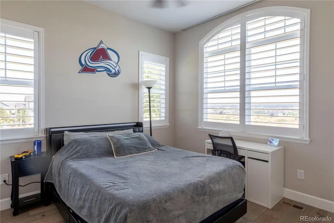
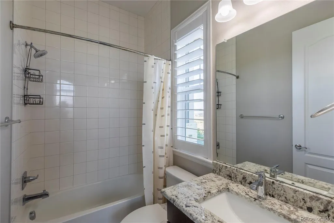
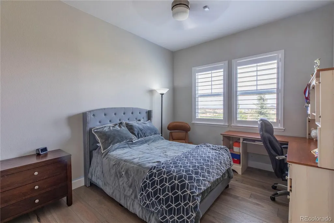
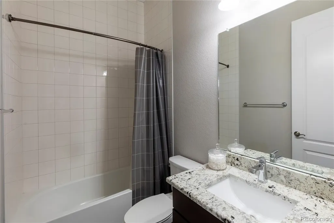
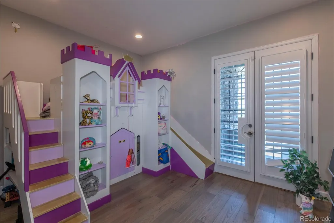
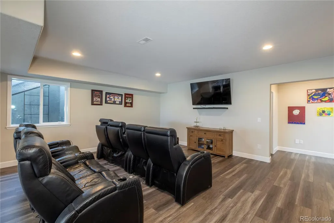
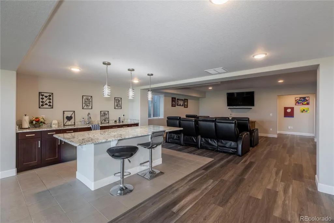
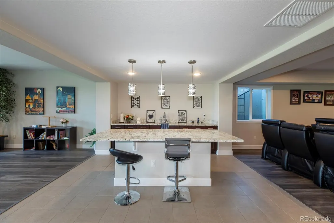
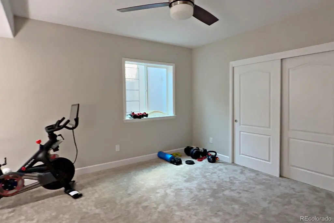
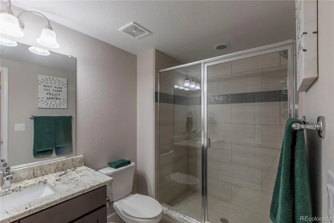
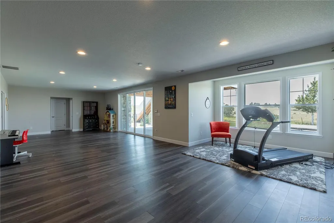
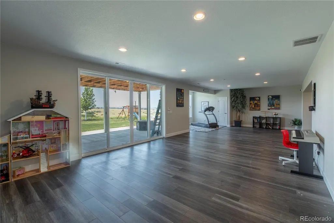
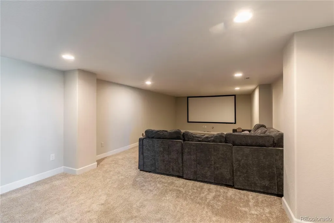
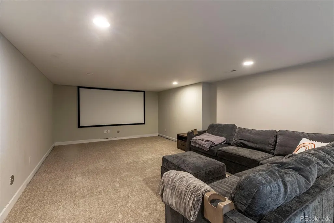
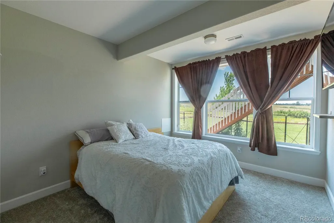
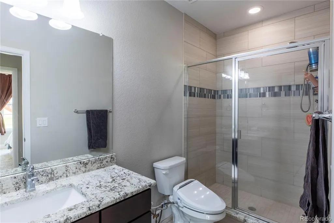
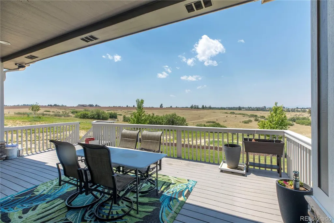
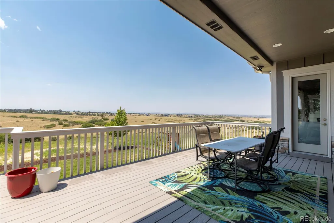
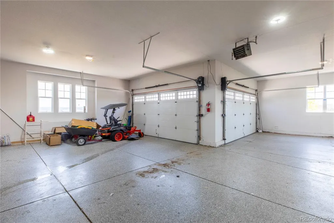
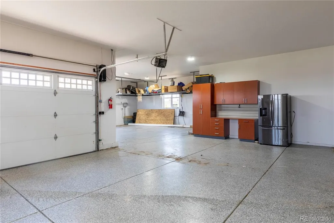
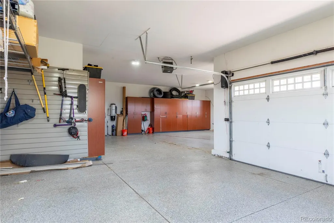
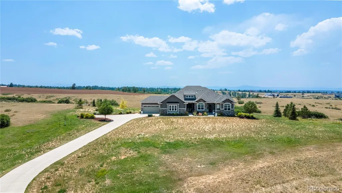
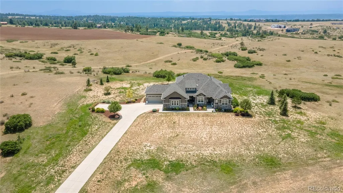
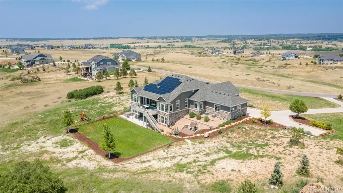
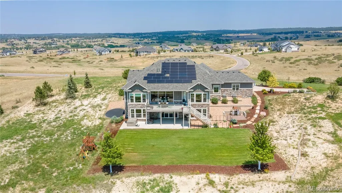
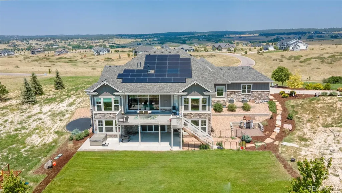
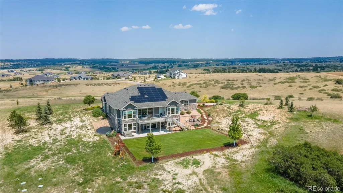
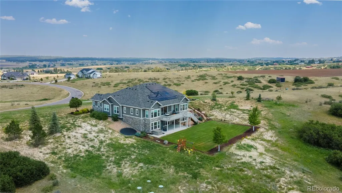
Introducing 9190 Red Primrose where breathtaking mountain views, endless open space and elegant design come together on a sprawling 3.3-acre estate bordering Parker & feeding into highly-rated Parker schools. This 6,500 sq. ft. walk-out ranch blends elevated style with functional luxury offering incredible indoor & outdoor living spaces designed to impress at every turn. Step inside to find a thoughtfully crafted floorplan & timeless finishes that immediately set the tone for gracious living. The gourmet kitchen is a showpiece, complete with high-end appliances, a massive center island & a spacious walk-in pantry. The adjoining great room with coffered ceilings & rustic stone fireplace opens to a wall of windows that perfectly frame sweeping Front Range views - a daily reminder of why Colorado is so special. The primary retreat is a true sanctuary, en-suite with dual vanities, soaking tub, walk-in shower & heated floors. The closet connects to the laundry room for everyday ease. Two additional bedroom suites, a dedicated home office, a versatile bonus room with French doors to a private patio & a well-planned mudroom with built in storage complete the main level. The finished walk-out basement mirrors the beauty above offering 2 additional bedrooms, 2 baths, a media room wired for multiple screens, a well-appointed bar & a spacious rec room opening yet another outdoor entertaining area. Whether hosting summer barbecues, this backyard oasis offers a level of privacy & tranquility that’s hard to match. Car enthusiasts will love the oversized 4-car garage with built-ins and coated flooring, providing ample room for vehicles, tools & toys. With its unparalleled mountain views, easy access to Parker’s amenities, and luxury finishes throughout, this property offers a rare opportunity to experience Colorado living at its finest. Extremely energy efficent home with Tesla Solar Panels, with a 10 kW system, a Tesla car charger in the garage , Included in the home Purchace.
| Elementary School | Middle School | High School |
|---|---|---|
| Franktown Elementary School | Sagewood Middle School | Ponderosa High School |
| Price History | |
|---|---|
| 7/5/2026 | Listed $1,995,000 |
| 8/8/2026 | 6$1,895,000 |
General Features
| Sewer | Septic Tank |
|---|---|
| Heating | Active Solar,Forced Air |
| Cooling | Central Air |
| Utilities | Cable Available,Electricity Available |
| Possession | Close Plus 5 to 30 Days |
| Roof | Composition |
| Appliances | Bar Fridge,Convection Oven,Cooktop,Dishwasher,Disposal,Double Oven,Humidifier,Microwave,Range Hood,Refrigerator,Self Cleaning Oven,Smart Appliance(s),Sump Pump,Water Purifier,Water Softener,Wine Cool |
| Zoning | A1 |
| HOA Fee | 1800 |
| Garage Spaces | 4 |
| Association Fee Includes | Maintenance Grounds,Recycling,Trash |
| Patio/Porch Features | Covered,Deck,Patio |
| Security Features | Carbon Monoxide Detector(s),Radon Detector,Security System,Smart Cameras,Smoke Detector(s),Video Doorbell |
| Construction Materials | Cement Siding,Frame,Stone |
| Exclusions | All Personal Property |
| Pets Allowed | Breed Restrictions,Cats OK,Dogs OK |
| Year Built | 2019 |
| View | Mountain(s) |
| Levels | One |
| Property Subtype | Single Family Residence |
| Tax Year | 2025 |
| Ownership | Individual |
| Assoc Fee Paid Per | Annually |
| County | Douglas |
| Property Type | Residential |
| HOA | Yes |
| Attached Garage | Yes |
| Energy Efficient | Appliances |
| Subdivision Name | Two Bridges |
| Full Baths | 3 |
| Status | Active |
| High School | Ponderosa |
| City | Franktown |
| Association Name | Two Bridges Metro District |
| Senior Community Y/N | No |
| High School District | Douglas RE-1 |
| Lot Size Units | Acres |
| Lot Size Square Feet | 143312.4 |
| Listing Terms | Cash,Conventional,FHA,Jumbo,VA Loan |
| Elementary School | Franktown |
| Tax Annual Amount | 12863 |
| Middle/Junior High School | Sagewood |
| Virtual Tour | https://www.zillow.com/view-imx/3acc2250-9bc9-4439-acaa-f1543b42ab23?setAttribution=mls&wl=true&initialViewType=pano |
| Structure Type | House |
| Standard Status | Active |
| Occupancy Type | Owner |
| Middle/Junior School District | Douglas RE-1 |
| Elementary School District | Douglas RE-1 |
Interior Features
| Interior Amenities | Audio/Video Controls,Breakfast Bar,Built-in Features,Ceiling Fan(s),Central Vacuum,Eat-in Kitchen,Five Piece Bath,Granite Counters,High Ceilings,High Speed Internet,Jack & Jill Bathroom,Kitchen Islan |
|---|---|
| Basement | Daylight,Finished,Sump Pump,Walk-Out Access |
| Flooring | Carpet,Tile,Wood |
| Fireplace Features | Electric,Family Room,Gas Log,Great Room |
| Basement (Y/N) | Yes |
| Window Features | Double Pane Windows,Window Coverings,Window Treatments |
| Above Grade Finished Area | 3304 |
| Half Baths | 1 |
| 3/4 Baths | 2 |
| Total Bedrooms | 5 |
| Below Grade Finished Area | 2910 |
| Main Level Bedrooms | 3 |
| Main Level Bathrooms | 4 |
| Total Baths | 6 |
Exterior Features
| Exterior Amenities | Gas Valve,Lighting,Private Yard |
|---|---|
| Parking Features | Electric Vehicle Charging Station(s),Finished Garage,Floor Coating,Heated Garage,Insulated Garage,Lighted,Oversized,Oversized Door,Storage |
| Lot Features | Irrigated,Landscaped,Open Space,Sprinklers In Front,Sprinklers In Rear |
| Water Source | Well |
| Total Parking | 4 |
| Lot Size Area | 3.29 |
| Foundation Details | Slab |
| Building Area Total | 6578 |
| Lot Size Acres | 3.29 |
| Road Surface Type | Paved |
| Other Equipment | Home Theater,Satellite Dish |
| Road Responsibility | Public Maintained Road |
| Horse Y/N | No |
Amenities
- Foreclosure
- Views
- Short Sale
- New Construction
- Adult 55+
- Lease To Own
- No HOA Fees
- Furnished
- Primary On Main
- Air Conditioning
- Seller Finance
- Green
- Fixer Upper
- Horse
- Golf
- Fireplace
- Deck
- Garage
- Basement
- Pool
Property vs Single Family Average in 80116
Price
Taxes
Year Built
Visits


 Information deemed reliable but not guaranteed by the MLS. © 2026 Information and Real Estate Services, LLC.
Information source: Information and Real Estate Services, LLC. Provided for limited non-commercial use only under IRES Rules. © Copyright IRES.
The information being provided is for the consumers personal, non-commercial use and may not be used for any purpose other than to identify prospective properties consumer may be interested in purchasing.
The IRES, LLC Data on this
Information deemed reliable but not guaranteed by the MLS. © 2026 Information and Real Estate Services, LLC.
Information source: Information and Real Estate Services, LLC. Provided for limited non-commercial use only under IRES Rules. © Copyright IRES.
The information being provided is for the consumers personal, non-commercial use and may not be used for any purpose other than to identify prospective properties consumer may be interested in purchasing.
The IRES, LLC Data on this
 The real estate listing information and related content displayed on this site is provided exclusively for consumers’ personal, non-commercial use and may not be used for any purpose other than to identify prospective properties consumers may be interested in purchasing. This information and related content is deemed reliable but is not guaranteed accurate by elevateMLS.
