
Address
9341 Red Primrose Street, Franktown, CO
Price
$ 1,495,000
Property Attributes
- MLS#4519748
- TypeSingle Family
- Listing Status Active
- CountyDOUGLAS
- CityFranktown
- NeighborhoodTwo Bridges
- Zip80116
- StyleHouse
- Year Built2022
- Taxes$ 12527
- Price$ 1,495,000
- Bedrooms4
- Full Bathrooms4
- Half Bathrooms1
- Sqr Footage5372
- Lot Size2.66 Acres
Data Source:
REColorado (MTOMLS)
Property Description
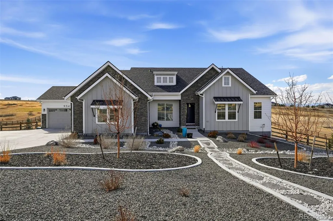
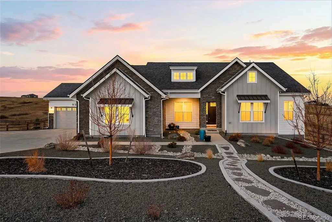
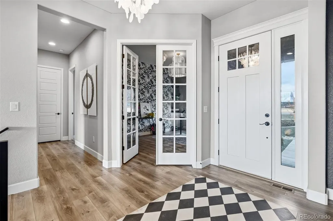
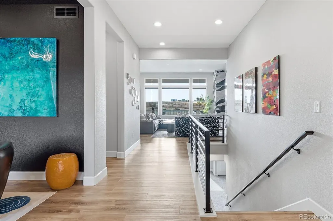
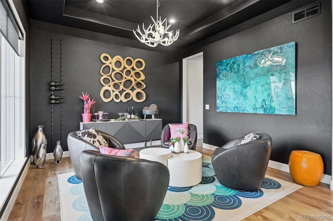
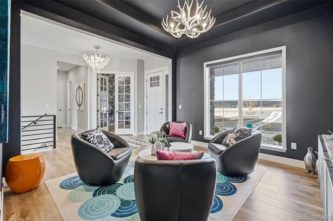
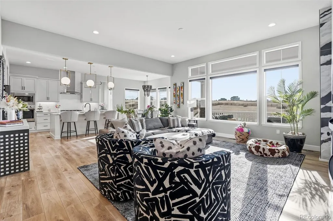
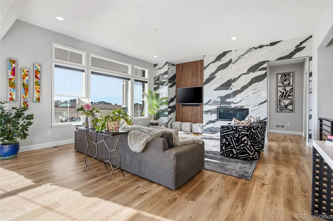
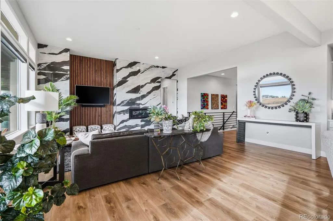
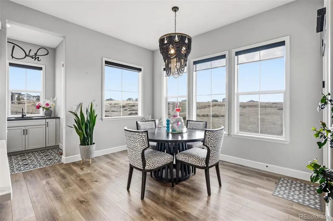
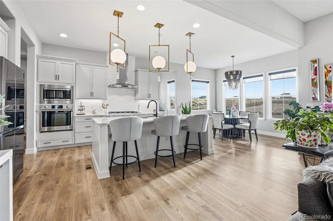
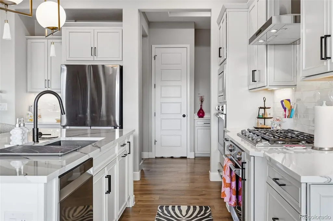
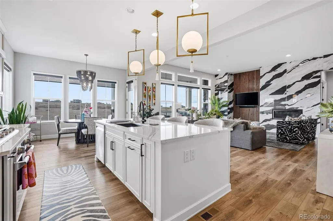
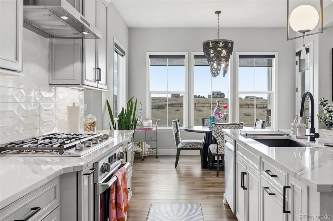
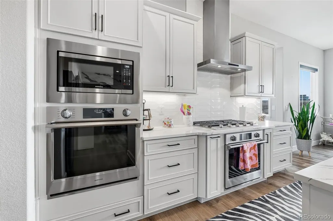
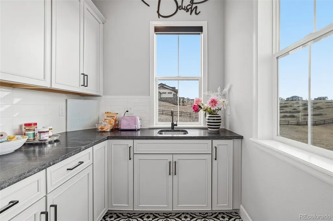
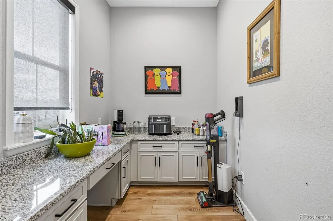
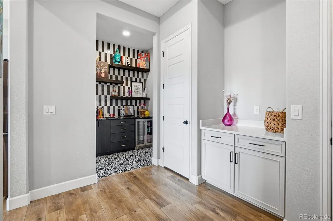
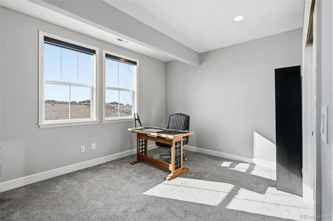
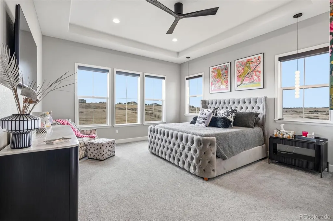
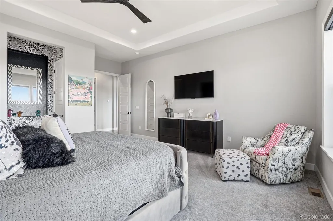
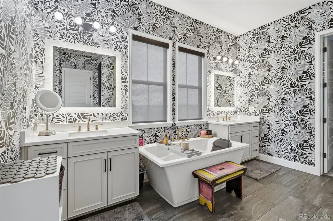
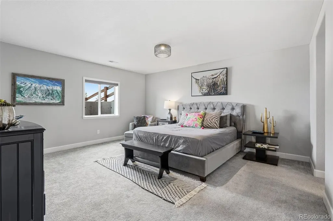
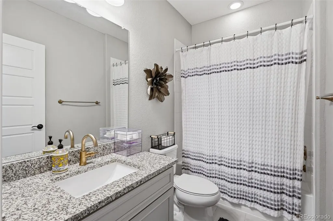
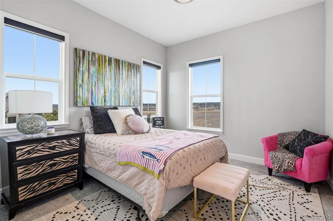
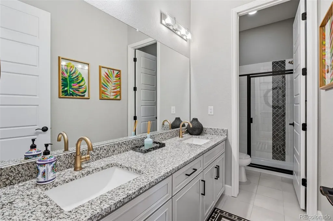
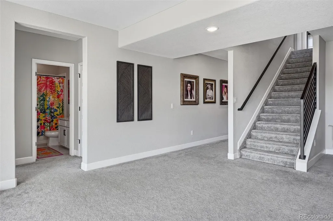
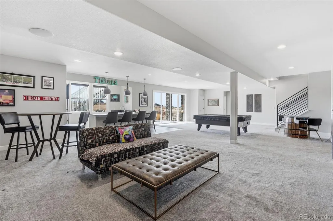
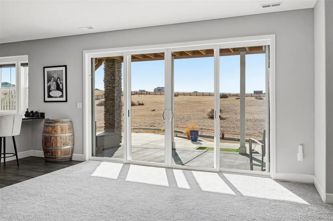
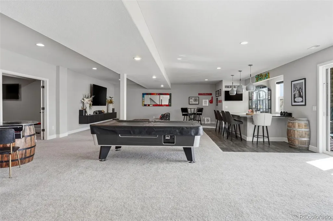
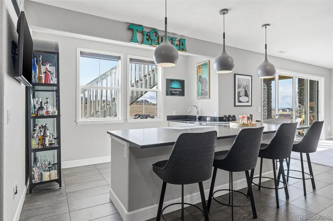
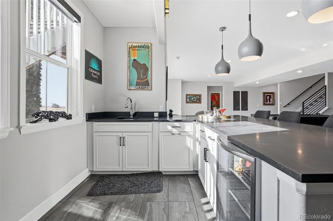
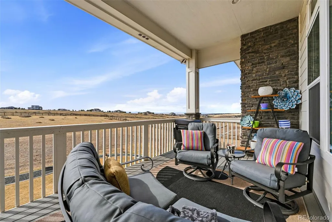
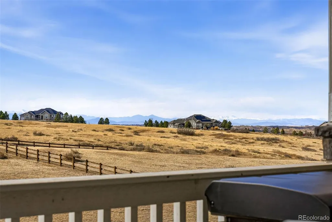
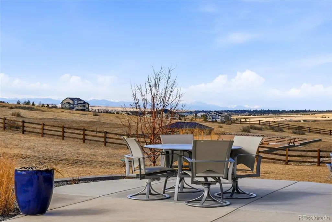
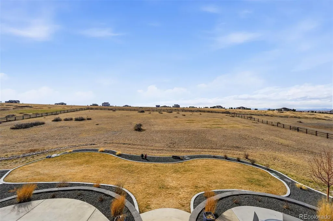
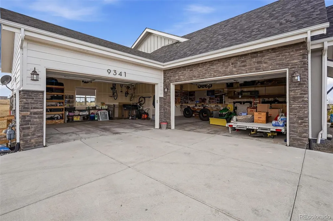
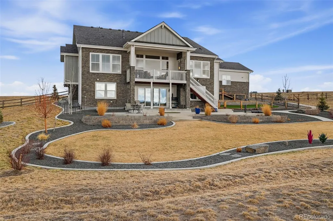
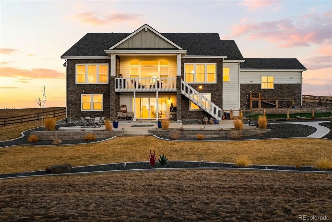
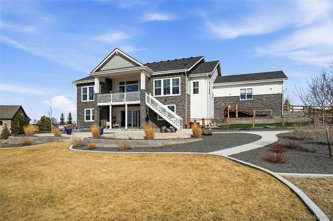
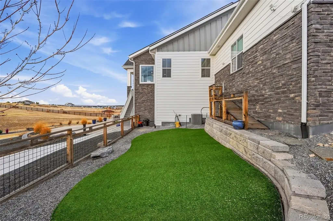
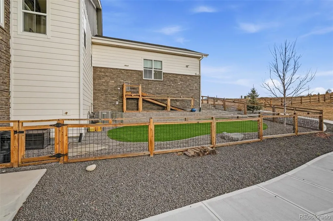
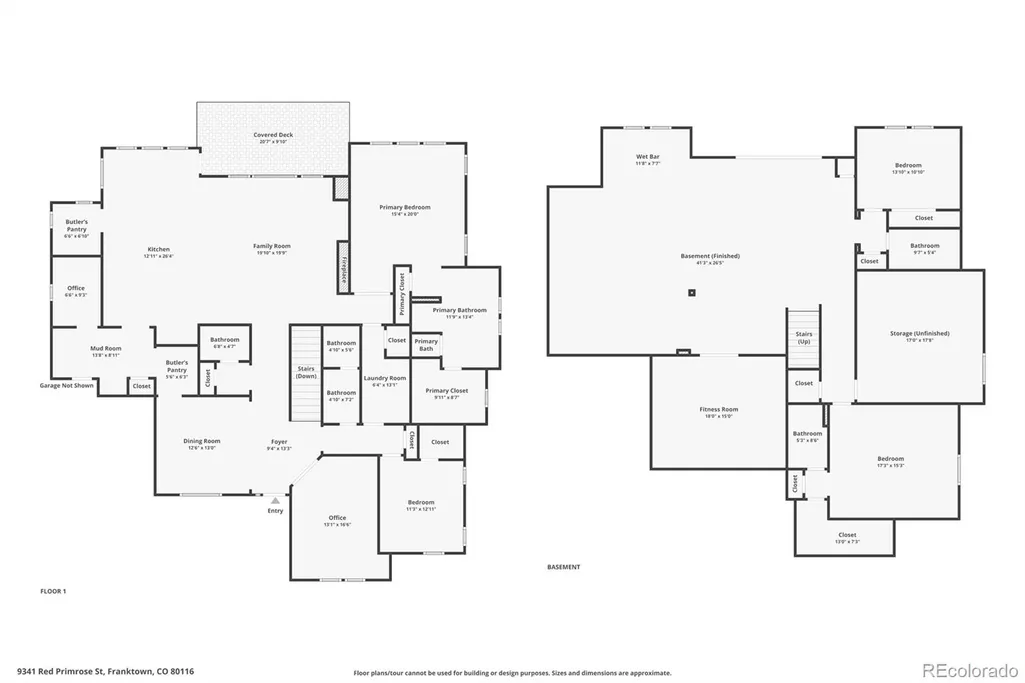
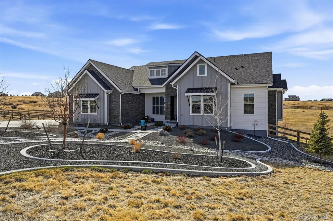
Over 5,000 finished square feet of thoughtful, bright, open design with timeless appeal. Nestled on 2.66 pristine acres in the exclusive Two Bridges community, this meticulously crafted 2022 custom home offers an exceptional blend of privacy and convenience. Located just minutes from Parker and Castle Rock, with seamless access to Denver and DIA, it provides a peaceful retreat from the urban hustle while maintaining easy connectivity. The east-facing entry captures stunning sunrise views across open plains, while the western exposure delivers postcard worthy Rocky Mountain sunsets. A grand foyer with 10-foot ceilings and LVP flooring sets an elegant tone. To the left lies a sophisticated wine room that doubles as a formal dining space; to the right, a tranquil home office. A private guest suite with full bath ensures comfort and separation for visitors. The open-concept main level features soaring 10-foot ceilings and expansive windows that flood the family room with natural light. A striking accent wall with swirling black-and-white marble tiling and vertical wood slats frames the wall-mounted TV and linear gas fireplace. The seamless great room flows into a gourmet kitchen equipped with crisp white shaker cabinetry, custom hardware, double ovens, a large island, and a breakfast nook opening to a balcony overlooking the private acreage. The luxurious primary suite provides serene mountain vistas, high ceilings, and abundant natural light. The fully finished basement offers versatile entertainment with high ceilings, abundant daylight via large sliding glass doors to a patio with sweeping views, two spacious bedrooms, two full bathrooms, a dedicated recreation area, and a modern wet bar—ideal for gatherings. Outdoors, a covered porch extends living space into a quiet, fully fenced yard. A custom indoor-outdoor dog kennel with ramp access connects to a fenced, AstroTurfed enclosure for pet convenience.
| Elementary School | Middle School | High School |
|---|---|---|
| Franktown Elementary School | Sagewood Middle School | Ponderosa High School |
| Price History | |
|---|---|
| 3/8/2026 | Listed $1,630,000 |
| 4/18/2026 | 3$1,590,000 |
| 6/12/2026 | 3$1,545,000 |
| 8/7/2026 | 4$1,495,000 |
General Features
| Sewer | Septic Tank |
|---|---|
| Heating | Forced Air |
| Cooling | Central Air |
| Possession | Closing/DOD |
| Roof | Composition |
| Appliances | Bar Fridge,Convection Oven,Dishwasher,Disposal,Gas Water Heater,Microwave,Oven,Range,Range Hood,Refrigerator,Water Softener |
| Zoning | A1 |
| HOA Fee | 1800 |
| Garage Spaces | 4 |
| Association Fee Includes | Maintenance Grounds,Recycling,Trash |
| Patio/Porch Features | Covered,Deck,Patio |
| Security Features | Carbon Monoxide Detector(s),Radon Detector,Smoke Detector(s) |
| Construction Materials | Frame,Stone |
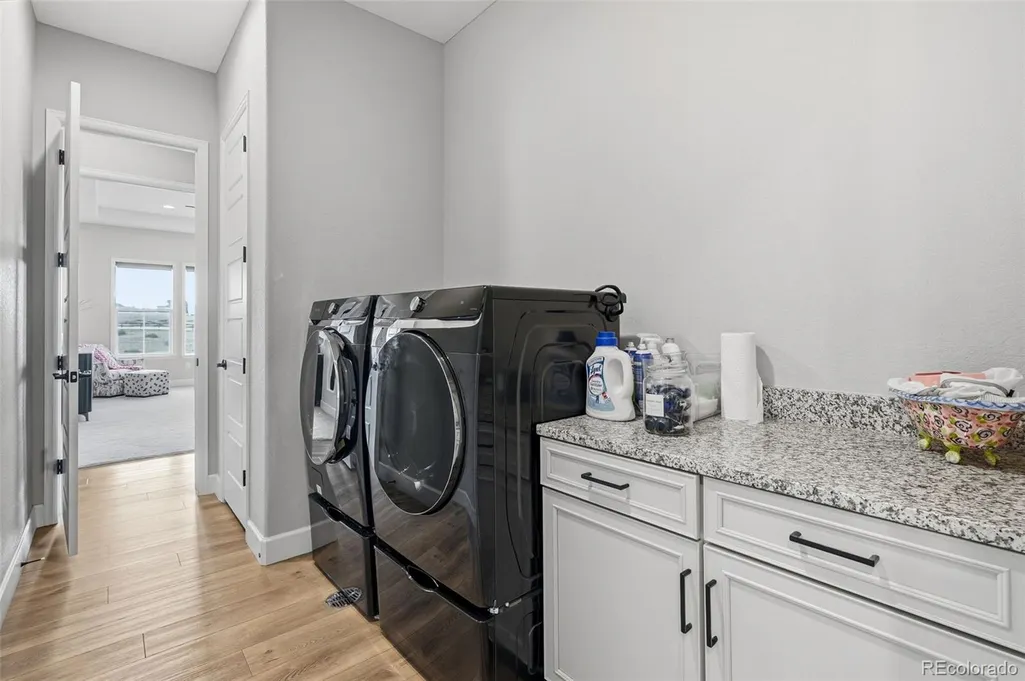
| Exclusions | Sellers personal property including the washer,dryer and the lights hanging over the kitchen island and the antler chandelier in the front room. |
| Year Built | 2022 |
| View | Mountain(s),Plains |
| Levels | Two |
| Property Subtype | Single Family Residence |
| Tax Year | 2025 |
| Ownership | Individual |
| Assoc Fee Paid Per | Annually |
| County | Douglas |
| Property Type | Residential |
| HOA | Yes |
| Attached Garage | Yes |
| Subdivision Name | Two Bridges |
| Facing Direction | East |
| Full Baths | 3 |
| Status | Active |
| Directions | From I-25 and E-470: East on 470 to exit 5 CO-83/Parker Road. Continue 8 miles and then turn left on Bayou Gulch Road. Turn right onto Hopsage Circle and right on Red Primrose. From Castle Rock: Ta |
| High School | Ponderosa |
| City | Franktown |
| Association Name | Two Bridges Metro District |
| Senior Community Y/N | No |
| High School District | Douglas RE-1 |
| Lot Size Units | Acres |
| Lot Size Square Feet | 115869.6 |
| Listing Terms | Cash,Conventional,Jumbo,VA Loan |
| Elementary School | Franktown |
| Tax Annual Amount | 12527 |
| Home Warranty Y/N | No |
| Middle/Junior High School | Sagewood |
| Property Condition | Updated/Remodeled |
| Virtual Tour | https://www.zillow.com/view-imx/f9a0ee5b-027f-45be-940c-64f0568d07a8?setAttribution=mls&wl=true&initialViewType=pano |
| Structure Type | House |
| Builder Name | Lokal Homes |
| Standard Status | Active |
| Middle/Junior School District | Douglas RE-1 |
| Elementary School District | Douglas RE-1 |
Interior Features
| Interior Amenities | Breakfast Bar,Built-in Features,Ceiling Fan(s),Eat-in Kitchen,Five Piece Bath,Granite Counters,High Ceilings,Kitchen Island,Open Floorplan,Pantry,Radon Mitigation System,Smoke Free,Walk-In Closet(s), |
|---|---|
| Basement | Finished,Full,Interior Entry,Walk-Out Access |
| Flooring | Carpet,Tile,Vinyl |
| Total Fireplaces | 1 |
| Fireplace Features | Family Room,Gas |
| Basement (Y/N) | Yes |
| Window Features | Egress Windows,Window Coverings,Window Treatments |
| Above Grade Finished Area | 2700 |
| Half Baths | 1 |
| 3/4 Baths | 1 |
| Laundry Features | Sink |
| Total Bedrooms | 4 |
| Below Grade Finished Area | 2384 |
| Main Level Bedrooms | 2 |
| Main Level Bathrooms | 3 |
| Total Baths | 5 |
Exterior Features
| Exterior Amenities | Balcony,Barbecue,Dog Run,Fire Pit,Lighting,Rain Gutters |
|---|---|
| Fencing | Full |
| Parking Features | Concrete,Dry Walled,Exterior Access Door,Finished Garage,Lighted,Oversized,Storage |
| Lot Features | Borders Public Land,Irrigated,Landscaped,Level,Open Space,Sprinklers In Front,Sprinklers In Rear |
| Water Source | Well |
| Total Parking | 4 |
| Lot Size Area | 2.66 |
| Building Area Total | 5372 |
| Lot Size Acres | 2.66 |
| Road Surface Type | Paved |
Amenities
- Foreclosure
- Views
- Short Sale
- New Construction
- Adult 55+
- Lease To Own
- No HOA Fees
- Furnished
- Primary On Main
- Air Conditioning
- Seller Finance
- Green
- Fixer Upper
- Horse
- Golf
- Fireplace
- Deck
- Garage
- Basement
- Pool
Property vs Single Family Average in 80116
Price
Taxes
Year Built
Visits


 Information deemed reliable but not guaranteed by the MLS. © 2026 Information and Real Estate Services, LLC.
Information source: Information and Real Estate Services, LLC. Provided for limited non-commercial use only under IRES Rules. © Copyright IRES.
The information being provided is for the consumers personal, non-commercial use and may not be used for any purpose other than to identify prospective properties consumer may be interested in purchasing.
The IRES, LLC Data on this
Information deemed reliable but not guaranteed by the MLS. © 2026 Information and Real Estate Services, LLC.
Information source: Information and Real Estate Services, LLC. Provided for limited non-commercial use only under IRES Rules. © Copyright IRES.
The information being provided is for the consumers personal, non-commercial use and may not be used for any purpose other than to identify prospective properties consumer may be interested in purchasing.
The IRES, LLC Data on this
 The real estate listing information and related content displayed on this site is provided exclusively for consumers’ personal, non-commercial use and may not be used for any purpose other than to identify prospective properties consumers may be interested in purchasing. This information and related content is deemed reliable but is not guaranteed accurate by elevateMLS.
