
Address
5254 Sagebrush Street, Brighton, CO
Price
$ 469,000
Property Attributes
- MLS#4149521
- TypeSingle Family
- Listing Status Active
- CountyADAMS
- CityBrighton
- NeighborhoodBrighton Crossing
- Zip80601
- StyleTraditional
- Year Built2006
- Taxes$ 5697
- Price$ 469,000
- Bedrooms3
- Full Bathrooms2
- Half Bathrooms1
- Sqr Footage2452
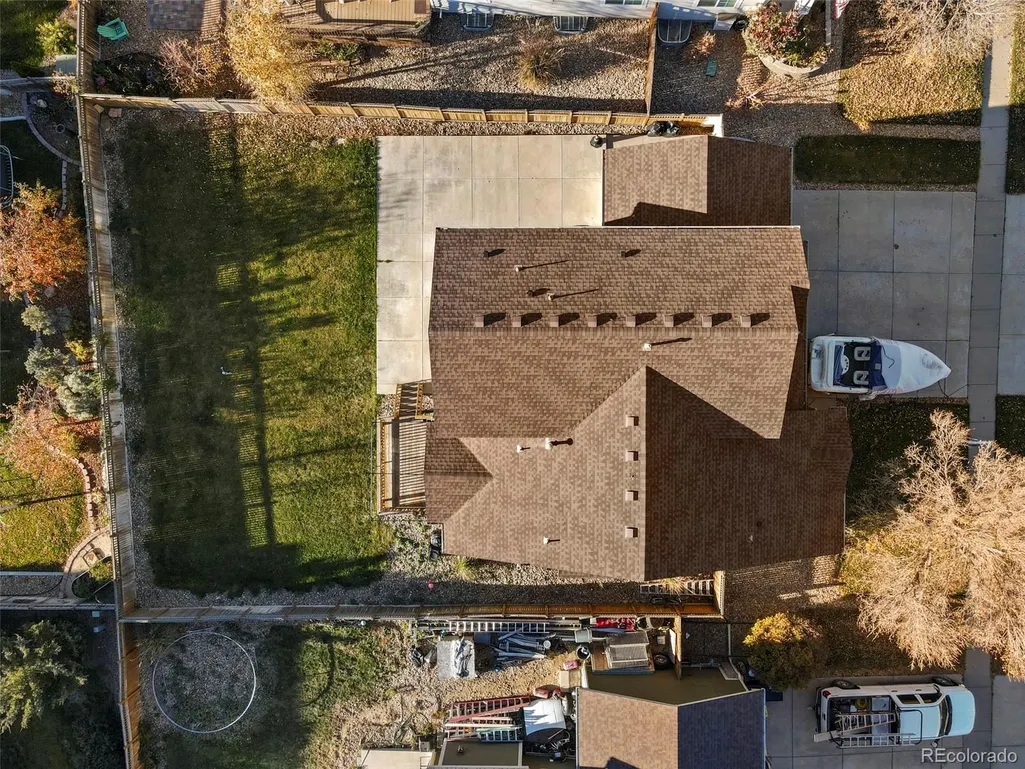
- Lot Size0.2 Acres
Data Source:
REColorado (MTOMLS)
Property Description
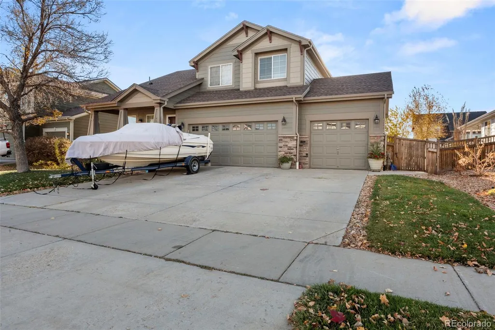
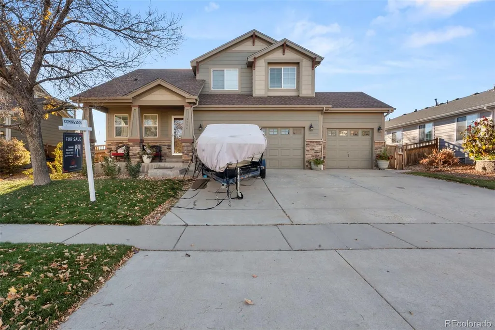
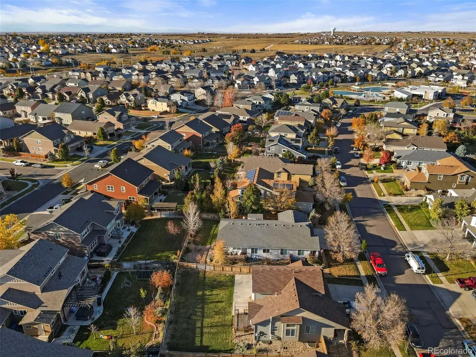
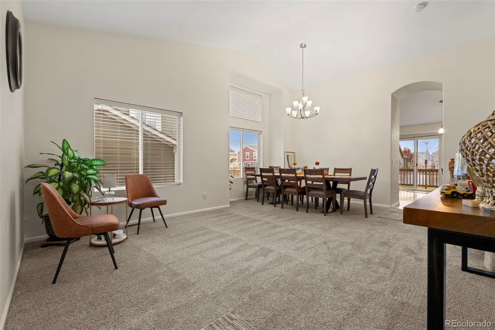
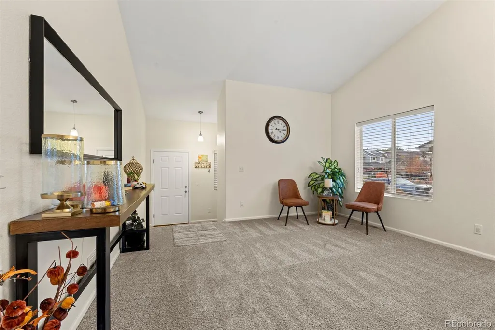
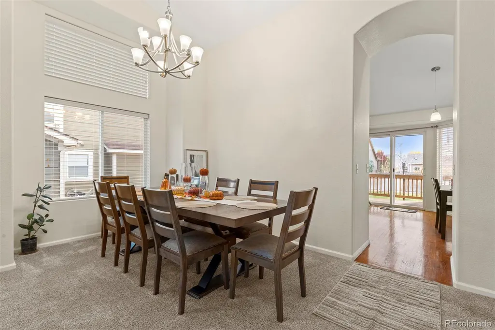
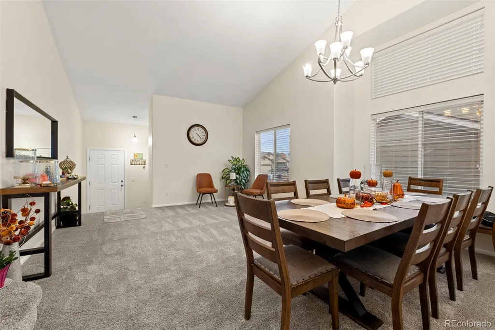
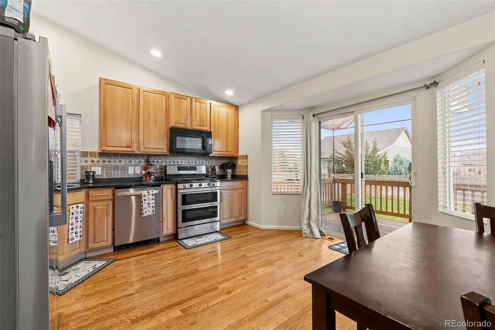
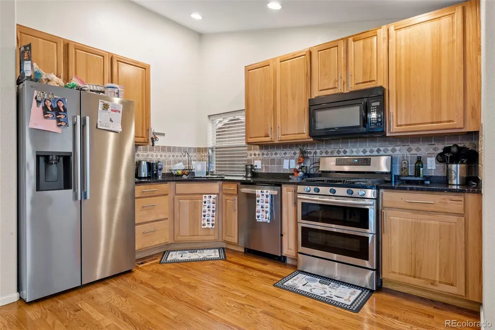
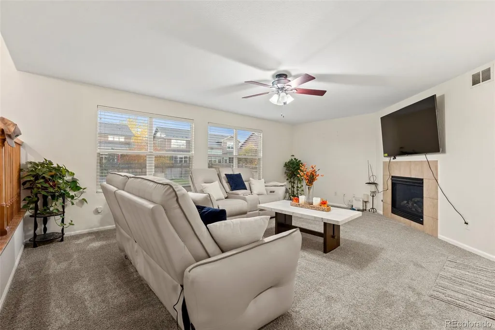
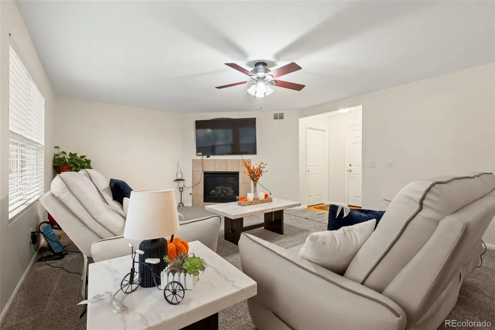
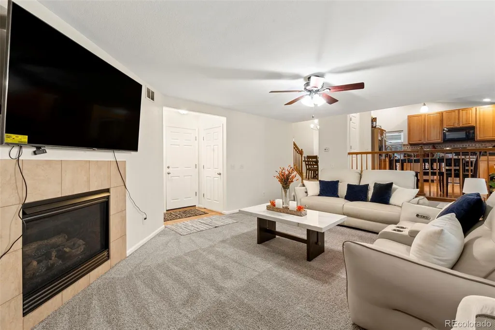
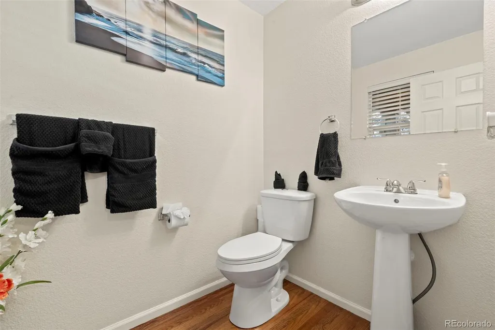
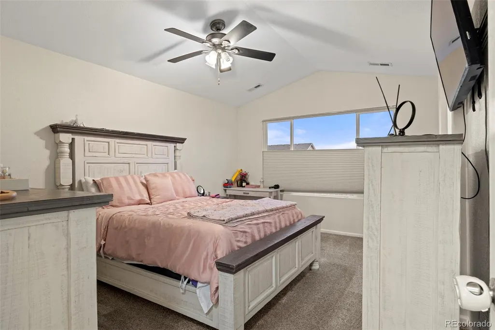
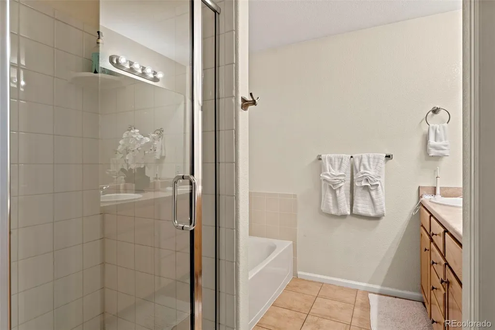
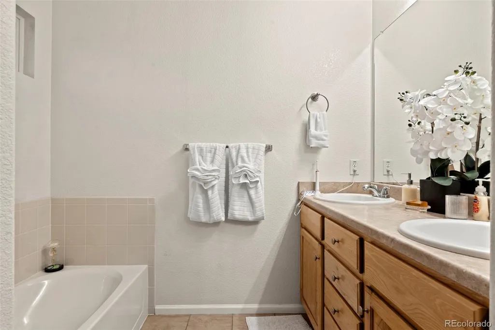
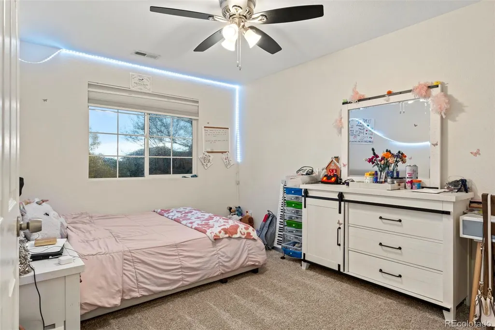
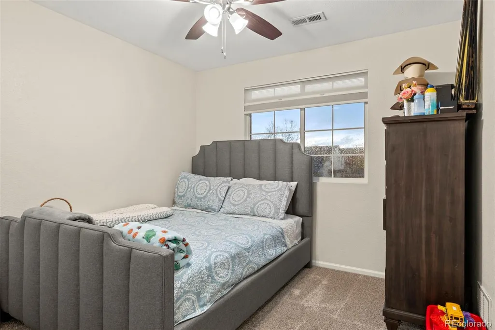
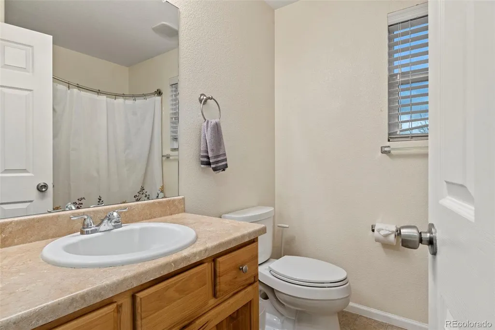
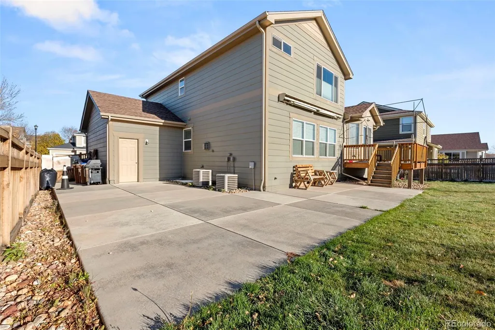
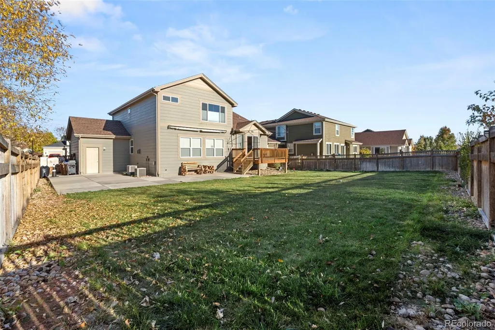
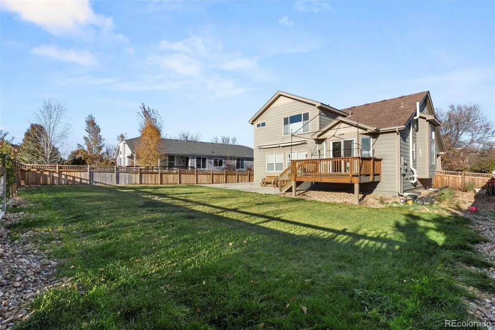
Welcome to a beautifully maintained two-story home offering comfort, style, and convenience in a friendly neighborhood setting. This spacious residence features three bedrooms and three bathrooms spread across 1,850 square feet of thoughtfully designed living space. The main level showcases rich hardwood floors and an open floor plan that creates a seamless flow between the living, dining, and kitchen areas—ideal for both entertaining guests and quiet everyday living. The kitchen is designed with function in mind, offering generous counter space, ample cabinetry, and easy access to the dining area. Upstairs, the primary bedroom provides a private retreat complete with its own full bathroom and plenty of closet space. Two additional bedrooms and a second full bath provide comfortable options for family, guests, or a home office setup. A half bath on the main level adds additional convenience. Set on a large lot, the home offers a spacious backyard perfect for outdoor gatherings, gardening, or simply enjoying a bit of fresh air. With plenty of room to relax and play, it’s a great setting for any lifestyle. Located just minutes from local shopping and dining, this home offers everyday convenience. For those who enjoy spending time outdoors, Fall Park in Bromley Park is nearby—great for a morning jog or an afternoon stroll. Essential community resources such as Adams County Justice Center, Eagle Ridge Academy, and a full-service grocery store are all within a short drive, making daily errands and commutes a breeze. Combining practical design with modern comfort, this property presents a great opportunity to own a quality home in a growing area. Enjoy a comfortable lifestyle in a well-appointed space, all within reach of the amenities and services that matter. Don’t miss your chance to make this inviting home your own.
| Elementary School | Middle School | High School |
|---|---|---|
| Padilla Elementary School | Overland Trail Middle School | Brighton High School |
| Price History | |
|---|---|
| 11/2/2025 | Listed $555,000 |
| 11/8/2025 | 1$550,000 |
| 11/20/2025 | 1$547,000 |
| 12/4/2025 | 1$542,000 |
| 3/28/2026 | 4$522,000 |
| 4/10/2026 | 3$509,000 |
| 4/28/2026 | 2$499,000 |
| 5/18/2026 | 3$489,000 |
| 6/29/2026 | 1$485,000 |
| 9/8/2026 | 4$469,000 |
General Features
| Sewer | Public Sewer |
|---|---|
| Heating | Forced Air |
| Cooling | Central Air |
| Utilities | Cable Available,Electricity Connected,Natural Gas Connected |
| Roof | Composition |
| Appliances | Dishwasher,Disposal,Double Oven,Microwave,Range |
| HOA Fee | 287 |
| Garage Spaces | 3 |
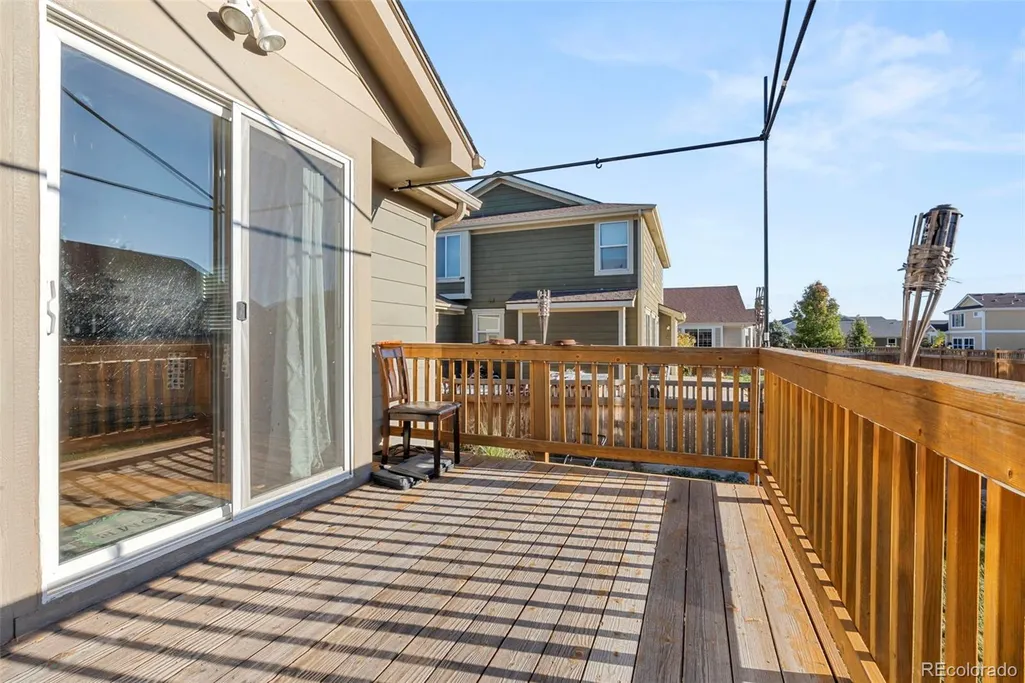
| Patio/Porch Features | Deck,Front Porch |
| Architectural Style | Traditional |
| Construction Materials | Frame,Stone,Wood Siding |
| Exclusions | Sellers Personal Property |
| Year Built | 2006 |
| Levels | Two |
| Property Subtype | Single Family Residence |
| Tax Year | 2024 |
| Ownership | Individual |
| Assoc Fee Paid Per | Quarterly |
| County | Adams |
| Property Type | Residential |
| HOA | Yes |
| Attached Garage | Yes |
| Subdivision Name | Brighton Crossing |
| Facing Direction | Southwest |
| Full Baths | 2 |
| Status | Active |
| Directions | GPS |
| High School | Brighton |
| City | Brighton |
| Association Name | Pinnacle |
| Senior Community Y/N | No |
| High School District | School District 27-J |
| Lot Size Units | Square Feet |
| Lot Size Square Feet | 8516 |
| Listing Terms | Cash,Conventional,FHA,VA Loan |
| Elementary School | Padilla |
| Tax Annual Amount | 5697 |
| Home Warranty Y/N | No |
| Middle/Junior High School | Overland Trail |
| Structure Type | House |
| Standard Status | Active |
| Occupancy Type | Owner |
| Middle/Junior School District | School District 27-J |
| Elementary School District | School District 27-J |
Interior Features
| Interior Amenities | Ceiling Fan(s),Eat-in Kitchen,Entrance Foyer,Five Piece Bath,Granite Counters,Laminate Counters,Open Floorplan |
|---|---|
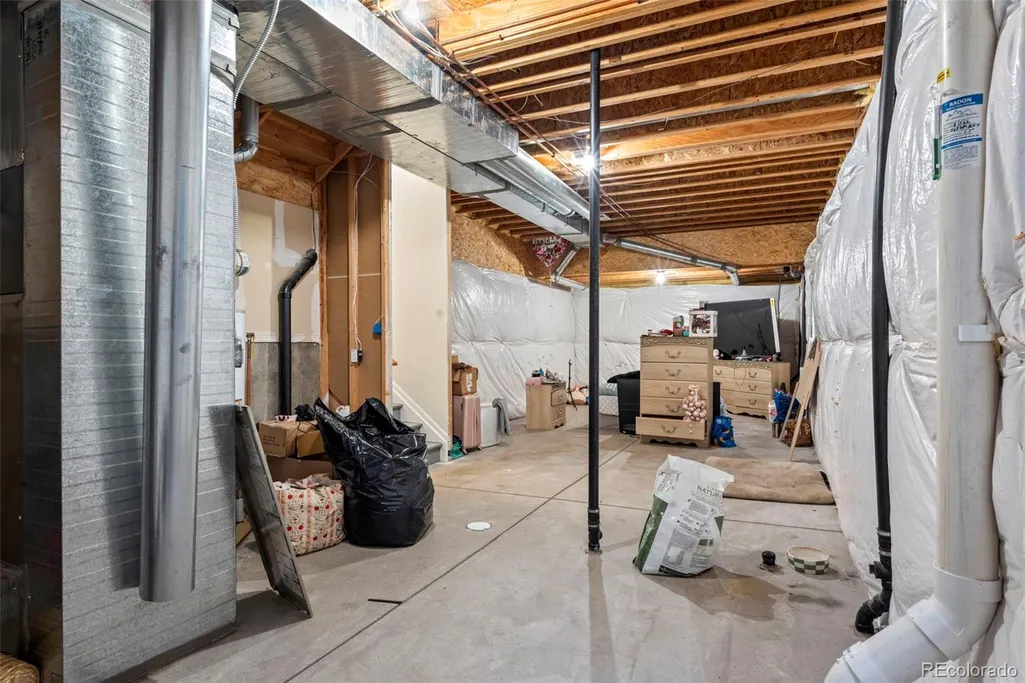
| Basement | Unfinished |
| Flooring | Carpet,Tile,Wood |
| Furnished Y/N | Unfurnished |
| Total Fireplaces | 1 |
| Fireplace Features | Family Room |
| Common Walls | No Common Walls |
| Basement (Y/N) | Yes |
| Window Features | Double Pane Windows |
| Above Grade Finished Area | 1850 |
| Half Baths | 1 |
| Total Bedrooms | 3 |
| Main Level Bathrooms | 1 |
| Total Baths | 3 |
Exterior Features
| Exterior Amenities | Private Yard |
|---|---|
| Fencing | Full |
| Parking Features | Concrete |
| Lot Features | Sprinklers In Front,Sprinklers In Rear |
| Water Source | Public |
| Total Parking | 3 |
| Lot Size Area | 8516 |
| Foundation Details | Slab |
| Building Area Total | 2452 |
| Lot Size Acres | 0.2 |
| Road Surface Type | Paved |
| Road Frontage Type | Public |
| Road Responsibility | Public Maintained Road |
Amenities
- Foreclosure
- Views
- Short Sale
- New Construction
- Adult 55+
- Lease To Own
- No HOA Fees
- Furnished
- Primary On Main
- Air Conditioning
- Seller Finance
- Green
- Fixer Upper
- Horse
- Golf
- Fireplace
- Deck
- Garage
- Basement
- Pool
Property vs Single Family Average in 80601
Price
Taxes
Year Built
Visits
In The Neighborhood
Brighton
$ 564,400
- Type
- Single Family
- Size
- 2,999 SqFt
- Rooms
- 4 Beds + 2.5 Baths
 D.R. Horton Realty, LLC #6963790
Brighton
$ 489,990
- Type
- Single Family
- Size
- 2,625 SqFt
- Rooms
- 3 Beds + 2.5 Baths
Oakwood Homes Real Estate LLC #8746363
Brighton
$ 599,000
- Type
- Single Family
- Size
- 3,108 SqFt
- Rooms
- 4 Beds + 3.5 Baths
Milehimodern #2333881
Brighton
$ 533,390
- Type
- Single Family
- Size
- 2,625 SqFt
- Rooms
- 3 Beds + 2.5 Baths
Oakwood Homes Real Estate LLC #2197368
Brighton
$ 591,000
- Type
- Single Family
- Size
- 2,721 SqFt
- Rooms
- 4 Beds + 2.5 Baths
MB Team Lassen #5045971
Brighton
$ 569,000
- Type
- Single Family
- Size
- 2,425 SqFt
- Rooms
- 4 Beds + 2.5 Baths
MB Team Lassen #9759193
Brighton
$ 739,000
- Type
- Single Family
- Size
- 3,587 SqFt
- Rooms
- 5 Beds + 3.5 Baths
The Urdiales Group #IR1066196
Brighton
$ 475,000
- Type
- Single Family
- Size
- 2,924 SqFt
- Rooms
- 4 Beds + 3 Baths
eXp Realty LLC #IR1066034
Brighton
$ 629,950
- Type
- Single Family
- Size
- 3,100 SqFt
- Rooms
- 5 Beds + 3 Baths
Richmond Realty Inc #6260568
Brighton
$ 495,000
- Type
- Single Family
- Size
- 2,635 SqFt
- Rooms
- 4 Beds + 3 Baths
Distinct Real Estate LLC #2834653
Brighton
$ 550,000
- Type
- Single Family
- Size
- 3,221 SqFt
- Rooms
- 5 Beds + 2.5 Baths
Amy Ryan Group #4013486
Brighton
$ 510,000
- Type
- Single Family
- Size
- 1,992 SqFt
- Rooms
- 3 Beds + 3.5 Baths
American Home Agents #3315087

 Information deemed reliable but not guaranteed by the MLS. © 2026 Information and Real Estate Services, LLC.
Information source: Information and Real Estate Services, LLC. Provided for limited non-commercial use only under IRES Rules. © Copyright IRES.
The information being provided is for the consumers personal, non-commercial use and may not be used for any purpose other than to identify prospective properties consumer may be interested in purchasing.
The IRES, LLC Data on this
Information deemed reliable but not guaranteed by the MLS. © 2026 Information and Real Estate Services, LLC.
Information source: Information and Real Estate Services, LLC. Provided for limited non-commercial use only under IRES Rules. © Copyright IRES.
The information being provided is for the consumers personal, non-commercial use and may not be used for any purpose other than to identify prospective properties consumer may be interested in purchasing.
The IRES, LLC Data on this
 The real estate listing information and related content displayed on this site is provided exclusively for consumers’ personal, non-commercial use and may not be used for any purpose other than to identify prospective properties consumers may be interested in purchasing. This information and related content is deemed reliable but is not guaranteed accurate by elevateMLS.
