
Address
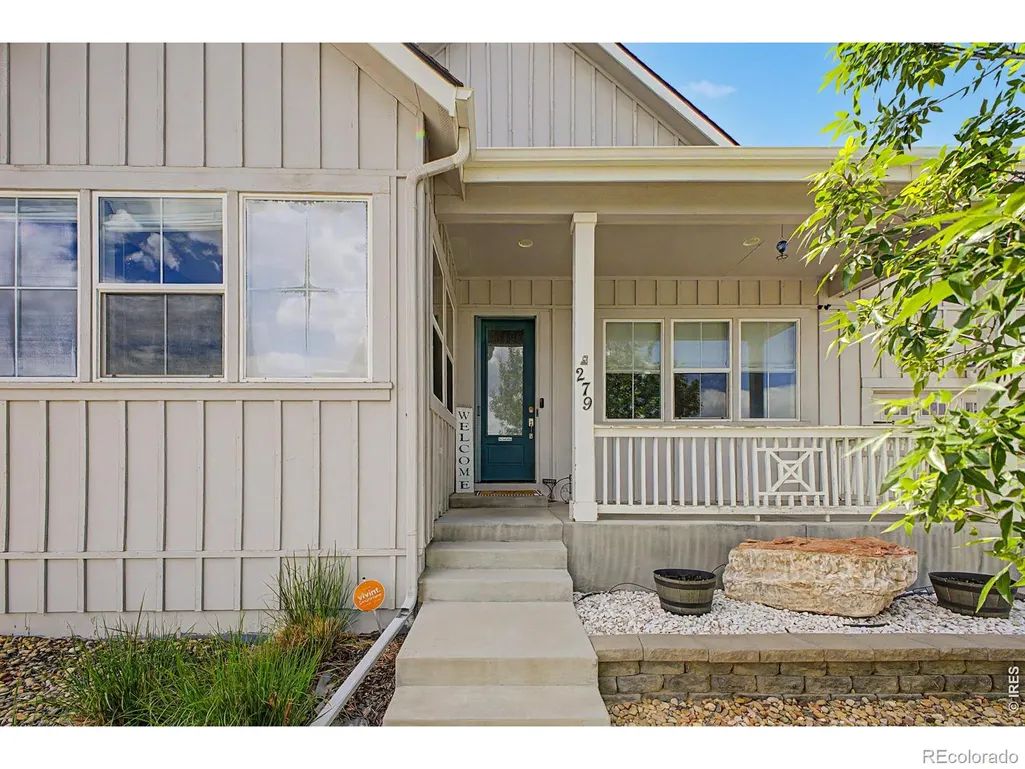
279 S 45th Avenue, Brighton, CO
Price
$ 475,000
Property Attributes
- MLS#IR1066034
- TypeSingle Family
- Listing Status Active
- CountyADAMS
- CityBrighton
- NeighborhoodBrighton Crossing
- Zip80601
- StyleHouse
- Year Built2015
- Taxes$ 6034
- Price$ 475,000
- Bedrooms4
- Full Bathrooms3
- Half Bathrooms0
- Sqr Footage2924
- Lot Size0.16 Acres
Data Source:
REColorado (MTOMLS)
Property Description
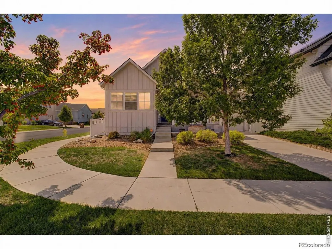
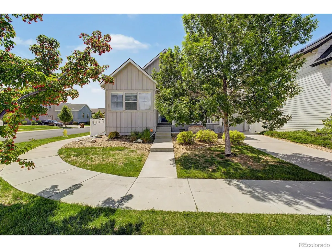
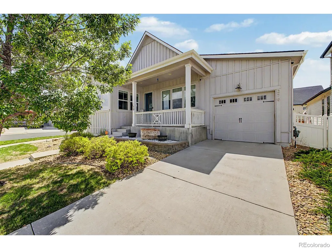
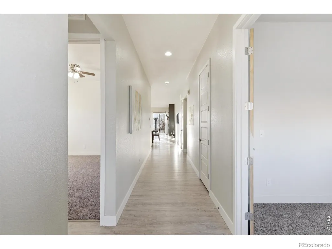
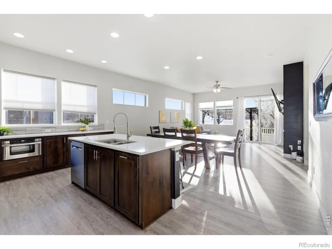
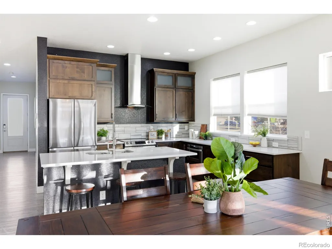
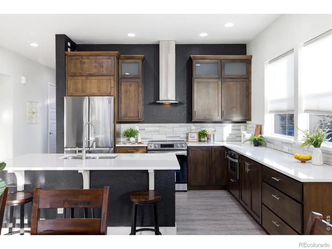
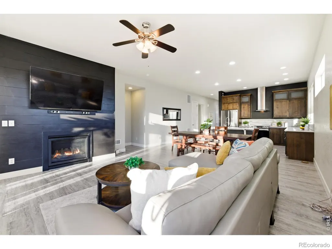
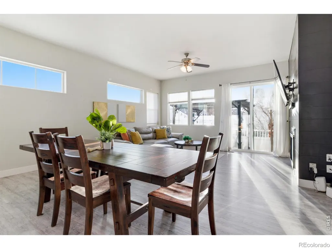
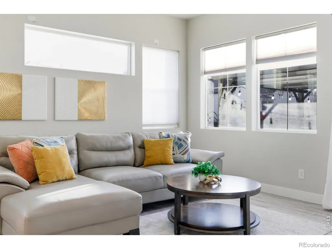
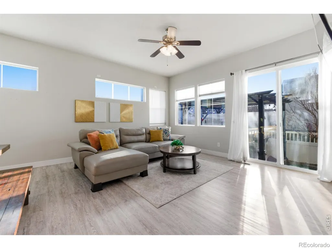
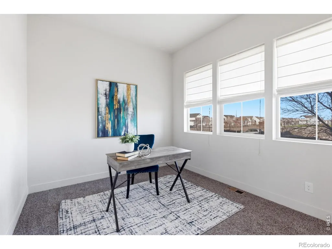
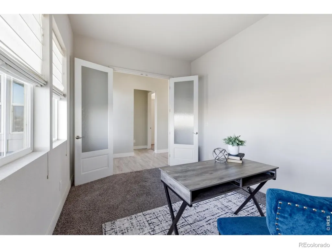
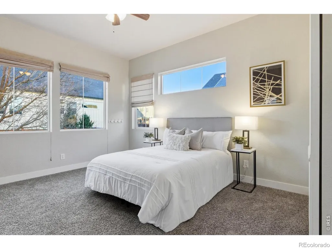
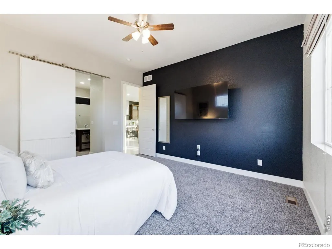
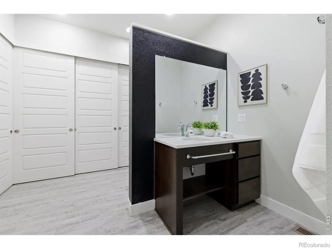
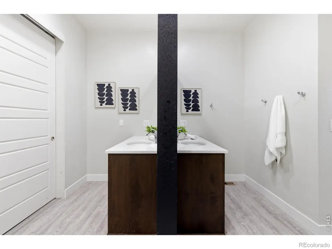
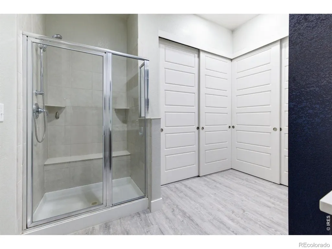
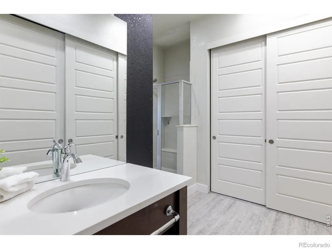
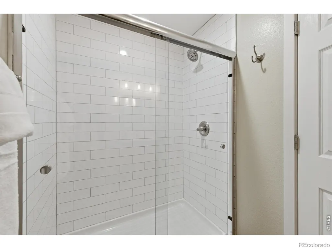
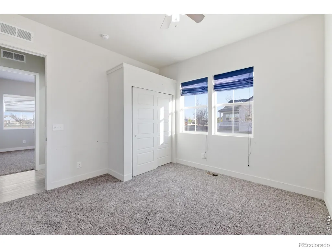
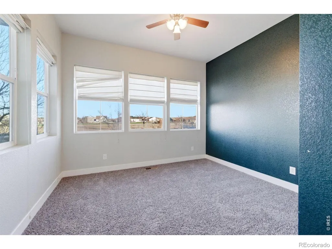
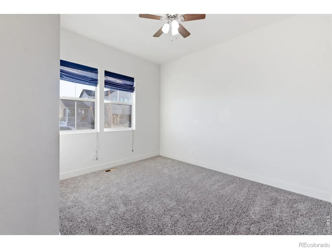
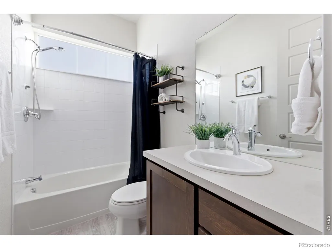
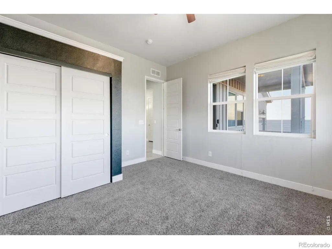
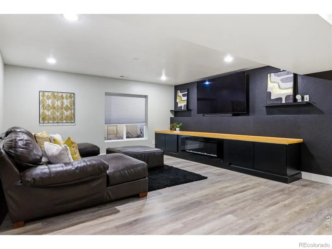
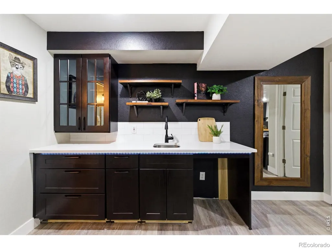
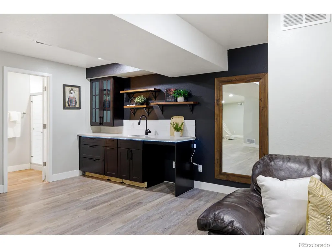
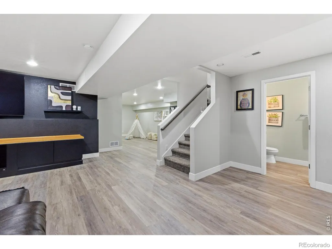
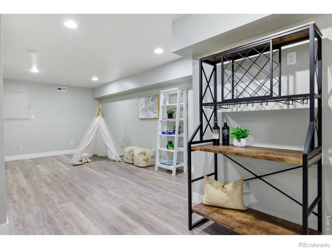
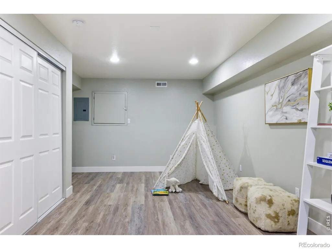
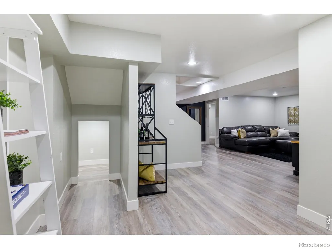
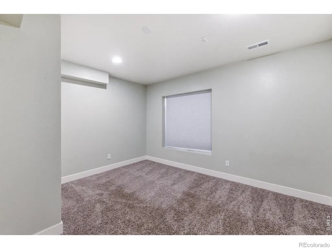
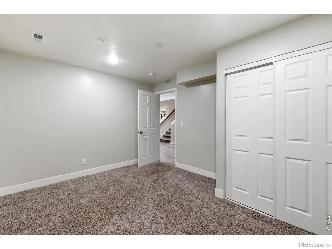
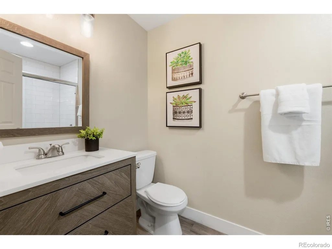
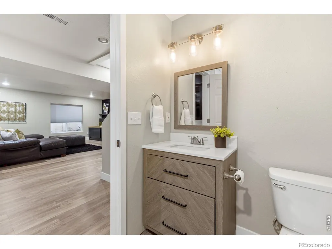
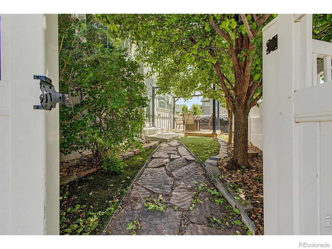
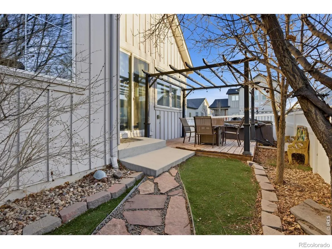
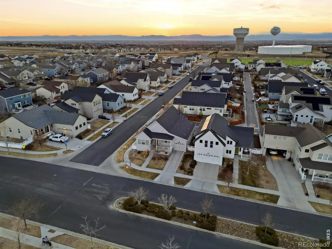
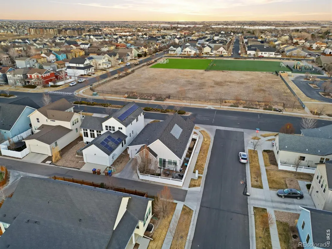
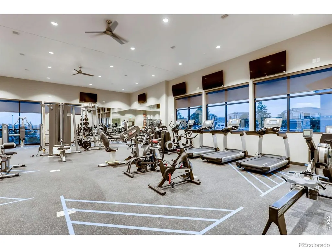
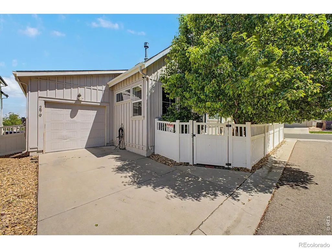
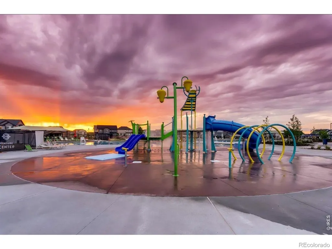
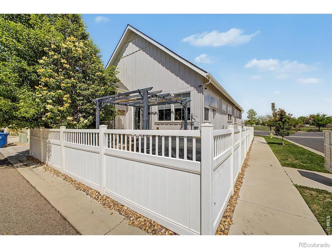
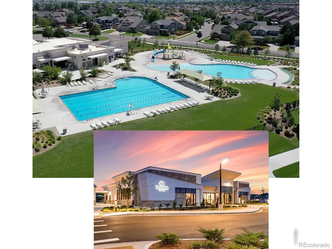
Paid off solar power! The main level features a dedicated office off the entry, and 3 additional bedrooms! The living room includes an updated fireplace and open flow into the kitchen and dining area. The kitchen is built for function with quartz countertops, a large center island, stainless steel appliances, and strong cabinet storage. The island offers spacious seating and is great for entertaining. Check out this oversized and modern primary suite with a unique layout of his and hers sinks/counter space, an oversized shower, and oversized closets. The layout feels current and efficient, designed with separation between the primary bedroom and secondary rooms. Brand new carpet throughout the upper level gives the home a clean, move-in ready finish. The finished basement features a bedroom, bathroom, second fireplace with built-in entertainment feature, and a full wet bar. This lower level works well as a media room, home gym, guest space, or kids' hangout area. Low maintenance outdoorliving. The corner lot provides additional space and curb presence compared to interior lots. Perfectly located across from the school's open space for quiet evenings and an uninterrupted front facing view. The two car garage has doors on both sides so you will never have an issue with access! Nearby Prairie Center and one of the largest King Soopers in the state. Walking distance to schools (across the street!) and many other amenities in the area. Don't forget to check out the gym and pool. Rare to find a neighborhood with these amenities!
| Elementary School | Middle School | High School |
|---|---|---|
| Mary E Pennock Elementary School | Overland Trail Middle School | Brighton High School |
| Price History | |
|---|---|
| 8/7/2026 | Listed $509,000 |
| 8/18/2026 | 2$499,000 |
| 9/3/2026 | 5$475,000 |
General Features
| Sewer | Public Sewer |
|---|---|
| Heating | Forced Air |
| Cooling | Ceiling Fan(s),Central Air |
| Utilities | Electricity Available,Natural Gas Available |
| Possession | See Remarks |
| Roof | Composition |
| Appliances | Dishwasher,Disposal,Microwave,Oven,Refrigerator |
| Zoning | SFR |
| HOA Fee | 336 |
| Garage Spaces | 2 |
| Association Fee Includes | Reserves |
| Patio/Porch Features | Deck,Patio |
| Construction Materials | Frame |
| Exclusions | Seller's personal property,Washer,Dryer |
| Year Built | 2015 |
| Levels | One |
| Property Subtype | Single Family Residence |
| Tax Year | 2025 |
| Ownership | Individual |
| Assoc Fee Paid Per | Quarterly |
| County | Adams |
| Property Type | Residential |
| HOA | Yes |
| Attached Garage | Yes |
| Subdivision Name | Brighton Crossing |
| Possible Use | Residential |
| Full Baths | 1 |
| Status | Active |
| High School | Brighton |
| City | Brighton |
| Association Name | Brighton Crossing HOA |
| High School District | School District 27-J |
| Lot Size Square Feet | 6995 |
| Listing Terms | 1031 Exchange,Cash,Conventional,FHA,VA Loan |
| Elementary School | Mary E Pennock |
| Tax Annual Amount | 6034 |
| Middle/Junior High School | Overland Trail |
| Concessions | No |
| Virtual Tour | https://www.homes.com/property/279-s-45th-ave-brighton-co/95kgxcjz8mk7p/?dk=6ht31c0qlr4t3 |
| Structure Type | House |
| Standard Status | Active |
| Occupancy Type | Owner |
| Elementary School District | School District 27-J |
Interior Features
| Interior Amenities | Eat-in Kitchen,Kitchen Island,Open Floorplan,Vaulted Ceiling(s),Walk-In Closet(s),Wet Bar |
|---|---|
| Basement | Full |
| Flooring | Wood |
| Fireplace Features | Living Room |
| Basement (Y/N) | Yes |
| Above Grade Finished Area | 1856 |
| 3/4 Baths | 2 |
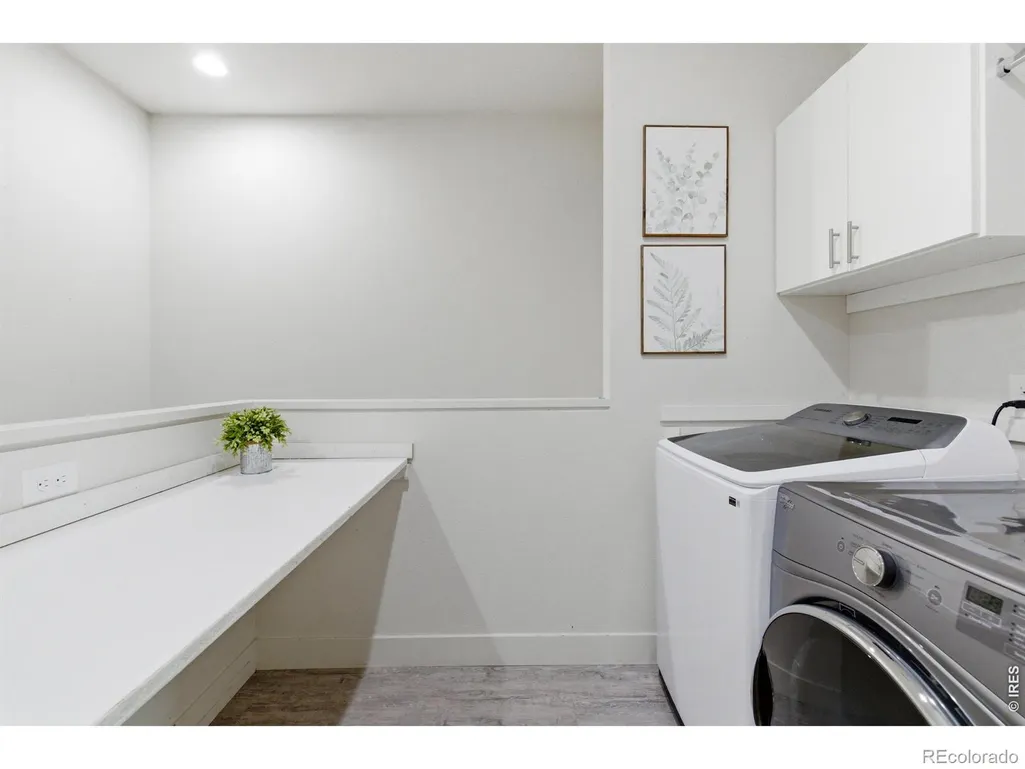
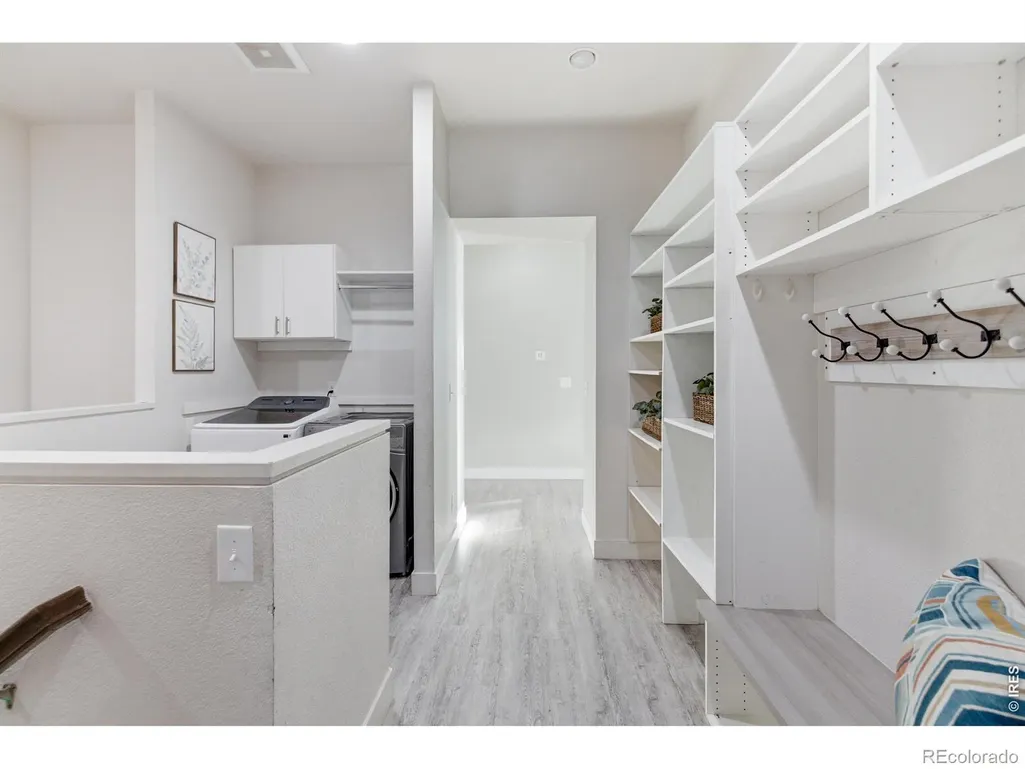
| Laundry Features | In Unit |
| Total Bedrooms | 4 |
| Below Grade Finished Area | 1068 |
| Main Level Bedrooms | 3 |
| Main Level Bathrooms | 2 |
| Total Baths | 3 |
Exterior Features
| Exterior Amenities | Spa/Hot Tub |
|---|---|
| Fencing | Fenced |
| Lot Features | Corner Lot |
| Water Source | Public |
| Total Parking | 2 |
| Building Area Total | 2924 |
| Lot Size Acres | 0.16 |
| Road Surface Type | Paved |
Amenities
- Foreclosure
- Views
- Short Sale
- New Construction
- Adult 55+
- Lease To Own
- No HOA Fees
- Furnished
- Primary On Main
- Air Conditioning
- Seller Finance
- Green
- Fixer Upper
- Horse
- Golf
- Fireplace
- Deck
- Garage
- Basement
- Pool
Property vs Single Family Average in 80601
Price
Taxes
Year Built
Visits
In The Neighborhood
Brighton
$ 564,400
- Type
- Single Family
- Size
- 2,999 SqFt
- Rooms
- 4 Beds + 2.5 Baths
 D.R. Horton Realty, LLC #6963790
Brighton
$ 489,990
- Type
- Single Family
- Size
- 2,625 SqFt
- Rooms
- 3 Beds + 2.5 Baths
Oakwood Homes Real Estate LLC #8746363
Brighton
$ 599,000
- Type
- Single Family
- Size
- 3,108 SqFt
- Rooms
- 4 Beds + 3.5 Baths
Milehimodern #2333881
Brighton
$ 533,390
- Type
- Single Family
- Size
- 2,625 SqFt
- Rooms
- 3 Beds + 2.5 Baths
Oakwood Homes Real Estate LLC #2197368
Brighton
$ 591,000
- Type
- Single Family
- Size
- 2,721 SqFt
- Rooms
- 4 Beds + 2.5 Baths
MB Team Lassen #5045971
Brighton
$ 569,000
- Type
- Single Family
- Size
- 2,425 SqFt
- Rooms
- 4 Beds + 2.5 Baths
MB Team Lassen #9759193
Brighton
$ 739,000
- Type
- Single Family
- Size
- 3,587 SqFt
- Rooms
- 5 Beds + 3.5 Baths
The Urdiales Group #IR1066196
Brighton
$ 629,950
- Type
- Single Family
- Size
- 3,100 SqFt
- Rooms
- 5 Beds + 3 Baths
Richmond Realty Inc #6260568
Brighton
$ 495,000
- Type
- Single Family
- Size
- 2,635 SqFt
- Rooms
- 4 Beds + 3 Baths
Distinct Real Estate LLC #2834653
Brighton
$ 550,000
- Type
- Single Family
- Size
- 3,221 SqFt
- Rooms
- 5 Beds + 2.5 Baths
Amy Ryan Group #4013486
Brighton
$ 540,000
- Type
- Single Family
- Size
- 2,735 SqFt
- Rooms
- 3 Beds + 2.5 Baths
RE/MAX Alliance-FTC South #IR1065051

 Information deemed reliable but not guaranteed by the MLS. © 2026 Information and Real Estate Services, LLC.
Information source: Information and Real Estate Services, LLC. Provided for limited non-commercial use only under IRES Rules. © Copyright IRES.
The information being provided is for the consumers personal, non-commercial use and may not be used for any purpose other than to identify prospective properties consumer may be interested in purchasing.
The IRES, LLC Data on this
Information deemed reliable but not guaranteed by the MLS. © 2026 Information and Real Estate Services, LLC.
Information source: Information and Real Estate Services, LLC. Provided for limited non-commercial use only under IRES Rules. © Copyright IRES.
The information being provided is for the consumers personal, non-commercial use and may not be used for any purpose other than to identify prospective properties consumer may be interested in purchasing.
The IRES, LLC Data on this
 The real estate listing information and related content displayed on this site is provided exclusively for consumers’ personal, non-commercial use and may not be used for any purpose other than to identify prospective properties consumers may be interested in purchasing. This information and related content is deemed reliable but is not guaranteed accurate by elevateMLS.
