















Address
724 Saddle Ridge Circle, Granby, CO
Price
$ 1,075,000
Property Attributes
- MLS#4039806
- TypeSingle Family
- Listing Status Active
- CountyGRAND
- CityGranby
- NeighborhoodGrand Elk
- Zip80446
- StyleHouse
- Year Built2002
- Taxes$ 8737
- Price$ 1,075,000
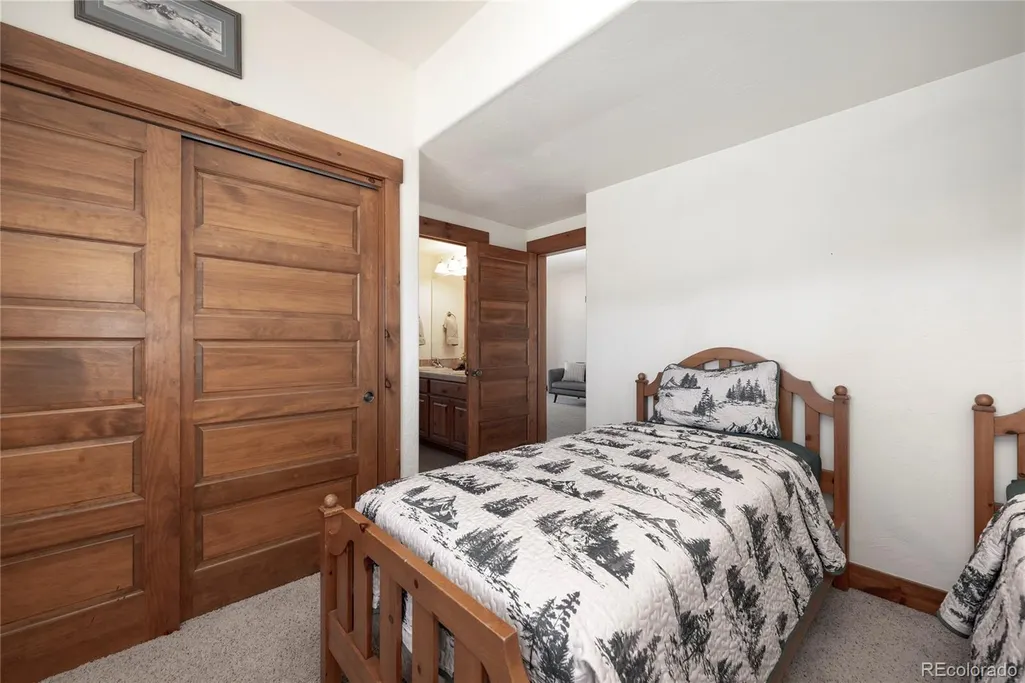
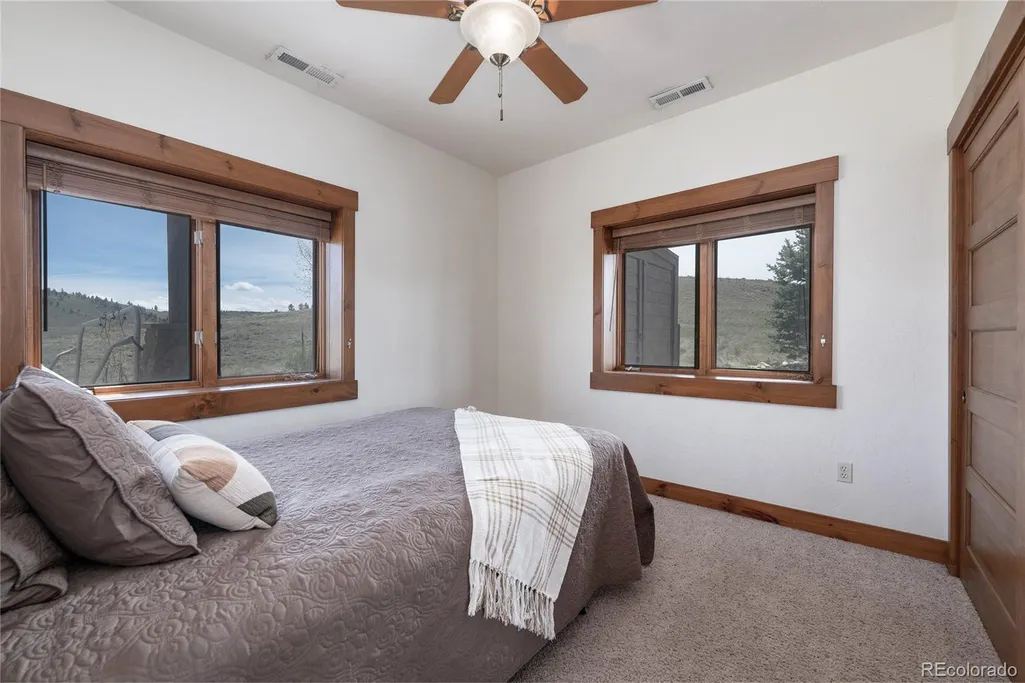
- Bedrooms5
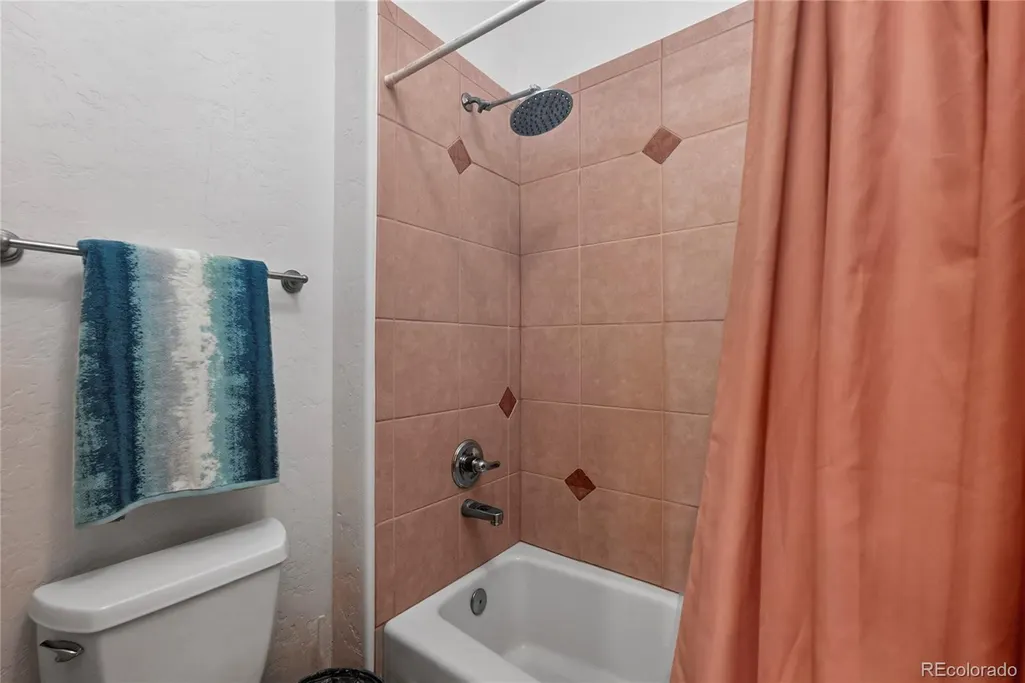
- Full Bathrooms4
- Half Bathrooms0
- Sqr Footage4904
- Lot Size0.33 Acres
Data Source:
REColorado (MTOMLS)
Property Description
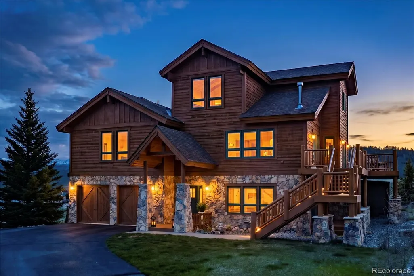
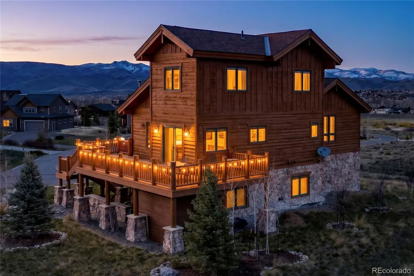
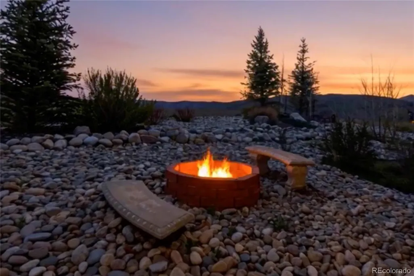
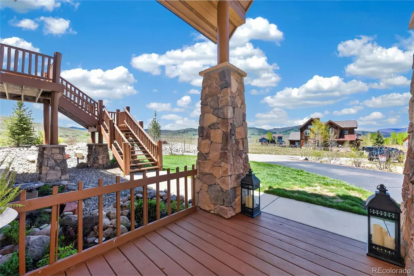
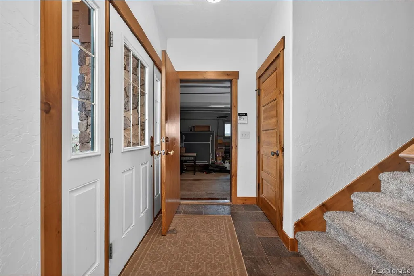
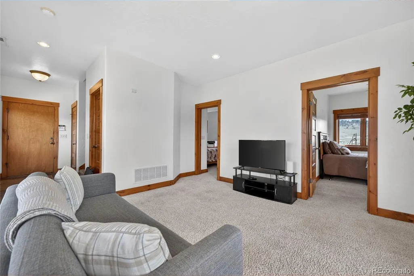
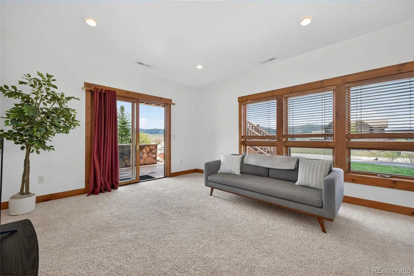
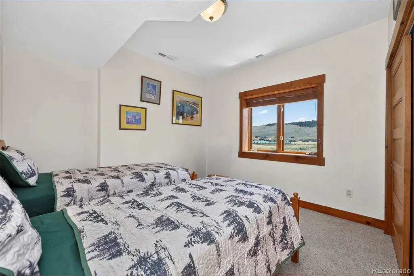
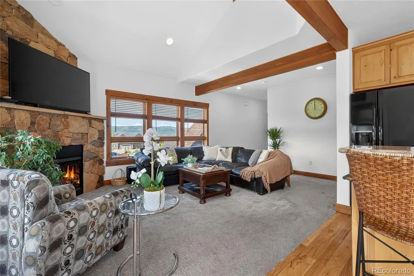
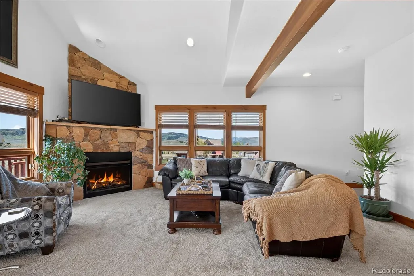
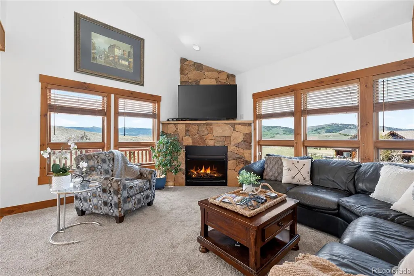
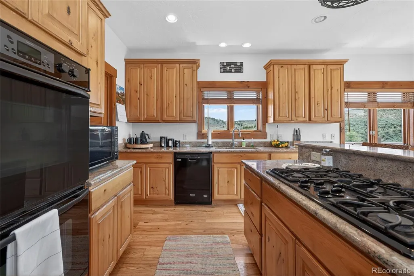
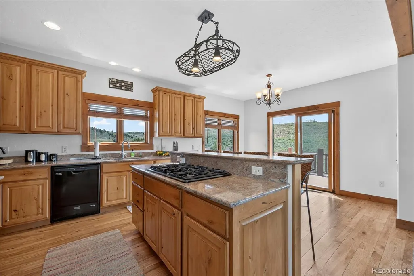
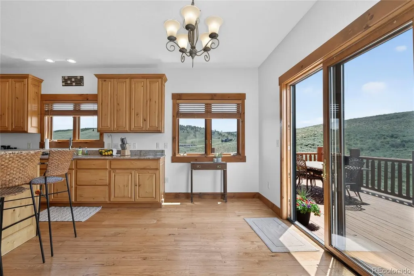
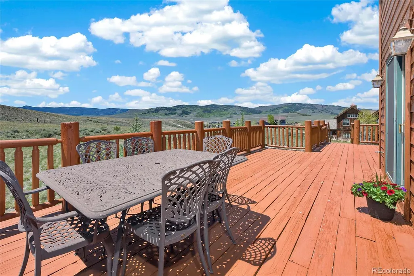
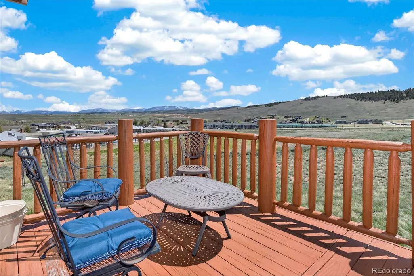
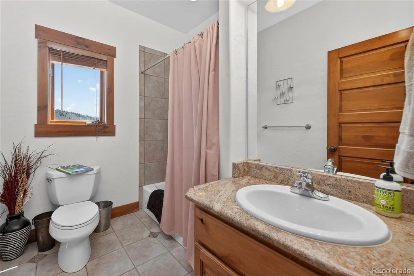
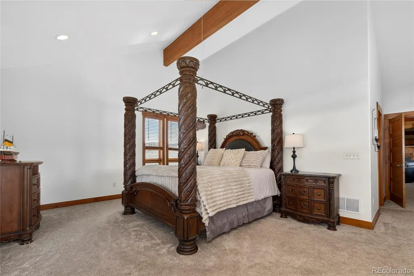
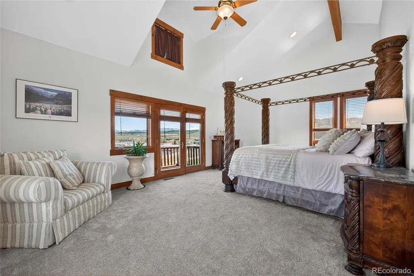
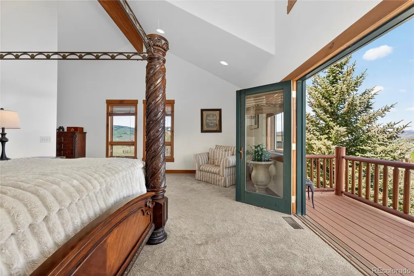
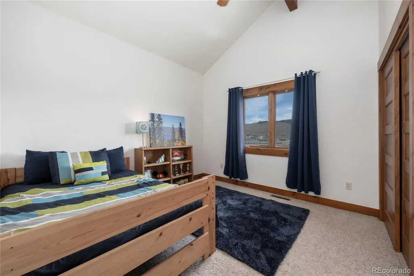
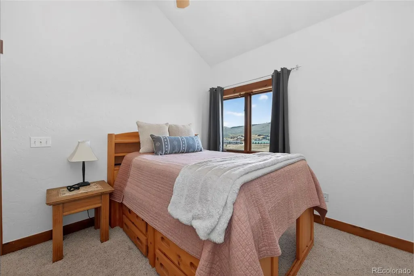
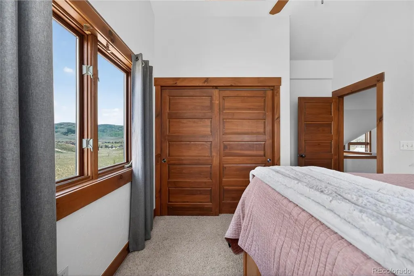
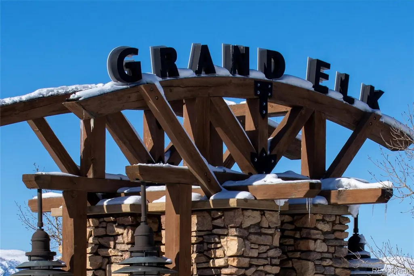
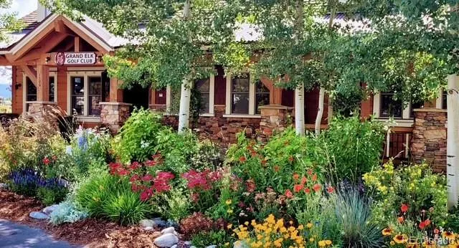
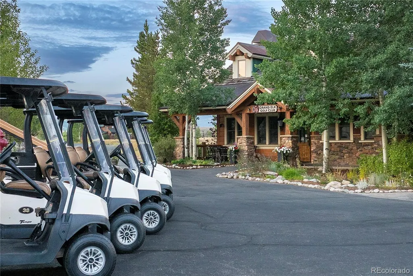
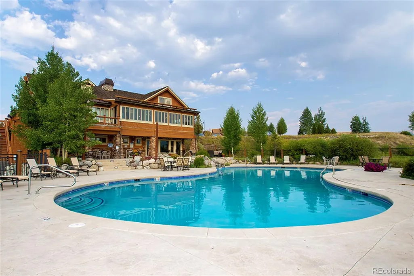
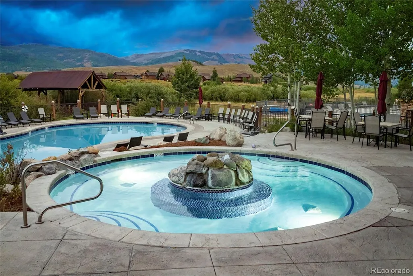
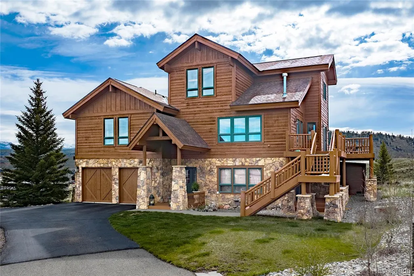
Welcome to your dream retreat! This five-bedroom home offers an abundance of space and versatility with three expansive living areas, perfect for entertaining friends and family. Step out onto the generous deck, where breathtaking views of the majestic mountains and the Granby Ranch Ski Mountain await, setting the scene for unforgettable gatherings. Nestled on a larger lot at the tranquil end of a cul-de-sac, professionally landscaped, adorned with large spruce and aspen tree, enhancing both privacy and beauty. The spacious Master Suite is truly a sanctuary, complete with its own private deck, providing additional space for relaxation. Whether you're hosting lively get-togethers or seeking a peaceful retreat, soaking up the A/C all Summer long, this home has it all and then some. Don't miss your chance to own a slice of paradise and enjoy your family times in the mountains. Experience Grand Elk - Where Mountain Living Meets Country Club Luxury! Residents enjoy exclusive access to a range of high-end amenities, including championship golf course with unlimited golf and priority tee-times, outdoor heated pool, expansive hot tub, and elegant clubhouse with member-only benefits. Ideally situated in the heart of Granby, you're just minutes from Winter Park Resort, Granby Ranch, and the awe-inspiring Rocky Mountain National Park. This custom home has it all, don't miss this one!
| Elementary School | Middle School | High School |
|---|---|---|
| Granby Elementary School | East Grand Middle School | Middle Park High School |
| Price History | |
|---|---|
| 5/22/2026 | Listed $1,269,000 |
| 7/13/2026 | 6$1,195,000 |
| 9/3/2026 | 11$1,075,000 |
General Features
| Sewer | Public Sewer |
|---|---|
| Heating | Forced Air |
| Cooling | Central Air |
| Possession | Negotiable |
| Roof | Composition |
| Appliances | Cooktop,Dishwasher,Disposal,Double Oven,Dryer,Gas Water Heater,Microwave |
| HOA Fee | 400 |
| Garage Spaces | 2 |
| Association Fee Includes | Road Maintenance,Snow Removal |
| Security Features | Carbon Monoxide Detector(s),Smoke Detector(s) |
| Construction Materials | Wood Siding |
| Exclusions | Personal Property |
| Year Built | 2002 |
| View | City,Mountain(s),Ski Area |
| Levels | Three Or More |
| Property Subtype | Single Family Residence |
| Tax Year | 2024 |
| Ownership | Individual |
| Assoc Fee Paid Per | Monthly |
| County | Grand |
| Property Type | Residential |
| Association Amenities | Clubhouse,Golf Course,Pool,Spa/Hot Tub |
| HOA | Yes |
| Attached Garage | Yes |
| Subdivision Name | Grand Elk |
| Full Baths | 4 |
| Status | Active |
| Directions | Take Hwy 40 to Thompson Rd (behind City Market),turn right on Ten Mile,right on Saddle Ridge Circle and turn right onto Saddle Ridge cul-de-sac and house is at the end. |
| High School | Middle Park |
| City | Granby |
| Association Name | Grand Elk |
| Senior Community Y/N | No |
| High School District | East Grand 2 |
| Lot Size Units | Acres |
| Lot Size Square Feet | 14374.8 |
| Listing Terms | 1031 Exchange,Cash,Conventional |
| Elementary School | Granby |
| Tax Annual Amount | 8737 |
| Middle/Junior High School | East Grand |
| Structure Type | House |
| Standard Status | Active |
| Occupancy Type | Owner |
| Middle/Junior School District | East Grand 2 |
| Elementary School District | East Grand 2 |
Interior Features
| Interior Amenities | Breakfast Bar,Ceiling Fan(s),Eat-in Kitchen,Five Piece Bath,Granite Counters,High Ceilings,High Speed Internet,Jack & Jill Bathroom,Kitchen Island,Open Floorplan,Primary Suite,Vaulted Ceiling(s),Walk |
|---|---|
| Basement | Finished |
| Flooring | Carpet,Tile,Wood |
| Furnished Y/N | Furnished |
| Total Fireplaces | 1 |
| Fireplace Features | Family Room,Gas Log |
| Basement (Y/N) | No |
| Window Features | Double Pane Windows,Window Coverings |
| Above Grade Finished Area | 2608 |
| Total Bedrooms | 5 |
| Main Level Bedrooms | 3 |
| Main Level Bathrooms | 3 |
| Total Baths | 4 |
Exterior Features
| Fencing | None |
|---|---|
| Parking Features | Asphalt |
| Lot Features | Corner Lot,Cul-De-Sac |
| Total Parking | 2 |
| Lot Size Area | 0.33 |
| Building Area Total | 4904 |
| Lot Size Acres | 0.33 |
| Road Surface Type | Paved |
Amenities
- Foreclosure
- Views
- Short Sale
- New Construction
- Adult 55+
- Lease To Own
- No HOA Fees
- Furnished
- Primary On Main
- Air Conditioning
- Seller Finance
- Green
- Fixer Upper
- Horse
- Golf
- Fireplace
- Deck
- Garage
- Basement
- Pool
Property vs Single Family Average in 80446
Price
Taxes
Year Built
Visits


 Information deemed reliable but not guaranteed by the MLS. © 2026 Information and Real Estate Services, LLC.
Information source: Information and Real Estate Services, LLC. Provided for limited non-commercial use only under IRES Rules. © Copyright IRES.
The information being provided is for the consumers personal, non-commercial use and may not be used for any purpose other than to identify prospective properties consumer may be interested in purchasing.
The IRES, LLC Data on this
Information deemed reliable but not guaranteed by the MLS. © 2026 Information and Real Estate Services, LLC.
Information source: Information and Real Estate Services, LLC. Provided for limited non-commercial use only under IRES Rules. © Copyright IRES.
The information being provided is for the consumers personal, non-commercial use and may not be used for any purpose other than to identify prospective properties consumer may be interested in purchasing.
The IRES, LLC Data on this
 The real estate listing information and related content displayed on this site is provided exclusively for consumers’ personal, non-commercial use and may not be used for any purpose other than to identify prospective properties consumers may be interested in purchasing. This information and related content is deemed reliable but is not guaranteed accurate by elevateMLS.
