






Address
221 Blue Ridge Drive, Granby, CO
Price
$ 1,650,000
Property Attributes
- MLS#1862176
- TypeSingle Family
- Listing Status Active
- CountyGRAND
- CityGranby
- NeighborhoodGrand Elk
- Zip80446
- StyleHouse
- Year Built2026
- Taxes$ 619
- Price$ 1,650,000
- Bedrooms4
- Full Bathrooms3
- Half Bathrooms1
- Sqr Footage3408
- Lot Size0.32 Acres
Data Source:
REColorado (MTOMLS)
Property Description
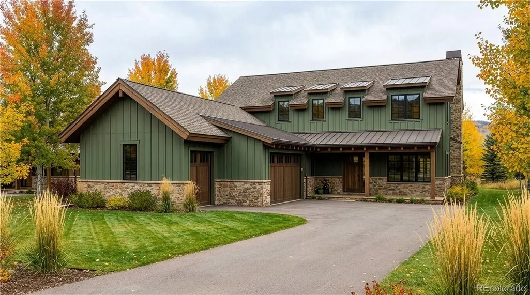
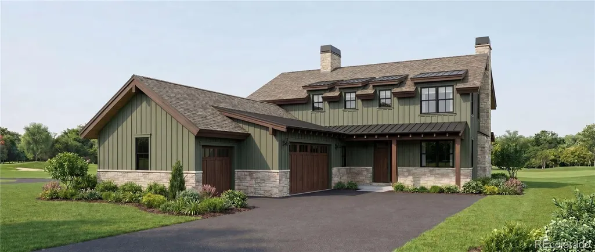
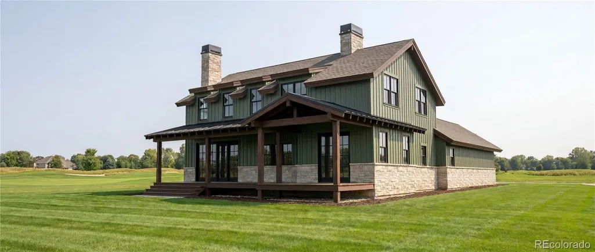
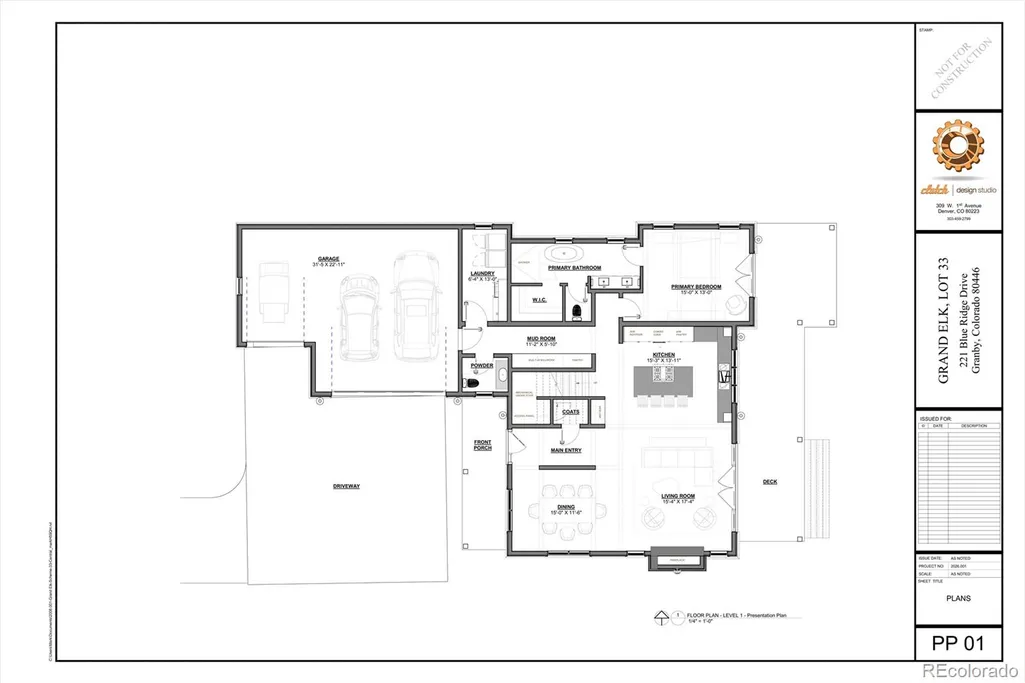
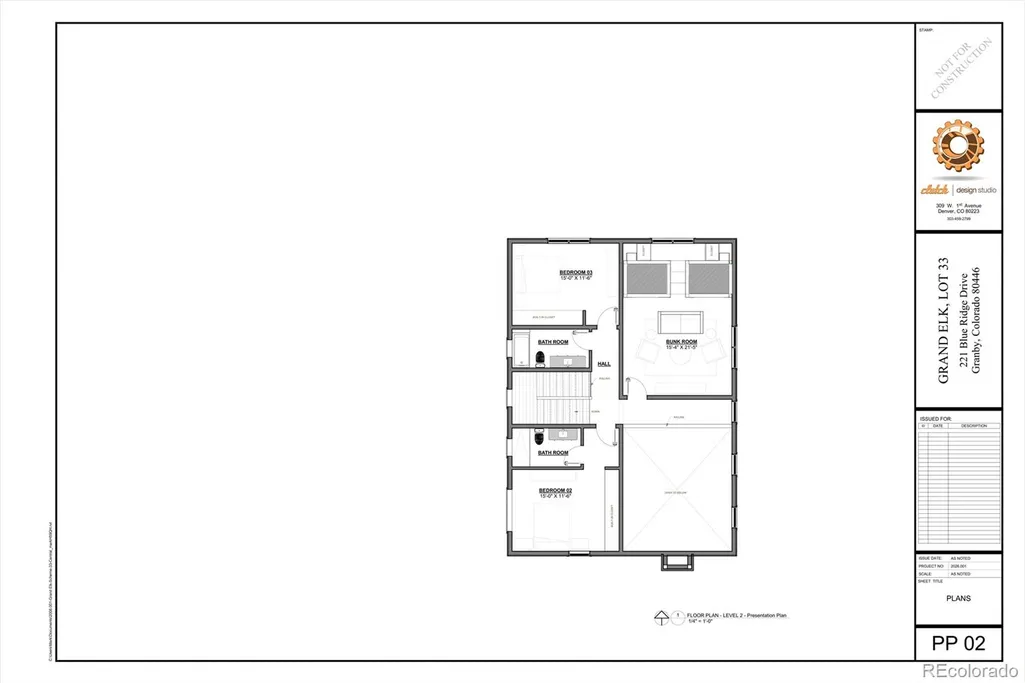
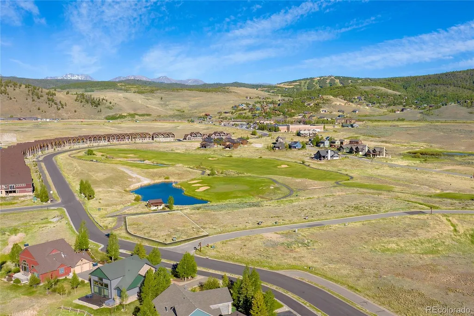
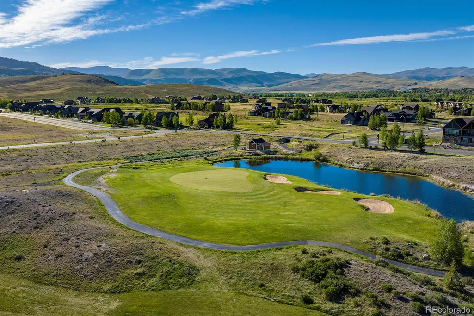
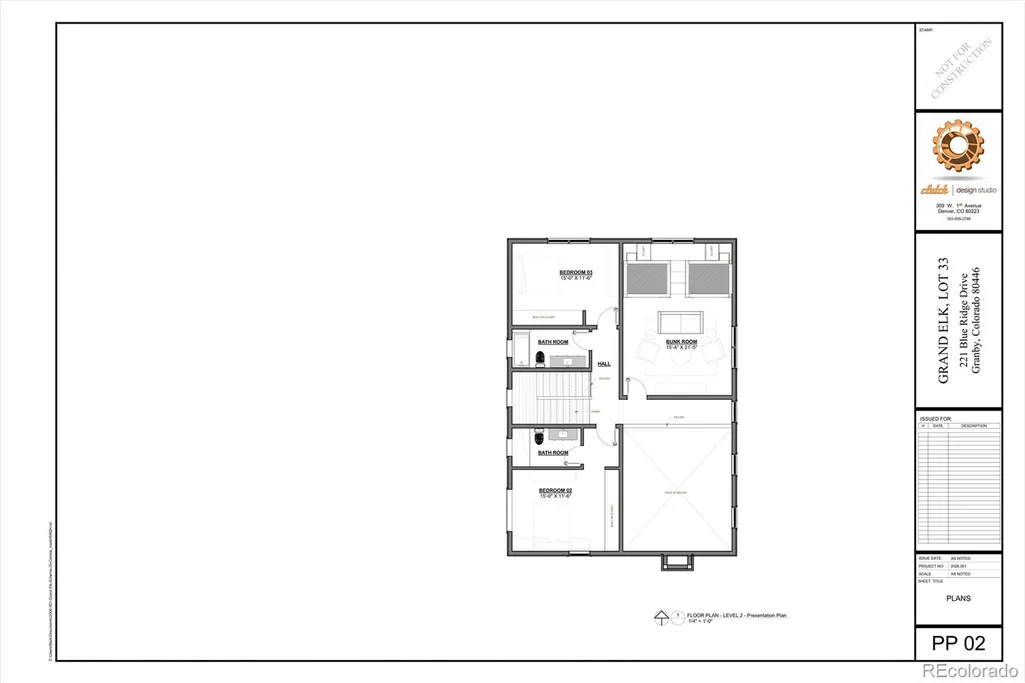
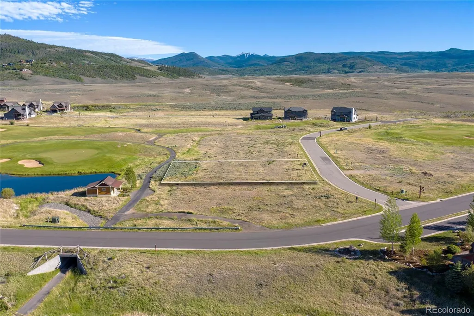
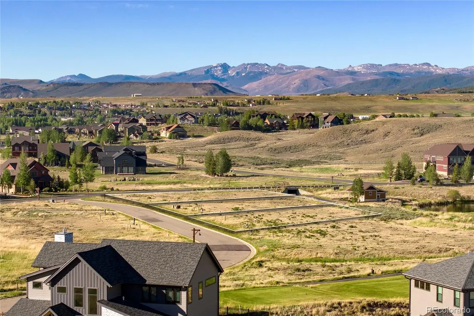
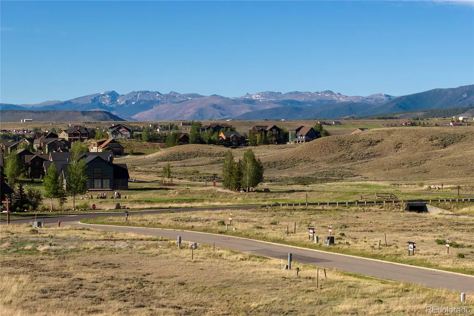
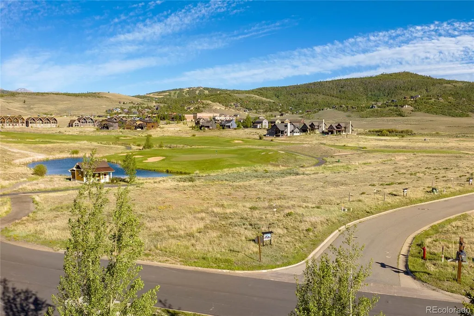
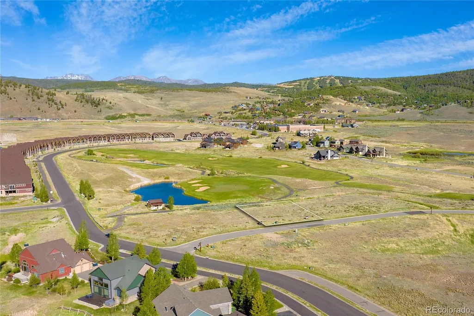
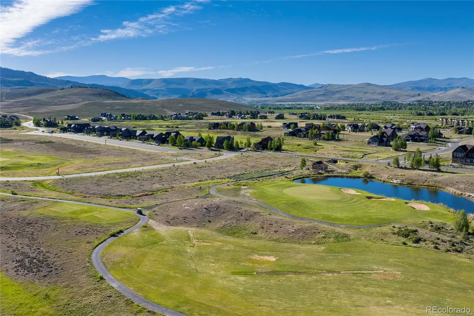
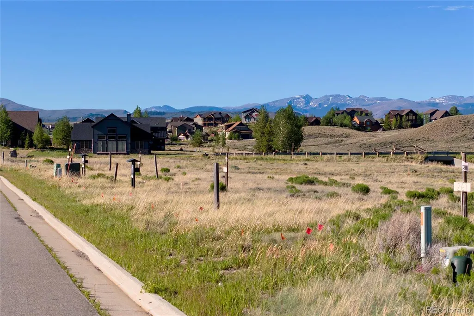
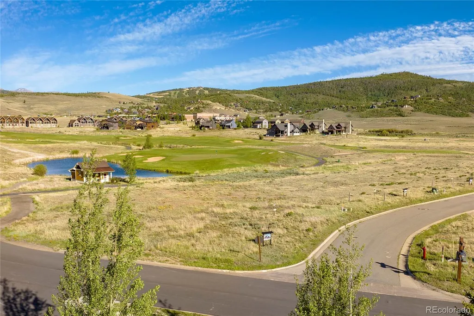
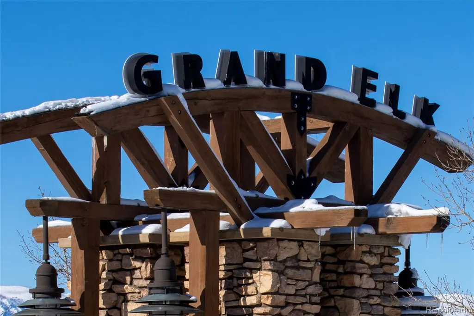
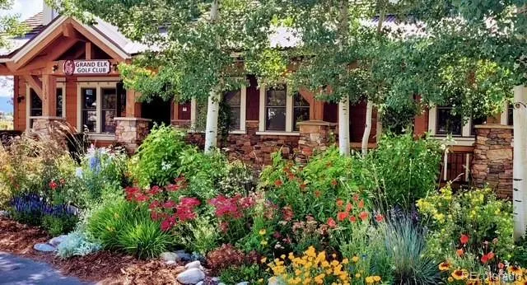
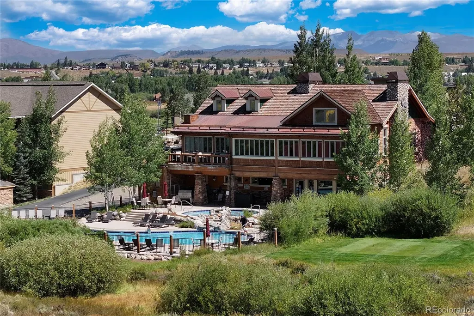
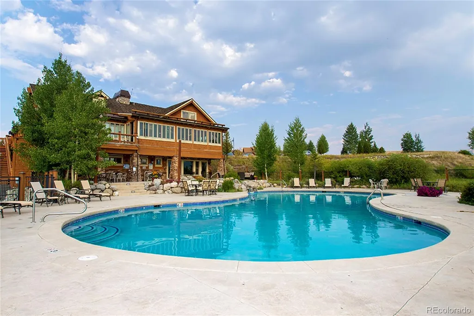
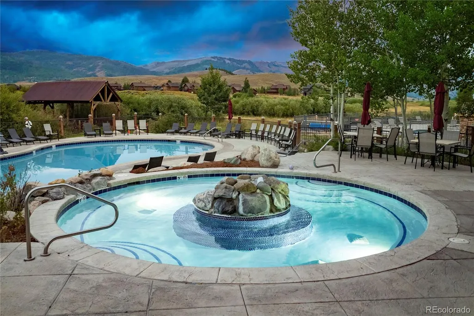
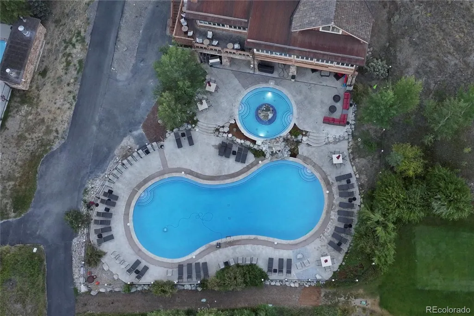
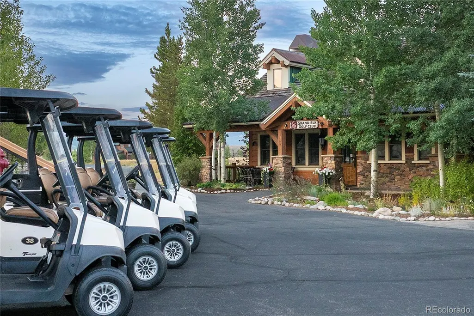
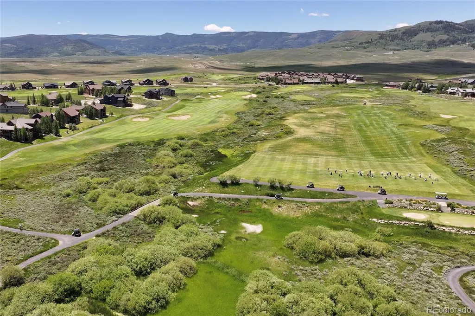
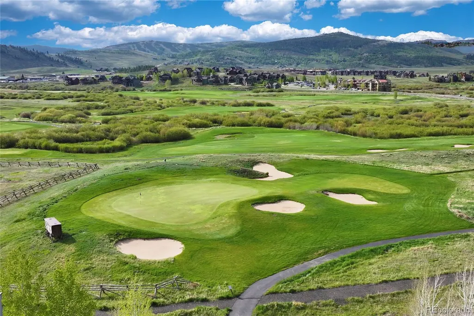
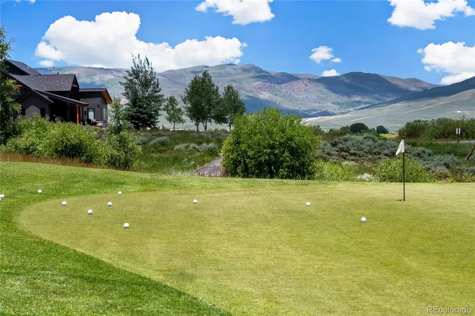
This beautifully hand-crafted custom home offers a unique blend of traditional architecture and modern elegance and is designed by award winning firm Clutch Design Studio. The exterior features natural stone and timber accents, seamlessly integrated into the luxury of golf course living with gorgeous mountain views. The open-concept layout invites natural light to flow through the home, enhancing the feeling of space and warmth. The chef-inspired kitchen is a culinary dream, equipped with premium appliances, large island and spacious pantry. The adjoining dining area is perfect for intimate meals or festive gatherings. Step out on your back deck and relax while taking in Hole #6 Par-3 Green overlooking a large pond. Retreat to the tranquil master suite on the main level with a generous walk-in closet and spa-like en-suite bathroom with a soaking tub and a separate walk-in shower. Enjoy peaceful views of the mountains, Ski Granby Ranch slopes, and the golf course from your private balcony. The upper floor includes 3 additional bedrooms with 2 adjoining baths, one is an en-suite. The upper floor was designed with comfort in mind, offering plenty of closet space and beautiful views. The kids room includes built-in bunk beds with a spacious play area. Experience Grand Elk - Where Mountain Living Meets Country Club Luxury! Residents enjoy exclusive access to a range of high-end amenities, including championship golf course with unlimited golf and priority tee-times, outdoor heated pool, expansive hot tub, and elegant clubhouse with member-only benefits. Ideally situated in the heart of Granby, you're just minutes from Winter Park Resort, Granby Ranch, and the awe-inspiring Rocky Mountain National Park.
| Elementary School | Middle School | High School |
|---|---|---|
| Granby Elementary School | East Grand Middle School | Middle Park High School |
| Price History | |
|---|---|
| 6/12/2026 | Listed $1,650,000 |
General Features
| Sewer | Public Sewer |
|---|---|
| Heating | Natural Gas |
| Cooling | Central Air |
| Roof | Composition |
| HOA Fee | 400 |
| Garage Spaces | 3 |
| Association Fee Includes | Road Maintenance |
| Construction Materials | Frame |
| Exclusions | none |
| Year Built | 2026 |
| View | Golf Course,Mountain(s) |
| Levels | Two |
| Property Subtype | Single Family Residence |
| Tax Year | 2024 |
| Ownership | Builder |
| Waterfront Features | Lake Front,Pond |
| Assoc Fee Paid Per | Monthly |
| County | Grand |
| Property Type | Residential |
| Association Amenities | Golf Course,Pool,Spa/Hot Tub |
| HOA | Yes |
| Attached Garage | Yes |
| Subdivision Name | Grand Elk |
| Full Baths | 3 |
| Status | Active |
| Directions | Hwy 40 to Thompson Rd,left on Blue Ridge Dr,2nd lot on the left |
| High School | Middle Park |
| City | Granby |
| Association Name | Grand Elk |
| Senior Community Y/N | No |
| High School District | East Grand 2 |
| Lot Size Units | Acres |
| Lot Size Square Feet | 13939.2 |
| Listing Terms | 1031 Exchange,Cash,Conventional |
| Elementary School | Granby |
| Tax Annual Amount | 619 |
| Middle/Junior High School | East Grand |
| Property Condition | New Construction |
| Structure Type | House |
| Standard Status | Active |
| Middle/Junior School District | East Grand 2 |
| Elementary School District | East Grand 2 |
Interior Features
| Basement (Y/N) | No |
|---|---|
| Above Grade Finished Area | 1764 |
| Half Baths | 1 |
| Total Bedrooms | 4 |
| Main Level Bedrooms | 1 |
| Main Level Bathrooms | 2 |
| Total Baths | 4 |
Exterior Features
| Fencing | None |
|---|---|
| Parking Features | Asphalt |
| Lot Features | Near Ski Area,On Golf Course |
| Total Parking | 3 |
| Lot Size Area | 0.32 |
| Building Area Total | 3408 |
| Lot Size Acres | 0.32 |
| Road Surface Type | Paved |
Amenities
- Foreclosure
- Views
- Short Sale
- New Construction
- Adult 55+
- Lease To Own
- No HOA Fees
- Furnished
- Primary On Main
- Air Conditioning
- Seller Finance
- Green
- Fixer Upper
- Horse
- Golf
- Fireplace
- Deck
- Garage
- Basement
- Pool
Property vs Single Family Average in 80446
Price
Taxes
Year Built
Visits


 Information deemed reliable but not guaranteed by the MLS. © 2026 Information and Real Estate Services, LLC.
Information source: Information and Real Estate Services, LLC. Provided for limited non-commercial use only under IRES Rules. © Copyright IRES.
The information being provided is for the consumers personal, non-commercial use and may not be used for any purpose other than to identify prospective properties consumer may be interested in purchasing.
The IRES, LLC Data on this
Information deemed reliable but not guaranteed by the MLS. © 2026 Information and Real Estate Services, LLC.
Information source: Information and Real Estate Services, LLC. Provided for limited non-commercial use only under IRES Rules. © Copyright IRES.
The information being provided is for the consumers personal, non-commercial use and may not be used for any purpose other than to identify prospective properties consumer may be interested in purchasing.
The IRES, LLC Data on this
 The real estate listing information and related content displayed on this site is provided exclusively for consumers’ personal, non-commercial use and may not be used for any purpose other than to identify prospective properties consumers may be interested in purchasing. This information and related content is deemed reliable but is not guaranteed accurate by elevateMLS.
