
Address
4998 Main Street, Salida, CO
Price
$ 1,150,000
Property Attributes
- MLS#3203839
- TypeSingle Family
- Listing Status Active
- CountyCHAFFEE
- CitySalida
- NeighborhoodCleora North
- Zip81201
- StyleMountain Contemporary
- Year Built2026
- Taxes$ 640
- Price$ 1,150,000
- Bedrooms3
- Full Bathrooms2
- Half Bathrooms0
- Sqr Footage1985
- Lot Size0.17 Acres
Data Source:
REColorado (MTOMLS)
Property Description
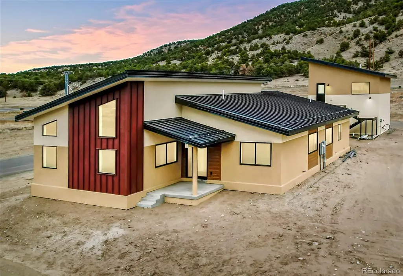
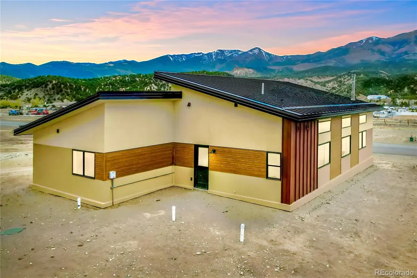
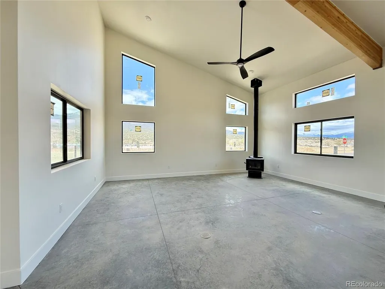
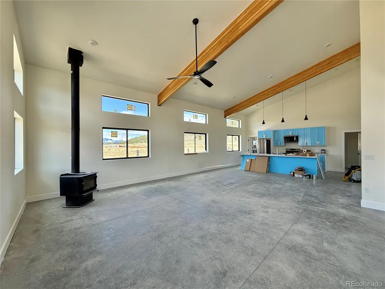
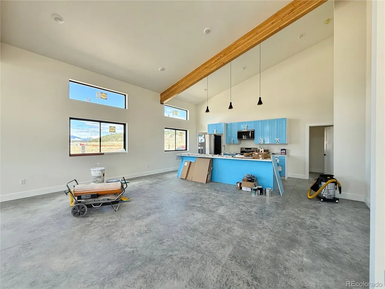
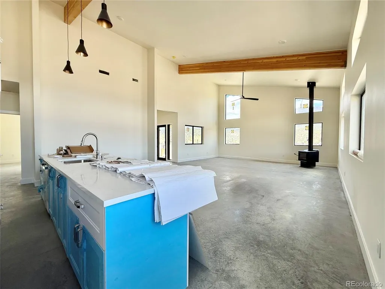
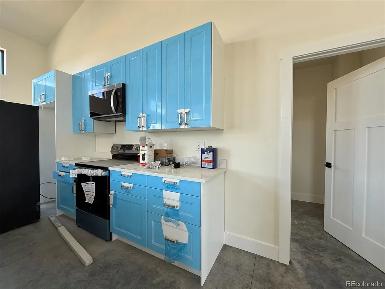
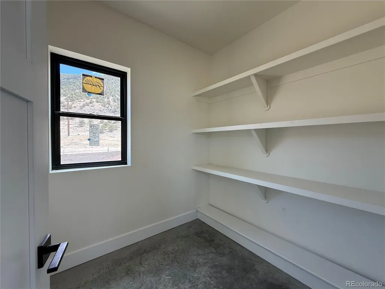
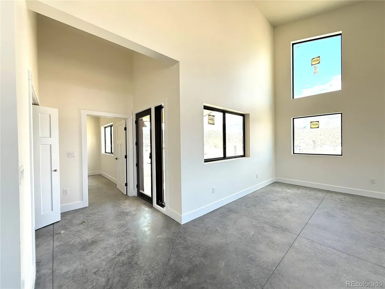
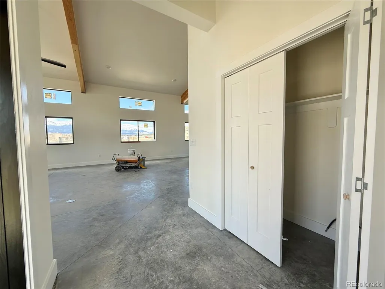
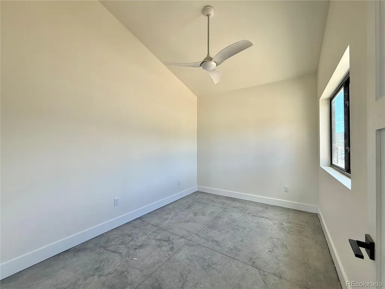
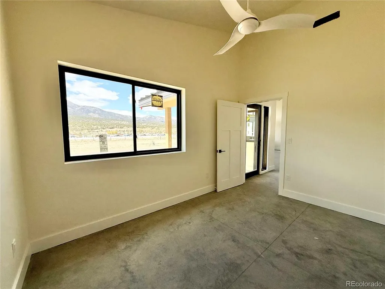
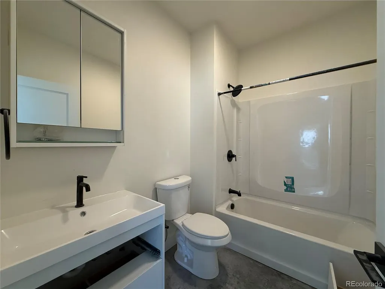
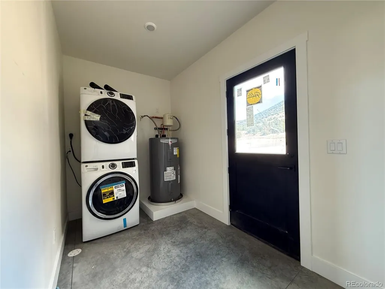
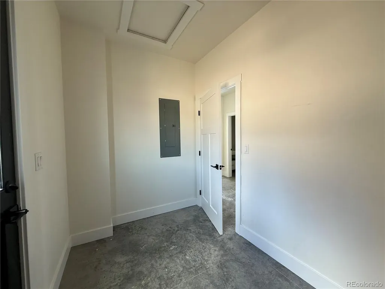
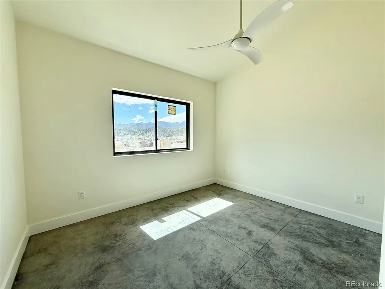
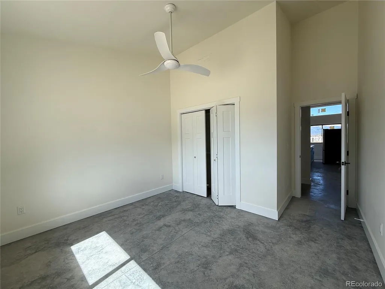
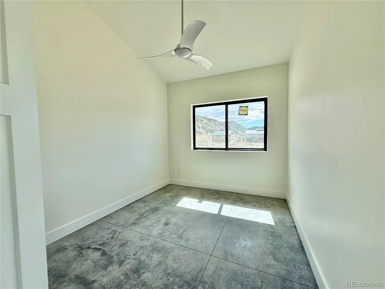
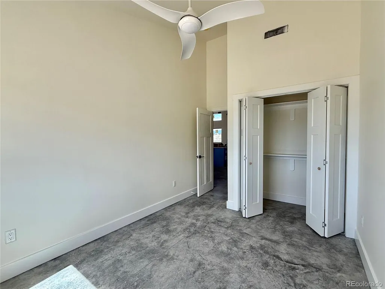
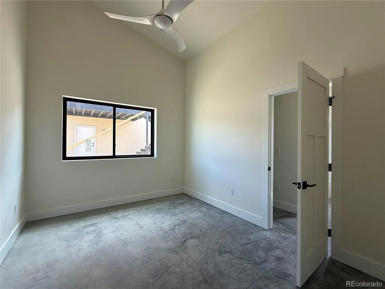
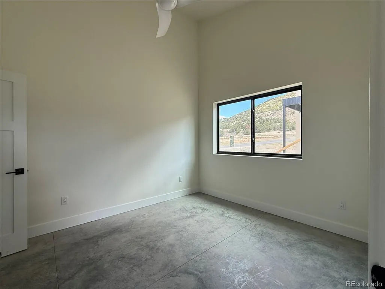
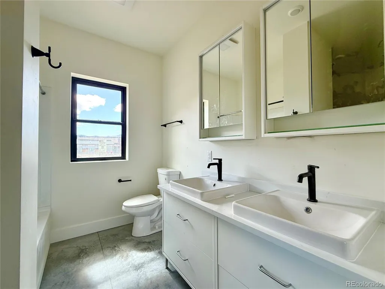
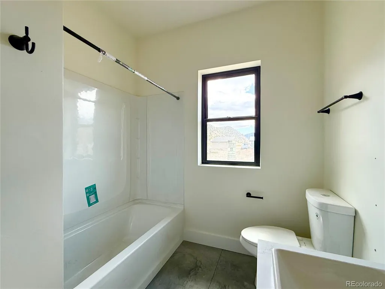
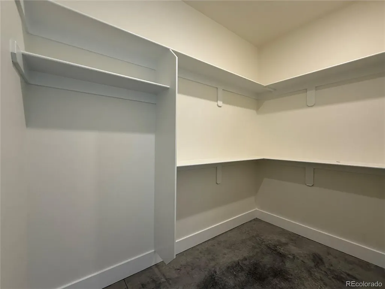
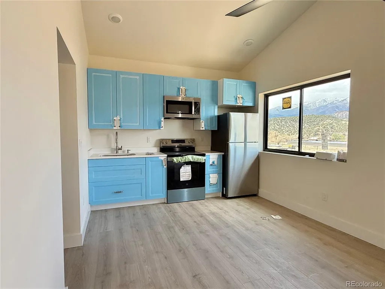
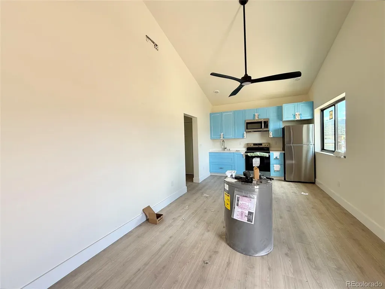
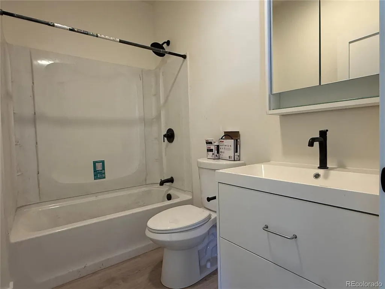
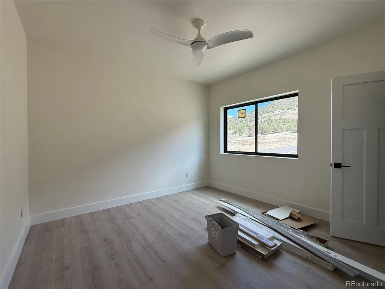
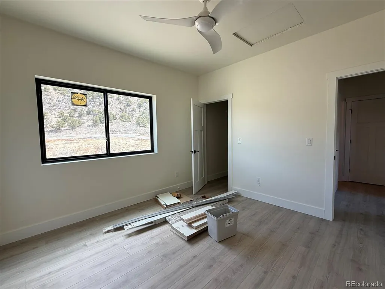
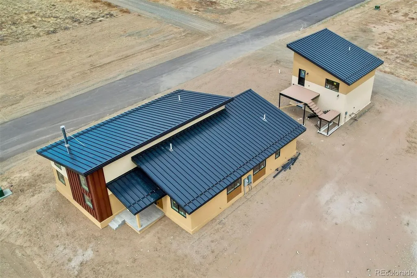
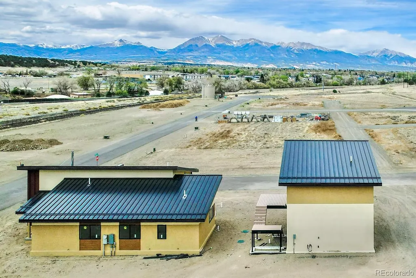
Impressive new construction almost ready for first time owners! This is a three bedroom, two bath home located in the new development of Cleora North. When you walk up to the front door, you enter into an entryway that has a big closet perfect for dropping coats & boots. There is a private office to your right and to your left opens to the massive living area. The tall ceilings with beautiful wooden beams give the space a grand feeling. Pella windows are generously lining the walls to let the natural light in. A wood stove in the corner will heat this room up in no time. The kitchen is simple but important. There is a long island facing the open room with plenty of cabinet and counter area. A walk in pantry is nearby for storing food and small appliances. All of the bedrooms are down the hall. Two bedrooms share a full bath that can also be used for guests. The primary suite has a full bath, double sinks, and a huge walk in closet. The back entrance is a mudroom with the washer and dryer unit and plenty of room for more gear or backpacks. Outside is a detached two car garage with an ADU above it. The ADU has an open living area also, a full bathroom, and a big bedroom. It's a perfect opportunity for rental income or guest suite. This home is all electric with heat pumps as the primary heat source. It has a septic tank and is connected to a community water system. The exterior is seam metal, hardie board siding, and stucco with a metal roof. These are built to last and are efficient while still remaining contemporary in design. Schedule a tour today!
| Elementary School | Middle School | High School |
|---|---|---|
| Longfellow Elementary School | Salida Middle School | Salida High School |
| Price History | |
|---|---|
| 5/7/2026 | Listed $1,150,000 |
General Features
| Sewer | Septic Tank |
|---|---|
| Heating | Heat Pump,Wood Stove |
| Cooling | Other |
| Utilities | Electricity Connected |
| Roof | Metal |
| Appliances | Dishwasher,Dryer,Microwave,Oven,Refrigerator,Washer |
| Garage Spaces | 2 |
| Association Fee Includes | Reserves,Road Maintenance,Snow Removal,Water |
| Architectural Style | Mountain Contemporary |
| Construction Materials | Cement Siding,Metal Siding,Stucco |
| Exclusions | Seller's personal property,construction equipment or tools,any staging items. |
| Year Built | 2026 |
| View | Mountain(s) |
| Levels | One |
| Property Subtype | Single Family Residence |
| Tax Year | 2025 |
| Ownership | Corporation/Trust |
| Assoc Fee Paid Per | Annually |
| County | Chaffee |
| Property Type | Residential |
| HOA | Yes |
| Attached Garage | No |
| Subdivision Name | Cleora North |
| Full Baths | 2 |
| Status | Active |
| High School | Salida |
| City | Salida |
| Association Name | Cleora North |
| Senior Community Y/N | No |
| High School District | Salida R-32 |
| Lot Size Units | Acres |
| Lot Size Square Feet | 7405.2 |
| Listing Terms | 1031 Exchange,Cash,Conventional,Jumbo,Other,VA Loan |
| Elementary School | Longfellow |
| Tax Annual Amount | 640 |
| Home Warranty Y/N | Yes |
| Middle/Junior High School | Salida |
| Property Condition | New Construction,Under Construction |
| Structure Type | House |
| AssociationName2 | Cleora North Water |
| Standard Status | Active |
| Occupancy Type | Owner |
| Middle/Junior School District | Salida R-32 |
| Elementary School District | Salida R-32 |
Interior Features
| Interior Amenities | Ceiling Fan(s),High Ceilings,Kitchen Island,No Stairs,Open Floorplan,Pantry,Primary Suite,Quartz Counters,Radon Mitigation System,Smoke Free |
|---|---|
| Flooring | Concrete |
| Total Fireplaces | 1 |
| Fireplace Features | Living Room |
| Basement (Y/N) | No |
| Above Grade Finished Area | 1985 |
| Total Bedrooms | 3 |
| Main Level Bedrooms | 3 |
| Main Level Bathrooms | 2 |
| Total Baths | 2 |
Exterior Features
| Water Source | Shared Well |
|---|---|
| Total Parking | 2 |
| Lot Size Area | 0.17 |
| Foundation Details | Concrete Perimeter,Slab |
| Building Area Total | 1985 |
| Lot Size Acres | 0.17 |
| Road Surface Type | Paved |
Amenities
- Foreclosure
- Views
- Short Sale
- New Construction
- Adult 55+
- Lease To Own
- No HOA Fees
- Furnished
- Primary On Main
- Air Conditioning
- Seller Finance
- Green
- Fixer Upper
- Horse
- Golf
- Fireplace
- Deck
- Garage
- Basement
- Pool
Property vs Single Family Average in 81201
Price
Taxes
Year Built
Visits
In The Neighborhood
Salida
$ 645,000
- Type
- Single Family
- Size
- 1,479 SqFt
- Rooms
- 3 Beds + 2 Baths
 58 Real Estate LLC #5694193
Salida
$ 645,000
- Type
- Single Family
- Size
- 1,479 SqFt
- Rooms
- 3 Beds + 2 Baths
58 Real Estate LLC #6887800
Salida
$ 835,000
- Type
- Single Family
- Size
- 1,851 SqFt
- Rooms
- 3 Beds + 2 Baths
58 Real Estate LLC #4102293
Salida
$ 835,000
- Type
- Single Family
- Size
- 1,851 SqFt
- Rooms
- 3 Beds + 2 Baths
58 Real Estate LLC #5392342
Salida
$ 645,000
- Type
- Single Family
- Size
- 1,479 SqFt
- Rooms
- 3 Beds + 2 Baths
58 Real Estate LLC #4980962
Salida
$ 820,000
- Type
- Single Family
- Size
- 1,960 SqFt
- Rooms
- 3 Beds + 2 Baths
58 Real Estate LLC #9161146
Salida
$ 820,000
- Type
- Single Family
- Size
- 1,960 SqFt
- Rooms
- 3 Beds + 2 Baths
58 Real Estate LLC #2239153
Salida
$ 645,000
- Type
- Single Family
- Size
- 1,479 SqFt
- Rooms
- 3 Beds + 2 Baths
58 Real Estate LLC #8506195
Salida
$ 645,000
- Type
- Single Family
- Size
- 1,479 SqFt
- Rooms
- 3 Beds + 2 Baths
58 Real Estate LLC #7521533
Salida
$ 820,000
- Type
- Single Family
- Size
- 1,960 SqFt
- Rooms
- 3 Beds + 2 Baths
58 Real Estate LLC #1701900
Salida
$ 820,000
- Type
- Single Family
- Size
- 1,960 SqFt
- Rooms
- 3 Beds + 2 Baths
58 Real Estate LLC #5152997
Salida
$ 820,000
- Type
- Single Family
- Size
- 1,960 SqFt
- Rooms
- 3 Beds + 2 Baths
58 Real Estate LLC #1954035
Salida
$ 820,000
- Type
- Single Family
- Size
- 1,960 SqFt
- Rooms
- 3 Beds + 2 Baths
58 Real Estate LLC #5350461

 Information deemed reliable but not guaranteed by the MLS. © 2026 Information and Real Estate Services, LLC.
Information source: Information and Real Estate Services, LLC. Provided for limited non-commercial use only under IRES Rules. © Copyright IRES.
The information being provided is for the consumers personal, non-commercial use and may not be used for any purpose other than to identify prospective properties consumer may be interested in purchasing.
The IRES, LLC Data on this
Information deemed reliable but not guaranteed by the MLS. © 2026 Information and Real Estate Services, LLC.
Information source: Information and Real Estate Services, LLC. Provided for limited non-commercial use only under IRES Rules. © Copyright IRES.
The information being provided is for the consumers personal, non-commercial use and may not be used for any purpose other than to identify prospective properties consumer may be interested in purchasing.
The IRES, LLC Data on this
 The real estate listing information and related content displayed on this site is provided exclusively for consumers’ personal, non-commercial use and may not be used for any purpose other than to identify prospective properties consumers may be interested in purchasing. This information and related content is deemed reliable but is not guaranteed accurate by elevateMLS.
