
Address
4807 Main Street, Salida, CO
Price
$ 820,000
Property Attributes
- MLS#5350461
- TypeSingle Family
- Listing Status Active
- CountyCHAFFEE
- CitySalida
- NeighborhoodCleora North
- Zip81201
- StyleHouse
- Year Built2026
- Taxes$ 640
- Price$ 820,000
- Bedrooms3
- Full Bathrooms2
- Half Bathrooms0
- Sqr Footage1960
- Lot Size0.14 Acres
Data Source:
REColorado (MTOMLS)
Property Description
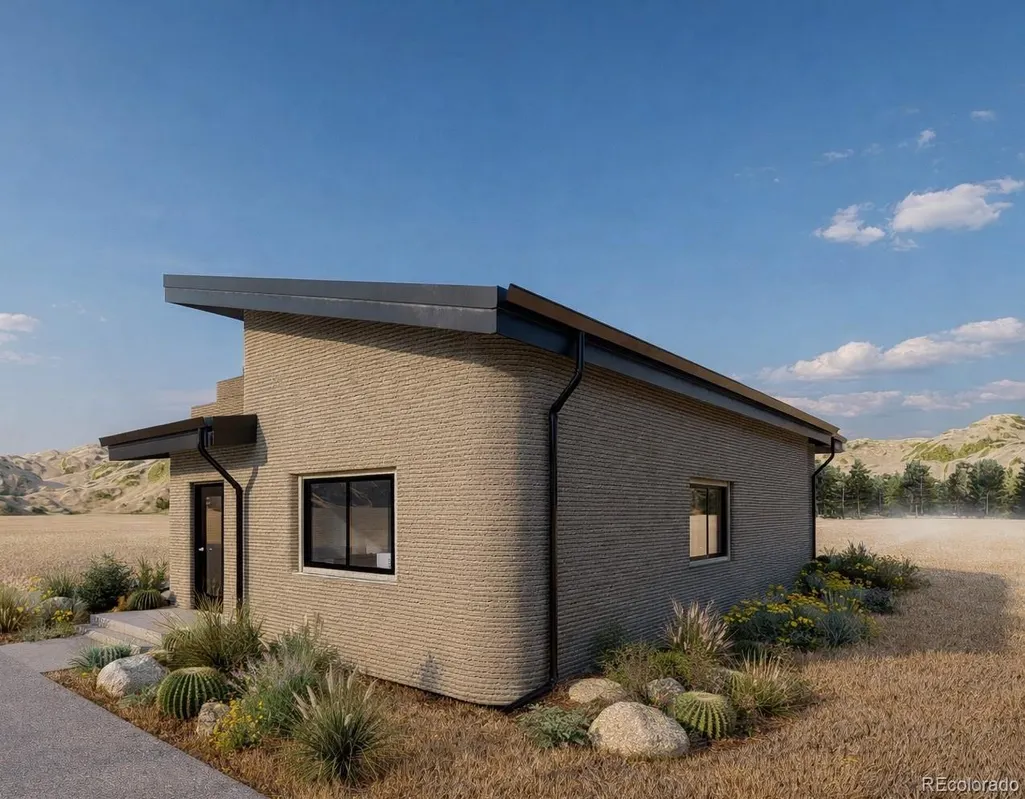
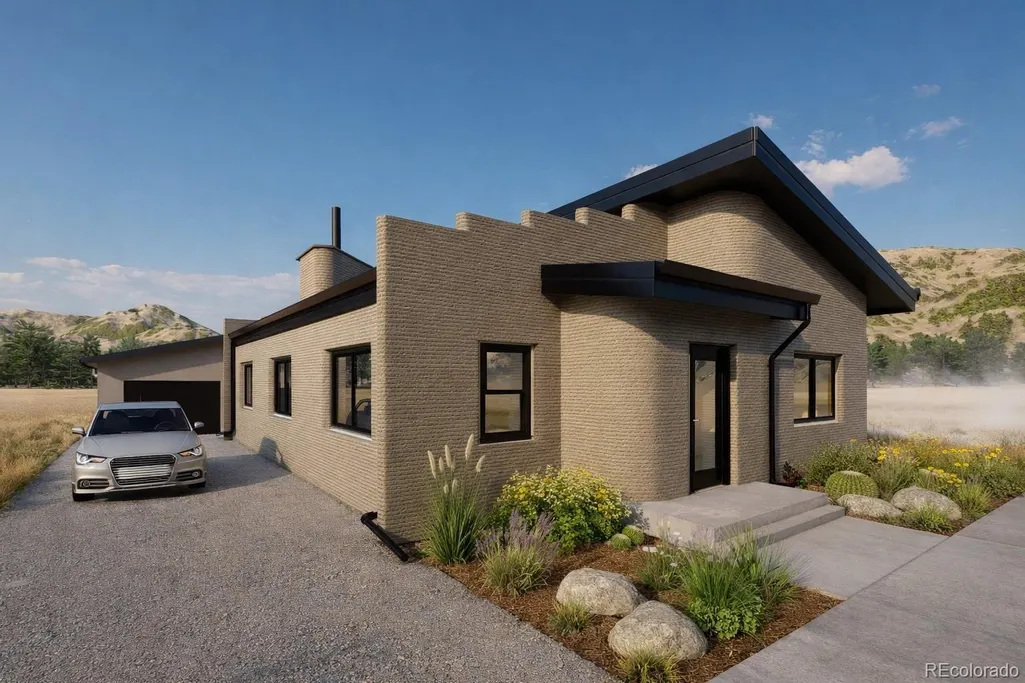
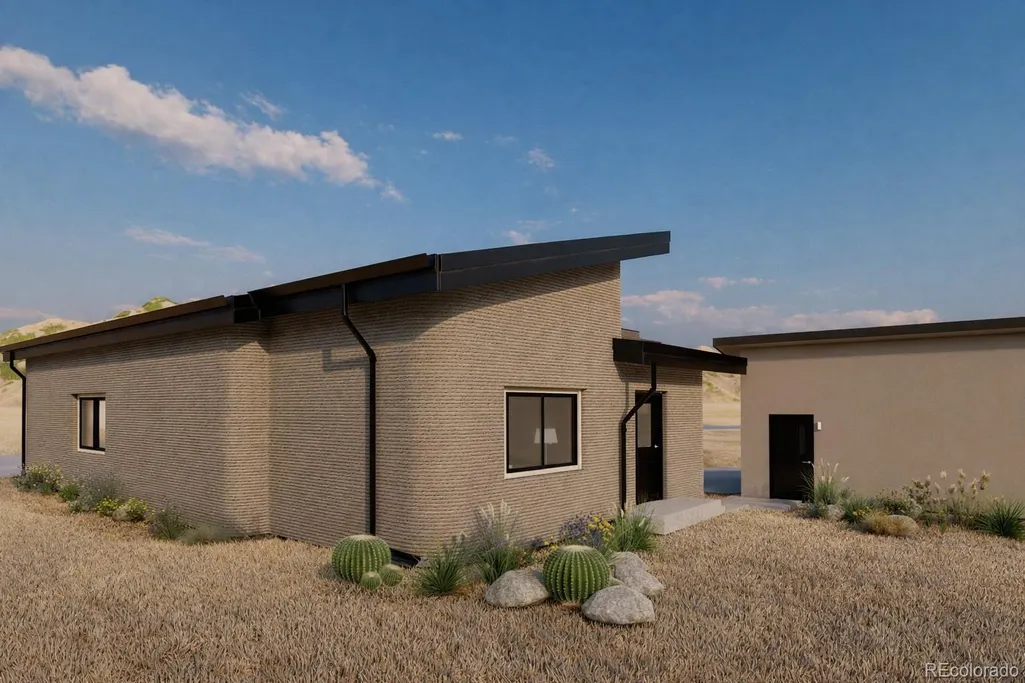
Spend less time maintaining your home and more time enjoying everything Salida has to offer. This newly built 3-bedroom, 2-bath 3D-printed home was thoughtfully designed around spacious living, energy efficiency, and the laid-back Colorado lifestyle. An open floorplan creates an easy flow between the main living spaces, while generously sized bedrooms and large windows make the home feel bright, comfortable, and surprisingly spacious. Step inside and you'll immediately notice the distinctive printed walls a unique architectural detail that sets this home apart from traditional construction. Beyond its modern appearance, the innovative construction offers practical benefits for Colorado living. Fire-resistant construction, a durable metal roof, efficient systems, a low-maintenance exterior, and an easy-care yard were selected with longevity and simplicity in mind. It's a home designed to let you spend your weekends enjoying Salida instead of working on your house. Trails and the river are close by, putting hiking, biking, fishing, and outdoor recreation within easy reach. Come home from an adventure, settle into the spacious living area, and take in the wide-open views surrounding the community. Modern without feeling cold and innovative without sacrificing comfort, this home offers something refreshingly different a low-maintenance home base for enjoying one of Colorado's best mountain towns.
| Elementary School | Middle School | High School |
|---|---|---|
| Longfellow Elementary School | Salida Middle School | Salida High School |
| Price History | |
|---|---|
| 8/31/2026 | Listed $820,000 |
General Features
| Sewer | Septic Tank |
|---|---|
| Heating | Electric,Heat Pump |
| Cooling | Other |
| Utilities | Electricity Connected |
| Roof | Metal |
| Appliances | Dishwasher,Microwave,Oven,Refrigerator |
| Development Status | Reservations/Pre-Sale |
| HOA Fee | 300 |
| Association Fee Includes | Reserves,Road Maintenance,Snow Removal,Water |
| Construction Materials | Concrete,Stucco |
| Exclusions | Seller and contractor personal property |
| Pets Allowed | Cats OK,Dogs OK |
| Year Built | 2026 |
| Levels | One |
| Property Subtype | Single Family Residence |
| Tax Year | 2025 |
| Ownership | Corporation/Trust |
| Assoc Fee Paid Per | Monthly |
| County | Chaffee |
| Property Type | Residential |
| HOA | Yes |
| Attached Garage | No |
| Subdivision Name | Cleora North |
| Full Baths | 2 |
| Status | Active |
| High School | Salida |
| City | Salida |
| Association Name | Cleora North |
| Senior Community Y/N | No |
| High School District | Salida R-32 |
| Lot Size Units | Acres |
| Lot Size Square Feet | 6098.4 |
| Listing Terms | 1031 Exchange,Cash,Conventional,Other |
| Elementary School | Longfellow |
| Tax Annual Amount | 640 |
| Home Warranty Y/N | Yes |
| Middle/Junior High School | Salida |
| Property Condition | New Construction,Under Construction |
| Structure Type | House |
| AssociationName2 | Cleora Water Association |
| Standard Status | Active |
| Middle/Junior School District | Salida R-32 |
| Elementary School District | Salida R-32 |
Interior Features
| Flooring | Concrete |
|---|---|
| Basement (Y/N) | No |
| Above Grade Finished Area | 1960 |
| Total Bedrooms | 3 |
| Main Level Bedrooms | 3 |
| Main Level Bathrooms | 2 |
| Total Baths | 2 |
Exterior Features
| Water Source | Well |
|---|---|
| Total Parking | 2 |
| Lot Size Area | 0.14 |
| Foundation Details | Concrete Perimeter,Slab |
| Building Area Total | 1960 |
| Lot Size Acres | 0.14 |
| Road Surface Type | Paved |
| Road Frontage Type | Public,Year Round |
Amenities
- Foreclosure
- Views
- Short Sale
- New Construction
- Adult 55+
- Lease To Own
- No HOA Fees
- Furnished
- Primary On Main
- Air Conditioning
- Seller Finance
- Green
- Fixer Upper
- Horse
- Golf
- Fireplace
- Deck
- Garage
- Basement
- Pool
Property vs Single Family Average in 81201
Price
Taxes
Year Built
Visits
In The Neighborhood
Salida
$ 645,000
- Type
- Single Family
- Size
- 1,479 SqFt
- Rooms
- 3 Beds + 2 Baths
 58 Real Estate LLC #5694193
Salida
$ 645,000
- Type
- Single Family
- Size
- 1,479 SqFt
- Rooms
- 3 Beds + 2 Baths
58 Real Estate LLC #6887800
Salida
$ 820,000
- Type
- Single Family
- Size
- 1,960 SqFt
- Rooms
- 3 Beds + 2 Baths
58 Real Estate LLC #2239153
Salida
$ 820,000
- Type
- Single Family
- Size
- 1,960 SqFt
- Rooms
- 3 Beds + 2 Baths
58 Real Estate LLC #9161146
Salida
$ 835,000
- Type
- Single Family
- Size
- 1,851 SqFt
- Rooms
- 3 Beds + 2 Baths
58 Real Estate LLC #4102293
Salida
$ 835,000
- Type
- Single Family
- Size
- 1,851 SqFt
- Rooms
- 3 Beds + 2 Baths
58 Real Estate LLC #5392342
Salida
$ 645,000
- Type
- Single Family
- Size
- 1,479 SqFt
- Rooms
- 3 Beds + 2 Baths
58 Real Estate LLC #4980962
Salida
$ 645,000
- Type
- Single Family
- Size
- 1,479 SqFt
- Rooms
- 3 Beds + 2 Baths
58 Real Estate LLC #8506195
Salida
$ 645,000
- Type
- Single Family
- Size
- 1,479 SqFt
- Rooms
- 3 Beds + 2 Baths
58 Real Estate LLC #7521533
Salida
$ 820,000
- Type
- Single Family
- Size
- 1,960 SqFt
- Rooms
- 3 Beds + 2 Baths
58 Real Estate LLC #1701900
Salida
$ 820,000
- Type
- Single Family
- Size
- 1,960 SqFt
- Rooms
- 3 Beds + 2 Baths
58 Real Estate LLC #5152997
Salida
$ 820,000
- Type
- Single Family
- Size
- 1,960 SqFt
- Rooms
- 3 Beds + 2 Baths
58 Real Estate LLC #1954035

 Information deemed reliable but not guaranteed by the MLS. © 2026 Information and Real Estate Services, LLC.
Information source: Information and Real Estate Services, LLC. Provided for limited non-commercial use only under IRES Rules. © Copyright IRES.
The information being provided is for the consumers personal, non-commercial use and may not be used for any purpose other than to identify prospective properties consumer may be interested in purchasing.
The IRES, LLC Data on this
Information deemed reliable but not guaranteed by the MLS. © 2026 Information and Real Estate Services, LLC.
Information source: Information and Real Estate Services, LLC. Provided for limited non-commercial use only under IRES Rules. © Copyright IRES.
The information being provided is for the consumers personal, non-commercial use and may not be used for any purpose other than to identify prospective properties consumer may be interested in purchasing.
The IRES, LLC Data on this
 The real estate listing information and related content displayed on this site is provided exclusively for consumers’ personal, non-commercial use and may not be used for any purpose other than to identify prospective properties consumers may be interested in purchasing. This information and related content is deemed reliable but is not guaranteed accurate by elevateMLS.
