
Address
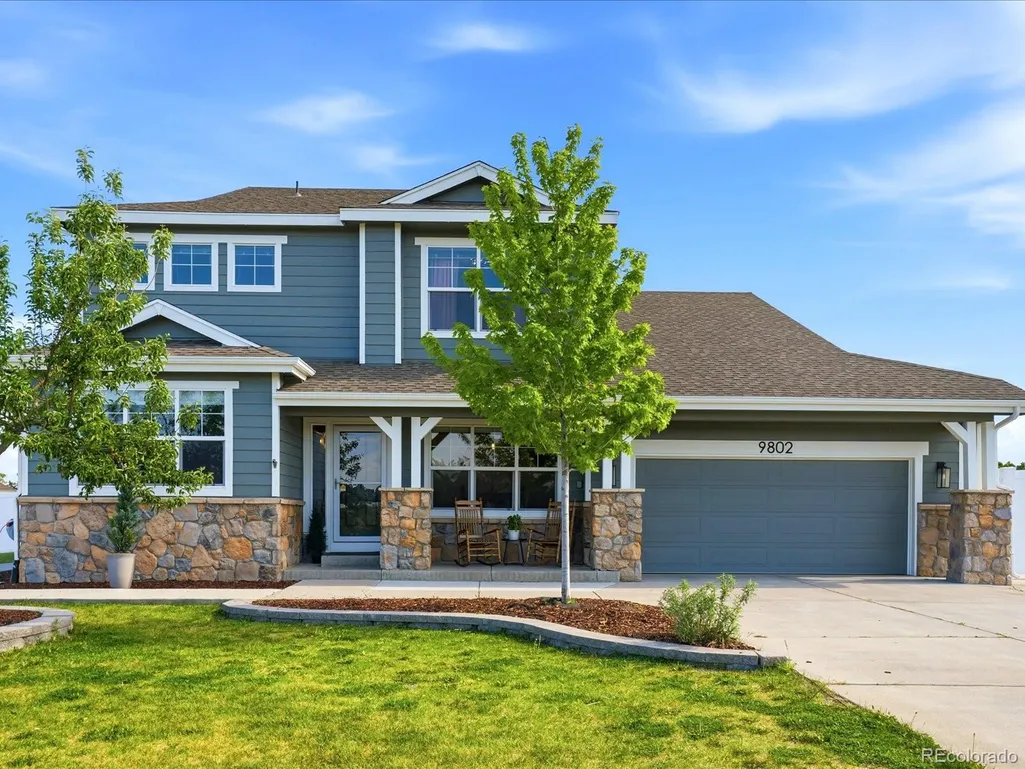
9802 E 146th Avenue, Brighton, CO
Price
$ 920,000
Property Attributes
- MLS#2004132
- TypeSingle Family
- Listing Status Active
- CountyADAMS
- CityBrighton
- NeighborhoodTodd Creek Estates
- Zip80602
- StyleTraditional
- Year Built2004
- Taxes$ 5894
- Price$ 920,000
- Bedrooms4
- Full Bathrooms2
- Half Bathrooms1
- Sqr Footage4579
- Lot Size1.51 Acres
Data Source:
REColorado (MTOMLS)
Property Description
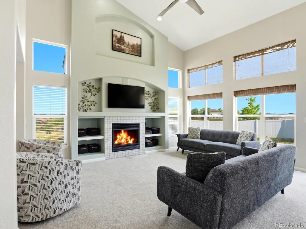
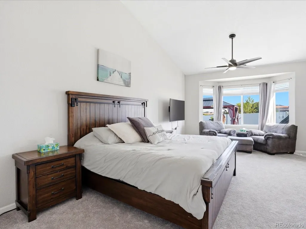
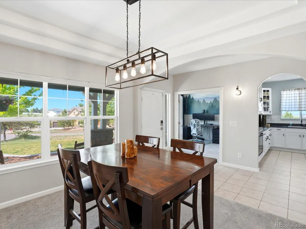
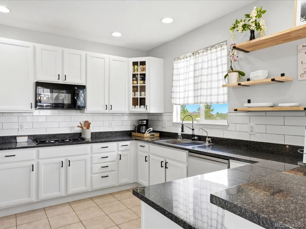
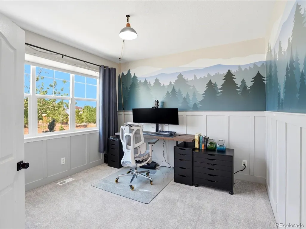
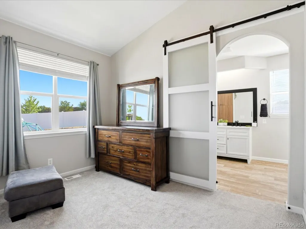
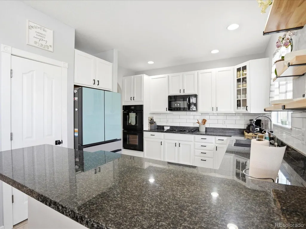
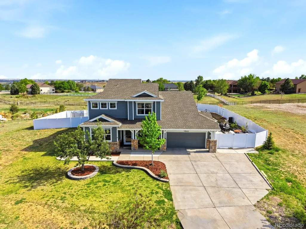
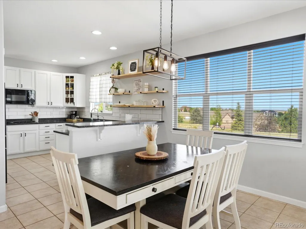
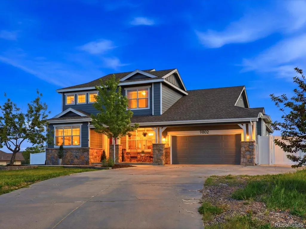
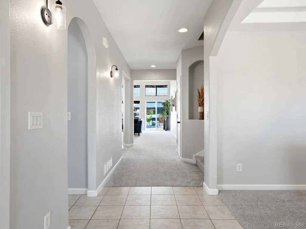
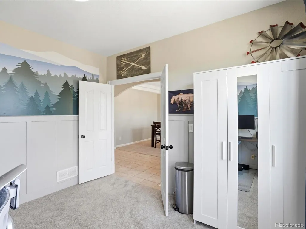
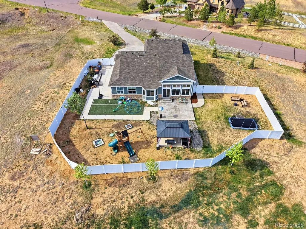
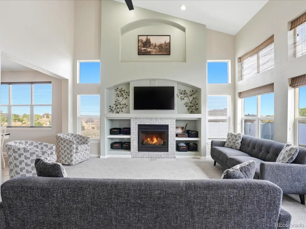
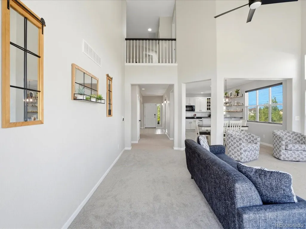
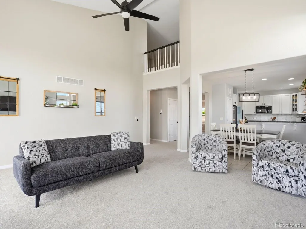
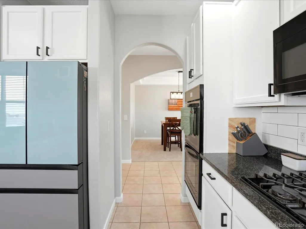
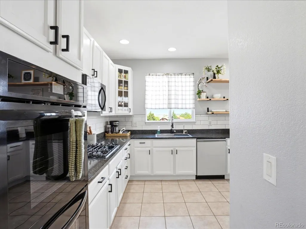
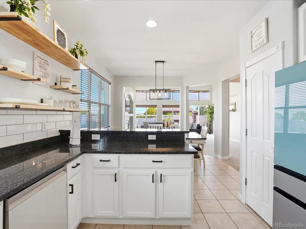
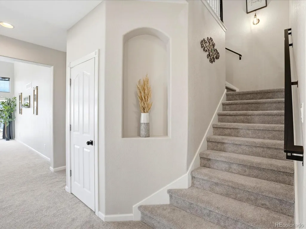
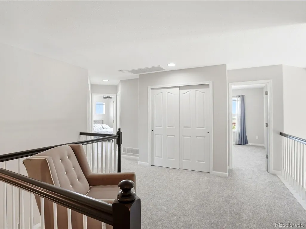
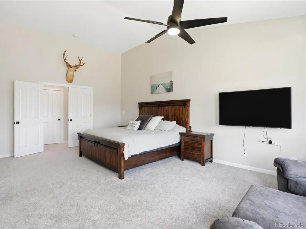
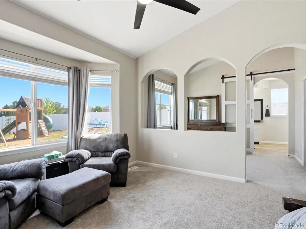
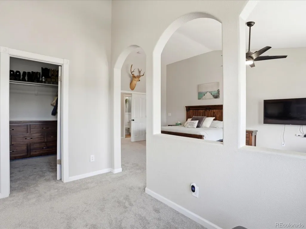
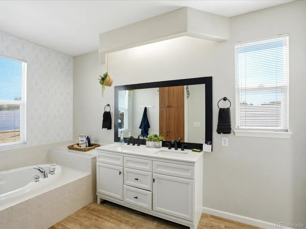
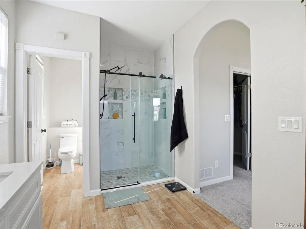
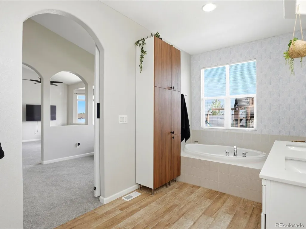
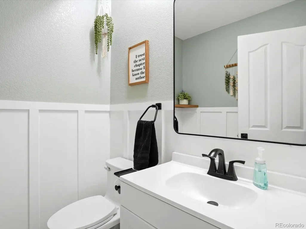
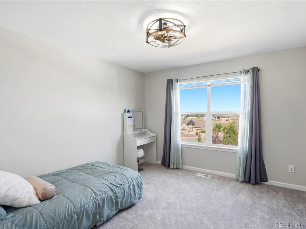
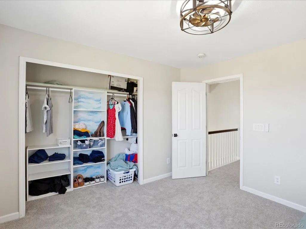
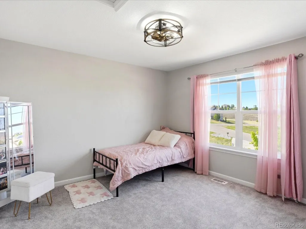
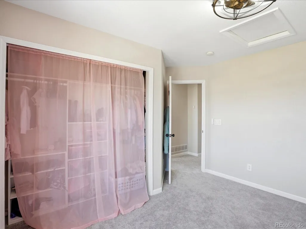
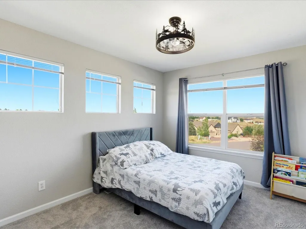
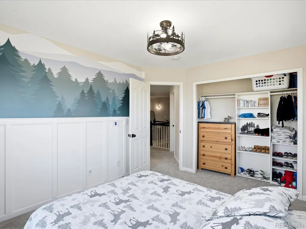
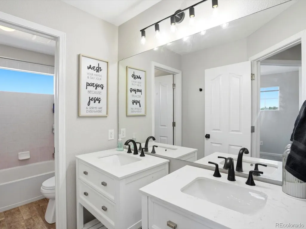
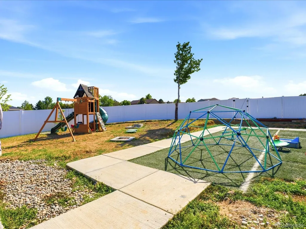
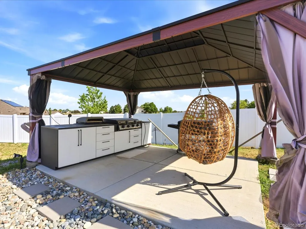
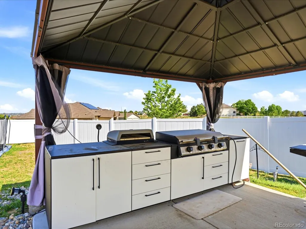
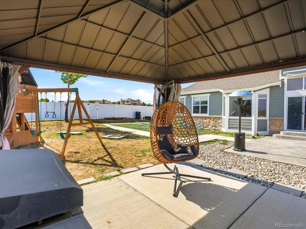
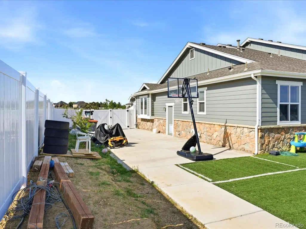
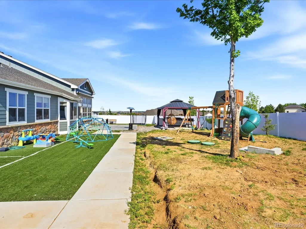
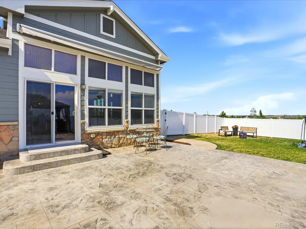
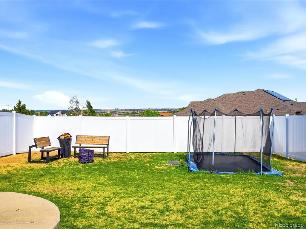
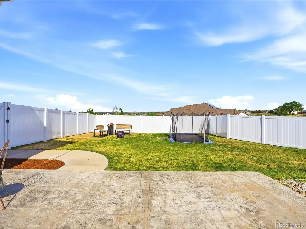
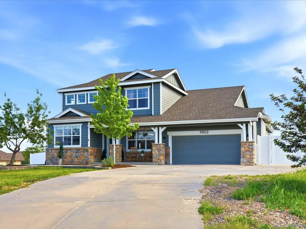
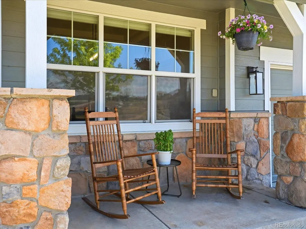
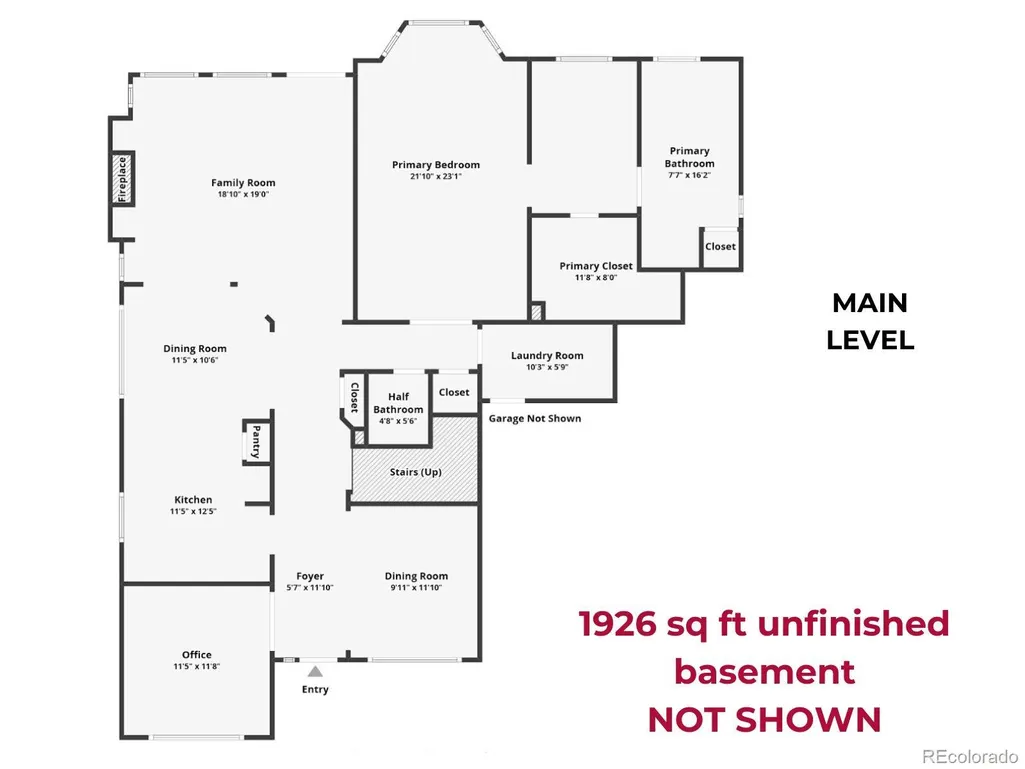
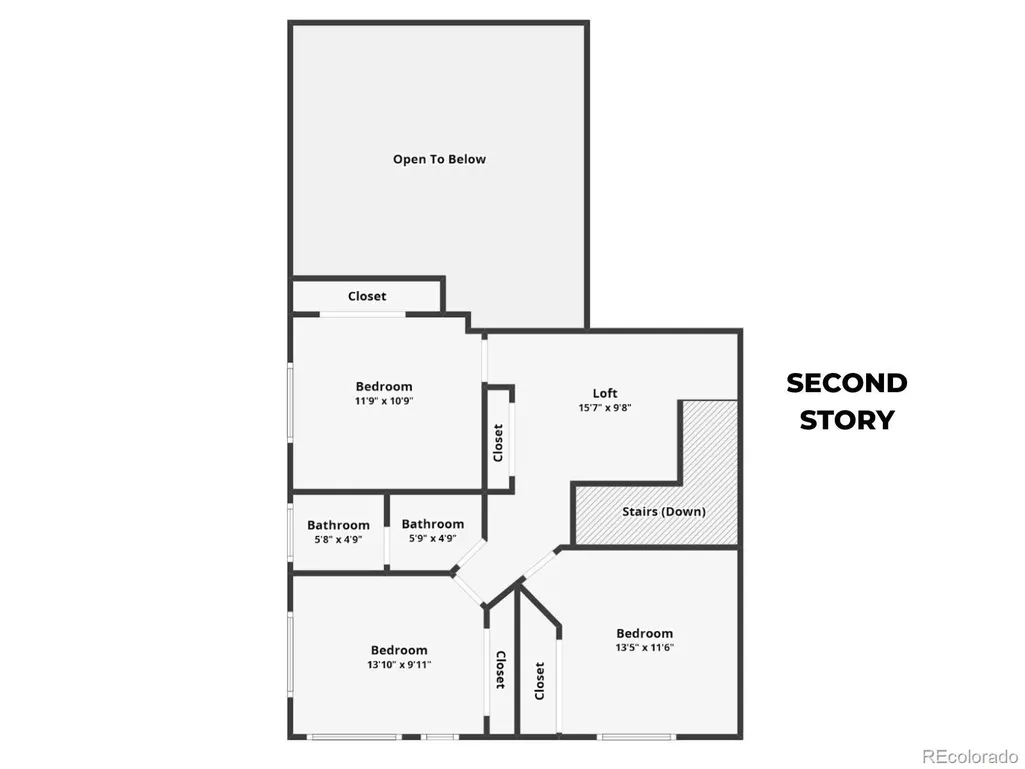
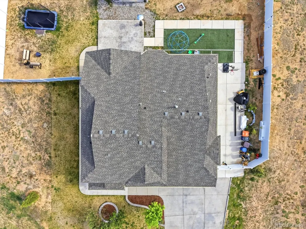
Set on 1.51 acres in the highly sought-after gated community of Todd Creek Estates, this two-story home offers the perfect balance of spacious living, privacy, and access to outdoor recreation. Step inside to find a private office ideal for working from home and a formal dining room with tray ceiling ready for gatherings and special occasions. Across the hall, the updated kitchen features granite counters, white cabinetry, gas range, vent hood, and an oversized eating nook designed for everyday meals and entertaining alike. The impressive family room is filled with natural light from spectacular windows and features vaulted ceilings that create an open, welcoming atmosphere. New carpet and tile flooring flow throughout the home, while a spacious half bath with board and batten accents adds charm and character. The main-floor primary suite offers a peaceful retreat with vaulted ceilings, a private sitting room, walk-in closet, and five-piece bath. Upstairs, three spacious bedrooms share a full bath with dual sinks and separate bathing area, providing comfort and functionality for family or guests. Enjoy water views, airplane watching and the city lights of Brighton from many rooms in the home. New carpet, whole home attic fan and fresh exterior paint make this home move-in ready. Outside, enjoy your own private fenced backyard designed for relaxing and entertaining with a stamped concrete patio, a covered patio, retractable awning, turf, and abundant space to play or unwind. A two-car attached garage adds convenience. Residents enjoy a unique country-style setting with ready access to major conveniences, cultural attractions, golf courses, world-class skiing, hiking, backpacking, and countless recreational opportunities. The community also features 75 acres of open space, room for horses, dog walking, and 3.5 miles of trails, making it an exceptional place to enjoy Colorado living at every stage of life.
| Elementary School | Middle School | High School |
|---|---|---|
| Brantner Elementary School | Roger Quist Middle School | Riverdale Ridge High School |
| Price History | |
|---|---|
| 5/15/2026 | Listed $949,000 |
| 8/27/2026 | 4$920,000 |
General Features
| Sewer | Septic Tank |
|---|---|
| Heating | Forced Air |
| Cooling | Attic Fan,Central Air |
| Utilities | Electricity Connected,Natural Gas Connected |
| Roof | Composition |
| Appliances | Cooktop,Dishwasher,Disposal,Double Oven,Dryer,Gas Water Heater,Microwave,Oven,Range Hood,Refrigerator,Washer |
| Zoning | A-1 |
| HOA Fee | 60 |
| Garage Spaces | 2 |
| Association Fee Includes | Trash |
| Patio/Porch Features | Front Porch |
| Architectural Style | Traditional |
| Security Features | Carbon Monoxide Detector(s),Smoke Detector(s) |
| Construction Materials | Frame,Stone,Wood Siding |
| Exclusions | Seller`s Personal Property,outdoor kitchen,garage freezers,basement freezers,garage cabinets. |
| Year Built | 2004 |
| View | Mountain(s) |
| Levels | Two |
| Property Subtype | Single Family Residence |
| Tax Year | 2025 |
| Ownership | Individual |
| Assoc Fee Paid Per | Annually |
| County | Adams |
| Property Type | Residential |
| HOA | Yes |
| Attached Garage | Yes |
| Subdivision Name | Todd Creek Estates |
| Facing Direction | North |
| Full Baths | 2 |
| Status | Active |
| High School | Riverdale Ridge |
| City | Brighton |
| Association Name | Todd Creek Masters |
| Senior Community Y/N | No |
| High School District | School District 27-J |
| Lot Size Units | Square Feet |
| Lot Size Square Feet | 65776 |
| Listing Terms | Cash,Conventional,FHA,VA Loan |
| Elementary School | Brantner |
| Tax Annual Amount | 5894 |
| Middle/Junior High School | Roger Quist |
| Virtual Tour | https://iframe.videodelivery.net/cf233bbfb83d87e973d34378eeda6696 |
| Structure Type | House |
| AssociationName2 | Todd Creek Estate |
| Standard Status | Active |
| Occupancy Type | Owner |
| Middle/Junior School District | School District 27-J |
| Elementary School District | School District 27-J |
Interior Features
| Interior Amenities | Built-in Features,Ceiling Fan(s),Eat-in Kitchen,Entrance Foyer,Five Piece Bath,Granite Counters,High Ceilings,Pantry,Vaulted Ceiling(s),Walk-In Closet(s) |
|---|---|
| Basement | Interior Entry,Unfinished |
| Flooring | Carpet,Tile |
| Total Fireplaces | 1 |
| Fireplace Features | Family Room,Gas |
| Basement (Y/N) | Yes |
| Above Grade Finished Area | 2653 |
| Half Baths | 1 |
| Laundry Features | In Unit |
| Total Bedrooms | 4 |
| Main Level Bedrooms | 1 |
| Main Level Bathrooms | 2 |
| Total Baths | 3 |
Exterior Features
| Exterior Amenities | Private Yard,Rain Gutters |
|---|---|
| Fencing | Full,Partial |
| Lot Features | Sprinklers In Front,Sprinklers In Rear |
| Water Source | Public |
| Total Parking | 2 |
| Lot Size Area | 65776 |
| Building Area Total | 4579 |
| Lot Size Acres | 1.51 |
Amenities
- Foreclosure
- Views
- Short Sale
- New Construction
- Adult 55+
- Lease To Own
- No HOA Fees
- Furnished
- Primary On Main
- Air Conditioning
- Seller Finance
- Green
- Fixer Upper
- Horse
- Golf
- Fireplace
- Deck
- Garage
- Basement
- Pool
Property vs Single Family Average in 80602
Price
Taxes
Year Built
Visits


 Information deemed reliable but not guaranteed by the MLS. © 2026 Information and Real Estate Services, LLC.
Information source: Information and Real Estate Services, LLC. Provided for limited non-commercial use only under IRES Rules. © Copyright IRES.
The information being provided is for the consumers personal, non-commercial use and may not be used for any purpose other than to identify prospective properties consumer may be interested in purchasing.
The IRES, LLC Data on this
Information deemed reliable but not guaranteed by the MLS. © 2026 Information and Real Estate Services, LLC.
Information source: Information and Real Estate Services, LLC. Provided for limited non-commercial use only under IRES Rules. © Copyright IRES.
The information being provided is for the consumers personal, non-commercial use and may not be used for any purpose other than to identify prospective properties consumer may be interested in purchasing.
The IRES, LLC Data on this
 The real estate listing information and related content displayed on this site is provided exclusively for consumers’ personal, non-commercial use and may not be used for any purpose other than to identify prospective properties consumers may be interested in purchasing. This information and related content is deemed reliable but is not guaranteed accurate by elevateMLS.
