
Open House Sat, Sep 19th 11:00 AM - 2:00 PM

Address
26591 Wolverine Trail, Evergreen, CO
Price
$ 1,375,000
Property Attributes
- MLS#1921777
- TypeSingle Family
- Listing Status Pending
- CountyJEFFERSON
- CityEvergreen
- NeighborhoodEvergreen Meadows
- Zip80439
- StyleMountain Contemporary
- Year Built1986
- Taxes$ 7836
- Price$ 1,375,000
- Bedrooms4
- Full Bathrooms3
- Half Bathrooms1
- Sqr Footage4065
- Lot Size4.69 Acres
Data Source:
REColorado (MTOMLS)
Property Description
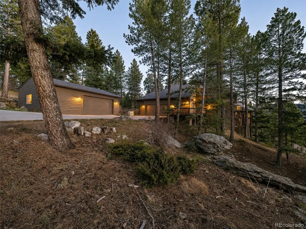
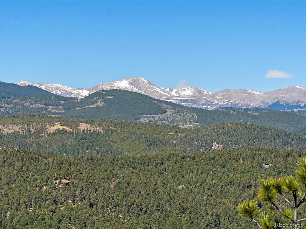
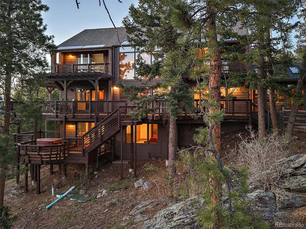
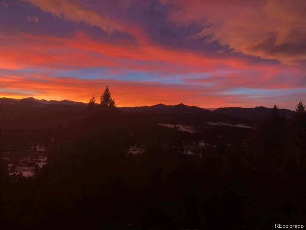
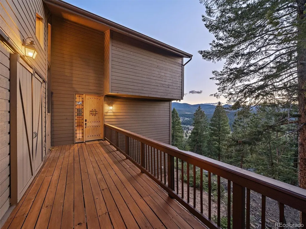
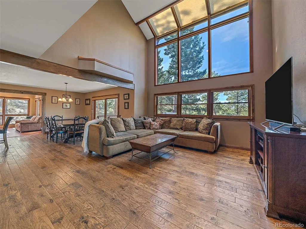
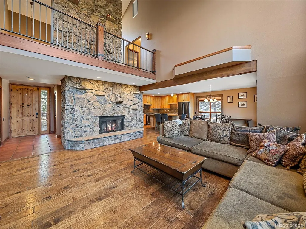
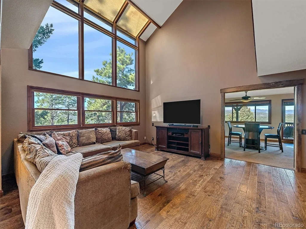
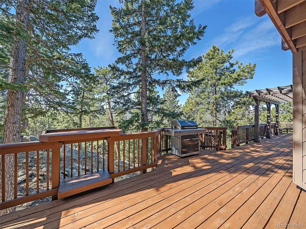
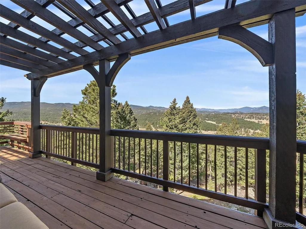
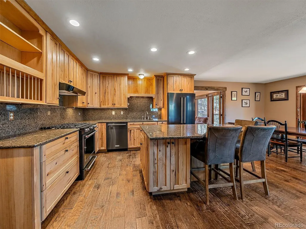
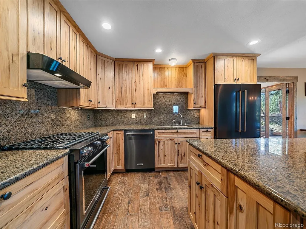
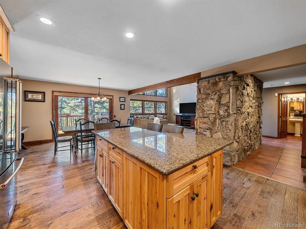
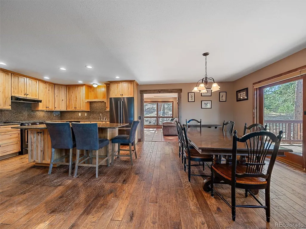
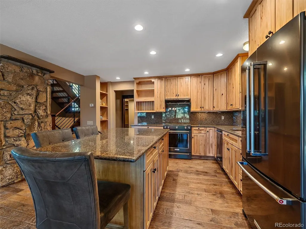
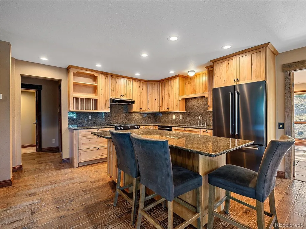
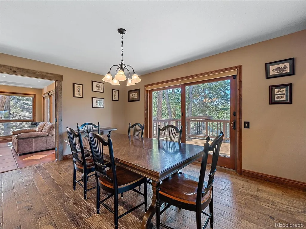
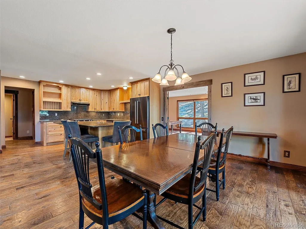
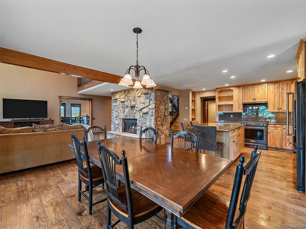
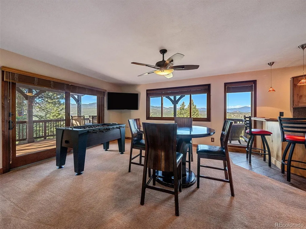
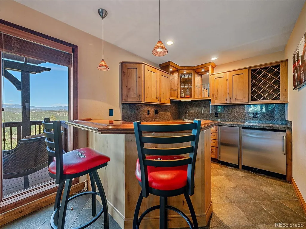
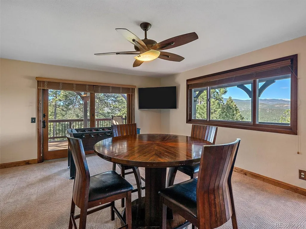
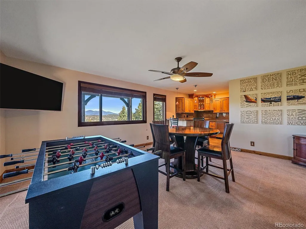
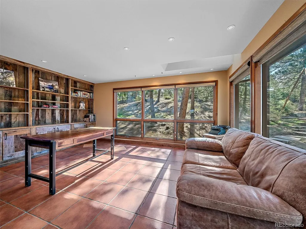
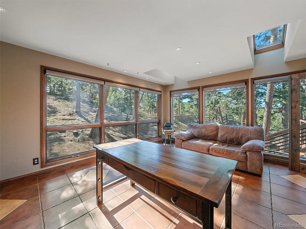
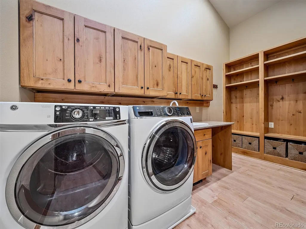
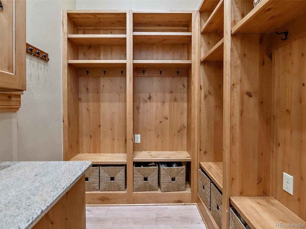
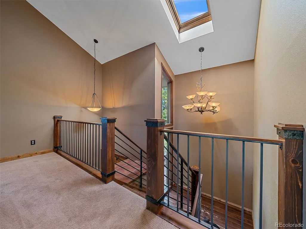
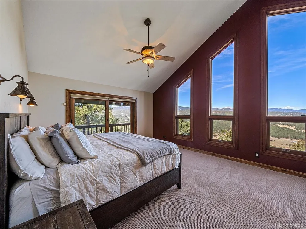
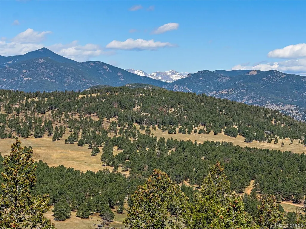
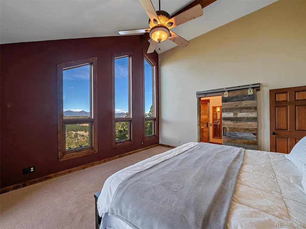
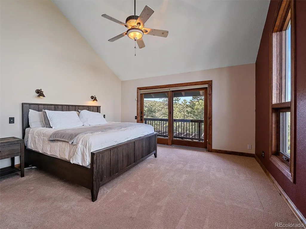
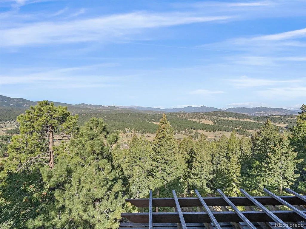
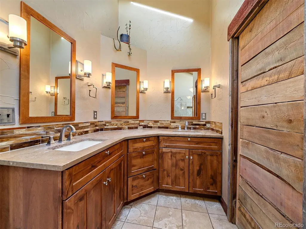
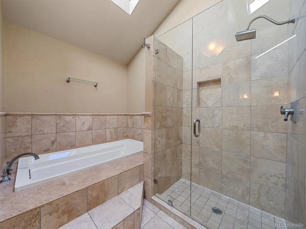
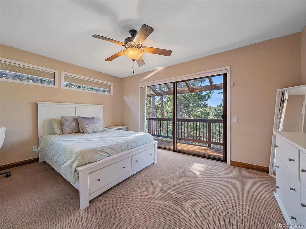
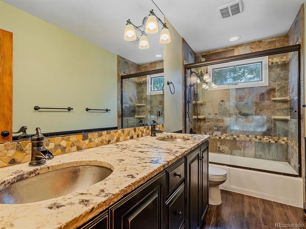
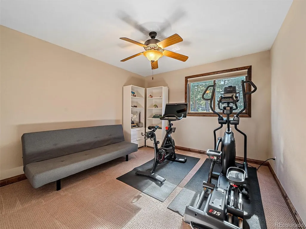
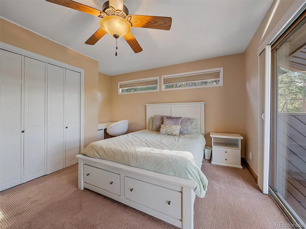
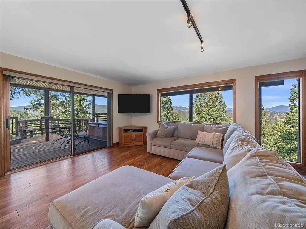
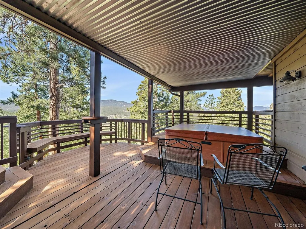
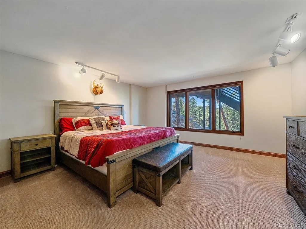
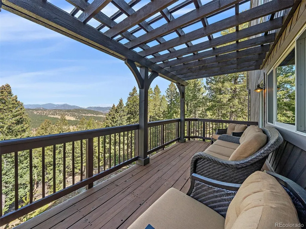
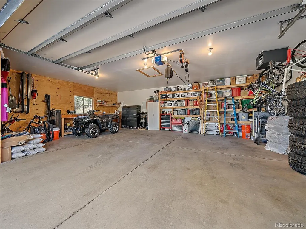
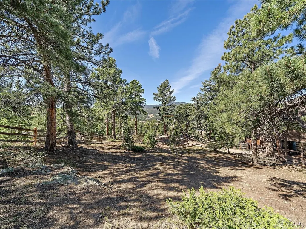
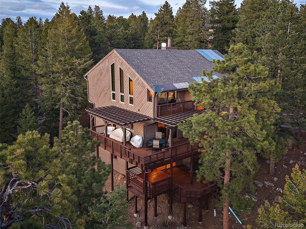
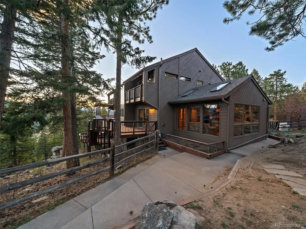
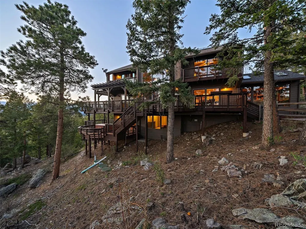
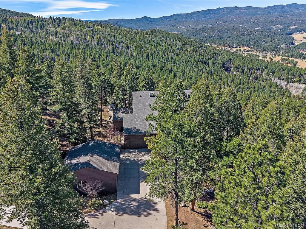
Welcome to a rare opportunity in the highly sought-after Evergreen Meadows community, where breathtaking, unobstructed views of Mt. Blue Sky set the stage for an exceptional mountain lifestyle. Perfectly positioned on 4.69 pristine acres, this remarkable property offers privacy, space, and unforgettable views from nearly every vantage point. Designed for both comfort and entertaining, the home features a spacious great room with expansive windows and a dramatic stone fireplace that flows seamlessly into the spacious open kitchen. Featuring hickory cabinets, granite countertops, island, pantry, and newer appliances, this kitchen is as functional as it is inviting. Off the open dining area you'll find the perfect office wrapped in windows that overlooks the large fenced yard. For entertaining, the incredible game room features a custom wet bar complete with a refrigerator, dishwasher and ice maker, creating the ideal setting for gatherings. The main-floor laundry room adds to everyday convenience. The outdoor living is exceptional, with multiple wraparound decks designed to capture the stunning surroundings. The expansive primary suite is a true retreat, showcasing sweeping mountain views and a luxurious five-piece bath. With four bedrooms and four baths in total, there is ample space for family and guests alike. The lower level continues to impress with more sweeping views and walk-out access to a covered deck with hot tub deck - perfect for relaxing under the Colorado sky. Other features include the extra 2.5 car shop/garage that's finished and heated offering incredible versatility for hobbies, storage, or workspace needs. Generac whole house back-up generator. NEW (Jan 26') Class IV Roofs on house and shop! This is Colorado mountain living at its finest—where views, acreage, and thoughtful design come together in one extraordinary property.
| Elementary School | Middle School | High School |
|---|---|---|
| Marshdale Elementary School | West Jefferson Middle School | Conifer High School |
| Price History | |
|---|---|
| 4/15/2026 | Listed $1,475,000 |
| 5/27/2026 | 6$1,400,000 |
| 8/3/2026 | 2$1,375,000 |
General Features
| Sewer | Septic Tank |
|---|---|
| Heating | Hot Water,Propane,Radiant Floor |
| Cooling | None |
| Possession | Closing/DOD |
| Roof | Composition |
| Appliances | Bar Fridge,Cooktop,Dishwasher,Disposal,Dryer,Gas Water Heater,Microwave,Oven,Refrigerator,Self Cleaning Oven,Washer,Wine Cooler |
| Zoning | SR-2 |
| HOA Fee | 100 |
| Garage Spaces | 4 |
| Patio/Porch Features | Covered,Deck,Front Porch,Patio,Wrap Around |
| Architectural Style | Mountain Contemporary |
| Construction Materials | Wood Siding |
| Exclusions | Personal Property |
| Year Built | 1986 |
| View | Mountain(s) |
| Levels | Two |
| Property Subtype | Single Family Residence |
| Tax Year | 2024 |
| Ownership | Individual |
| Assoc Fee Paid Per | Annually |
| County | Jefferson |
| Property Type | Residential |
| HOA | Yes |
| Attached Garage | Yes |
| Contingency | None Known |
| Subdivision Name | Evergreen Meadows |
| Facing Direction | East |
| Full Baths | 3 |
| Status | Pending |
| Directions | From Evergreen: Hwy 73 to Gray Fox,left on Grizzly,left on Armadillo,right on Wolverine. |
| High School | Conifer |
| City | Evergreen |
| Association Name | Evergreen Meadows HOA |
| Senior Community Y/N | No |
| High School District | Jefferson County R-1 |
| Lot Size Units | Acres |
| Lot Size Square Feet | 204296.4 |
| Listing Terms | Cash,Conventional,VA Loan |
| Elementary School | Marshdale |
| Tax Annual Amount | 7836 |
| Middle/Junior High School | West Jefferson |
| Property Condition | Updated/Remodeled |
| Virtual Tour | https://www.zillow.com/view-imx/1f69a210-5958-4906-9cfc-42aea4cef714?setAttribution=mls&wl=true&initialViewType=pano |
| Structure Type | House |
| Standard Status | Active Under Contract |
| Occupancy Type | Owner |
| Middle/Junior School District | Jefferson County R-1 |
| Elementary School District | Jefferson County R-1 |
Interior Features
| Interior Amenities | Built-in Features,Ceiling Fan(s),Eat-in Kitchen,Entrance Foyer,Five Piece Bath,Granite Counters,High Ceilings,High Speed Internet,Kitchen Island,Open Floorplan,Pantry,Primary Suite,Smoke Free,Hot Tub |
|---|---|
| Basement | Finished,Full,Walk-Out Access |
| Flooring | Carpet,Tile,Wood |
| Total Fireplaces | 1 |
| Fireplace Features | Great Room,Wood Burning |
| Basement (Y/N) | Yes |
| Window Features | Double Pane Windows,Window Coverings,Window Treatments |
| Above Grade Finished Area | 3131 |
| Half Baths | 1 |
| Total Bedrooms | 4 |
| Below Grade Finished Area | 934 |
| Main Level Bathrooms | 1 |
| Total Baths | 4 |
Exterior Features
| Exterior Amenities | Balcony,Rain Gutters,Spa/Hot Tub |
|---|---|
| Fencing | Partial |
| Parking Features | Concrete,Dry Walled,Exterior Access Door,Finished Garage,Heated Garage,Insulated Garage,Lighted,Oversized |
| Lot Features | Sloped |
| Total Parking | 7 |
| Lot Size Area | 4.69 |
| Building Area Total | 4065 |
| Lot Size Acres | 4.69 |
| Road Surface Type | Paved |
| Road Frontage Type | Public |
| Road Responsibility | Public Maintained Road |
Amenities
- Foreclosure
- Views
- Short Sale
- New Construction
- Adult 55+
- Lease To Own
- No HOA Fees
- Furnished
- Primary On Main
- Air Conditioning
- Seller Finance
- Green
- Fixer Upper
- Horse
- Golf
- Fireplace
- Deck
- Garage
- Basement
- Pool
Property vs Single Family Average in 80439
Price
Taxes
Year Built
Visits
In The Neighborhood
Evergreen
$ 1,300,000
- Type
- Single Family
- Size
- 2,893 SqFt
- Rooms
- 3 Beds + 2.5 Baths
 Berkshire Hathaway HomeServices Elevated Living RE #7618446
Evergreen
$ 875,000
- Type
- Single Family
- Size
- 2,420 SqFt
- Rooms
- 3 Beds + 2 Baths
Keller Williams Foothills Realty #5694568
Open House
Evergreen
$ 1,125,000
- Type
- Single Family
- Size
- 4,225 SqFt
- Rooms
- 4 Beds + 3.5 Baths
Berkshire Hathaway HomeServices Elevated Living RE #6441981

 Information deemed reliable but not guaranteed by the MLS. © 2026 Information and Real Estate Services, LLC.
Information source: Information and Real Estate Services, LLC. Provided for limited non-commercial use only under IRES Rules. © Copyright IRES.
The information being provided is for the consumers personal, non-commercial use and may not be used for any purpose other than to identify prospective properties consumer may be interested in purchasing.
The IRES, LLC Data on this
Information deemed reliable but not guaranteed by the MLS. © 2026 Information and Real Estate Services, LLC.
Information source: Information and Real Estate Services, LLC. Provided for limited non-commercial use only under IRES Rules. © Copyright IRES.
The information being provided is for the consumers personal, non-commercial use and may not be used for any purpose other than to identify prospective properties consumer may be interested in purchasing.
The IRES, LLC Data on this
 The real estate listing information and related content displayed on this site is provided exclusively for consumers’ personal, non-commercial use and may not be used for any purpose other than to identify prospective properties consumers may be interested in purchasing. This information and related content is deemed reliable but is not guaranteed accurate by elevateMLS.
