
Address
9053 Gray Fox Drive, Evergreen, CO
Price
$ 1,100,000
Property Attributes
- MLS#1915830
- TypeSingle Family
- Listing Status Active
- CountyJEFFERSON
- CityEvergreen
- NeighborhoodEvergreen Meadows
- Zip80439
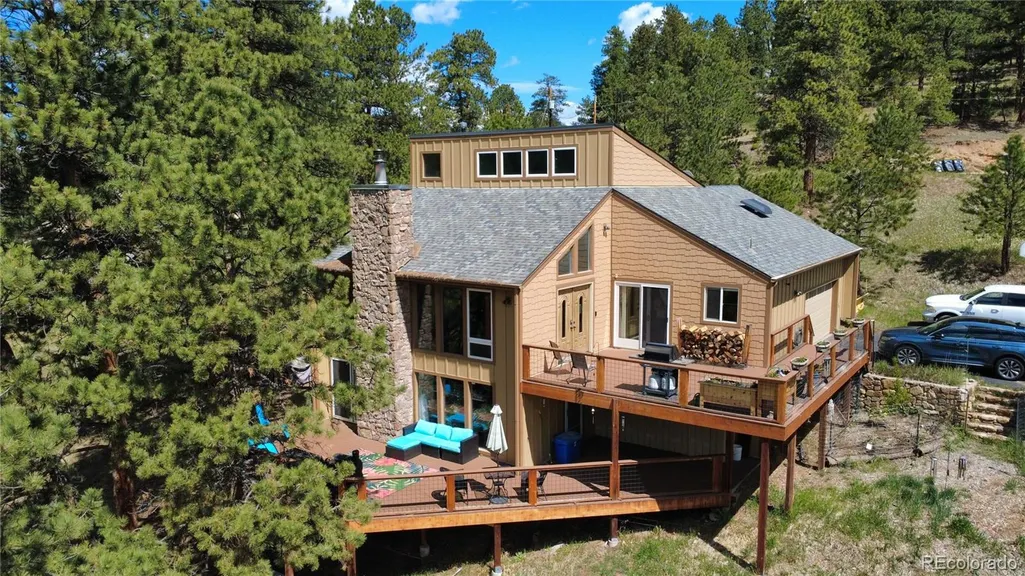
- StyleMountain Contemporary
- Year Built1983
- Taxes$ 6030
- Price$ 1,100,000
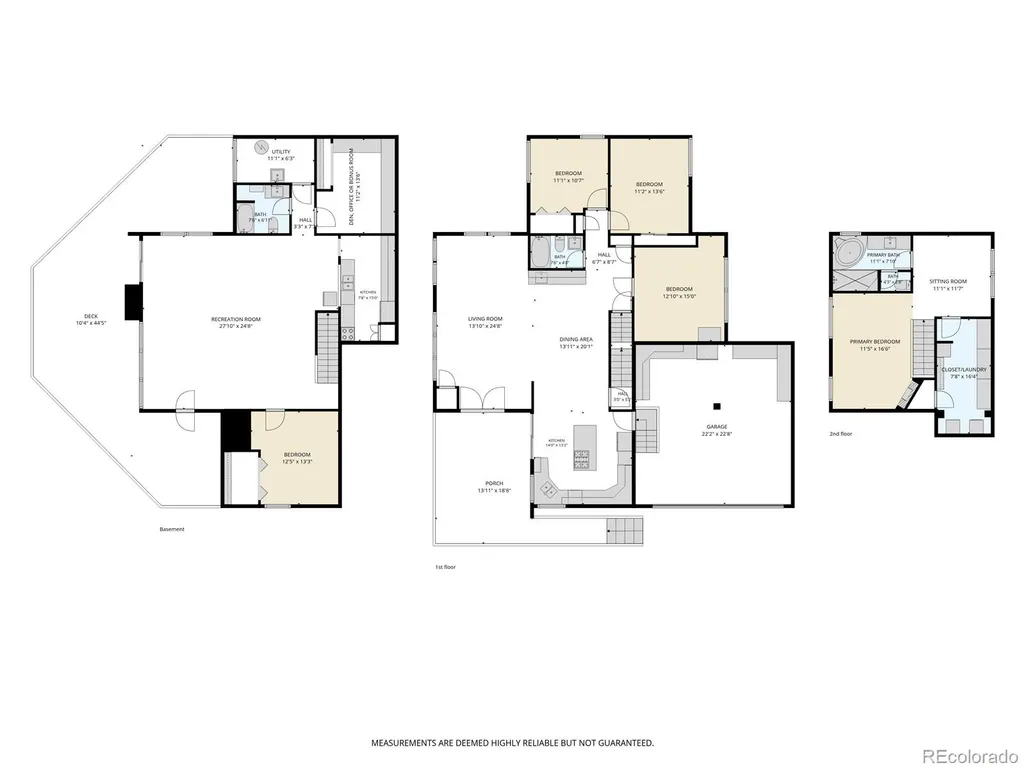
- Bedrooms5
- Full Bathrooms3
- Half Bathrooms0
- Sqr Footage3619
- Lot Size2 Acres
Data Source:
REColorado (MTOMLS)
Property Description
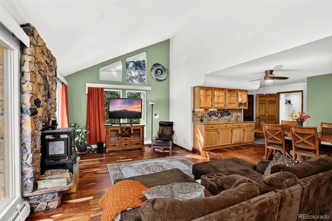
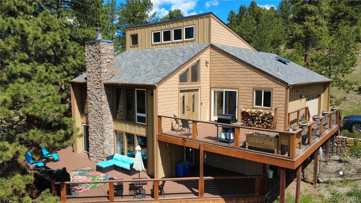
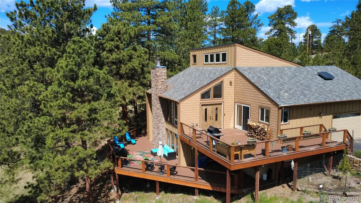
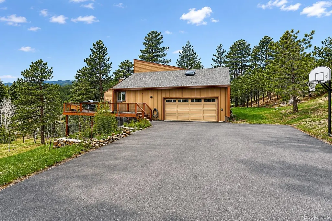
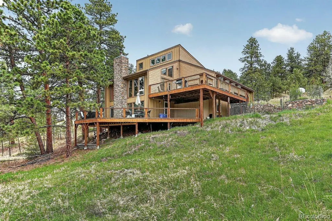
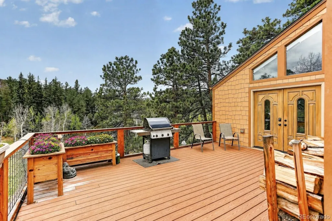
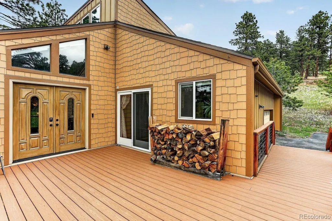
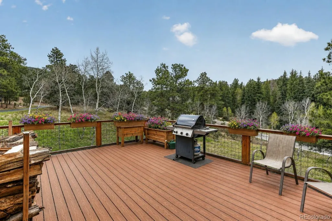
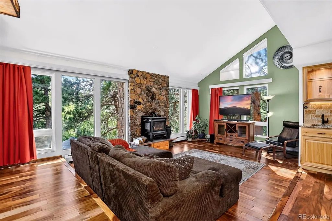
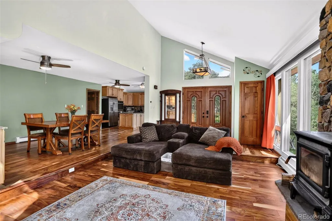
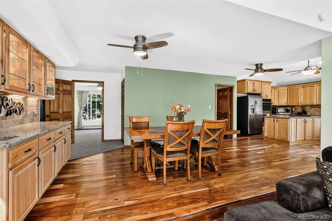
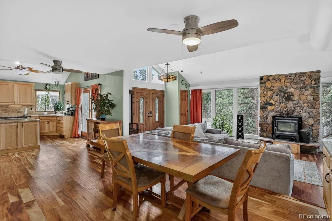
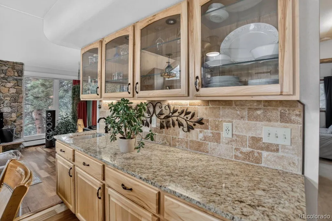
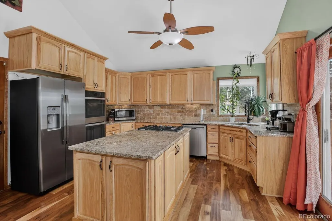
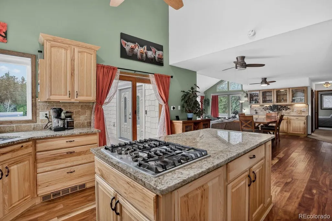
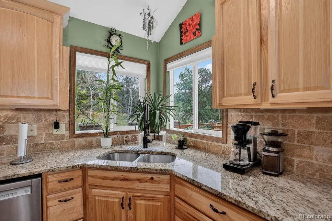
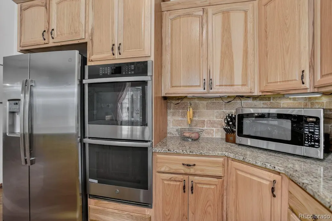
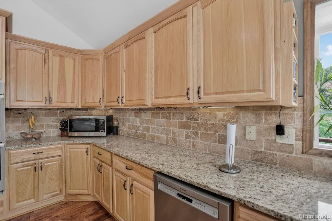
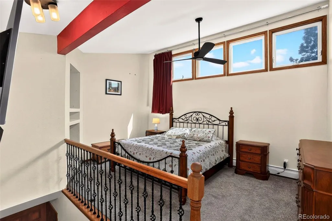
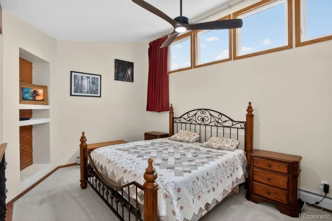
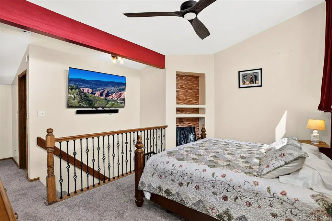
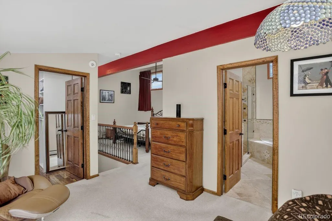
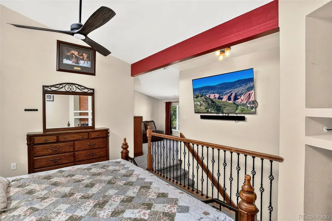
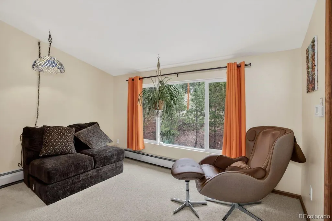
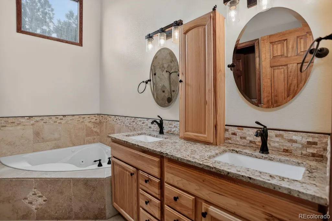
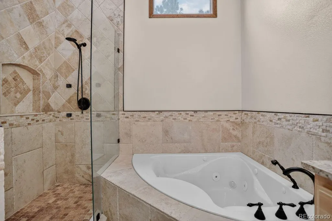
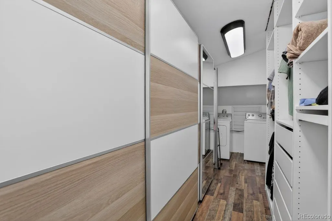
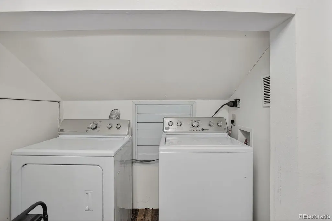
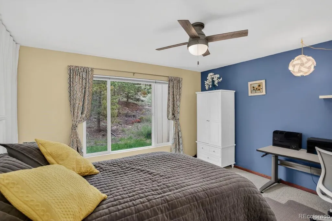
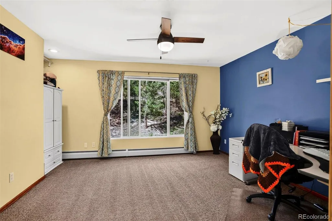
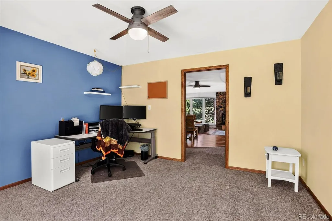
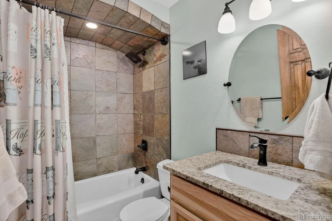
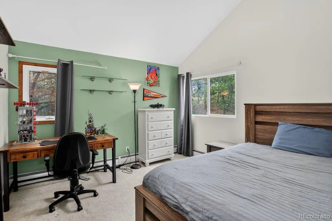
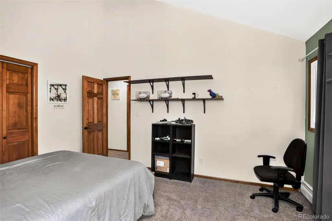
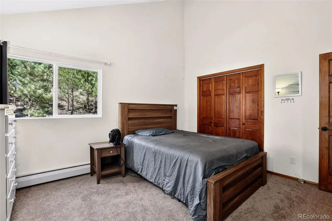
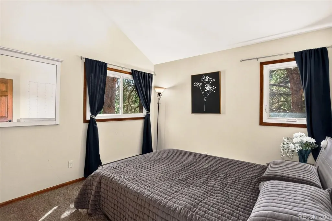
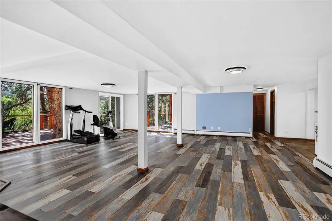
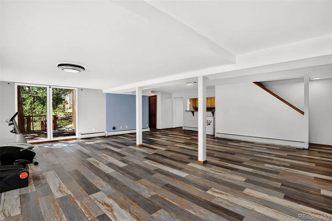
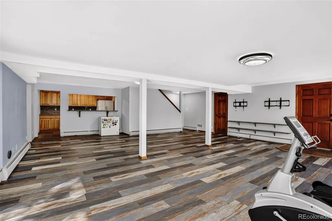
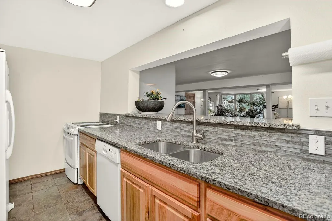
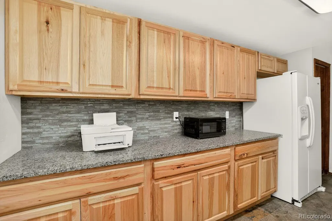
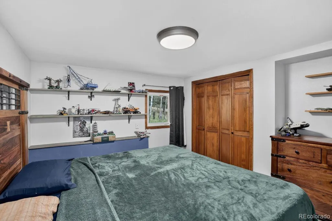
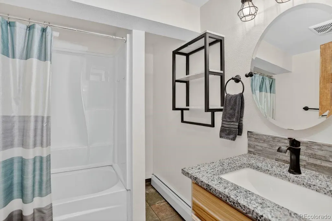
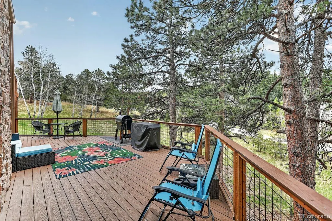
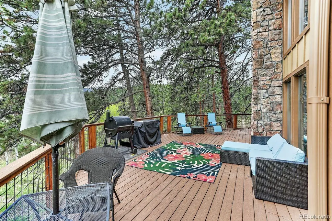
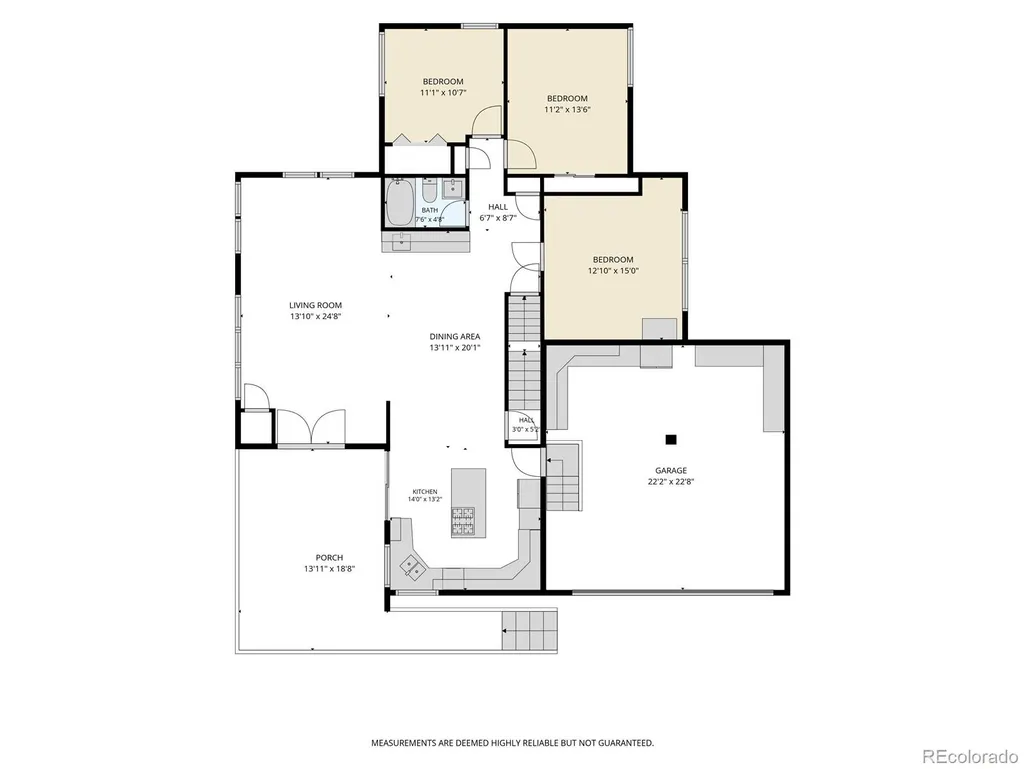
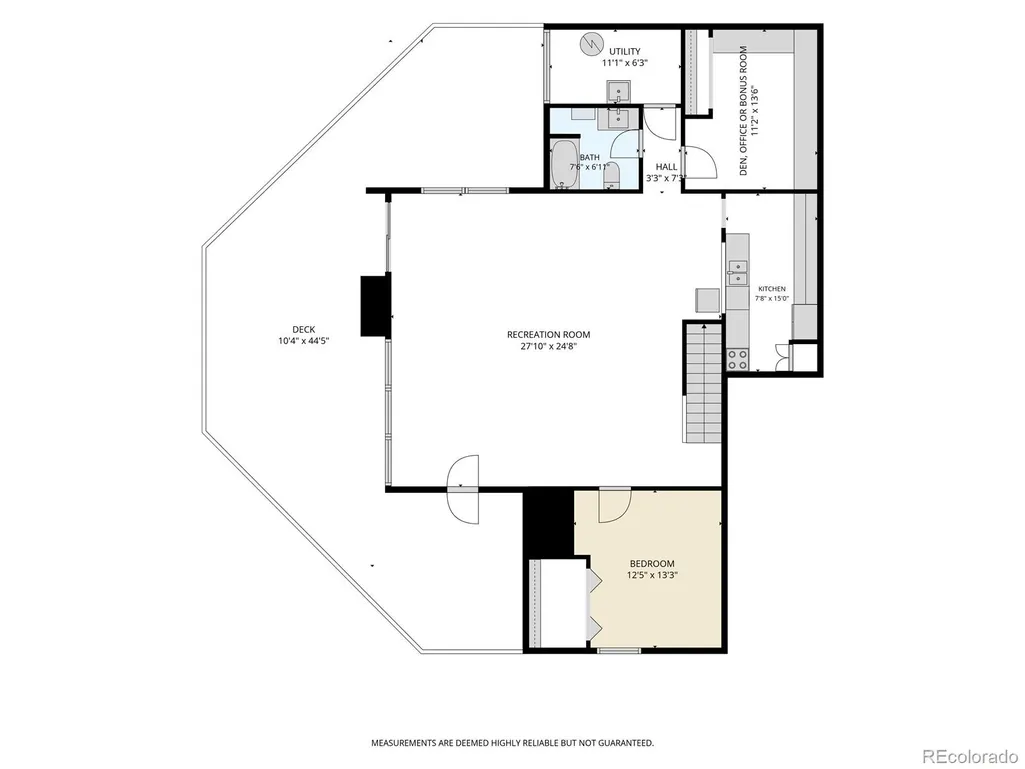
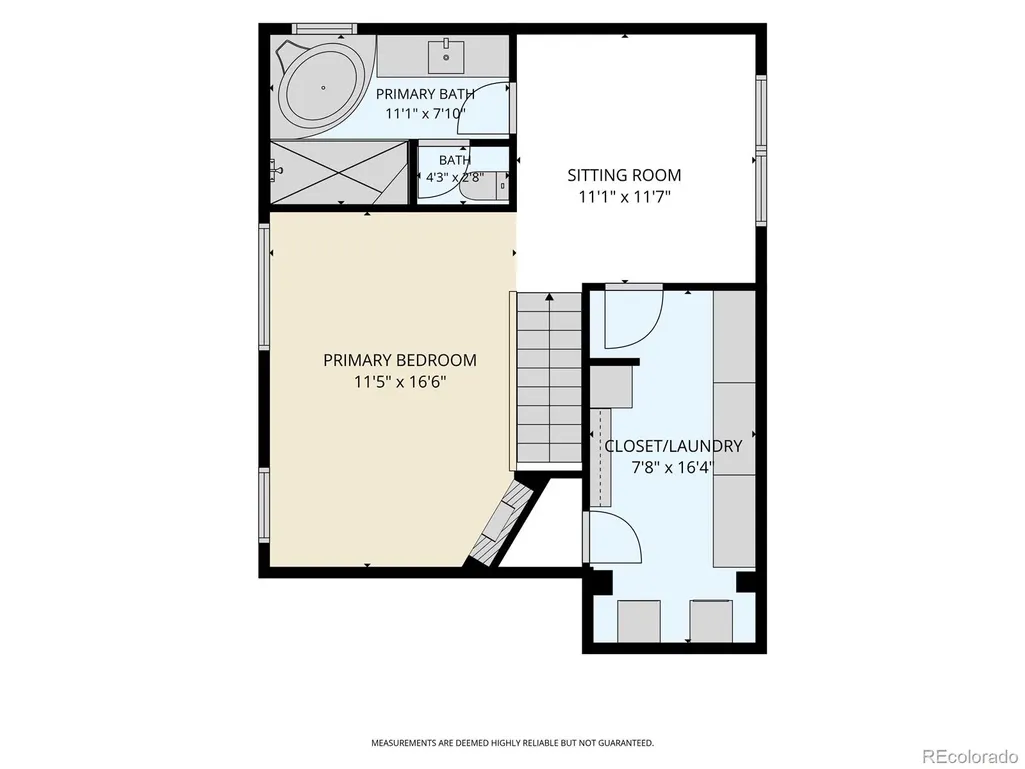
NEW PRICE!! Tucked into the serene beauty of Evergreen, this beautifully updated and remodeled home at 9053 Gray Fox Dr offers the perfect blend of comfort, space, and versatility. Located in the highly sought-after Evergreen Meadows community, this 5-bedroom, 3-bathroom residence spans 3,619 square feet and is set on 2 private acres, offering both privacy and convenience just minutes from local amenities and an easy commute to Denver. The upper-level primary suite provides a true retreat, featuring a luxurious 5-piece bath, an expansive walk-in closet complete with a brand new custom closet system, and the added convenience of an in-suite washer and dryer. The main living areas are warm and inviting, showcasing thoughtful updates throughout for a move-in ready experience. Downstairs, the lower level lives like a private in-law apartment with its own full kitchen and separate entrance—ideal for extended family, guests, or potential rental income. Outdoor living is just as impressive, with a wraparound deck perfect for enjoying the peaceful mountain setting. A paved driveway leads to the attached 2-car garage, ensuring easy year-round access. This is Colorado living at its finest—modern updates, flexible living spaces, and a prime location in Evergreen Meadows close to everything, yet tucked away in a tranquil mountain setting. Don’t miss the opportunity to own a piece of this beautiful mountain community. New flooring throughout the entire home!
| Elementary School | Middle School | High School |
|---|---|---|
| Marshdale Elementary School | West Jefferson Middle School | Conifer High School |
| Price History | |
|---|---|
| 5/22/2026 | Listed $1,200,000 |
| 5/31/2026 | 5$1,150,000 |
| 7/10/2026 | 5$1,100,000 |
General Features
| Sewer | Septic Tank |
|---|---|
| Heating | Baseboard,Hot Water,Natural Gas,Wood Stove |
| Cooling | Other |
| Utilities | Electricity Connected,Natural Gas Connected |
| Possession | Negotiable |
| Roof | Composition |
| Appliances | Convection Oven,Double Oven,Dryer,Gas Water Heater,Microwave,Oven,Refrigerator,Self Cleaning Oven,Washer |
| Zoning | SR-2 |
| HOA Fee | 100 |
| Garage Spaces | 2 |
| Patio/Porch Features | Covered,Deck,Front Porch |
| Architectural Style | Mountain Contemporary |
| Security Features | Carbon Monoxide Detector(s),Radon Detector,Smoke Detector(s),Video Doorbell |
| Construction Materials | Frame |
| Exclusions | Sellers personal property |
| Year Built | 1983 |
| Electric | 110V,220 Volts |
| Levels | Two |
| Property Subtype | Single Family Residence |
| Tax Year | 2024 |
| Current Use | Live/Work |
| Ownership | Individual |
| Assoc Fee Paid Per | Annually |
| County | Jefferson |
| Property Type | Residential |
| HOA | Yes |
| Attached Garage | Yes |
| Subdivision Name | Evergreen Meadows |
| Full Baths | 3 |
| Status | Active |
| Directions | From Conifer,Highway 73 then turn right on first entrance to Gray Fox,a short distance and home is on the left. From Evergreen,Highway 73,the turn left on second entrance to Gray Fox,a short distanc |
| High School | Conifer |
| City | Evergreen |
| Association Name | Evergreen Meadows HOA |
| Senior Community Y/N | No |
| High School District | Jefferson County R-1 |
| Lot Size Units | Acres |
| Lot Size Square Feet | 87120 |
| Listing Terms | 1031 Exchange,Cash,Conventional,VA Loan |
| Elementary School | Marshdale |
| Tax Annual Amount | 6030 |
| Middle/Junior High School | West Jefferson |
| Property Condition | Updated/Remodeled |
| Structure Type | House |
| Standard Status | Active |
| Occupancy Type | Owner |
| Middle/Junior School District | Jefferson County R-1 |
| Elementary School District | Jefferson County R-1 |
Interior Features
| Interior Amenities | Built-in Features,Ceiling Fan(s),Entrance Foyer,Five Piece Bath,Granite Counters,High Ceilings,In-Law Floorplan,Kitchen Island,Open Floorplan,Pantry,Primary Suite,Radon Mitigation System,Smoke Free,V |
|---|---|
| Basement | Exterior Entry,Finished,Walk-Out Access |
| Flooring | Carpet,Tile,Vinyl,Wood |
| Total Fireplaces | 1 |
| Fireplace Features | Living Room,Wood Burning Stove |
| Basement (Y/N) | Yes |
| Window Features | Double Pane Windows,Storm Window(s),Window Coverings,Window Treatments |
| Above Grade Finished Area | 2153 |
| Laundry Features | In Unit |
| Total Bedrooms | 5 |
| Below Grade Finished Area | 1466 |
| Main Level Bedrooms | 3 |
| Main Level Bathrooms | 1 |
| Total Baths | 3 |
Exterior Features
| Exterior Amenities | Private Yard |
|---|---|
| Vegetation | Aspen,Grassed,Natural State,Partially Wooded,Pine,Sagebrush |
| Fencing | None |
| Parking Features | Asphalt,Insulated Garage,Storage |
| Lot Features | Corner Lot,Many Trees,Meadow,Sloped |
| Water Source | Well |
| Total Parking | 2 |
| Lot Size Area | 2 |
| Foundation Details | Slab |
| Building Area Total | 3619 |
| Lot Size Acres | 2 |
| Road Surface Type | Paved |
| Road Frontage Type | Public |
| Road Responsibility | Public Maintained Road |
| Horse Y/N | No |
Amenities
- Foreclosure
- Views
- Short Sale
- New Construction
- Adult 55+
- Lease To Own
- No HOA Fees
- Furnished
- Primary On Main
- Air Conditioning
- Seller Finance
- Green
- Fixer Upper
- Horse
- Golf
- Fireplace
- Deck
- Garage
- Basement
- Pool
Property vs Single Family Average in 80439
Price
Taxes
Year Built
Visits
In The Neighborhood
Evergreen
$ 1,300,000
- Type
- Single Family
- Size
- 2,893 SqFt
- Rooms
- 3 Beds + 2.5 Baths
 Berkshire Hathaway HomeServices Elevated Living RE #7618446
Evergreen
$ 875,000
- Type
- Single Family
- Size
- 2,420 SqFt
- Rooms
- 3 Beds + 2 Baths
Keller Williams Foothills Realty #5694568
Open House
Evergreen
$ 1,125,000
- Type
- Single Family
- Size
- 4,225 SqFt
- Rooms
- 4 Beds + 3.5 Baths
Berkshire Hathaway HomeServices Elevated Living RE #6441981

 Information deemed reliable but not guaranteed by the MLS. © 2026 Information and Real Estate Services, LLC.
Information source: Information and Real Estate Services, LLC. Provided for limited non-commercial use only under IRES Rules. © Copyright IRES.
The information being provided is for the consumers personal, non-commercial use and may not be used for any purpose other than to identify prospective properties consumer may be interested in purchasing.
The IRES, LLC Data on this
Information deemed reliable but not guaranteed by the MLS. © 2026 Information and Real Estate Services, LLC.
Information source: Information and Real Estate Services, LLC. Provided for limited non-commercial use only under IRES Rules. © Copyright IRES.
The information being provided is for the consumers personal, non-commercial use and may not be used for any purpose other than to identify prospective properties consumer may be interested in purchasing.
The IRES, LLC Data on this
 The real estate listing information and related content displayed on this site is provided exclusively for consumers’ personal, non-commercial use and may not be used for any purpose other than to identify prospective properties consumers may be interested in purchasing. This information and related content is deemed reliable but is not guaranteed accurate by elevateMLS.
