

Address
619 Black Diamond Dr, Walsenburg, CO
Price
$ 625,000
Property Attributes
- MLS#8341773
- TypeSingle Family
- Listing Status Active
- CountyHUERFANO
- CityWalsenburg
- NeighborhoodBlack Diamond
- Zip81089
- StyleSingle Family Residence
- Year Built2014
- Taxes$ 2101
- Price$ 625,000
- Bedrooms2
- Full Bathrooms3
- Half Bathrooms0
- Sqr Footage2163
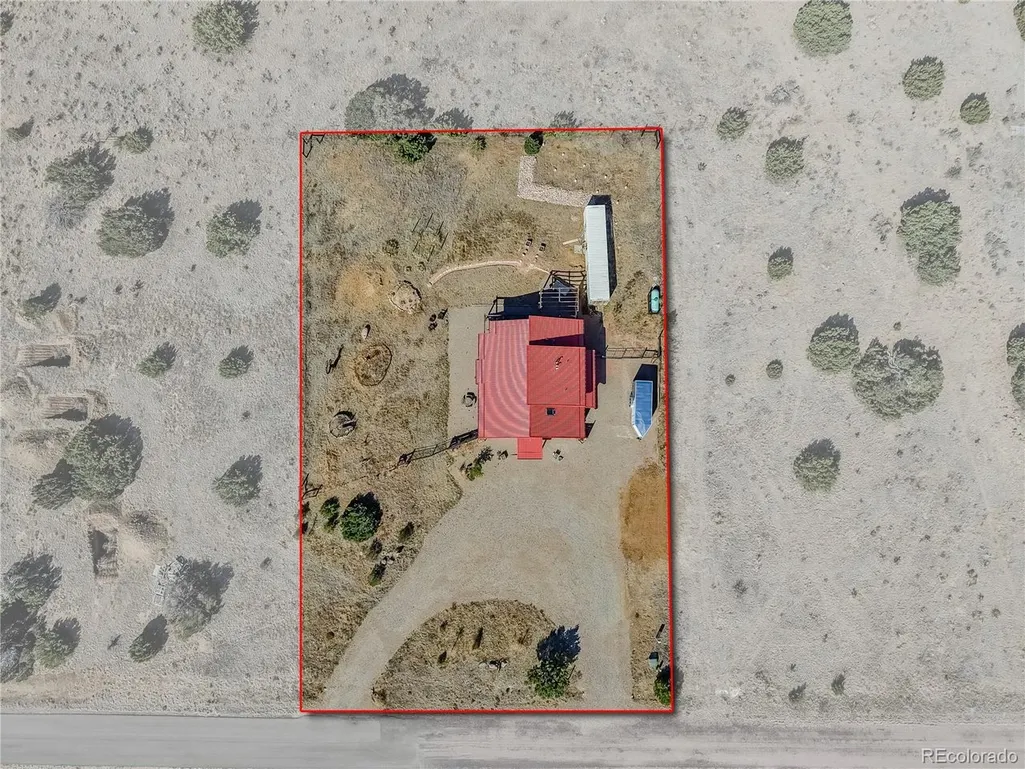
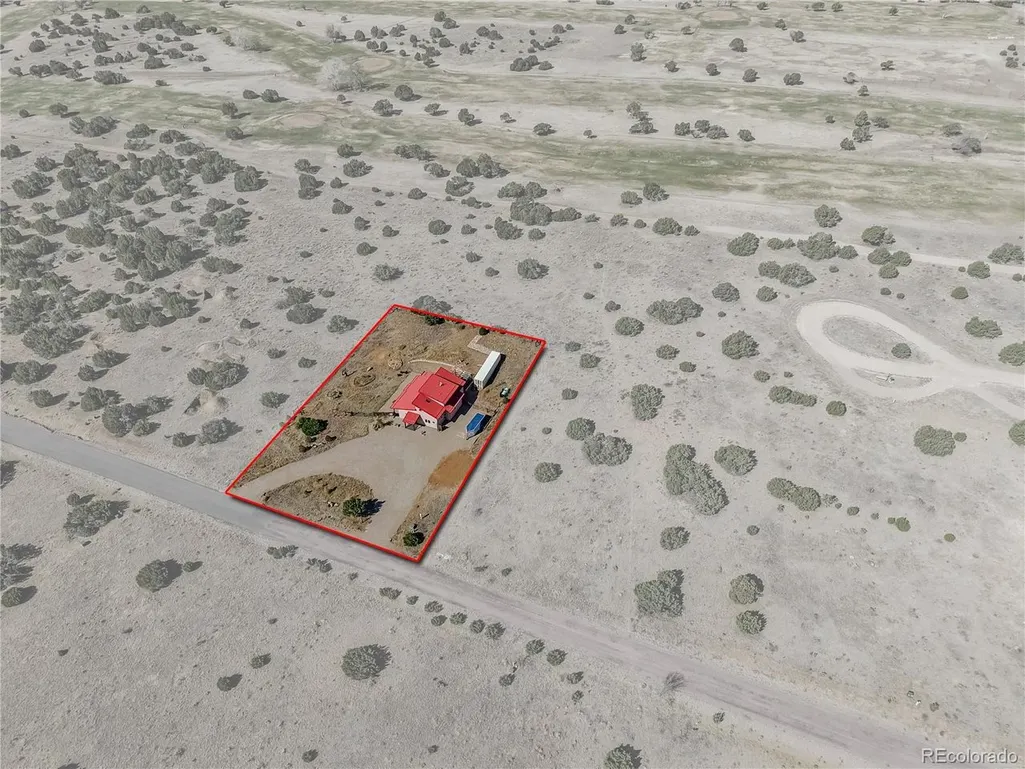
- Lot Size0.75 Acres
Data Source:
Information and Real Estate Services (IRES)
Property Description
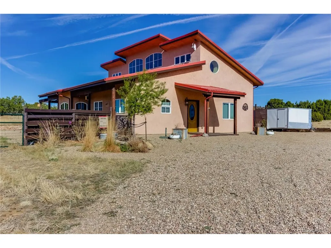
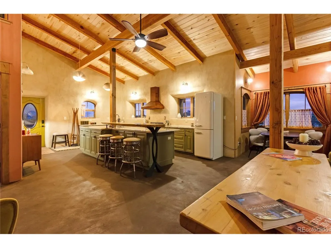
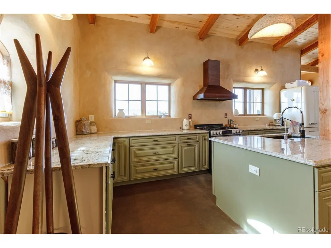
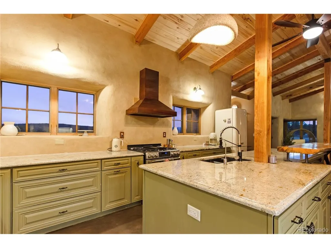
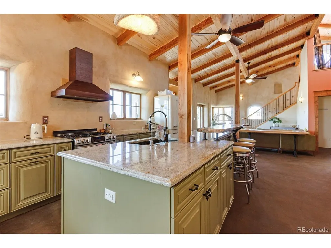
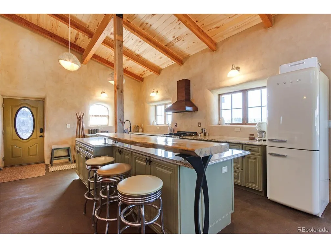
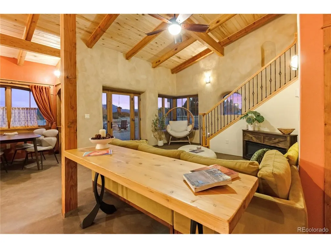
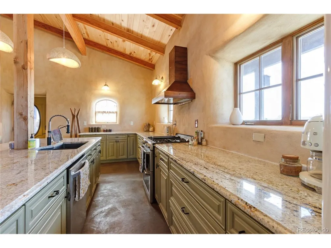
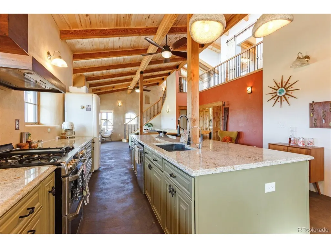
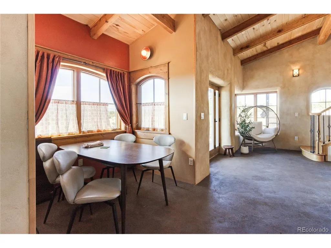
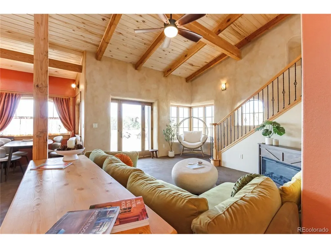
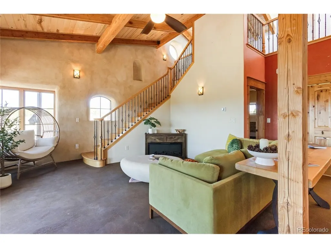
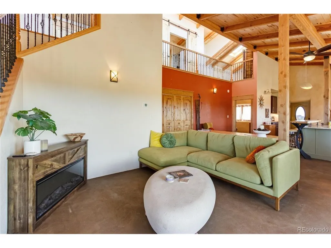
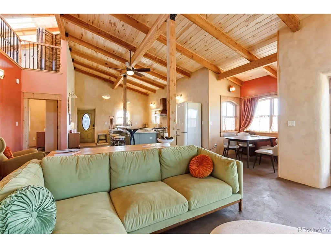
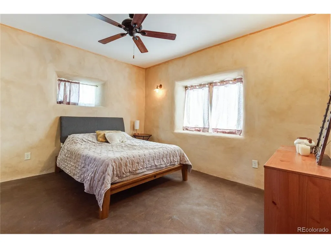
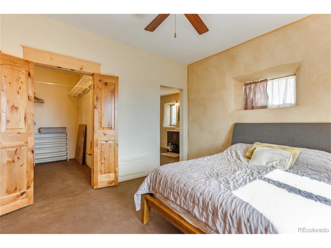
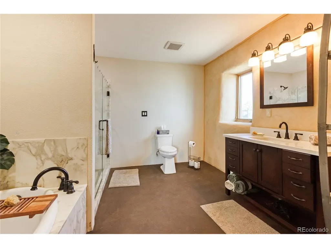
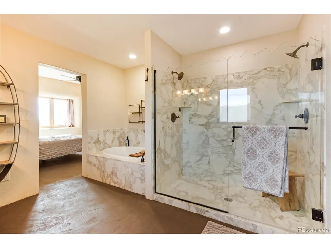
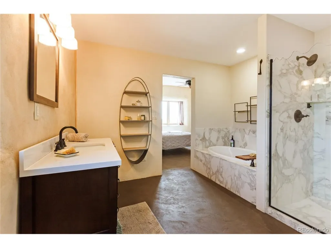
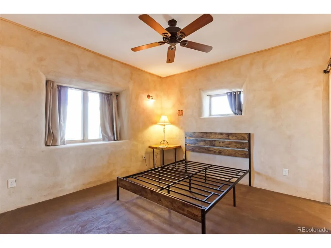
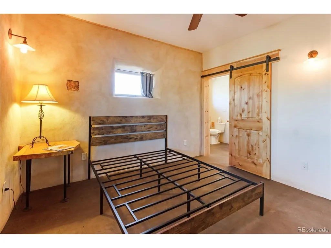
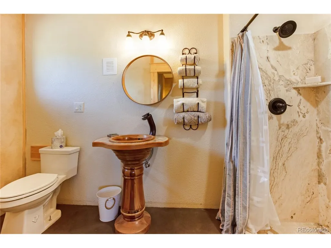
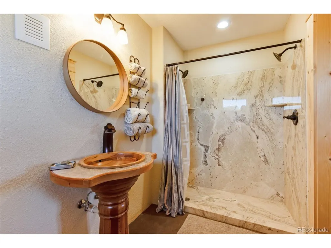
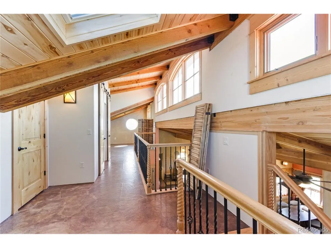
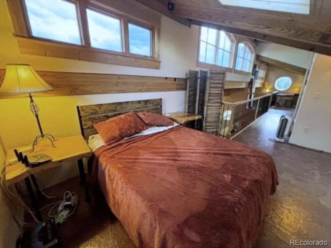
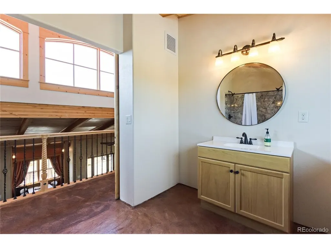
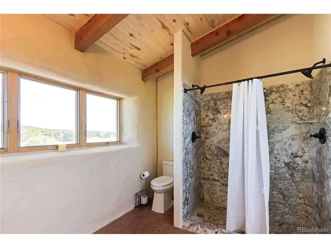
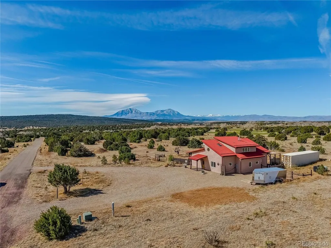
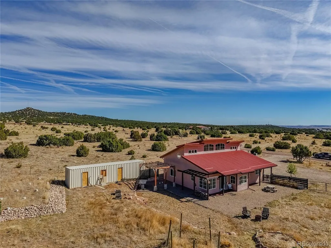
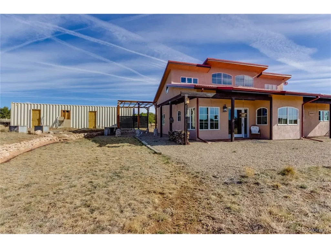
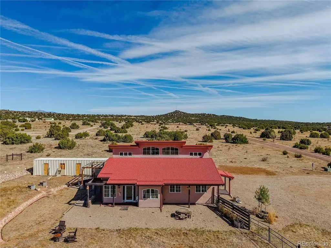
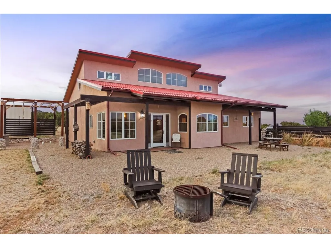
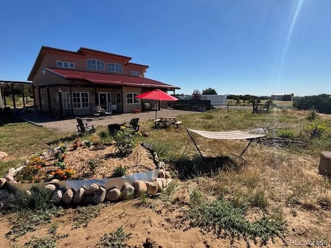
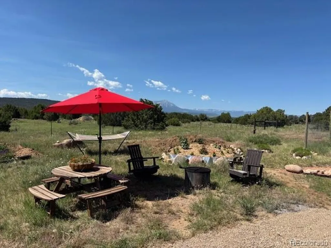
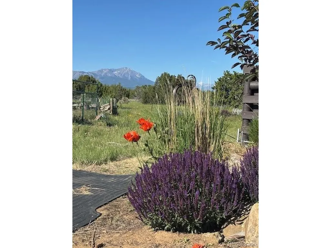
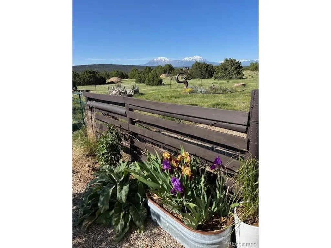
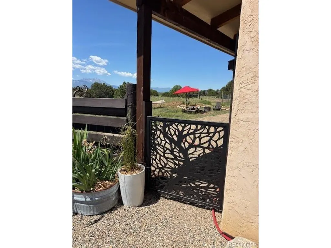
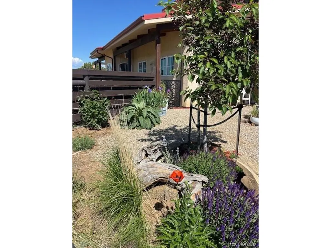
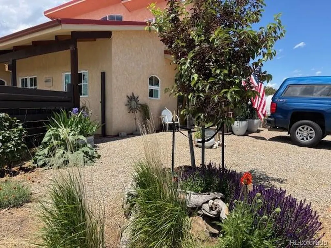
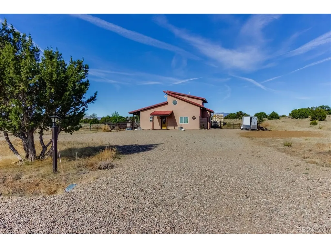
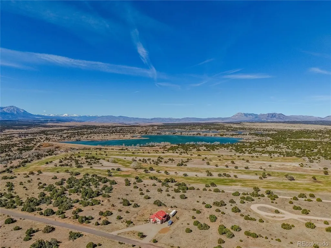
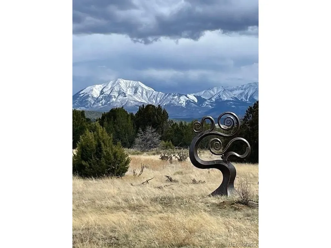
This elegantly designed adobe-style home offers stunning mountain views and a serene retreat feel. The interior features radiant-heated earthen floors, passive solar design, open floor plan with vaulted ceilings, and a high-end custom kitchen. The main level includes two bed/bath suites: the primary with a walk-in closet and 4-piece bath with soaking tub, and the secondary with a generous step-in shower. Upstairs, a bright loft offers multiple flexible use areas, walk-in closets, storage, and a spa-like third bathroom. Constructed with thick, sound-dampening straw bale walls, the home is highly energy-efficient. Outside, enjoy a fenced yard with established gardens and fruit trees. The property also includes a permitted ADU conversion project (foundation and permits complete), Tesla charger, and ample parking. Adjacent to Lathrop State Park and the golf course, with lakes, trails and open space, and within the Black Diamond Park gated community. Additional details at https://www.strawbale.com/straw-bale-home-for-sale/strawbale-home-for-sale-colorado-mountain-views
| Elementary School | Middle School | High School |
|---|---|---|
| Peakview Elementary School | Peakview Middle School | John Mall High School |
| Price History | |
|---|---|
| 4/11/2026 | Listed $625,000 |
General Features
| Living Area | 2163 |
|---|---|
| Sewer | Septic Tank |
| Heating | Hot Water,Radiant |
| Cooling | Ceiling Fan(s) |
| Utilities | Electricity Available,Propane |
| Roof | Metal |
| Appliances | Dishwasher,Refrigerator,Washer,Dryer,Disposal |
| HOA Fee | 100 |
| Garage Spaces | 5 |
| Patio/Porch Features | Patio |
| Construction Materials | Frame,Stucco |
| Exclusions | N/A |
| Year Built | 2014 |
| View | Mountain(s) |
| Levels | Two |
| Property Subtype | Single Family Residence |
| Tax Year | 2025 |
| Assoc Fee Paid Per | Annually |
| County | Huerfano |
| New Construction | No |
| Property Type | Residential |
| HOA | Yes |
| Energy Efficient | Windows |
| Subdivision Name | Black Diamond |
| Full Baths | 1 |
| Status | Active |
| Directions | From Walsenburg,travel west on Hwy 160 1.9 miles to Black Diamond Park entrance on the right/north side. Turn lane to gate,contact listing office for gate code. After gate turn left onto Black Diamon |
| High School | John Mall |
| City | Walsenburg |
| Association Name | Black Diamond Park |
| High School District | Huerfano RE-1 |
| MLS Area | Out of Area |
| Elementary School | Peakview |
| Property Attached Y/N | No |
| Tax Annual Amount | 2101 |
| Middle/Junior High School | Peakview |
| Virtual Tour | https://my.matterport.com/show/?m=4vTvXTENb3g |
| Standard Status | Active |
| Expected Active Date | 2026-04-11 |
| AttributionContact | sarah@cotwrealestate.com,970-376-3434 |
Interior Features
| Interior Amenities | Cathedral Ceiling(s),Open Floorplan,Walk-In Closet(s),Kitchen Island |
|---|---|
| Fireplace Features | Free Standing,Electric,Living Room |
| Above Grade Finished Area | 2163 |
| 3/4 Baths | 2 |
| Total Bedrooms | 2 |
| Room Type | Loft |
| LivingAreaSource | Appraiser |
| Total Baths | 3 |
Exterior Features
| Parking Features | Off Street |
|---|---|
| Lot Features | Abuts Golf Course,Golf Course Neighborhood,Outbuildings |
| Water Source | City |
| Lot Size Area | 32670 |
| Lot Size Acres | 0.75 |
| Road Surface Type | Gravel |
| Waterfront Y/N | No |
Amenities
- Foreclosure
- Views
- Short Sale
- New Construction
- Adult 55+
- Lease To Own
- No HOA Fees
- Furnished
- Primary On Main
- Air Conditioning
- Seller Finance
- Green
- Fixer Upper
- Horse
- Golf
- Fireplace
- Deck
- Garage
- Basement
- Pool
Property vs Single Family Average in 81089
Price
Taxes
Year Built
Visits


 Information deemed reliable but not guaranteed by the MLS. © 2026 Information and Real Estate Services, LLC.
Information source: Information and Real Estate Services, LLC. Provided for limited non-commercial use only under IRES Rules. © Copyright IRES.
The information being provided is for the consumers personal, non-commercial use and may not be used for any purpose other than to identify prospective properties consumer may be interested in purchasing.
The IRES, LLC Data on this
Information deemed reliable but not guaranteed by the MLS. © 2026 Information and Real Estate Services, LLC.
Information source: Information and Real Estate Services, LLC. Provided for limited non-commercial use only under IRES Rules. © Copyright IRES.
The information being provided is for the consumers personal, non-commercial use and may not be used for any purpose other than to identify prospective properties consumer may be interested in purchasing.
The IRES, LLC Data on this
 The real estate listing information and related content displayed on this site is provided exclusively for consumers’ personal, non-commercial use and may not be used for any purpose other than to identify prospective properties consumers may be interested in purchasing. This information and related content is deemed reliable but is not guaranteed accurate by elevateMLS.
