
Address
340 Orlandos Way, Walsenburg, CO
Price
$ 749,900
Property Attributes
- MLS#5930444
- TypeSingle Family
- Listing Status Active
- CountyHUERFANO
- CityWalsenburg
- NeighborhoodBlack Diamond
- Zip81089
- StyleHouse
- Year Built2023
- Taxes$ 2165
- Price$ 749,900
- Bedrooms3
- Full Bathrooms2
- Half Bathrooms0
- Sqr Footage2000
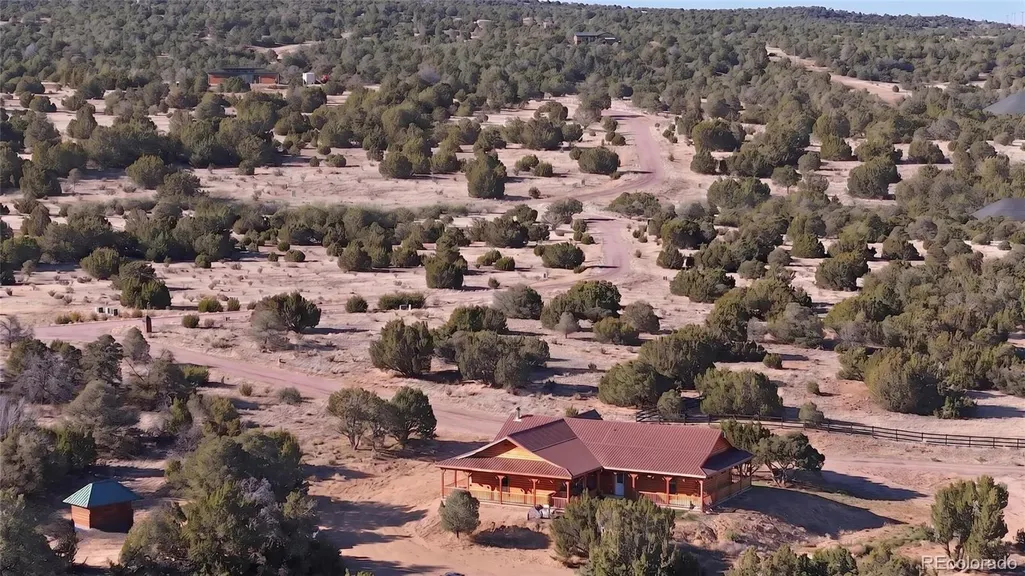
- Lot Size1.35 Acres
Data Source:
REColorado (MTOMLS)
Property Description
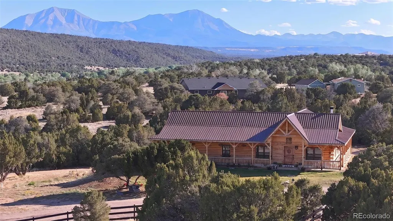
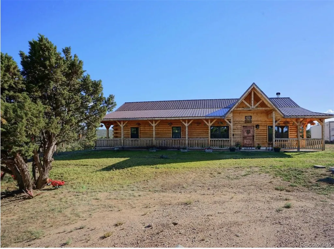
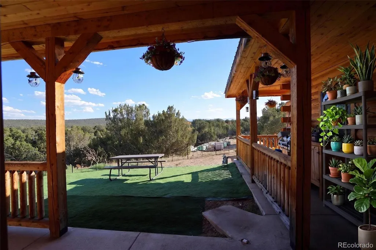
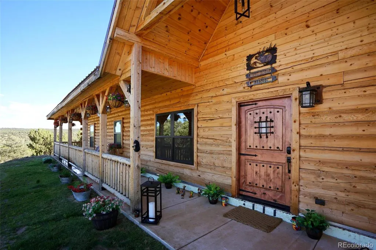
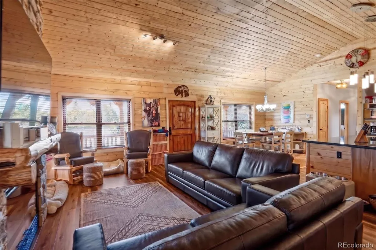
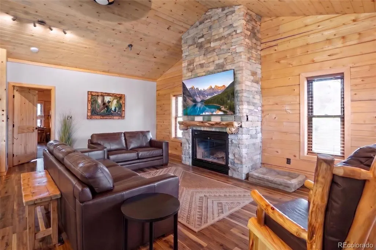
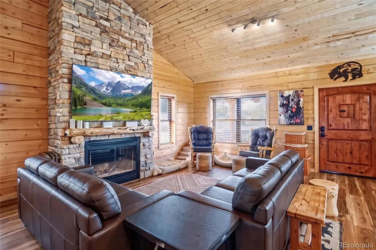
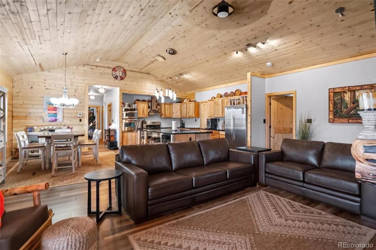
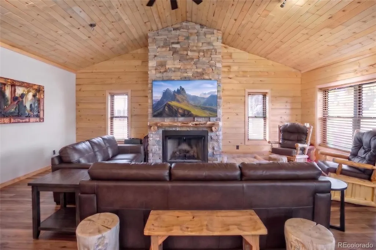
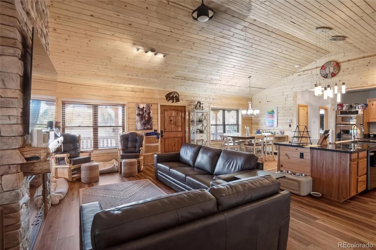
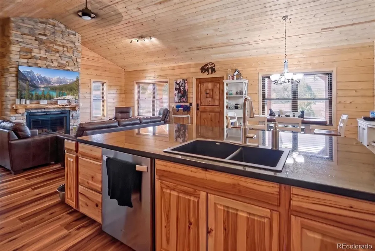
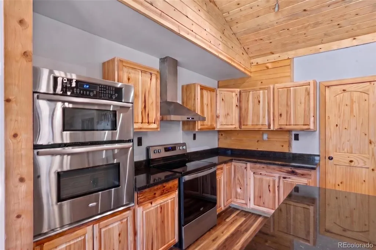
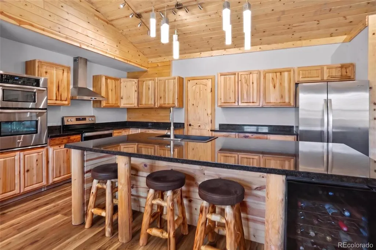
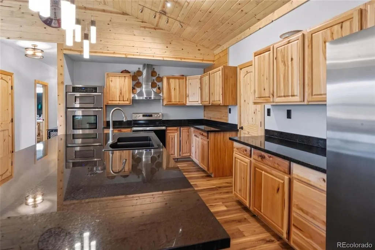
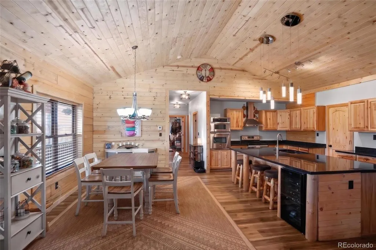
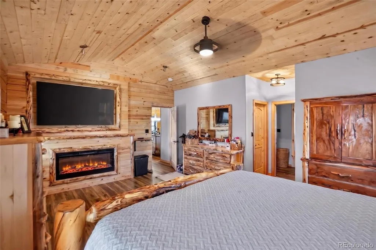
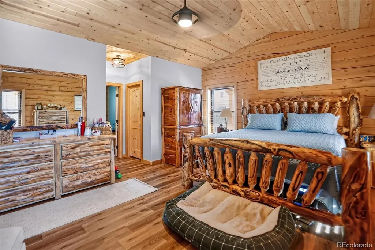
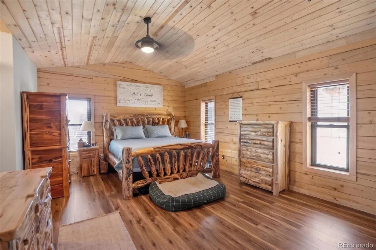
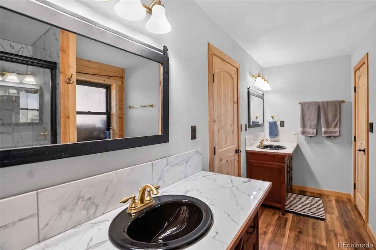
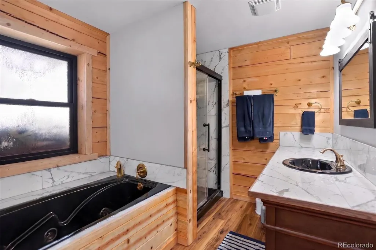
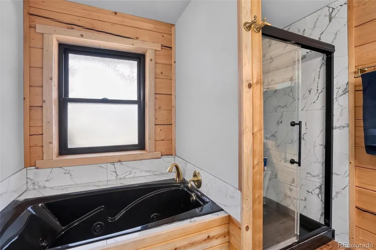
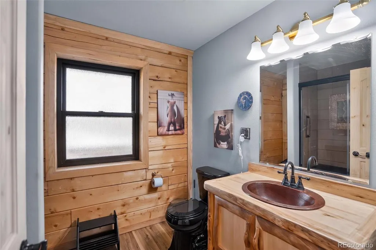
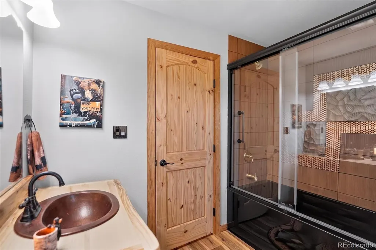
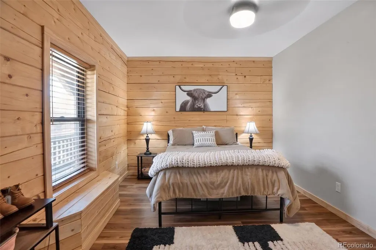
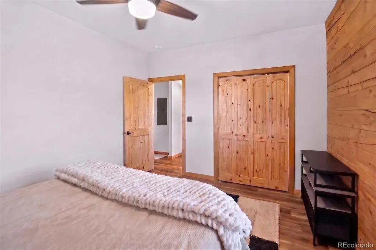
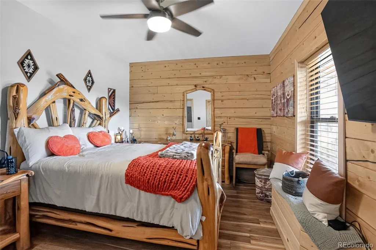
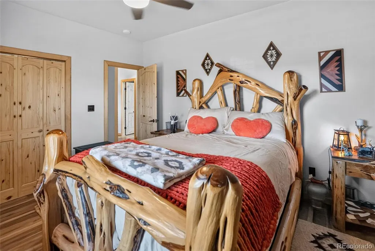
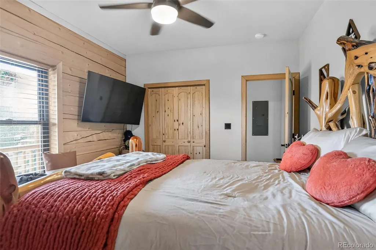
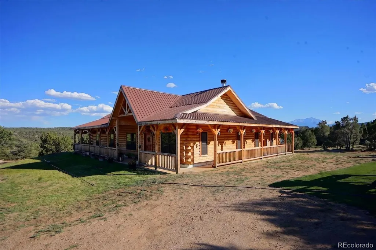
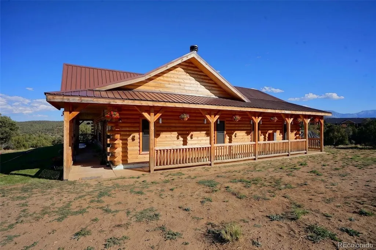
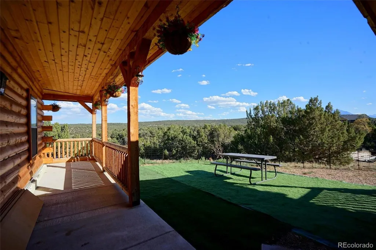
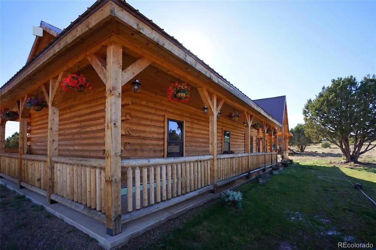
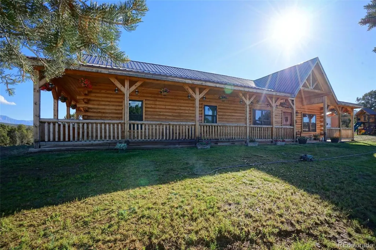
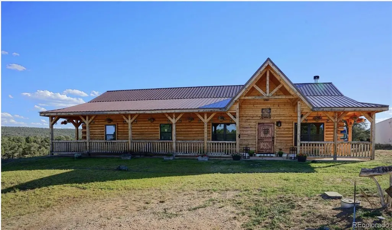
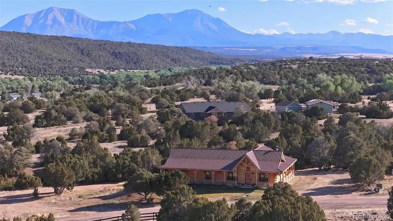
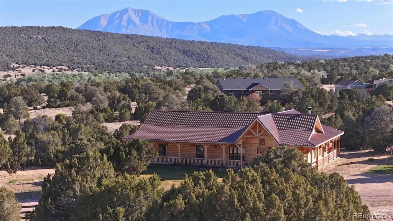
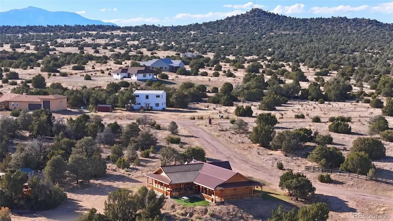
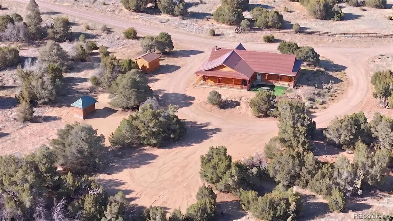
Welcome to 340 Orlando's Way, a stunning newly constructed custom home sitting on 1.35 acres in a gated community adjacent to Lathrop State Park and the Walsenburg Golf Course. Offering 2,000 sqft of living space and over 3,200 sq. ft. under roof with the wrap around porch, this thoughtfully designed residence features 3bed, 2bath, including a luxurious primary suite with a 5-piece ensuite. Enjoy year-round comfort with in-floor radiant heat, a recirculating hot water system, and a cozy wood-burning fireplace. Built to meet current fire codes with a one-hour fire-rated exterior and durable dent-resistant metal roof, this home is designed for safety and longevity. Modern conveniences of city living with the views and solitude of living in the country, panoramic mountain views and stars that are out of this world. The property also features a full RV hookup with water, electric, and septic clean out. Experience the perfect blend of privacy, recreation, and modern Colorado living!
| Elementary School | Middle School | High School |
|---|---|---|
| Peakview Elementary School | Peakview Middle School | John Mall High School |
| Price History | |
|---|---|
| 6/23/2026 | Listed $749,900 |
General Features
| Sewer | Septic Tank |
|---|---|
| Heating | Radiant Floor |
| Cooling | None |
| Possession | Closing/DOD |
| Roof | Metal |
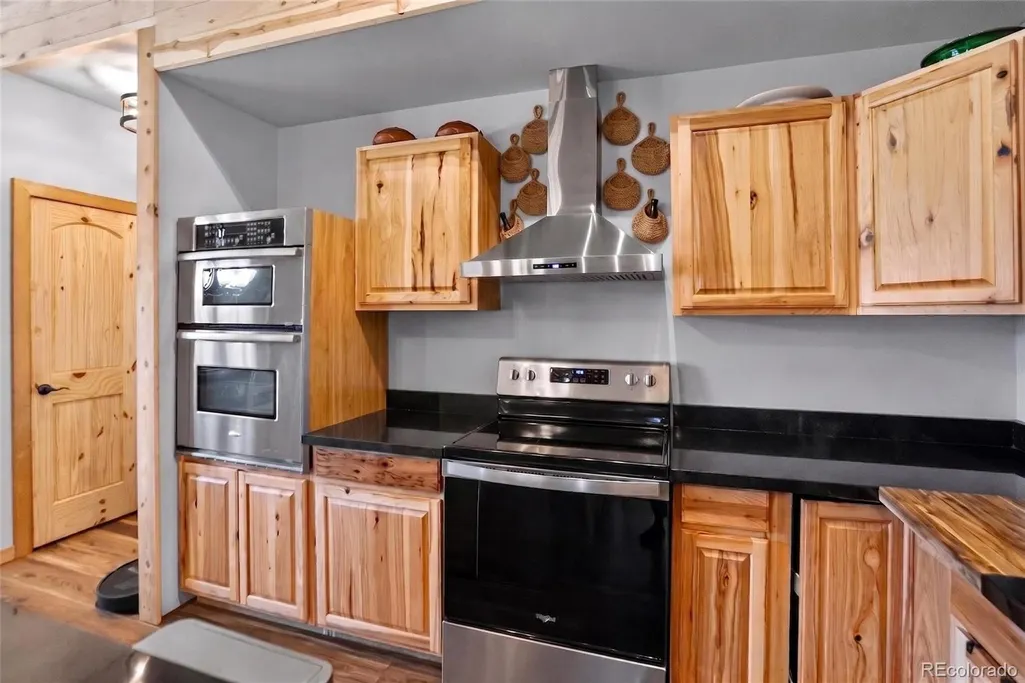
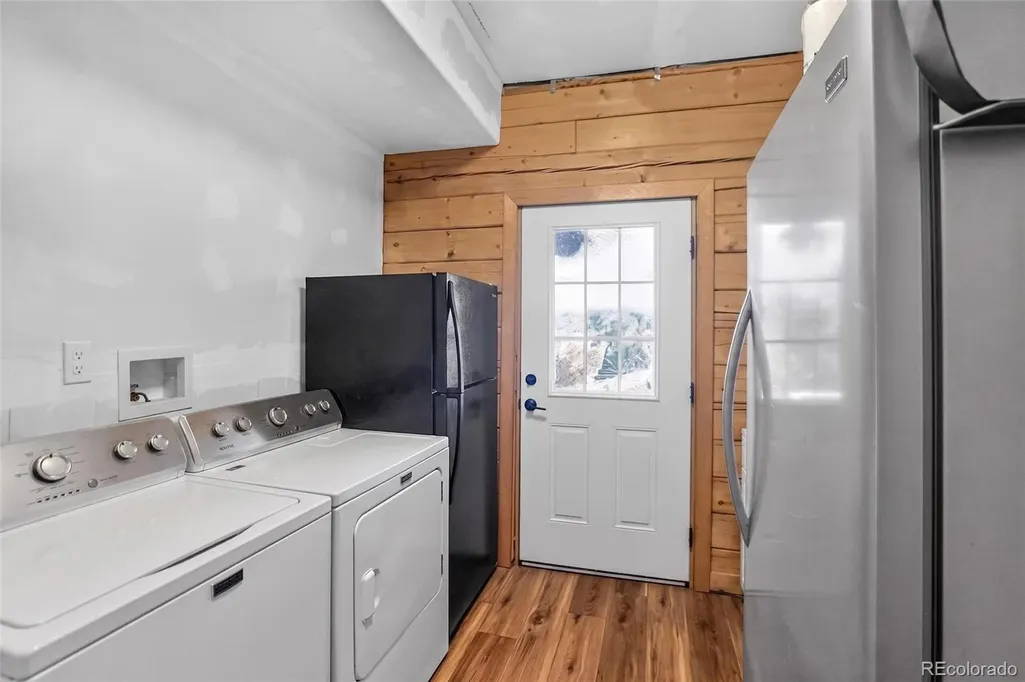
| Appliances | Dishwasher,Disposal,Double Oven,Dryer,Microwave,Range,Refrigerator,Washer |
| HOA Fee | 100 |
| Patio/Porch Features | Covered,Deck,Wrap Around |
| Construction Materials | Frame,Log |
| Exclusions | Contact listing office for details |
| Year Built | 2023 |
| View | Mountain(s) |
| Levels | One |
| Property Subtype | Single Family Residence |
| Tax Year | 2025 |
| Ownership | Individual |
| Assoc Fee Paid Per | Annually |
| County | Huerfano |
| Property Type | Residential |
| HOA | Yes |
| Attached Garage | No |
| Subdivision Name | Black Diamond |
| Full Baths | 2 |
| Status | Active |
| Directions | From Highway 160 enter the Black Diamond Gated Subdivision. Take a left after the gates on Black Diamond Drive. Take the 1st Right on Diamond Head Vista,the first Right on Rocky Mountain Drive,and th |
| High School | John Mall |
| City | Walsenburg |
| Association Name | Black Diamond Park |
| Senior Community Y/N | No |
| High School District | Huerfano RE-1 |
| Lot Size Units | Acres |
| Lot Size Square Feet | 58806 |
| Listing Terms | Cash,Conventional,FHA,VA Loan |
| Elementary School | Peakview |
| Tax Annual Amount | 2165 |
| Middle/Junior High School | Peakview |
| Structure Type | House |
| Standard Status | Active |
| Occupancy Type | Owner |
| Middle/Junior School District | Huerfano RE-1 |
| Elementary School District | Huerfano RE-1 |
Interior Features
| Flooring | Laminate |
|---|---|
| Total Fireplaces | 1 |
| Fireplace Features | Living Room,Wood Burning Stove |
| Basement (Y/N) | No |
| Window Features | Double Pane Windows |
| Above Grade Finished Area | 2000 |
| Total Bedrooms | 3 |
| Main Level Bedrooms | 3 |
| Main Level Bathrooms | 2 |
| Total Baths | 2 |
Exterior Features
| Water Source | Public |
|---|---|
| Total Parking | 4 |
| Lot Size Area | 1.35 |
| Building Area Total | 2000 |
| Lot Size Acres | 1.35 |
| Road Surface Type | Gravel |
| Road Frontage Type | Private Road |
Amenities
- Foreclosure
- Views
- Short Sale
- New Construction
- Adult 55+
- Lease To Own
- No HOA Fees
- Furnished
- Primary On Main
- Air Conditioning
- Seller Finance
- Green
- Fixer Upper
- Horse
- Golf
- Fireplace
- Deck
- Garage
- Basement
- Pool
Property vs Single Family Average in 81089
Price
Taxes
Year Built
Visits


 Information deemed reliable but not guaranteed by the MLS. © 2026 Information and Real Estate Services, LLC.
Information source: Information and Real Estate Services, LLC. Provided for limited non-commercial use only under IRES Rules. © Copyright IRES.
The information being provided is for the consumers personal, non-commercial use and may not be used for any purpose other than to identify prospective properties consumer may be interested in purchasing.
The IRES, LLC Data on this
Information deemed reliable but not guaranteed by the MLS. © 2026 Information and Real Estate Services, LLC.
Information source: Information and Real Estate Services, LLC. Provided for limited non-commercial use only under IRES Rules. © Copyright IRES.
The information being provided is for the consumers personal, non-commercial use and may not be used for any purpose other than to identify prospective properties consumer may be interested in purchasing.
The IRES, LLC Data on this
 The real estate listing information and related content displayed on this site is provided exclusively for consumers’ personal, non-commercial use and may not be used for any purpose other than to identify prospective properties consumers may be interested in purchasing. This information and related content is deemed reliable but is not guaranteed accurate by elevateMLS.
