
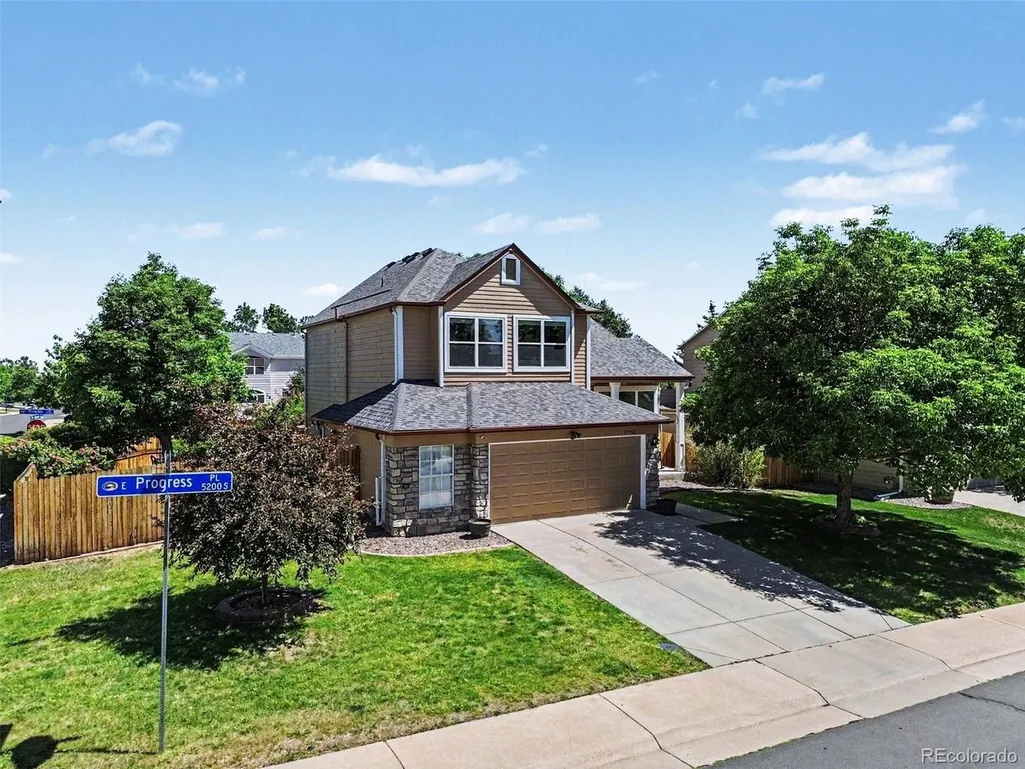
Address
19913 E Progress Pl, Centennial, CO
Price
$ 638,500
Property Attributes
- MLS#4283954
- TypeSingle Family
- Listing Status Active
- CountyARAPAHOE
- CityCentennial
- AreaMetro Denver
- NeighborhoodSmoky Ridge
- Zip80015
- StyleContemporary
- Year Built1993
- Taxes$ 4627
- Price$ 638,500
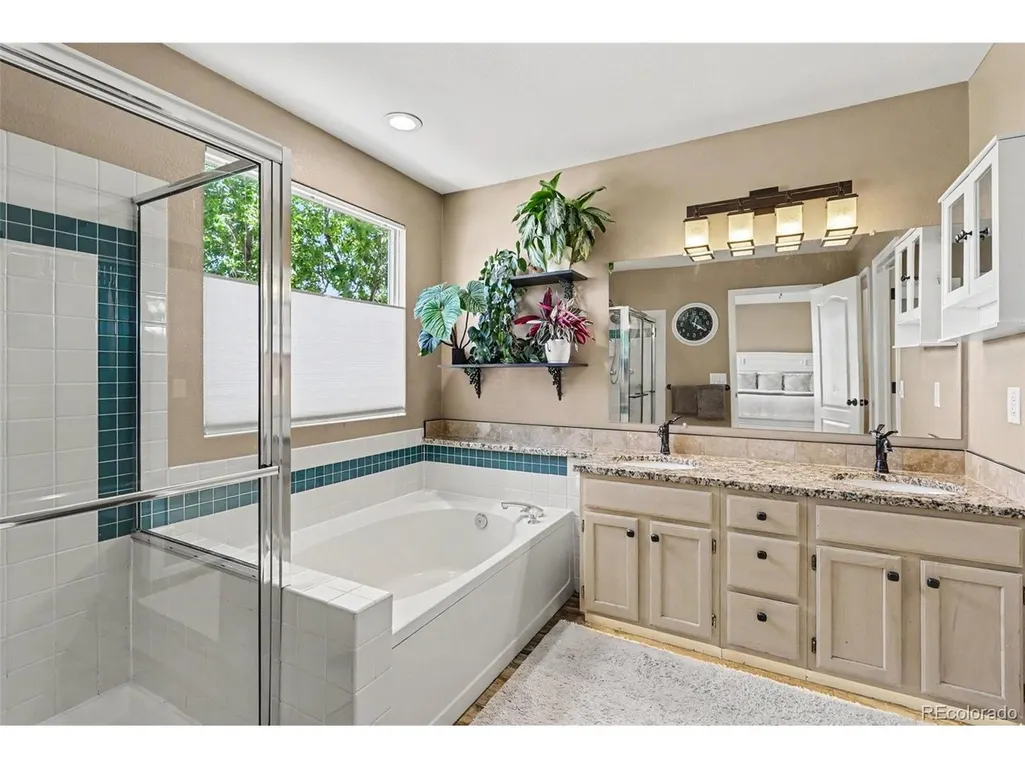
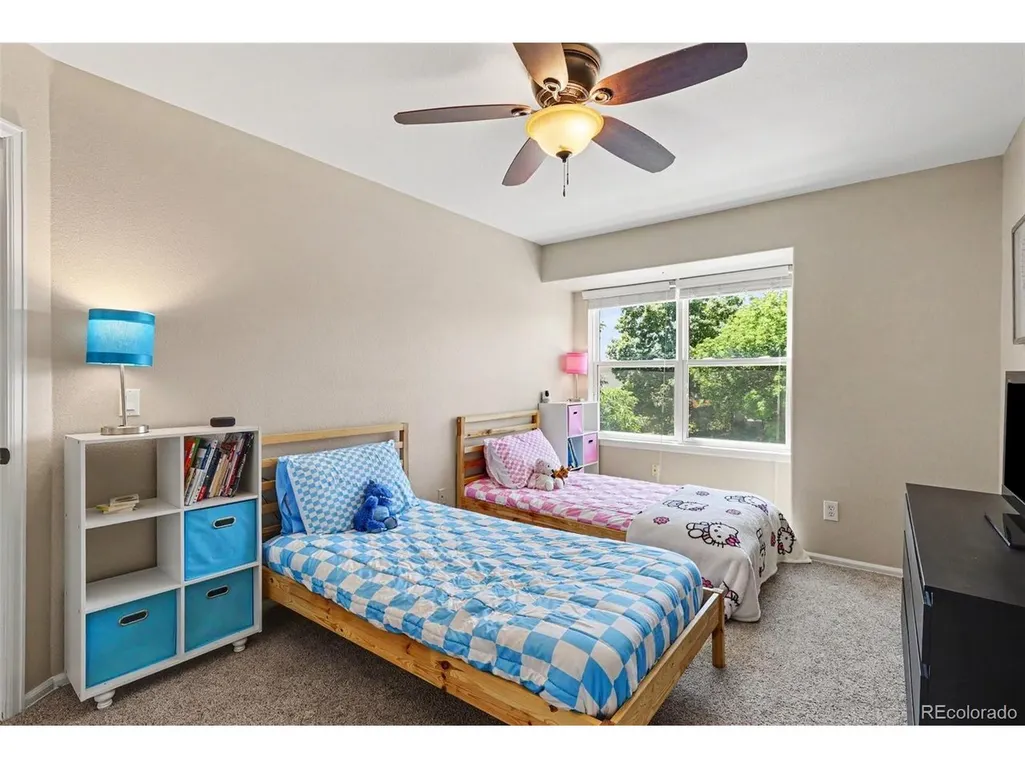
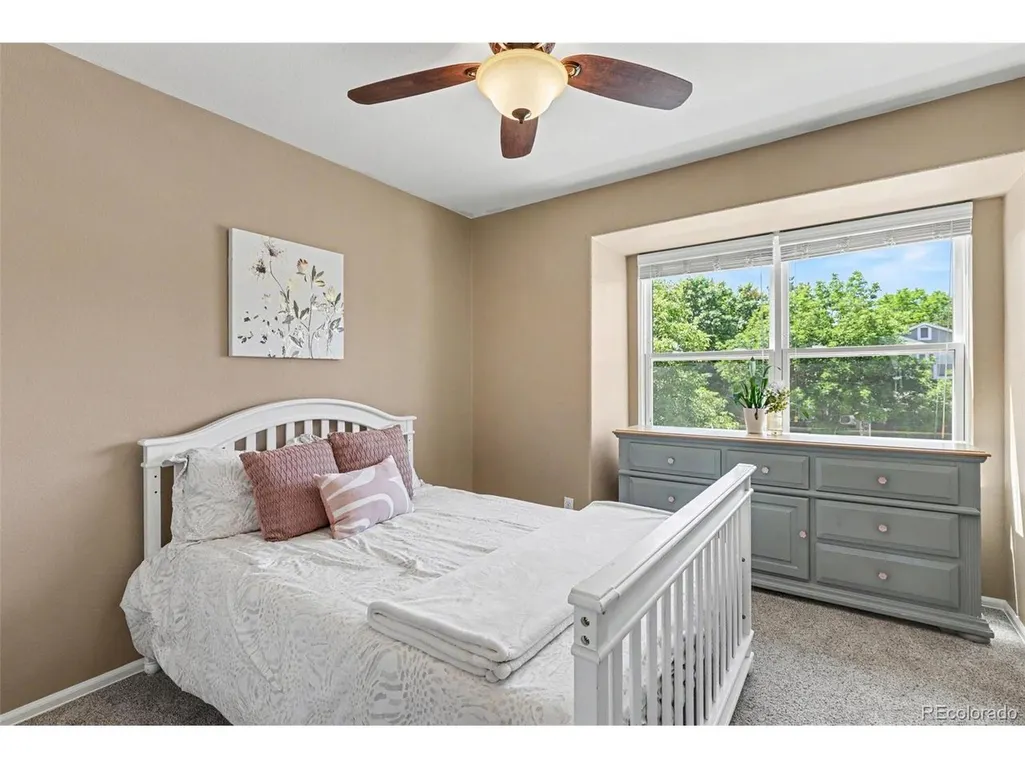
- Bedrooms5
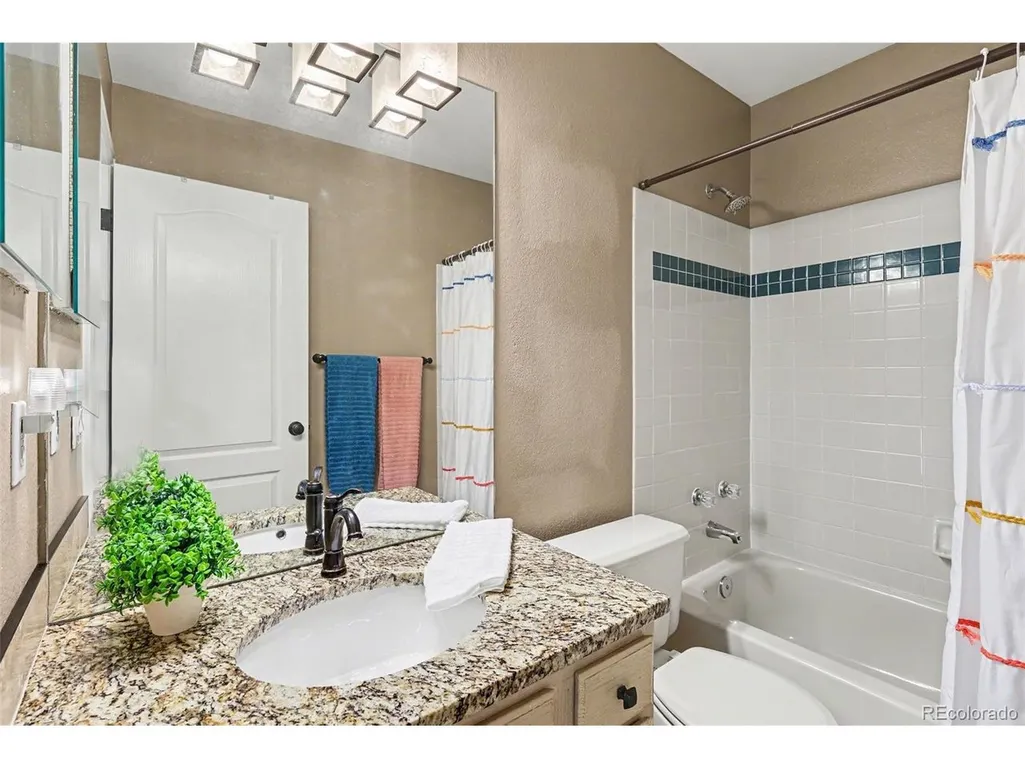
- Full Bathrooms3
- Half Bathrooms1
- Sqr Footage2811
- Lot Size0.21 Acres
Data Source:
Information and Real Estate Services (IRES)
Property Description
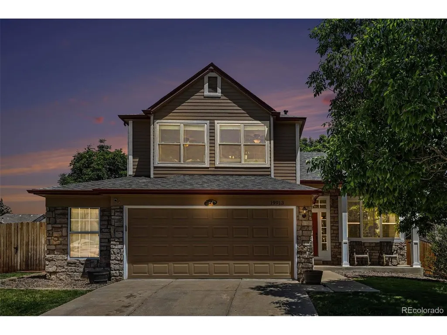
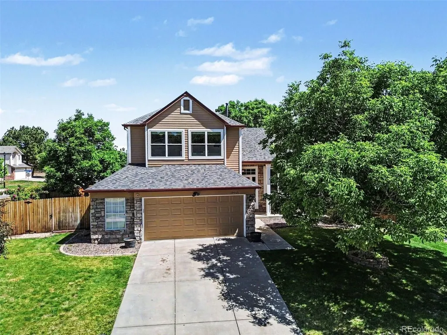
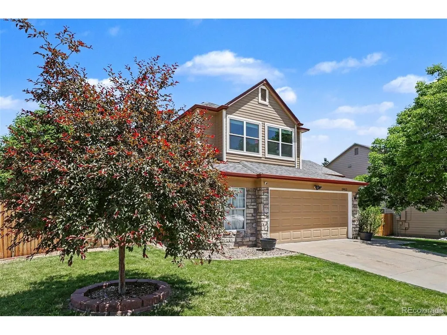
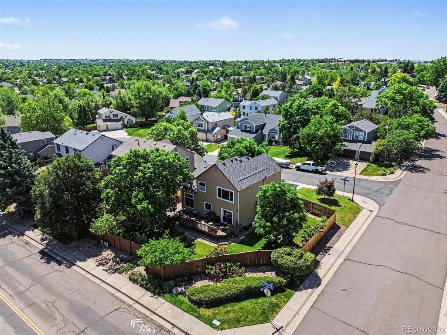
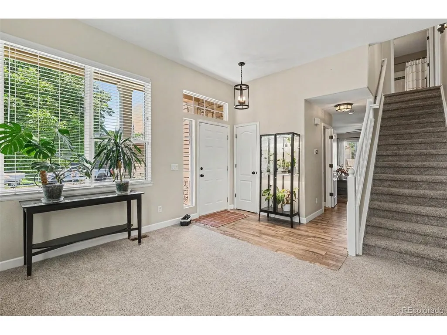
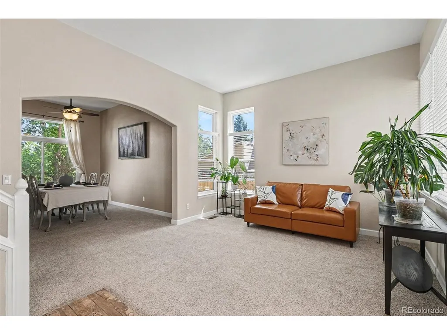
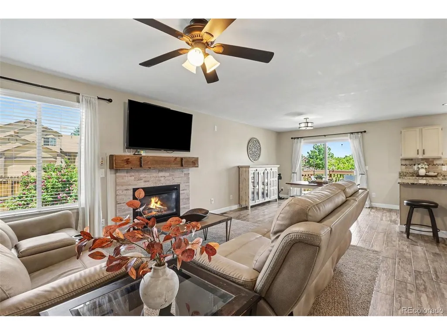
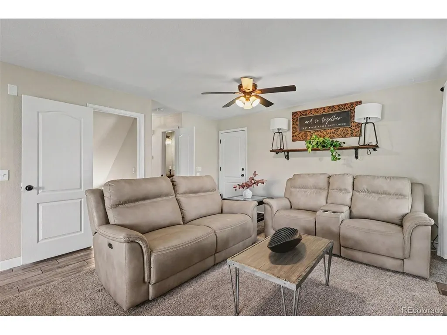
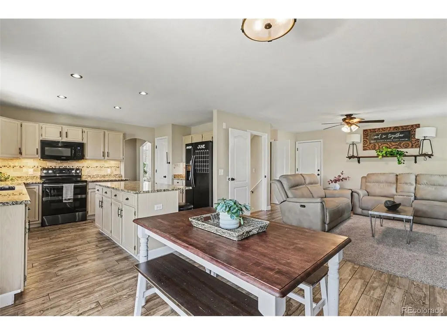
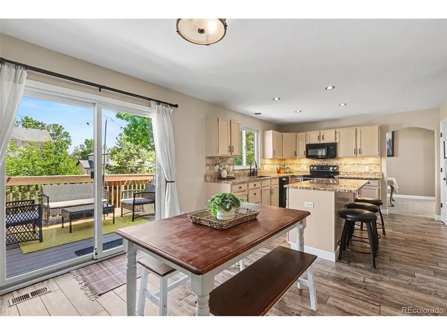
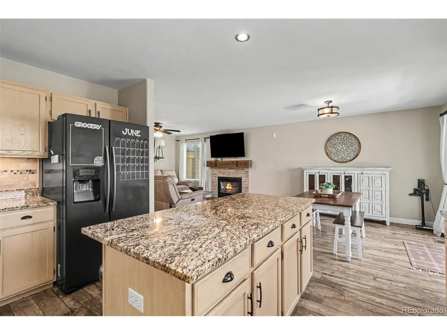
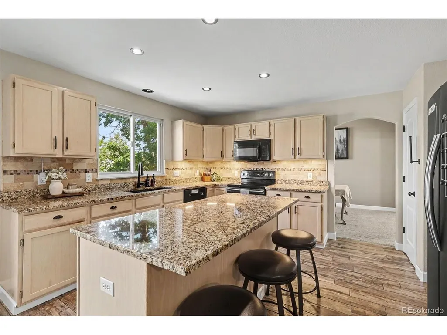
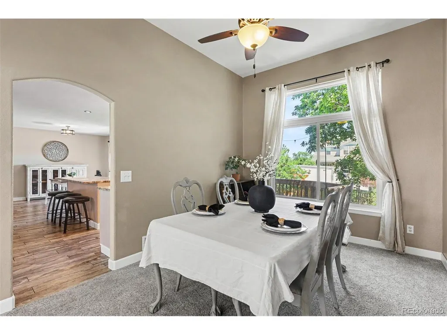
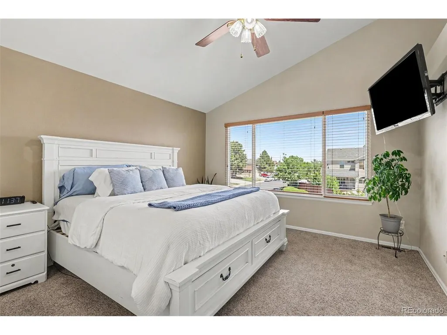
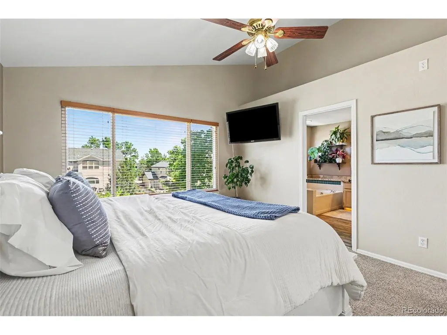
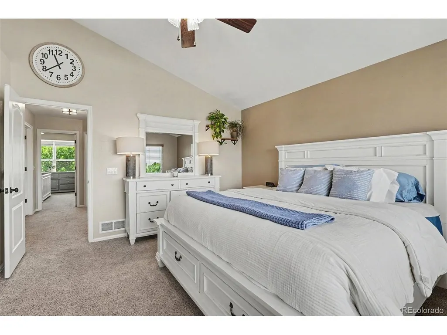
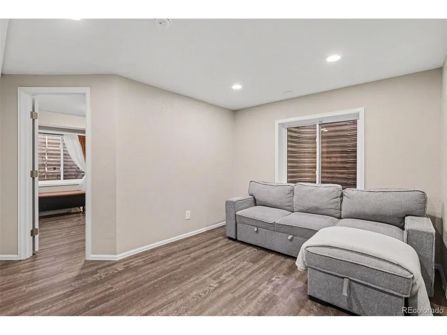
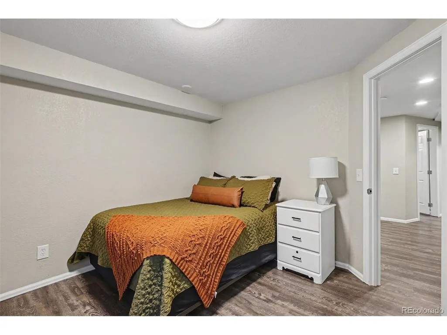
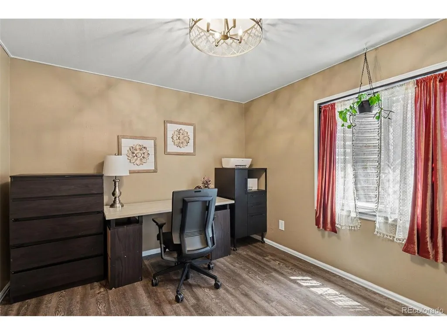
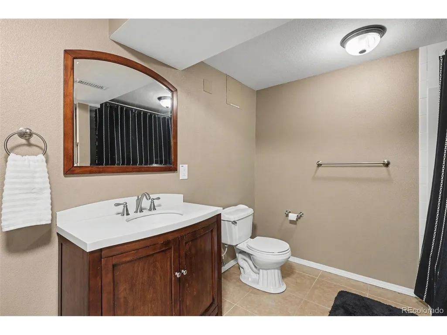
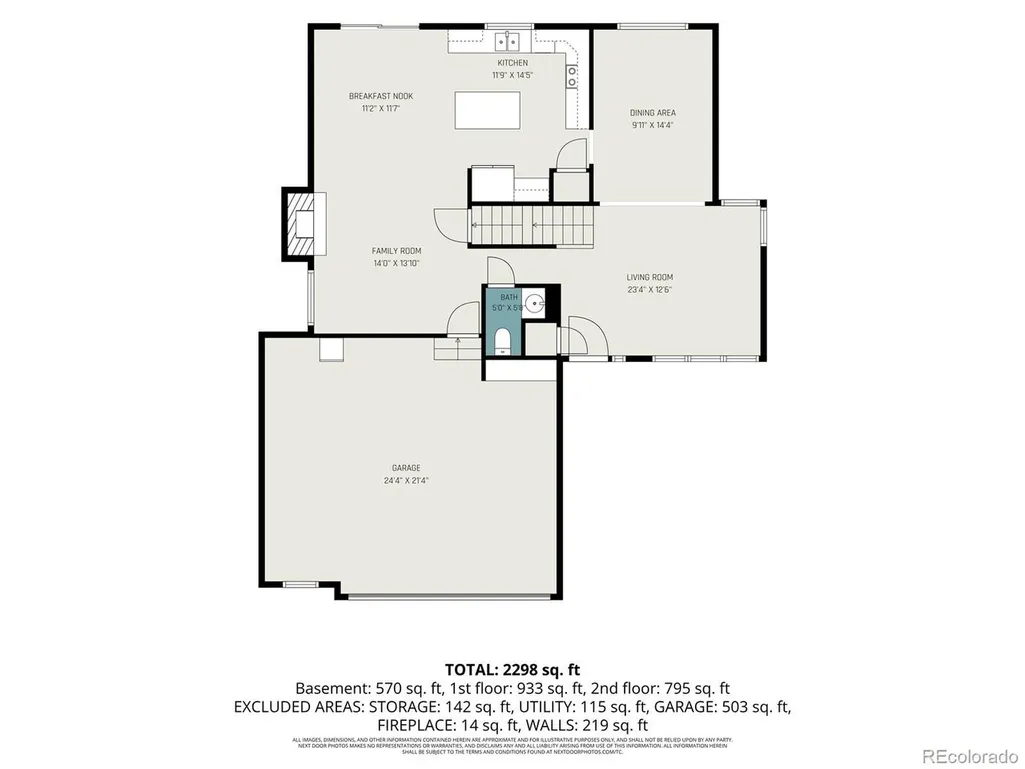
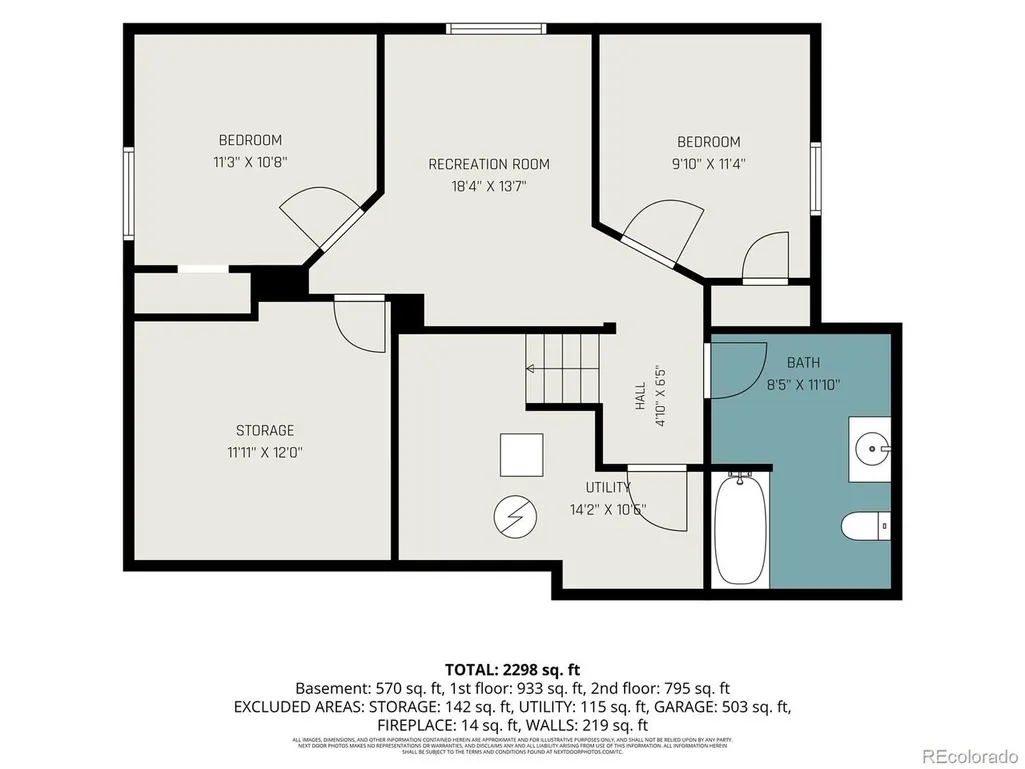
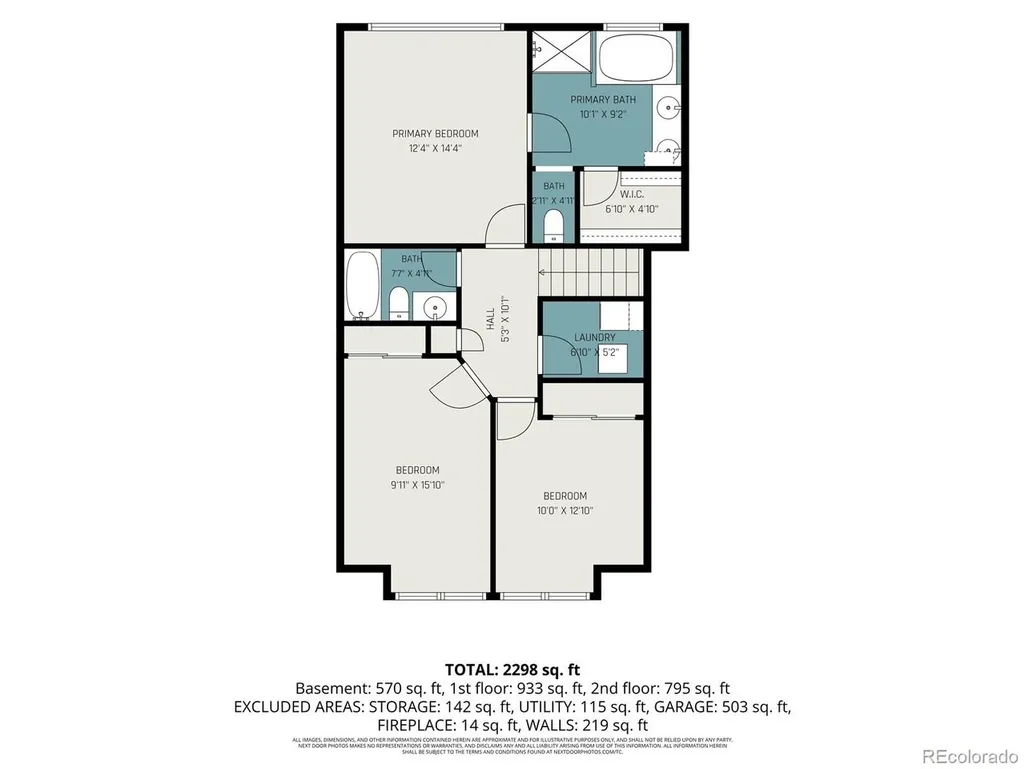
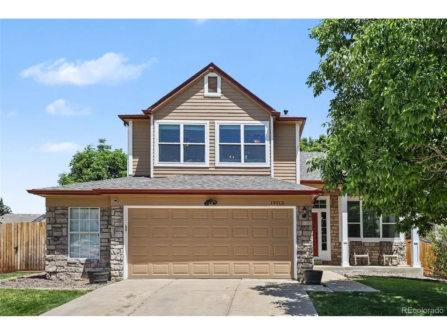
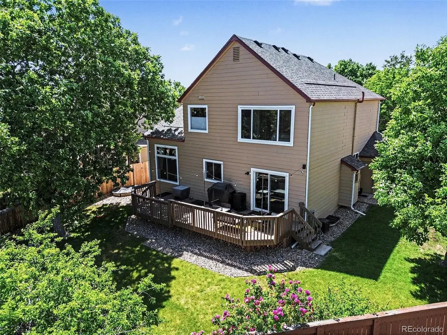
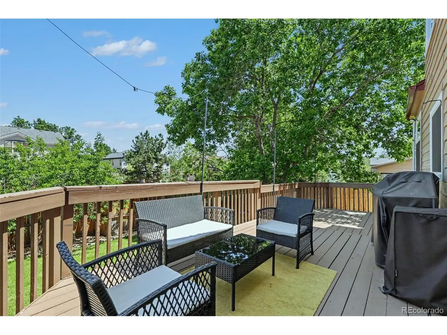
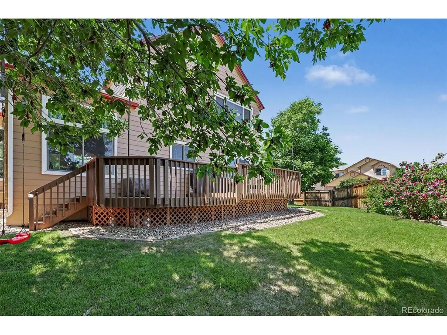
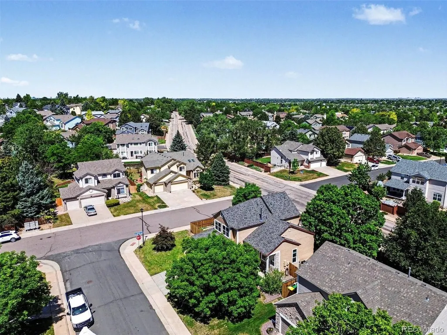
A New Price and $2,500 in concessions offed for Closing Costs or rate buy-down!! Imagine driving home to one of the best views of the front range as you come down Smoky Hill Rd. Pulling in to your corner lot home on a cul-de-sac located in the Cherry Creek School district.. going on a very short, 2 block walk to the fields and playground of Peakview Elementary. All while having infinite shopping and entertainment needs less than five minutes down the street at the Southlands Mall (and still being able to see the stars in the sky at night!!!) Well, 19913 E Progress is the place!!! This turn-key home is snuggled in the east side of Centennial. Boasting many updates, a brand new high efficiency furnace, a new roof and a warm cozy feel, you will be right at home the minute you walk in. Great place to find your own space with three bedrooms upstairs and two in the updated finished basement. No stress, no gimmicks... just a well kept property looking for a new owner.
| Elementary School | Middle School | High School |
|---|---|---|
| Peakview Elementary School | Thunder Ridge Middle School | Eaglecrest High School |
| Price History | |
|---|---|
| 6/11/2026 | Listed $647,000 |
| 7/7/2026 | 1$641,000 |
| 8/5/2026 | 1$638,500 |
General Features
| Living Area | 2545 |
|---|---|
| Sewer | Public Sewer |
| Heating | Forced Air |
| Cooling | Central Air,Ceiling Fan(s) |
| Roof | Composition |
| Appliances | Dishwasher,Refrigerator,Dryer,Microwave,Disposal,Fire Alarm |
| HOA Fee | 604.24 |
| Garage Spaces | 2 |
| Patio/Porch Features | Deck |
| Architectural Style | Contemporary |
| Construction Materials | Frame,Wood Siding |
| Exclusions | Sellers Personal Property |
| Year Built | 1993 |
| Levels | Two |
| Property Subtype | Single Family Residence |
| Tax Year | 2025 |
| Assoc Fee Paid Per | Annually |
| County | Arapahoe |
| New Construction | No |
| Property Type | Residential |
| HOA | Yes |
| Energy Efficient | Windows |
| Subdivision Name | Smoky Ridge |
| Full Baths | 2 |
| Status | Active |
| Directions | ***From East Smoky Hill Rd*** Go north on S Himalaya St for about three blocks. Turn left (West) on E Progress Circ.. take immediate left (south) on S Gibraltar Ct. turn left into cul-de-sac ... fi |
| High School | Eaglecrest |
| City | Centennial |
| Association Name | Smoky Ridge/Westwind Mgtm |
| High School District | Cherry Creek 5 |
| MLS Area | Metro Denver |
| Elementary School | Peakview |
| Property Attached Y/N | No |
| Tax Annual Amount | 4627 |
| Middle/Junior High School | Thunder Ridge |
| MLS Area Minor | Metro19/AUS |
| Virtual Tour | https://www.zillow.com/view-imx/1f3947b2-d16f-4e83-a22f-029ae9a558b9?setAttribution=mls&wl=true&initialViewType=pano |
| Standard Status | Active |
| Expected Active Date | 2026-06-11 |
| AttributionContact | JeremyJCarr@yahoo.com |
Interior Features
| Interior Amenities | Eat-in Kitchen,Walk-In Closet(s) |
|---|---|
| Basement | Partial,Built-In Radon,Radon Test Available |
| Fireplace Features | Gas Log,One |
| Above Grade Finished Area | 1837 |
| Half Baths | 1 |
| 3/4 Baths | 1 |
| Total Bedrooms | 5 |
| LivingAreaSource | Assessor |
| Total Baths | 4 |
Exterior Features
| Exterior Amenities | Oversized Garage |
|---|---|
| Parking Features | Attached |
| Lot Features | Cul-De-Sac,Corner Lot,House Faces South |
| Water Source | City |
| Lot Size Area | 9148 |
| Lot Size Acres | 0.21 |
| Waterfront Y/N | No |
Amenities
- Foreclosure
- Views
- Short Sale
- New Construction
- Adult 55+
- Lease To Own
- No HOA Fees
- Furnished
- Primary On Main
- Air Conditioning
- Seller Finance
- Green
- Fixer Upper
- Horse
- Golf
- Fireplace
- Deck
- Garage
- Basement
- Pool
Property vs Single Family Average in 80015
Price
Taxes
Year Built
Visits
In The Neighborhood
Centennial
$ 640,000
- Type
- Single Family
- Size
- 3,128 SqFt
- Rooms
- 5 Beds + 3 Baths
 RE/MAX Professionals #5593181
Centennial
$ 650,000
- Type
- Single Family
- Size
- 3,226 SqFt
- Rooms
- 3 Beds + 3.5 Baths
Keller Williams DTC #9842816

 Information deemed reliable but not guaranteed by the MLS. © 2026 Information and Real Estate Services, LLC.
Information source: Information and Real Estate Services, LLC. Provided for limited non-commercial use only under IRES Rules. © Copyright IRES.
The information being provided is for the consumers personal, non-commercial use and may not be used for any purpose other than to identify prospective properties consumer may be interested in purchasing.
The IRES, LLC Data on this
Information deemed reliable but not guaranteed by the MLS. © 2026 Information and Real Estate Services, LLC.
Information source: Information and Real Estate Services, LLC. Provided for limited non-commercial use only under IRES Rules. © Copyright IRES.
The information being provided is for the consumers personal, non-commercial use and may not be used for any purpose other than to identify prospective properties consumer may be interested in purchasing.
The IRES, LLC Data on this
 The real estate listing information and related content displayed on this site is provided exclusively for consumers’ personal, non-commercial use and may not be used for any purpose other than to identify prospective properties consumers may be interested in purchasing. This information and related content is deemed reliable but is not guaranteed accurate by elevateMLS.
