
Address
5433 S Fundy Court, Centennial, CO
Price
$ 664,000
Property Attributes
- MLS#9319133
- TypeSingle Family
- Listing Status Active
- CountyARAPAHOE
- CityCentennial
- NeighborhoodSmoky Ridge
- Zip80015
- StyleTraditional
- Year Built1992
- Taxes$ 4654
- Price$ 664,000
- Bedrooms3
- Full Bathrooms3
- Half Bathrooms1
- Sqr Footage2465
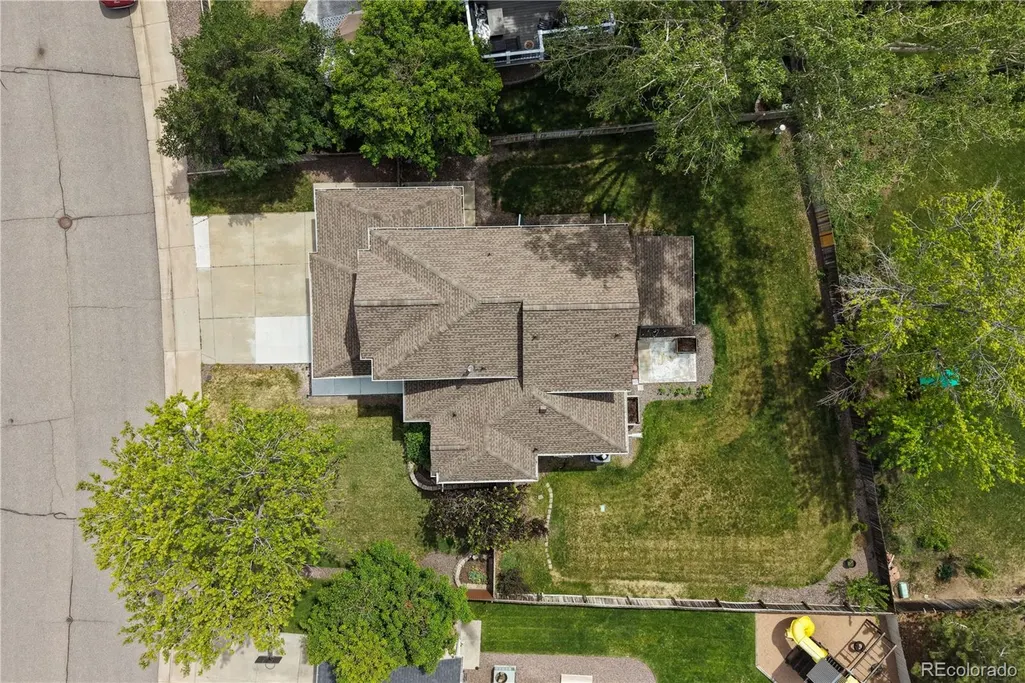
- Lot Size0.21 Acres
Data Source:
REColorado (MTOMLS)
Property Description
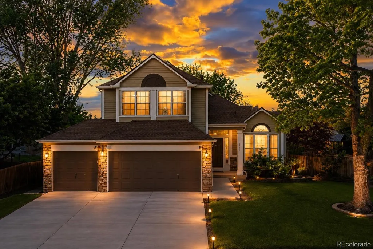
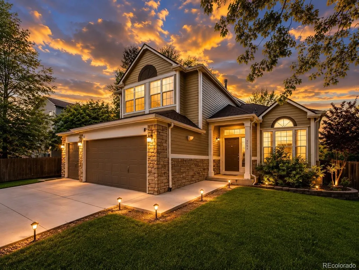
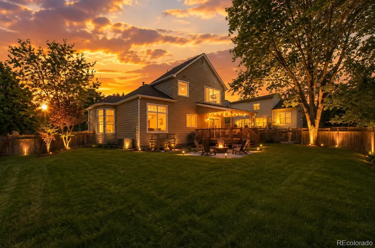
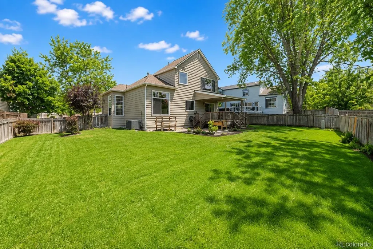
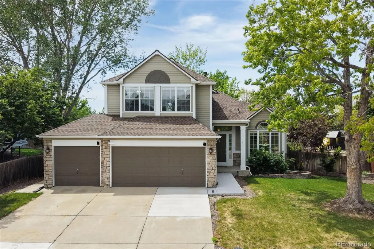
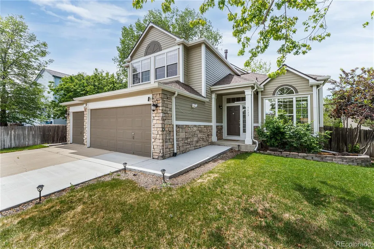
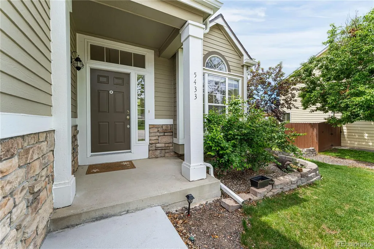
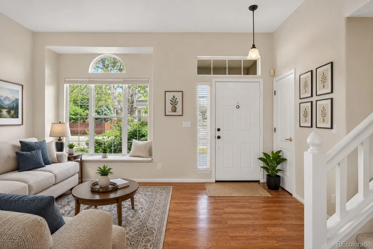
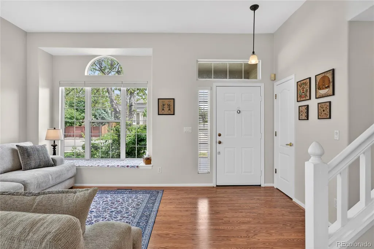
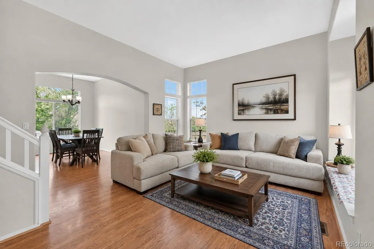
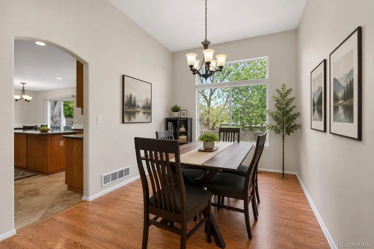
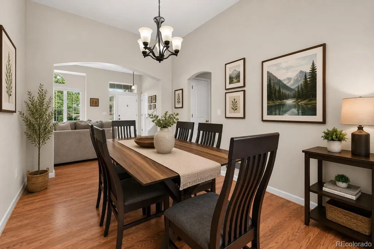
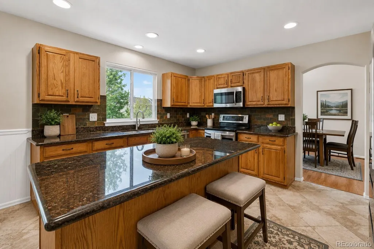
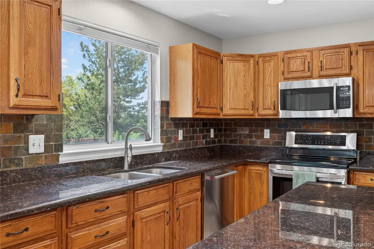
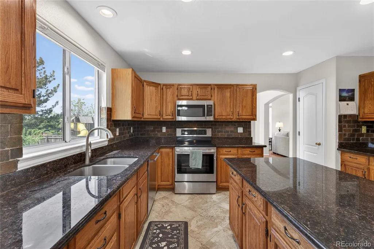
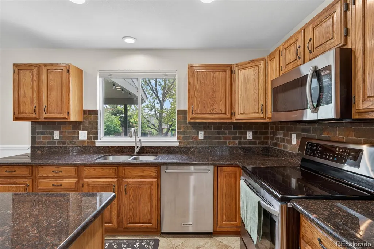
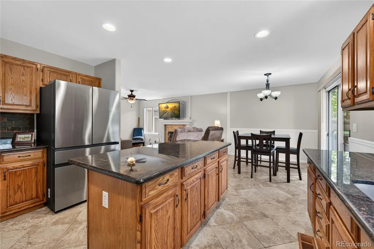
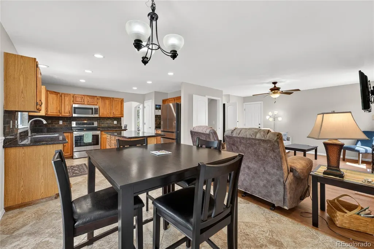
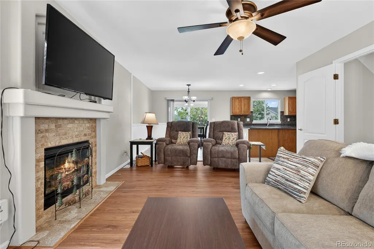
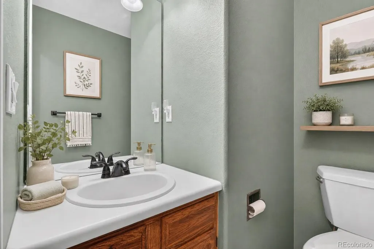
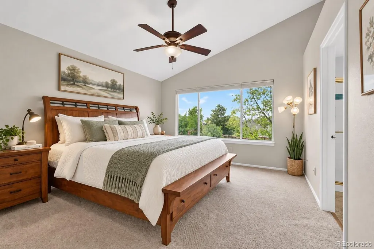
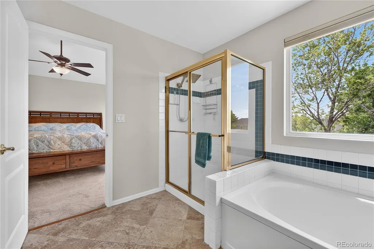
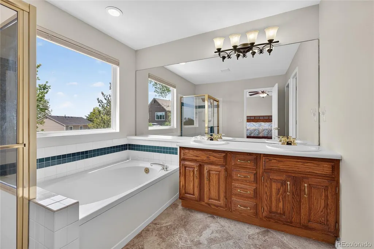
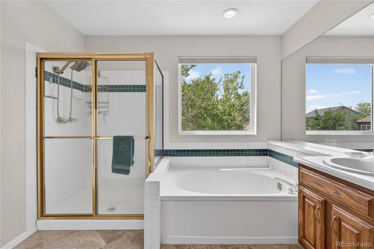
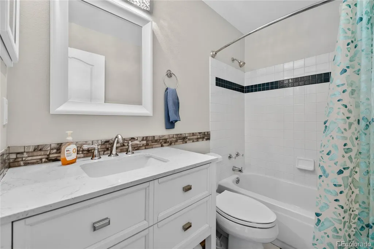
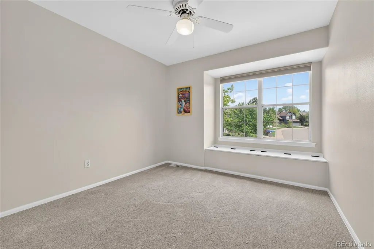
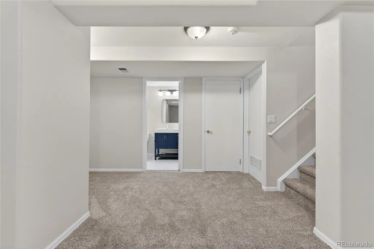
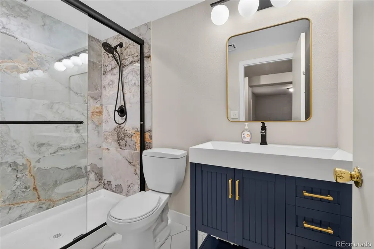
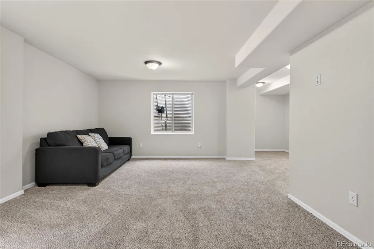
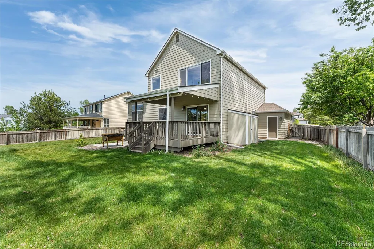
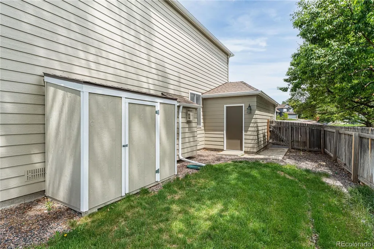
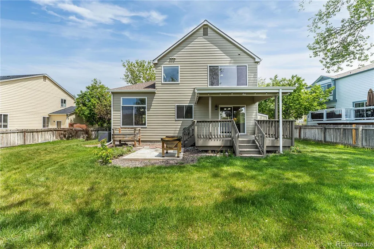
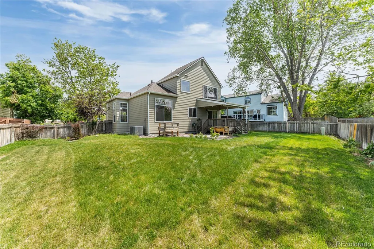
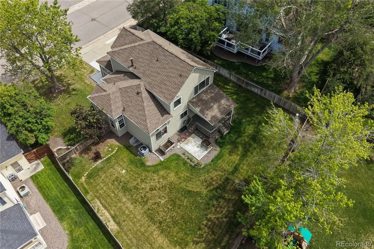
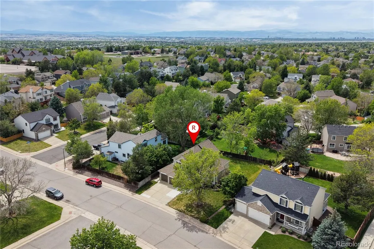
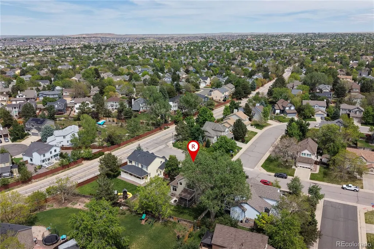
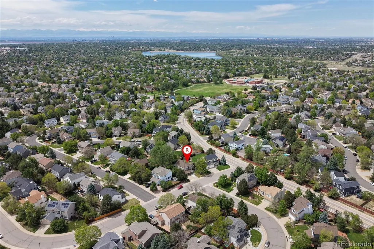
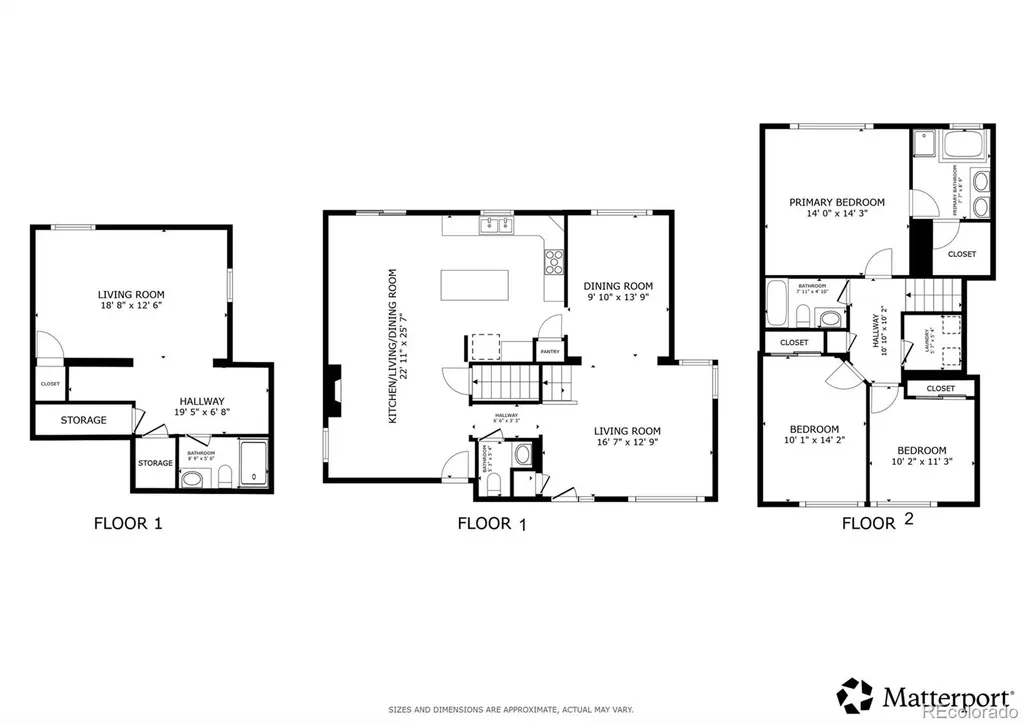
Welcome to this beautifully cared-for two-story home in Centennial, where soaring ceilings, abundant natural light, and an open floor plan create an impressive sense of space and comfort. A covered front porch leads into a bright, open-concept layout connecting the living and dining areas, ideal for everyday living and entertaining. Fresh interior paint completed in October 2025 adds to the home's clean, updated, move-in-ready appeal. The chef-inspired kitchen features stainless steel appliances, granite countertops, a large center island, oversized pantry, and abundant cabinetry and storage. A spacious breakfast nook is perfect for casual meals and morning coffee. Just steps away, the family room features a cozy gas fireplace and stylish luxury vinyl plank flooring installed in October 2025, creating an inviting space to relax and gather. All carpeting throughout the home was also replaced in October 2025 for a fresh, polished feel. Upstairs, the spacious primary suite is filled with natural light and features newer high-fiber carpeting and a private en-suite bath with soaking tub, separate shower, dual vanities, and walk-in closet. Two additional bedrooms, a full bathroom, and convenient upstairs laundry complete the upper level. The finished basement adds valuable flexibility with space for a second family room, recreation area, home office, workout space, or potential fourth bedroom. An oversized storage closet with shelving and hanging space offers excellent organization, while the updated 3/4 bathroom adds convenience and function. Outside, enjoy Colorado's seasons from the covered back deck, perfect for outdoor dining, entertaining guests, or simply relaxing at the end of the day. The setting combines neighborhood charm with everyday conveniences. Set in a welcoming neighborhood with mature trees, sidewalks, and walking and biking trails, this home offers easy access to Smoky Hill Parkway, E-470, Parker Road, shopping, dining, parks, and recreation.
| Elementary School | Middle School | High School |
|---|---|---|
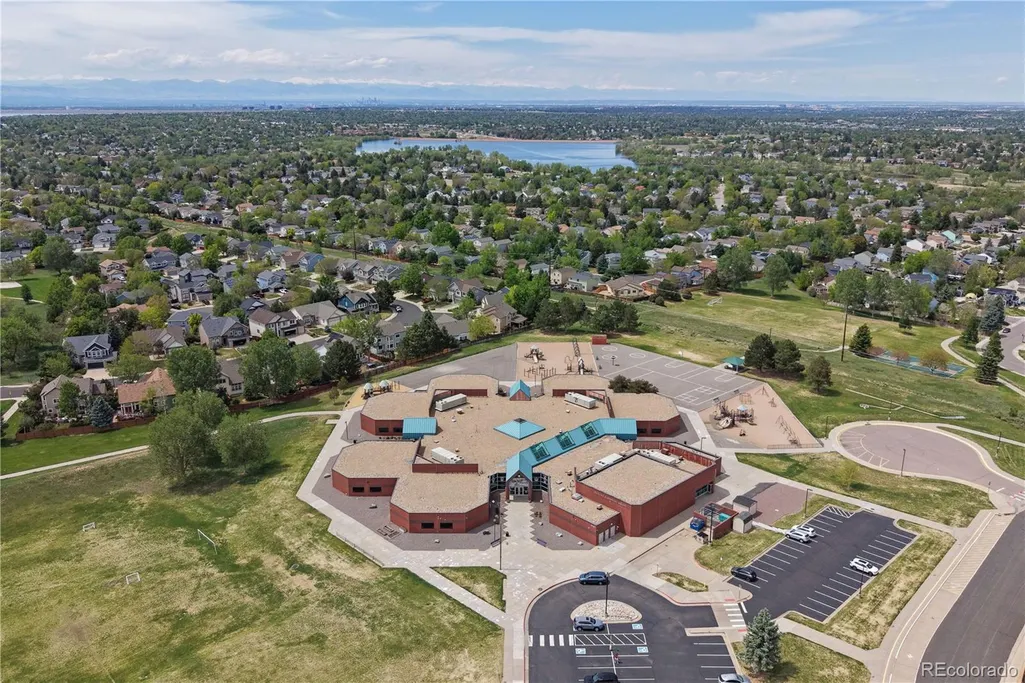
| Peakview Elementary School | Thunder Ridge Middle School | Eaglecrest High School |
| Price History | |
|---|---|
| 6/5/2026 | Listed $675,000 |
| 6/25/2026 | 1$670,000 |
| 7/27/2026 | 1$664,000 |
General Features
| Sewer | Public Sewer |
|---|---|
| Heating | Electric,Forced Air,Natural Gas |
| Cooling | Central Air |
| Utilities | Cable Available,Electricity Available,Electricity Connected,Internet Access (Wired),Natural Gas Available,Natural Gas Connected,Phone Available |
| Possession | Closing/DOD,Negotiable |
| Roof | Shingle |
| Appliances | Convection Oven,Dishwasher,Disposal,Dryer,Gas Water Heater,Humidifier,Microwave,Oven,Range,Range Hood,Refrigerator,Self Cleaning Oven,Smart Appliance(s),Sump Pump,Washer |
| HOA Fee | 293 |
| Garage Spaces | 3 |
| Association Fee Includes | Maintenance Grounds,Snow Removal |
| Patio/Porch Features | Covered,Deck |
| Architectural Style | Traditional |
| Security Features | Carbon Monoxide Detector(s),Smoke Detector(s) |
| Construction Materials | Frame,Vinyl Siding |
| Exclusions | All Sellers personal property |
| Pets Allowed | Cats OK,Dogs OK |
| Year Built | 1992 |
| Electric | 110V |
| Levels | Two |
| Property Subtype | Single Family Residence |
| Tax Year | 2025 |
| Ownership | Individual |
| Assoc Fee Paid Per | Semi-Annually |
| County | Arapahoe |
| Property Type | Residential |
| HOA | Yes |
| Attached Garage | Yes |
| Energy Efficient | Appliances,HVAC,Lighting,Thermostat,Water Heater,Windows |
| Subdivision Name | Smoky Ridge |
| Full Baths | 2 |
| Status | Active |
| High School | Eaglecrest |
| City | Centennial |
| Association Name | Westwind Management Group |
| Senior Community Y/N | No |
| High School District | Cherry Creek 5 |
| Lot Size Units | Square Feet |
| Lot Size Square Feet | 9017 |
| Listing Terms | Cash,Conventional,FHA,VA Loan |
| Elementary School | Peakview |
| Tax Annual Amount | 4654 |
| Middle/Junior High School | Thunder Ridge |
| Virtual Tour | https://my.matterport.com/show/?m=qArgaNhzZBg&mls=1 |
| Structure Type | House |
| Standard Status | Active |
| Occupancy Type | Owner |
| Middle/Junior School District | Cherry Creek 5 |
| Elementary School District | Cherry Creek 5 |
Interior Features
| Interior Amenities | Breakfast Bar,Built-in Features,Ceiling Fan(s),Eat-in Kitchen,Five Piece Bath,Granite Counters,High Ceilings,High Speed Internet,Kitchen Island,Open Floorplan,Pantry,Primary Suite,Smart Thermostat,Sm |
|---|---|
| Basement | Bath/Stubbed,Crawl Space,Finished,Full,Interior Entry |
| Flooring | Carpet,Laminate,Linoleum,Tile,Vinyl,Wood |
| Total Fireplaces | 1 |
| Fireplace Features | Family Room,Gas |
| Basement (Y/N) | Yes |
| Window Features | Bay Window(s),Double Pane Windows,Egress Windows,Window Coverings,Window Treatments |
| Above Grade Finished Area | 1837 |
| Half Baths | 1 |
| 3/4 Baths | 1 |
| Laundry Features | In Unit,Laundry Closet |
| Total Bedrooms | 3 |
| Below Grade Finished Area | 596 |
| Main Level Bathrooms | 1 |
| Total Baths | 4 |
Exterior Features
| Exterior Amenities | Garden,Lighting,Private Yard,Rain Gutters,Smart Irrigation |
|---|---|
| Fencing | Partial |
| Parking Features | Concrete,Dry Walled,Exterior Access Door,Finished Garage,Lighted,Oversized,Smart Garage Door,Storage |
| Lot Features | Irrigated,Landscaped,Level,Many Trees,Sprinklers In Front,Sprinklers In Rear |
| Water Source | Public |
| Total Parking | 6 |
| Lot Size Area | 9017 |
| Building Area Total | 2465 |
| Lot Size Acres | 0.21 |
| Road Surface Type | Paved |
| Other Equipment | Air Purifier |
Amenities
- Foreclosure
- Views
- Short Sale
- New Construction
- Adult 55+
- Lease To Own
- No HOA Fees
- Furnished
- Primary On Main
- Air Conditioning
- Seller Finance
- Green
- Fixer Upper
- Horse
- Golf
- Fireplace
- Deck
- Garage
- Basement
- Pool
Property vs Single Family Average in 80015
Price
Taxes
Year Built
Visits
In The Neighborhood
Centennial
$ 640,000
- Type
- Single Family
- Size
- 3,128 SqFt
- Rooms
- 5 Beds + 3 Baths
 RE/MAX Professionals #5593181
Centennial
$ 650,000
- Type
- Single Family
- Size
- 3,226 SqFt
- Rooms
- 3 Beds + 3.5 Baths
Keller Williams DTC #9842816

 Information deemed reliable but not guaranteed by the MLS. © 2026 Information and Real Estate Services, LLC.
Information source: Information and Real Estate Services, LLC. Provided for limited non-commercial use only under IRES Rules. © Copyright IRES.
The information being provided is for the consumers personal, non-commercial use and may not be used for any purpose other than to identify prospective properties consumer may be interested in purchasing.
The IRES, LLC Data on this
Information deemed reliable but not guaranteed by the MLS. © 2026 Information and Real Estate Services, LLC.
Information source: Information and Real Estate Services, LLC. Provided for limited non-commercial use only under IRES Rules. © Copyright IRES.
The information being provided is for the consumers personal, non-commercial use and may not be used for any purpose other than to identify prospective properties consumer may be interested in purchasing.
The IRES, LLC Data on this
 The real estate listing information and related content displayed on this site is provided exclusively for consumers’ personal, non-commercial use and may not be used for any purpose other than to identify prospective properties consumers may be interested in purchasing. This information and related content is deemed reliable but is not guaranteed accurate by elevateMLS.
