
Just Listed
Address
646 Stormy Peaks Dr, Bellvue, CO
Price
$ 959,000
Property Attributes
- MLS#1068565
- TypeSingle Family
- Listing Status Active
- CountyLARIMER
- CityBellvue
- AreaFort Collins
- NeighborhoodStratton Park Estates
- Zip80512
- StyleCabin,Contemporary
- Year Built2013
- Taxes$ 3855
- Price$ 959,000
- Bedrooms3
- Full Bathrooms2
- Half Bathrooms1
- Sqr Footage2448
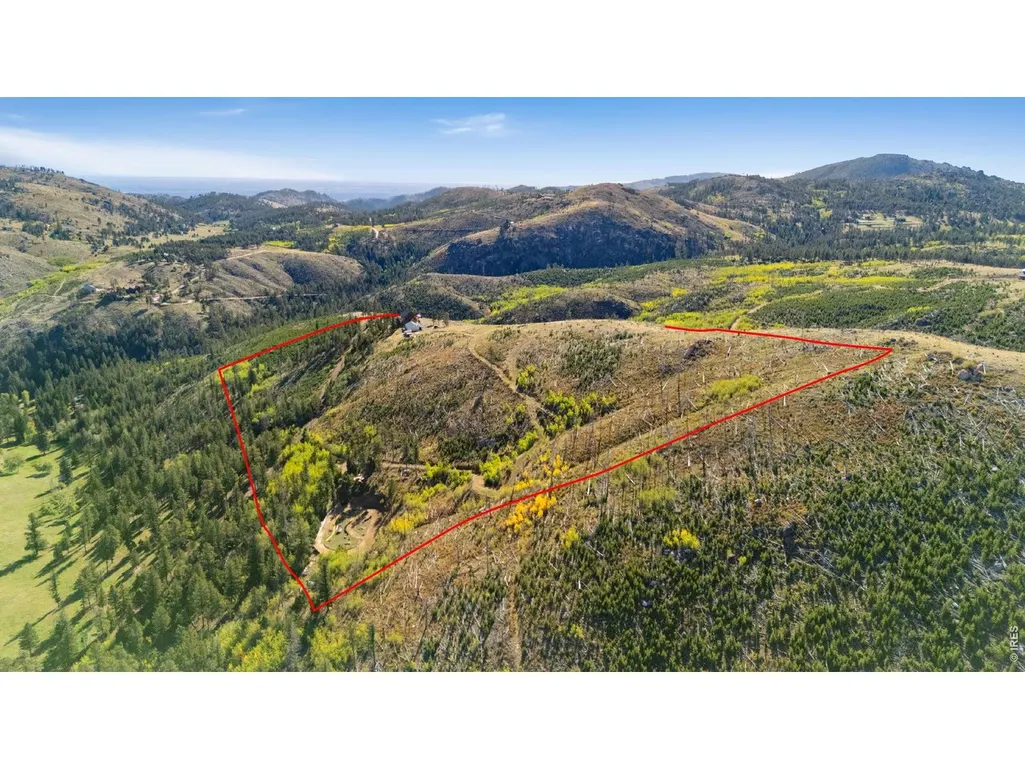
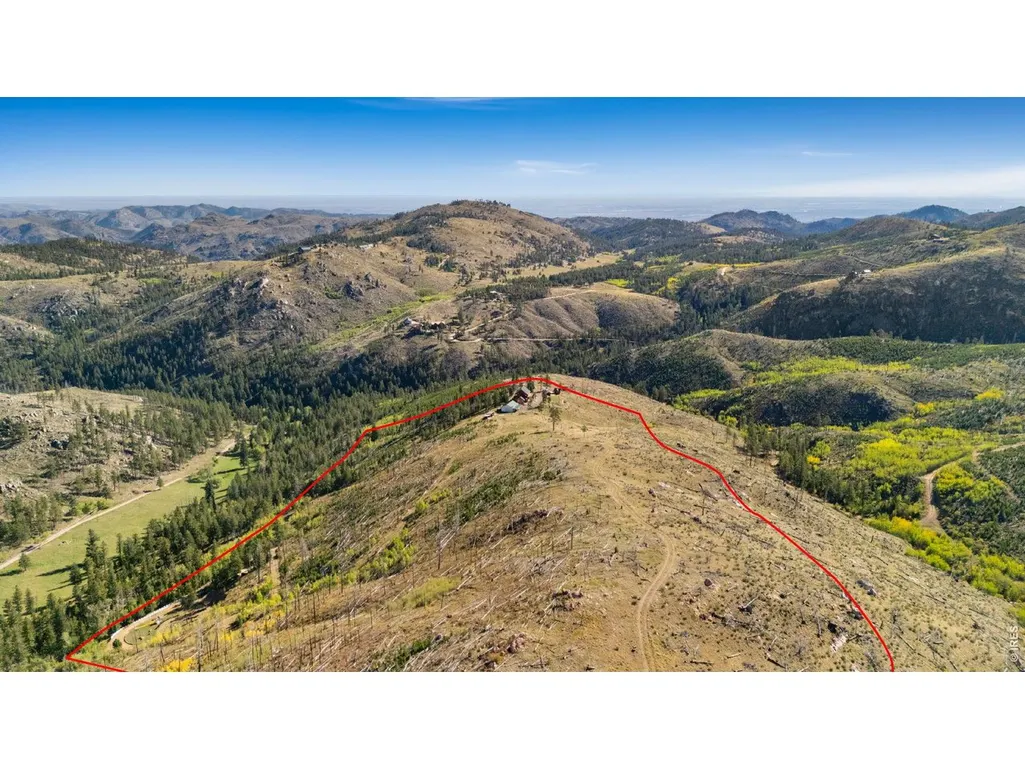
- Lot Size21.41 Acres
Data Source:
Information and Real Estate Services (IRES)
Property Description
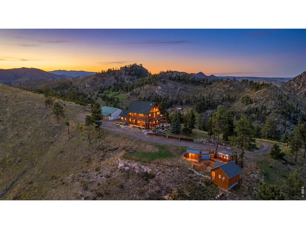
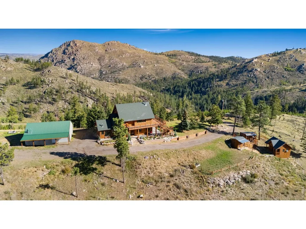
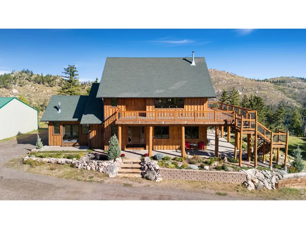
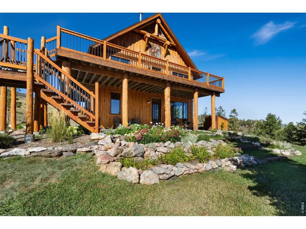
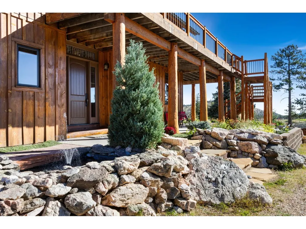
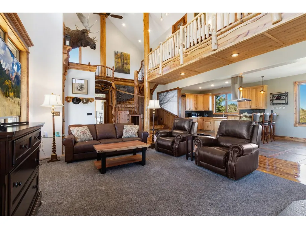
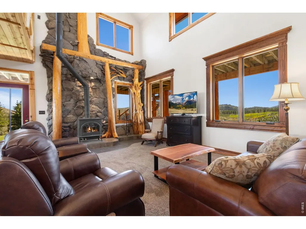
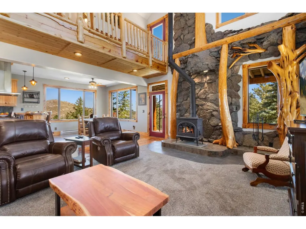
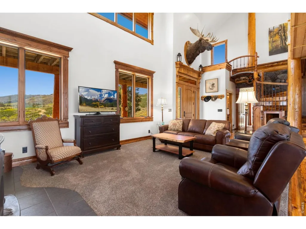
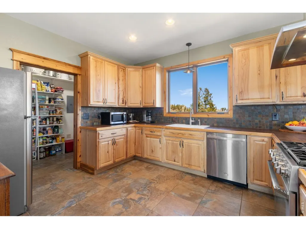
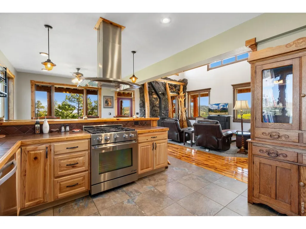
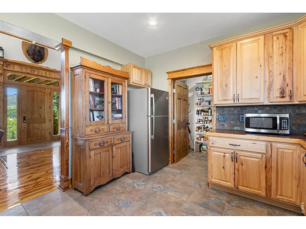
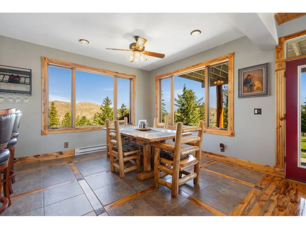
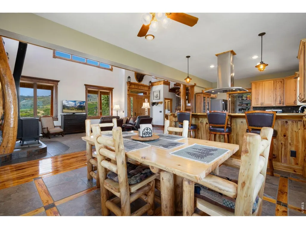
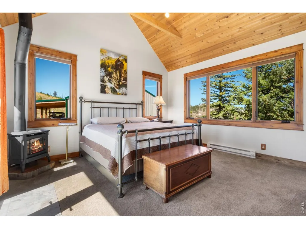
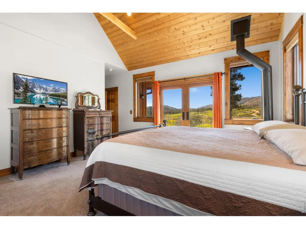
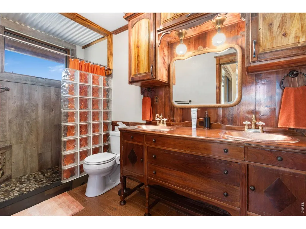
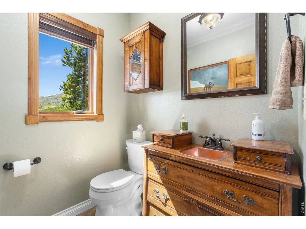
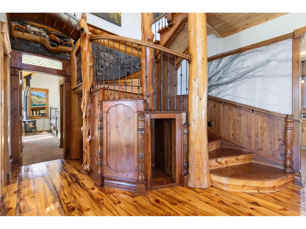
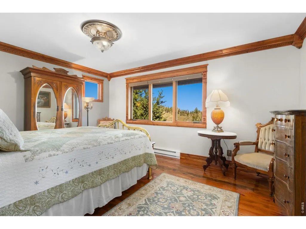
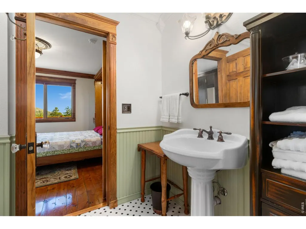
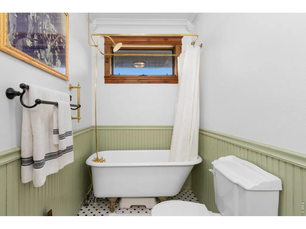
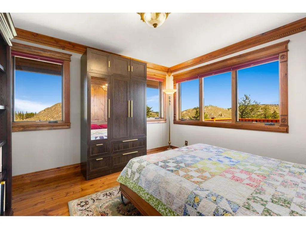
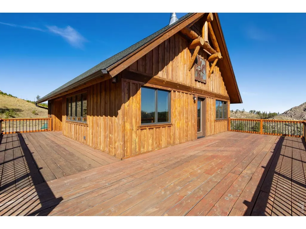
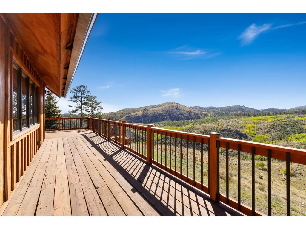
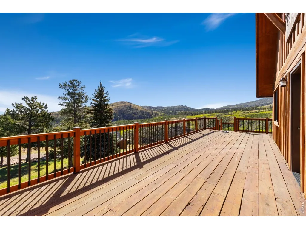
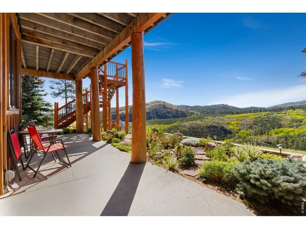
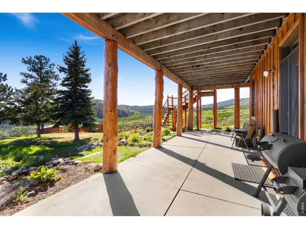
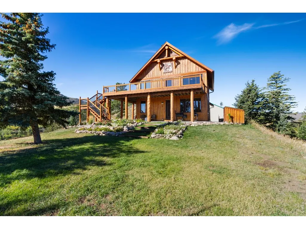
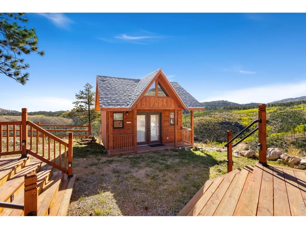
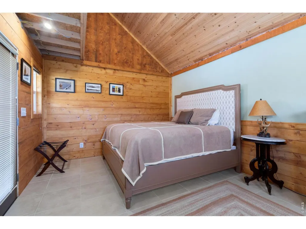
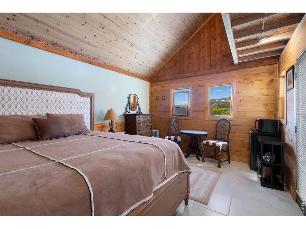
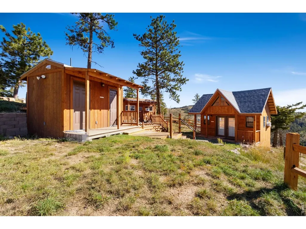
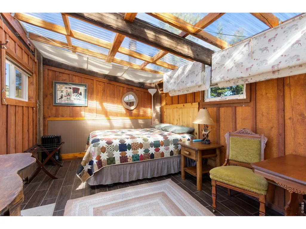
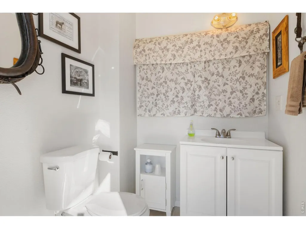
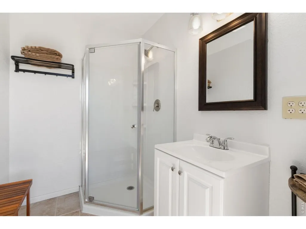
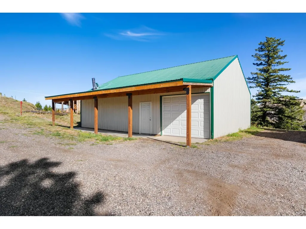
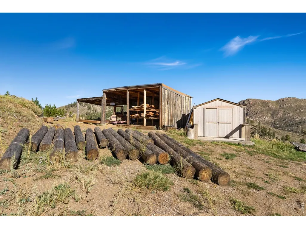
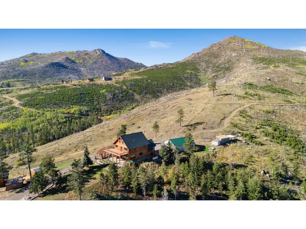
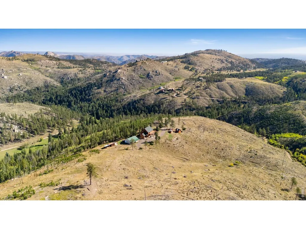
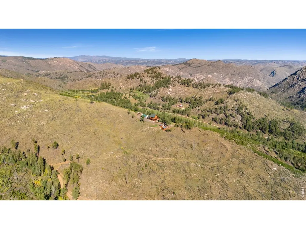
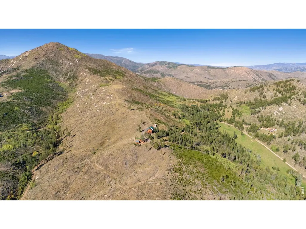
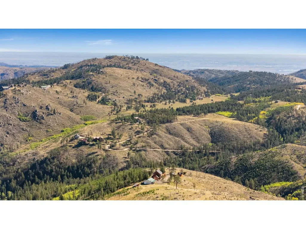
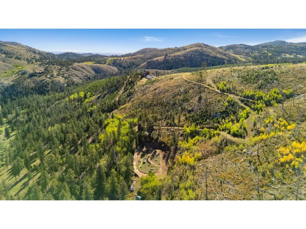
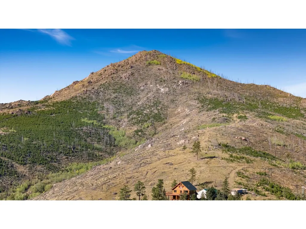
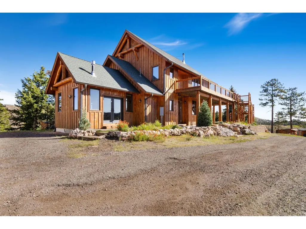
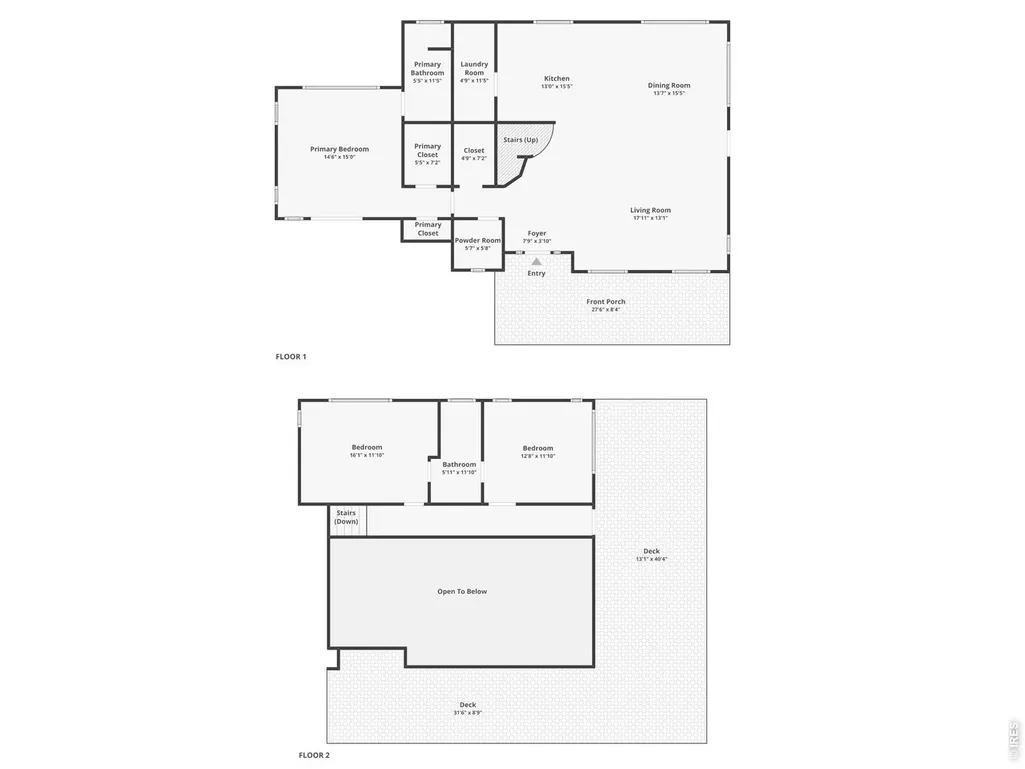
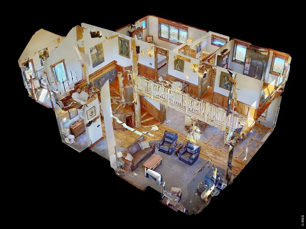
Live above it all! Set on 21 acres of gated mountaintop land in Rist Canyon, this remarkable retreat is surrounded by national forest, delivering 360-degree views of mountain peaks, nature, and wildlife in every direction. The two-story home showcases beautiful woodwork and custom appointments, creating a warm, inviting feel that perfectly matches its mountain surroundings. The open main living area features high, vaulted ceilings along with large picture windows that frame the landscape and fill the home with natural light. A freestanding wood-burning stove against a stone accent wall adds a cozy centerpiece for relaxing. The kitchen features tiled countertops and tiled backsplash, generous prep space, a breakfast bar, and a walk-in pantry/laundry combo. The spacious primary suite offers an en-suite bathroom, both walk-in and reach-in closets, and direct access to an outdoor patio. Step outside to take in the views as the day begins! Upstairs, two additional bedrooms share a Jack-and-Jill bathroom and open directly to the wraparound deck, giving you another place to take in the scenery. Two separate cabins expand the property's flexibility, providing comfortable quarters for guests or seasonal spring, summer, and fall use, complemented by a detached bathroom for the cabin guests. A massive 1,200-square-foot detached garage provides an incredible amount of room for parking, storage, projects, or all the equipment needed to make the most of mountain living. The acreage serves as your private playground, offering endless room for outdoor adventures, including a mini go-kart racetrack already adding a fun and unique touch to the property. Located near the Mishawaka Amphitheatre, this home is a true mountain escape, offering you room to disconnect, explore, and enjoy the outdoors while still keeping Old Town within easy reach.
| Elementary School | Middle School | High School |
|---|---|---|
| Stove Prairie Elementary School | Cache La Poudre Middle School | Poudre High School |
| Price History | |
|---|---|
| 9/11/2026 | Listed $959,000 |
General Features
| Living Area | 2448 |
|---|---|
| Sewer | Septic Tank |
| Heating | Baseboard,Wood Stove |
| Cooling | Ceiling Fan(s) |
| Utilities | Electricity Available,Propane |
| Roof | Composition |
| Appliances | Gas Range,Dishwasher |
| Zoning | O |
| Garage Spaces | 2 |
| Patio/Porch Features | Patio,Deck |
| Architectural Style | Cabin,Contemporary |
| Construction Materials | Frame,Wood Siding,Wood Shingle,Painted/Stained |
| Exclusions | Personal Property,Kitchen Refrigerator,Microwave,Deep Freezer,Washer & Dryer,Satellite Dish,Fireplace Tools,Cabin Furniture,A/C Unit,Black cast-iron candle lanterns above front door,Front Entry Cedar |
| Year Built | 2013 |
| Electric | PV REA |
| View | Mountain(s),Hills,Panoramic |
| Levels | Two,One and One Half |
| Property Subtype | Cabin |
| Tax Year | 2025 |
| Parcel Number | R0254223 |
| Accessibility | Main Floor Bath,Main Level Bedroom,Main Level Laundry |
| County | Larimer |
| New Construction | No |
| Property Type | Residential |
| HOA | No |
| Energy Efficient | Windows |
| Subdivision Name | Stratton Park Estates |
| Possible Use | Single Family |
| Other Structures | Storage |
| Full Baths | 1 |
| Status | Active |
| Directions | From Rist Canyon Rd: Right on Stratton Park Rd; left on Mt. Ethel Rd,(do not take the first Stormy Peaks Dr off Mt. Ethel Rd),stay on Mt. Ethel Rd until the second Stormy Peaks Dr is seen and go left |
| High School | Poudre |
| City | Bellvue |
| Disclosures | Seller's Property Disclosure |
| High School District | Poudre |
| MLS Area | Fort Collins |
| Elementary School | Stove Prairie |
| Property Attached Y/N | No |
| Tax Annual Amount | 3855 |
| Middle/Junior High School | Cache La Poudre |
| Virtual Tour | https://646StormyPeaksDr.kittlerealestatelistings.com/ |
| Standard Status | Active |
| Expected Active Date | 2026-09-11 |
| AttributionContact | 9702189200 |
Interior Features
| Interior Amenities | Eat-in Kitchen,Separate Dining Room,Cathedral Ceiling(s),Open Floorplan,Workshop,Pantry,Wood Windows,Walk-In Closet(s),Washer/Dryer Hookup,Jack & Jill Bathroom,6-Panel Doors,High Ceilings,Beamed Ceil |
|---|---|
| Basement | Crawl Space |
| Fireplace Features | Gas Log,Living Room,Bedroom |
| Window Features | Window Coverings |
| Above Grade Finished Area | 2448 |
| Half Baths | 1 |
| 3/4 Baths | 1 |
| Total Bedrooms | 3 |
| LivingAreaSource | Assessor |
| Total Baths | 3 |
Exterior Features
| Exterior Amenities | Heated Garage |
|---|---|
| Fencing | Partial,Wire |
| Parking Features | Detached |
| Lot Features | Level,Rolling Lot,Sloping Lot,Steep Lot,Outbuildings,Unincorporated |
| Water Source | Well |
| Lot Size Area | 932405 |
| Lot Size Acres | 21.41 |
| Road Surface Type | Gravel |
| Waterfront Y/N | No |
| Door Features | French Doors |
| Road Frontage Type | County Road,Privately Maintained,Security Gate |
| Horse Amenities | Horse(s) Allowed |
| Irrigation Water Rights Y/N | No |
Amenities
- Foreclosure
- Views
- Short Sale
- New Construction
- Adult 55+
- Lease To Own
- No HOA Fees
- Furnished
- Primary On Main
- Air Conditioning
- Seller Finance
- Green
- Fixer Upper
- Horse
- Golf
- Fireplace
- Deck
- Garage
- Basement
- Pool
Property vs Single Family Average in 80512
Price
Taxes
Year Built
Visits


 Information deemed reliable but not guaranteed by the MLS. © 2026 Information and Real Estate Services, LLC.
Information source: Information and Real Estate Services, LLC. Provided for limited non-commercial use only under IRES Rules. © Copyright IRES.
The information being provided is for the consumers personal, non-commercial use and may not be used for any purpose other than to identify prospective properties consumer may be interested in purchasing.
The IRES, LLC Data on this
Information deemed reliable but not guaranteed by the MLS. © 2026 Information and Real Estate Services, LLC.
Information source: Information and Real Estate Services, LLC. Provided for limited non-commercial use only under IRES Rules. © Copyright IRES.
The information being provided is for the consumers personal, non-commercial use and may not be used for any purpose other than to identify prospective properties consumer may be interested in purchasing.
The IRES, LLC Data on this
 The real estate listing information and related content displayed on this site is provided exclusively for consumers’ personal, non-commercial use and may not be used for any purpose other than to identify prospective properties consumers may be interested in purchasing. This information and related content is deemed reliable but is not guaranteed accurate by elevateMLS.
