
Address
88 Pinyon Trl, Estes Park, CO
Price
$ 828,500
Property Attributes
- MLS#1058721
- TypeSingle Family
- Listing Status Active
- CountyLARIMER
- CityEstes Park
- AreaEstes Park
- NeighborhoodMeadowdale Hills
- Zip80517
- StyleSingle Family Residence
- Year Built1979
- Taxes$ 3107
- Price$ 828,500
- Bedrooms4
- Full Bathrooms3
- Half Bathrooms0
- Sqr Footage2236
- Lot Size1.4 Acres
Data Source:
Information and Real Estate Services (IRES)
Property Description
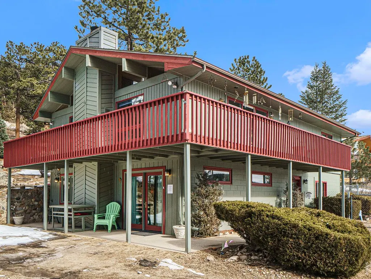
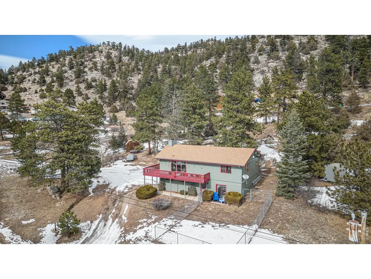
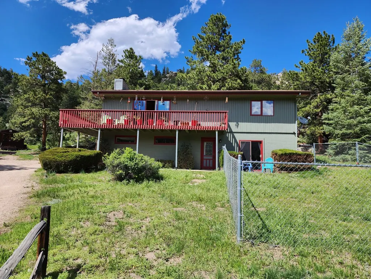
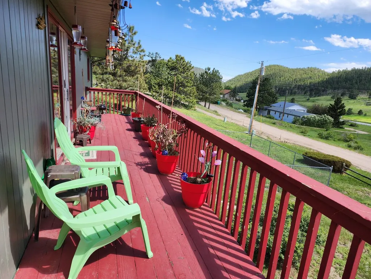
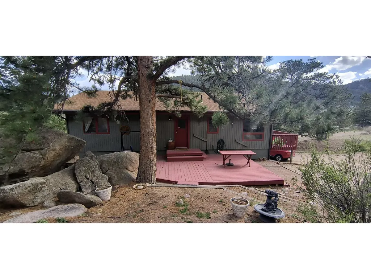
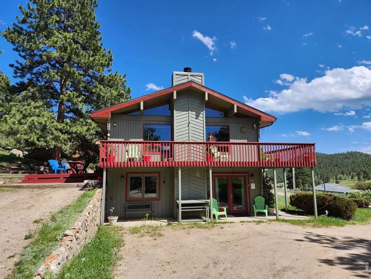
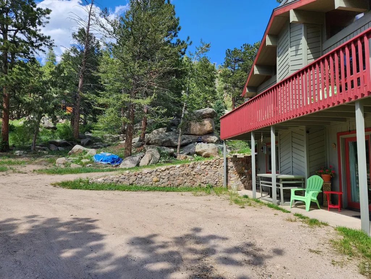
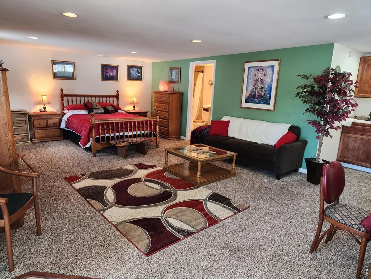
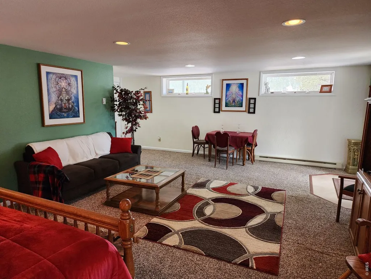
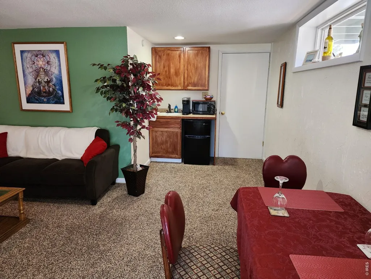
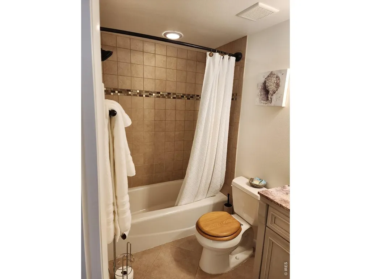
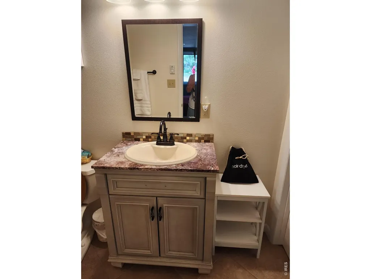
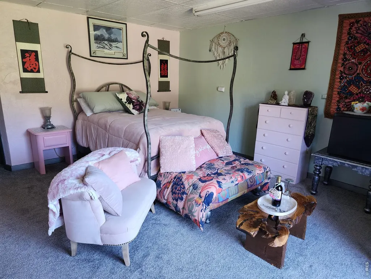
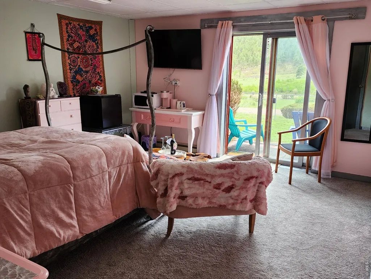
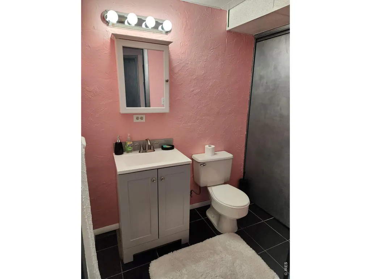
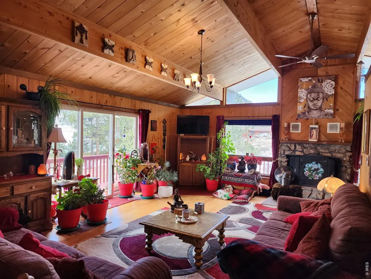
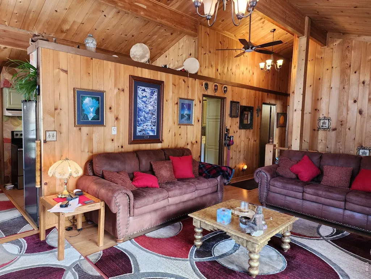
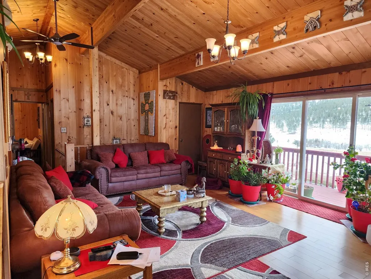
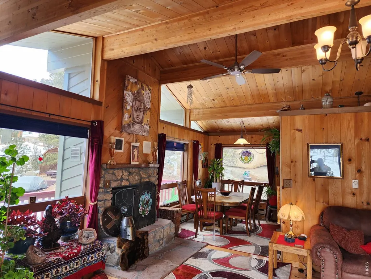
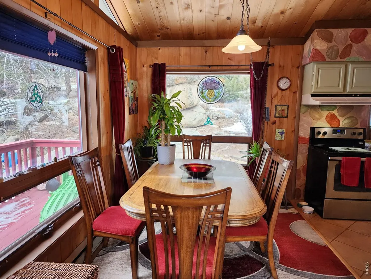
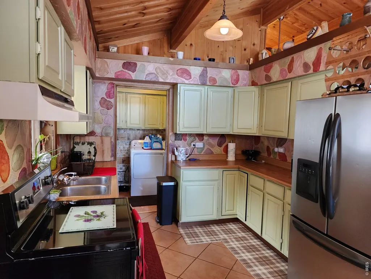
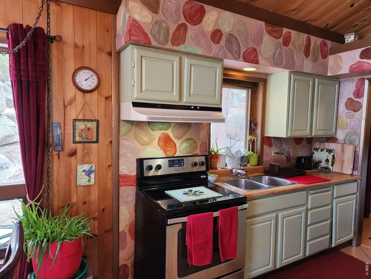
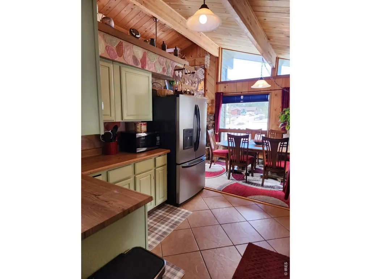
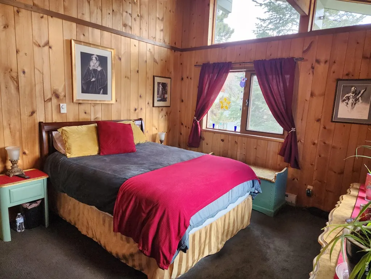
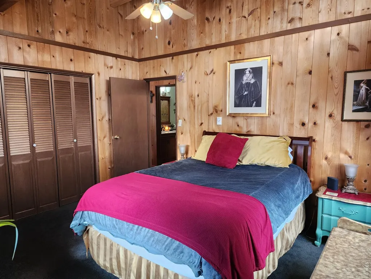
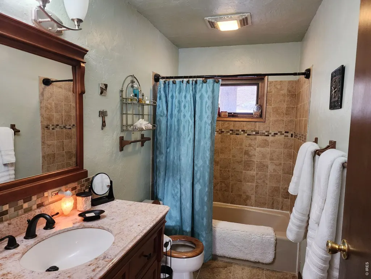
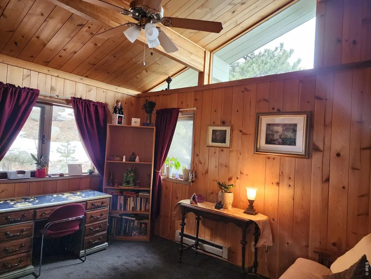
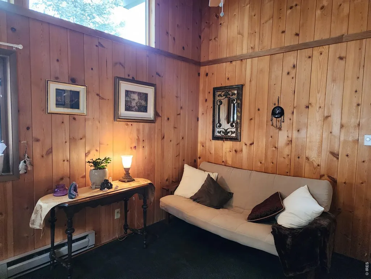
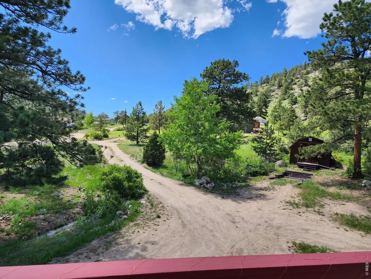
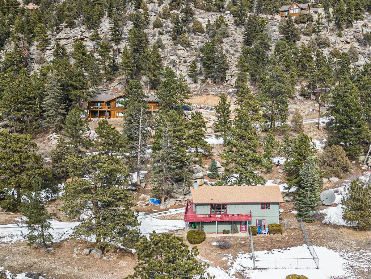
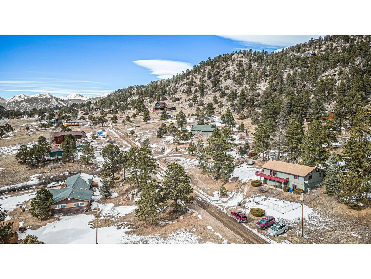
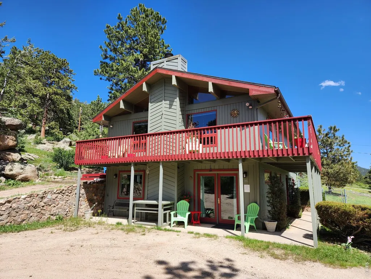
**New price; motivated seller** Enjoy the peace and privacy of Meadowdale Hills in this thoughtfully maintained mountain home, offering open hillside views, generous outdoor living spaces, and a flexible floor plan designed for today's lifestyle. Set on a spacious corner lot, this welcoming home combines warmth and character with knotty cedar walls, vaulted ceilings, beautiful maple flooring, and an open living area that flows comfortably for everyday living and entertaining. One of the home's most unique features is its exceptional flexibility. The lower level offers two private ensuite retreats, each with its own exterior entrance. One includes a spacious bedroom, sitting area, study, and 3/4 bath. The second features an oversized bedroom, full bath, walk-in closet, and kitchenette-perfect for extended family, long-term guests, multi-generational living, a home office, or a private primary suite. Upstairs, two additional bedrooms and a full bath provide comfortable accommodations for family and friends. Outdoor living is just as inviting, with a large deck, wraparound balcony, and multiple patios where you can relax, entertain, and enjoy the quiet surroundings and scenic hillside views. The generous corner lot offers room to breathe in one of Estes Park's peaceful, low-density neighborhoods, while still being just minutes from shopping, restaurants, and Rocky Mountain National Park. A high-output well, newer well pump, and heated water lines provide added confidence and year-round reliability. Whether you're looking for a full-time residence, a mountain getaway, or a home with space and flexibility for changing needs, this property offers an exceptional opportunity in one of Estes Park's most desirable neighborhoods.**Now offered at a new price of $828,500, this is the perfect time to take a fresh look at one of Meadowdale Hills' most versatile homes.**
| Elementary School | Middle School | High School |
|---|---|---|
| Estes Park Elementary School | Estes Park Middle School | Estes Park High School |
| Price History | |
|---|---|
| 5/10/2026 | Listed $868,000 |
| 8/6/2026 | 3$849,000 |
| 9/12/2026 | 3$828,500 |
General Features
| Living Area | 1118 |
|---|---|
| Sewer | Septic Tank |
| Heating | Baseboard,Zoned,2 or more Heat Sources |
| Cooling | Ceiling Fan(s) |
| Utilities | Electricity Available,Cable Available,Satellite Avail,High Speed Avail |
| Roof | Composition |
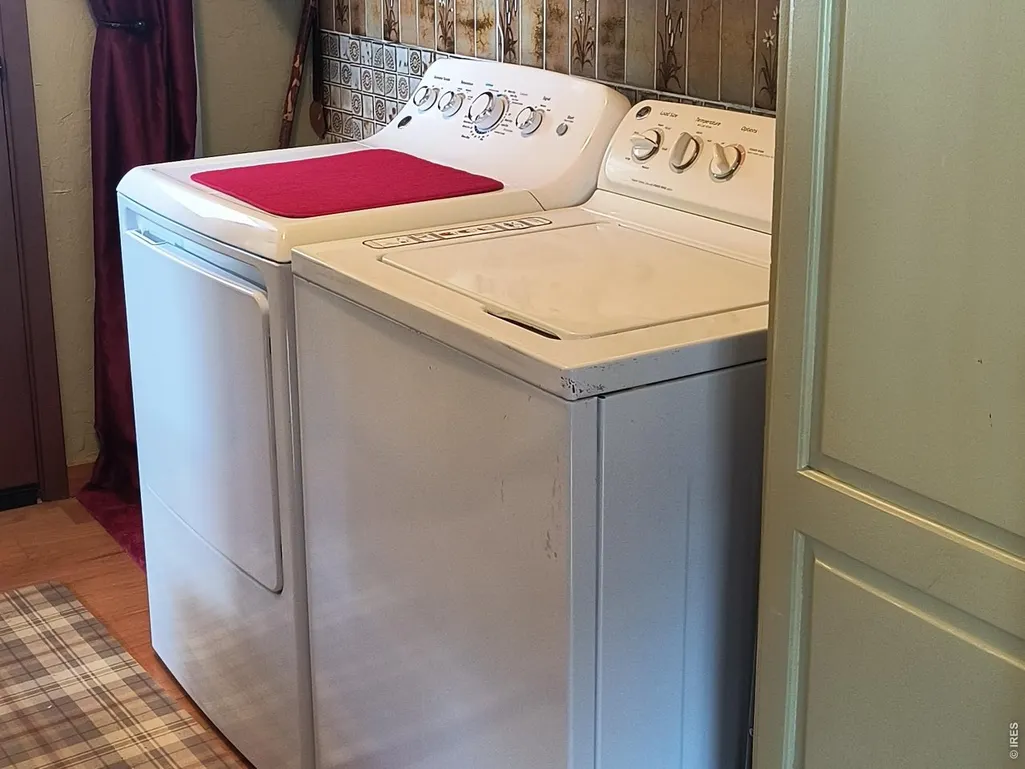
| Appliances | Electric Range,Dishwasher,Refrigerator,Bar Fridge,Washer,Dryer,Fire Alarm |
| Zoning | O |
| HOA Fee | 150 |
| Association Fee Includes | Snow Removal |
| Patio/Porch Features | Patio,Deck |
| Construction Materials | Frame |
| Exclusions | Seller's personal possessions |
| Year Built | 1979 |
| Electric | Estes Park |
| View | Mountain(s),Panoramic |
| Levels | One |
| Property Subtype | Single Family Residence |
| Tax Year | 2025 |
| Parcel Number | R0532614 |
| Accessibility | Level Lot,Low Carpet,Main Floor Bath,Main Level Bedroom,Main Level Laundry |
| Assoc Fee Paid Per | Annually |
| County | Larimer |
| New Construction | No |
| Property Type | Residential |
| HOA | Yes |
| Energy Efficient | Southern Exposure,Windows |
| Subdivision Name | Meadowdale Hills |
| Possible Use | Single Family |
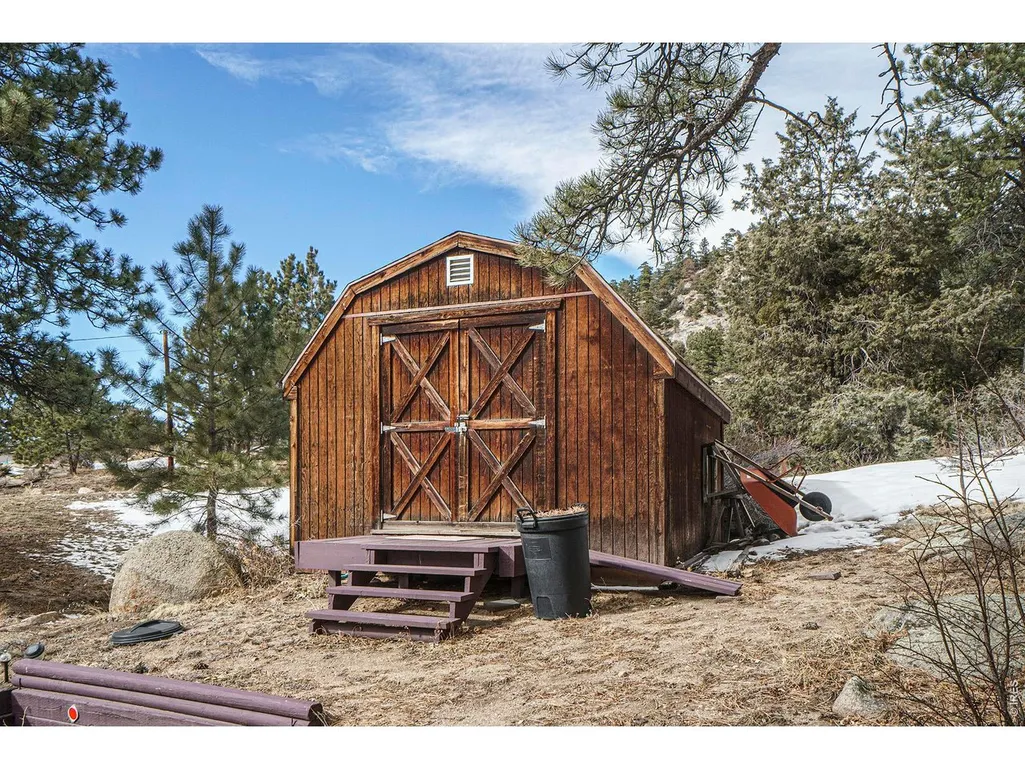
| Other Structures | Storage |
| Full Baths | 2 |
| Status | Active |
| Directions | US-Hwy 36 between Estes Park and Pinewood Springs/Lyons. Turn north onto Pinyon Trail. Proceed to next intersection with Meadowview Dr. #88 is on NE corner (upper right) |
| High School | Estes Park |
| City | Estes Park |
| Disclosures | Seller's Property Disclosure |
| Association Name | Meadowdale Hills POA |
| High School District | Estes Park District |
| MLS Area | Estes Park |
| Elementary School | Estes Park |
| Property Attached Y/N | No |
| Tax Annual Amount | 3107 |
| Middle/Junior High School | Estes Park |
| Standard Status | Active |
| Expected Active Date | 2026-05-10 |
| AttributionContact | 9702326231 |
Interior Features
| Interior Amenities | Separate Dining Room,Cathedral Ceiling(s),Open Floorplan,Wood Windows,Walk-In Closet(s),Washer/Dryer Hookup,Two Primary Suites,Beamed Ceilings |
|---|---|
| Basement | Full,Walk-Out Access,Daylight |
| Flooring | Wood |
| Fireplace Features | Insert |
| Window Features | Window Coverings |
| Above Grade Finished Area | 1118 |
| 3/4 Baths | 1 |
| Total Bedrooms | 4 |
| LivingAreaSource | Other |
| Total Baths | 3 |
Exterior Features
| Fencing | Fenced |
|---|---|
| Parking Features | Off Street |
| Lot Features | Corner Lot,Wooded,Native Grass,Sloping Lot,Rock Outcropping,House Faces South,Unincorporated |
| Water Source | Well |
| Lot Size Area | 60984 |
| Lot Size Acres | 1.4 |
| Road Surface Type | Dirt |
| Waterfront Y/N | No |
| Road Frontage Type | Priv Rd up to County Standards |
| Irrigation Water Rights Y/N | No |
Amenities
- Foreclosure
- Views
- Short Sale
- New Construction
- Adult 55+
- Lease To Own
- No HOA Fees
- Furnished
- Primary On Main
- Air Conditioning
- Seller Finance
- Green
- Fixer Upper
- Horse
- Golf
- Fireplace
- Deck
- Garage
- Basement
- Pool
Property vs Single Family Average in 80517
Price
Taxes
Year Built
Visits
In The Neighborhood
Estes Park
$ 749,000
- Type
- Single Family
- Size
- 1,234 SqFt
- Rooms
- 3 Beds + 1 Baths
 RE/MAX Mountain Brokers #IR1065740
Estes Park
$ 640,000
- Type
- Single Family
- Size
- 1,164 SqFt
- Rooms
- 3 Beds + 2 Baths
Richardson Team Realty #IR1062761

 Information deemed reliable but not guaranteed by the MLS. © 2026 Information and Real Estate Services, LLC.
Information source: Information and Real Estate Services, LLC. Provided for limited non-commercial use only under IRES Rules. © Copyright IRES.
The information being provided is for the consumers personal, non-commercial use and may not be used for any purpose other than to identify prospective properties consumer may be interested in purchasing.
The IRES, LLC Data on this
Information deemed reliable but not guaranteed by the MLS. © 2026 Information and Real Estate Services, LLC.
Information source: Information and Real Estate Services, LLC. Provided for limited non-commercial use only under IRES Rules. © Copyright IRES.
The information being provided is for the consumers personal, non-commercial use and may not be used for any purpose other than to identify prospective properties consumer may be interested in purchasing.
The IRES, LLC Data on this
 The real estate listing information and related content displayed on this site is provided exclusively for consumers’ personal, non-commercial use and may not be used for any purpose other than to identify prospective properties consumers may be interested in purchasing. This information and related content is deemed reliable but is not guaranteed accurate by elevateMLS.
