
Address
199 Pinyon Trail, Estes Park, CO
Price
$ 640,000
Property Attributes
- MLS#IR1062761
- TypeSingle Family
- Listing Status Active
- CountyLARIMER
- CityEstes Park
- NeighborhoodMeadowdale Hills
- Zip80517
- StyleHouse
- Year Built1969
- Taxes$ 1825
- Price$ 640,000
- Bedrooms3
- Full Bathrooms2
- Half Bathrooms0
- Sqr Footage1164
- Lot Size1 Acres
Data Source:
REColorado (MTOMLS)
Property Description
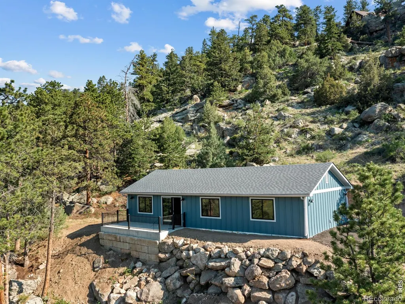
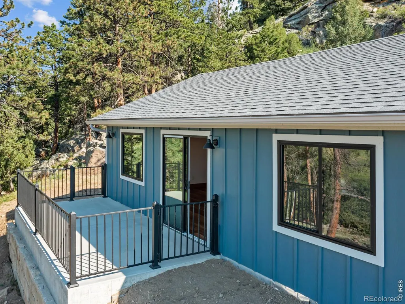
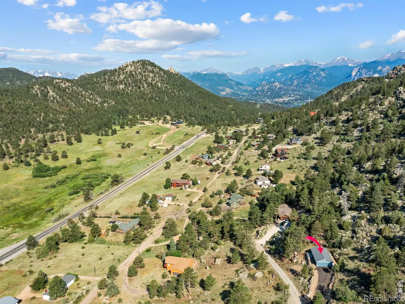
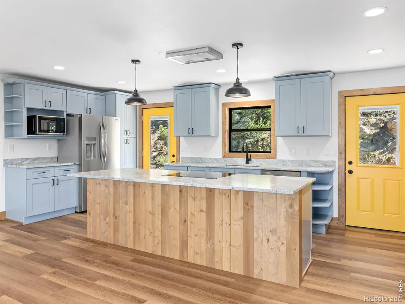
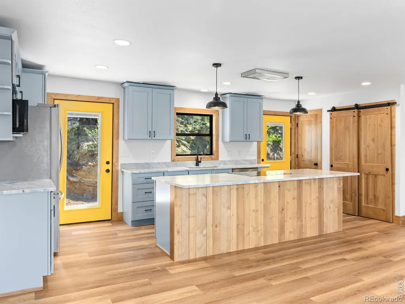
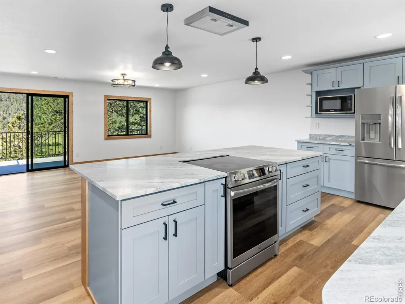
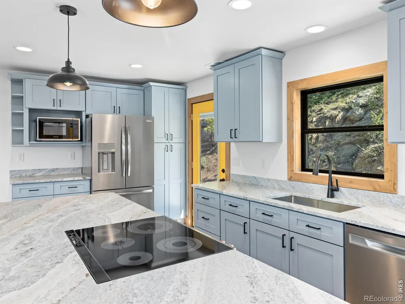
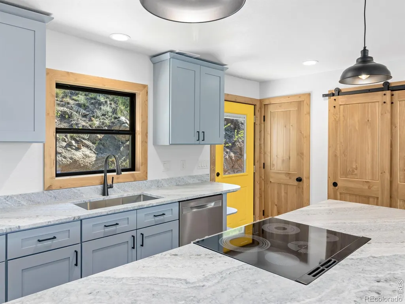
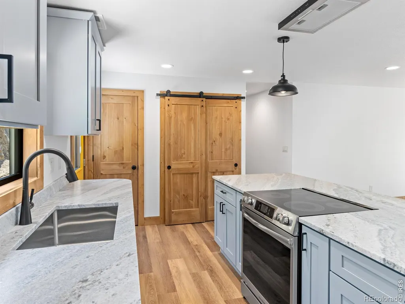
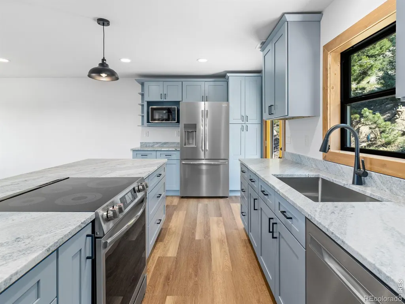
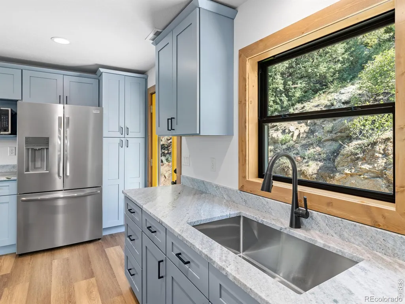
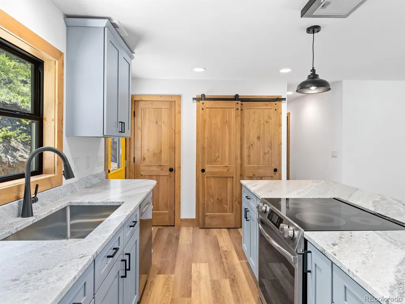
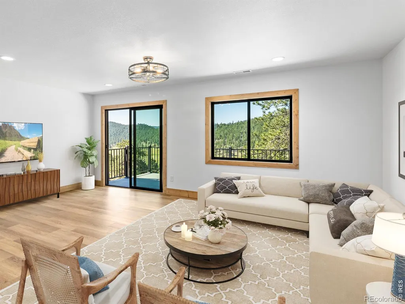
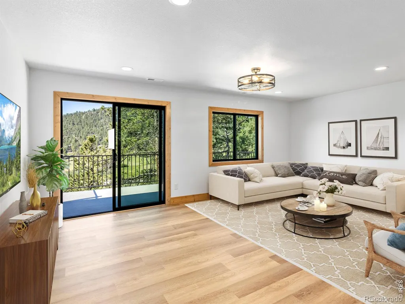
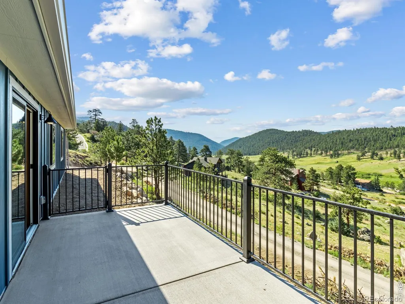
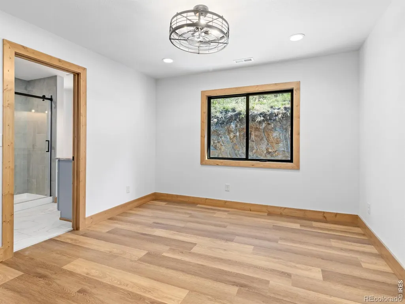
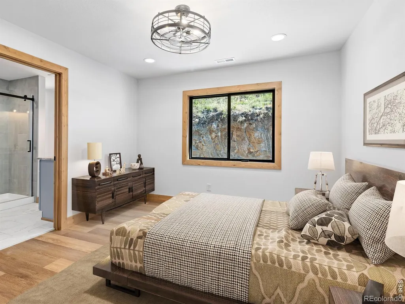
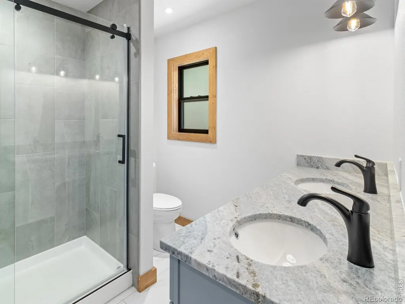
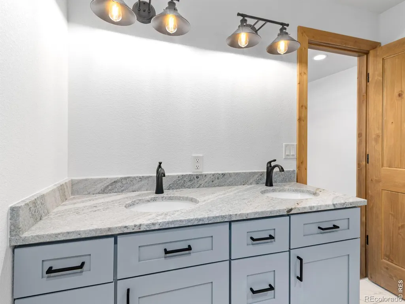
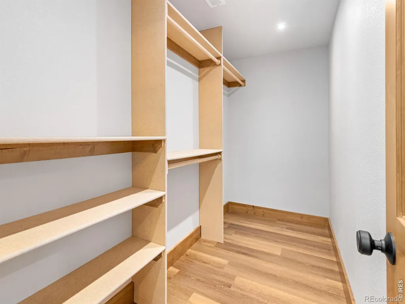
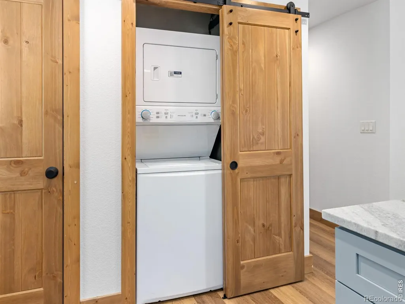
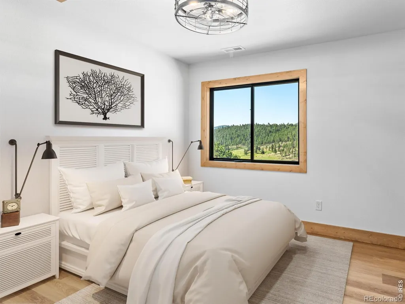
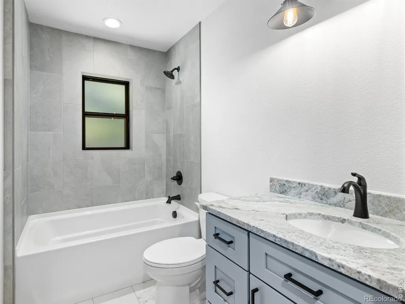
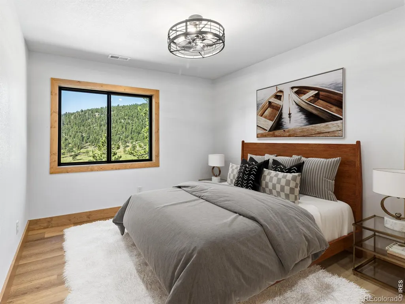
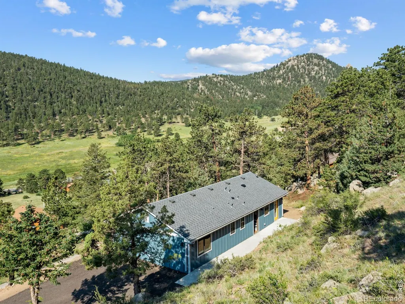
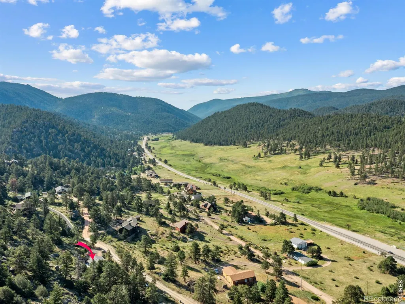
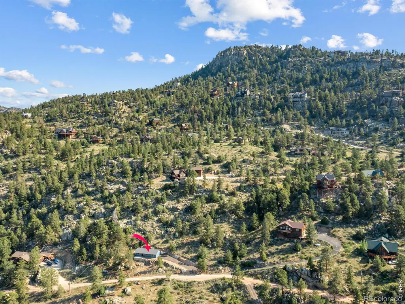
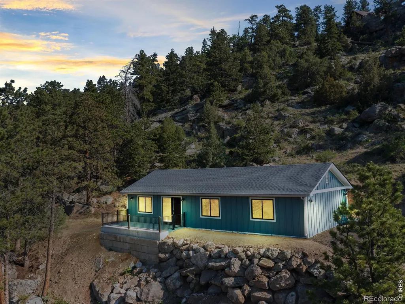
Beautifully designed and thoughtfully remodeled mountain retreat on one acre offering the perfect blend of modern comfort and natural beauty. This brand-new construction features convenient main-level living with three bedrooms and two bathrooms, including a stunning primary suite with all new private bathroom and walk in closet. The open-concept floor plan is ideal for both everyday living and entertaining. At the heart of the home is a state-of-the-art kitchen with all-new stainless steel appliances and a large center island with breakfast bar seating. The seamless flow between the kitchen, dining, and living areas creates an inviting space filled with natural light. Main-level laundry adds to the home's convenience and functionality. Enjoy sweeping views of open meadows and forested hillsides from your home and front porch, with the convenience of downtown Estes Park and the entrance to Rocky Mountain National Park just minutes away, and a convenient commute to the Front Range. Neighboring National Forest, this exceptional property provides endless opportunities for hiking, biking, wildlife viewing, and year-round outdoor recreation. Completely remodeled inside and out! Exterior: new roof, siding, windows, concrete, gutters, driveway, cistern pump, and deck railing. Interior: all plumbing, electrical, HVAC, insulation, gas line, well equipment, hot water heater, and drywall. Finishes: new luxury vinyl flooring throughout, new tubs and showers, cabinets, countertops, all fixtures, appliances, fans and lights. Experience mountain living at its finest in a brand-new home designed for both adventure and relaxation. All new construction inside and outside!
| Elementary School | Middle School | High School |
|---|---|---|
| Estes Park Elementary School | Estes Park Middle School | Estes Park High School |
| Price History | |
|---|---|
| 6/25/2026 | Listed $674,000 |
| 7/13/2026 | 3$654,000 |
| 9/3/2026 | 3$640,000 |
General Features
| Sewer | Septic Tank |
|---|---|
| Heating | Forced Air,Propane |
| Cooling | Ceiling Fan(s) |
| Utilities | Cable Available |
| Possession | Closing/DOD |
| Roof | Composition |
| Appliances | Dishwasher,Dryer,Microwave,Oven,Refrigerator,Washer |
| Zoning | O |
| HOA Fee | 150 |
| Association Fee Includes | Reserves |
| Patio/Porch Features | Deck |
| Construction Materials | Frame |
| Exclusions | None |
| Year Built | 1969 |
| View | Mountain(s) |
| Levels | One |
| Property Subtype | Single Family Residence |
| Tax Year | 2025 |
| Ownership | Individual |
| Assoc Fee Paid Per | Annually |
| County | Larimer |
| Property Type | Residential |
| HOA | Yes |
| Subdivision Name | Meadowdale Hills |
| Possible Use | Residential |
| Full Baths | 1 |
| Status | Active |
| Directions | From downtown Estes Park,drive east on Highway 36 out of town. Pass entrance to Pole Hill and turn left onto Pinyon Trail,follow to 199. |
| High School | Estes Park |
| City | Estes Park |
| Association Name | Meadowdale Hills |
| High School District | Estes Park R-3 |
| Lot Size Square Feet | 43560 |
| Listing Terms | Cash,Conventional |
| Elementary School | Estes Park |
| Tax Annual Amount | 1825 |
| Middle/Junior High School | Estes Park |
| Property Condition | New Construction |
| Concessions | No |
| Virtual Tour | https://www.zillow.com/view-imx/99499fd2-87eb-4af2-bb23-899eaf42f746?setAttribution=mls&wl=true&initialViewType=pano&utm_source=dashboard |
| Structure Type | House |
| Standard Status | Active |
| Elementary School District | Estes Park R-3 |
Interior Features
| Interior Amenities | Eat-in Kitchen,Kitchen Island,Open Floorplan |
|---|---|
| Basement | Crawl Space |
| Basement (Y/N) | No |
| Above Grade Finished Area | 1164 |
| 3/4 Baths | 1 |
| Laundry Features | In Unit |
| Total Bedrooms | 3 |
| Main Level Bedrooms | 3 |
| Main Level Bathrooms | 2 |
| Total Baths | 2 |
Exterior Features
| Lot Features | Rock Outcropping,Rolling Slope |
|---|---|
| Water Source | Well |
| Building Area Total | 1164 |
| Lot Size Acres | 1 |
| Road Surface Type | Dirt |
| Road Frontage Type | Private Road |
| Other Equipment | Satellite Dish |
Amenities
- Foreclosure
- Views
- Short Sale
- New Construction
- Adult 55+
- Lease To Own
- No HOA Fees
- Furnished
- Primary On Main
- Air Conditioning
- Seller Finance
- Green
- Fixer Upper
- Horse
- Golf
- Fireplace
- Deck
- Garage
- Basement
- Pool
Property vs Single Family Average in 80517
Price
Taxes
Year Built
Visits


 Information deemed reliable but not guaranteed by the MLS. © 2026 Information and Real Estate Services, LLC.
Information source: Information and Real Estate Services, LLC. Provided for limited non-commercial use only under IRES Rules. © Copyright IRES.
The information being provided is for the consumers personal, non-commercial use and may not be used for any purpose other than to identify prospective properties consumer may be interested in purchasing.
The IRES, LLC Data on this
Information deemed reliable but not guaranteed by the MLS. © 2026 Information and Real Estate Services, LLC.
Information source: Information and Real Estate Services, LLC. Provided for limited non-commercial use only under IRES Rules. © Copyright IRES.
The information being provided is for the consumers personal, non-commercial use and may not be used for any purpose other than to identify prospective properties consumer may be interested in purchasing.
The IRES, LLC Data on this
 The real estate listing information and related content displayed on this site is provided exclusively for consumers’ personal, non-commercial use and may not be used for any purpose other than to identify prospective properties consumers may be interested in purchasing. This information and related content is deemed reliable but is not guaranteed accurate by elevateMLS.
