










Address
6710 31st St Rd, Greeley, CO
Price
$ 550,000
Property Attributes
- MLS#IR1068995
- TypeSingle Family
- Listing Status Active
- CountyWELD
- CityGreeley
- NeighborhoodSt Michaels
- Zip80634
- StyleHouse
- Year Built2007
- Taxes$ 2975
- Price$ 550,000
- Bedrooms5
- Full Bathrooms3
- Half Bathrooms1
- Sqr Footage3440
- Lot Size0.16 Acres
Data Source:
REColorado (MTOMLS)
Property Description
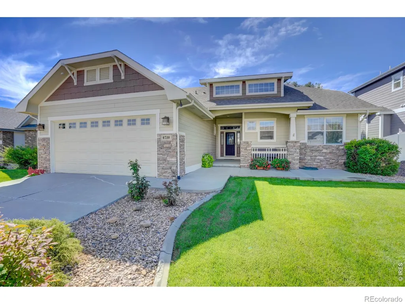
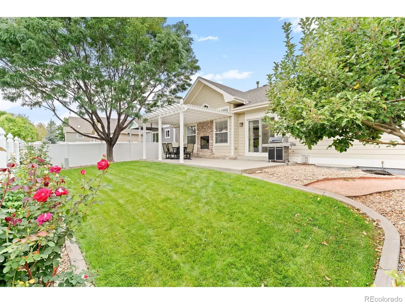
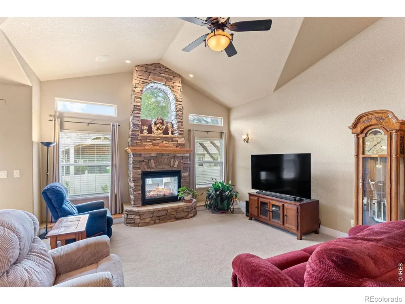
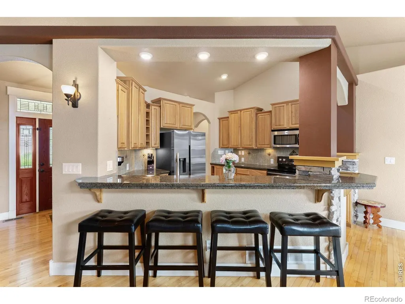
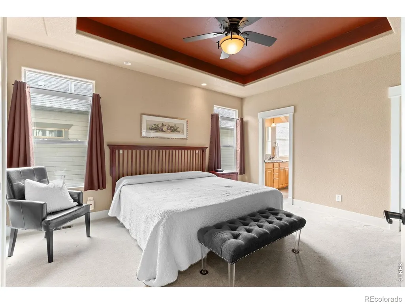
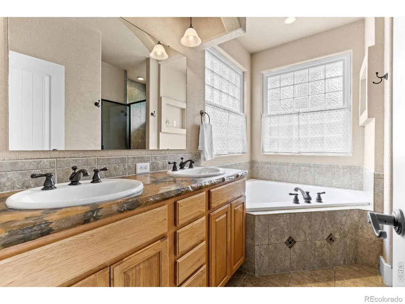
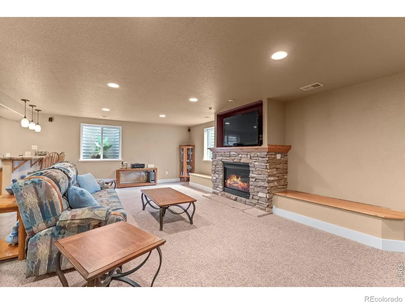
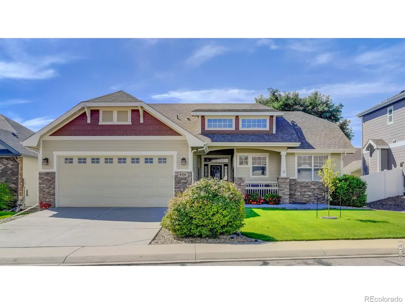
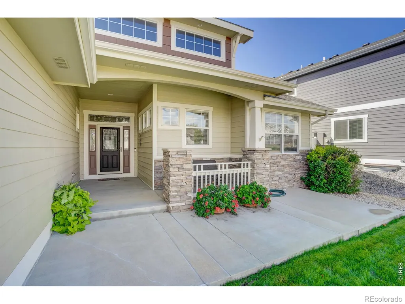
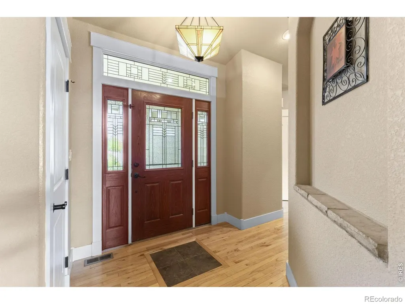
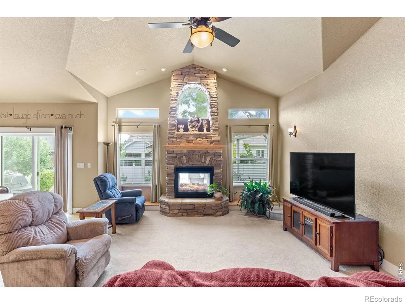
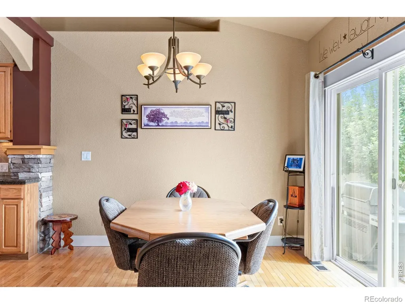
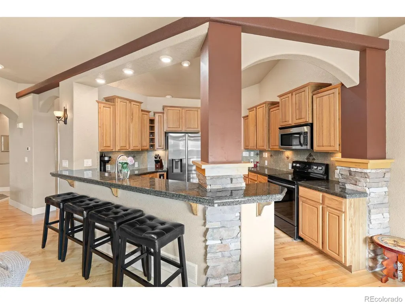
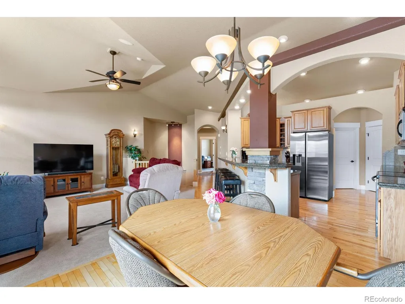
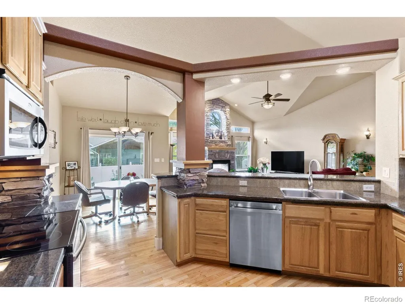
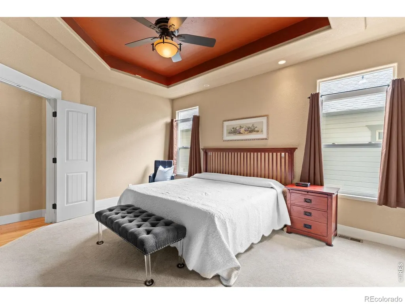
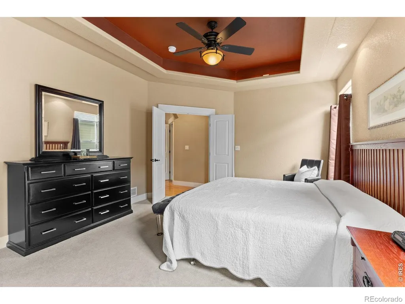
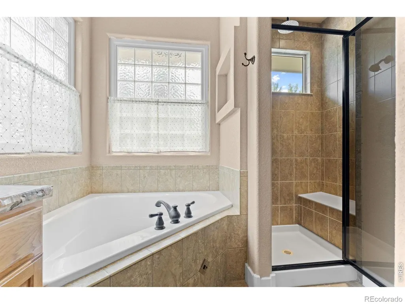
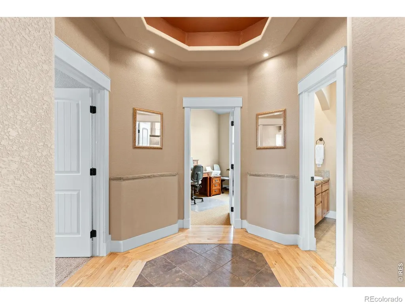
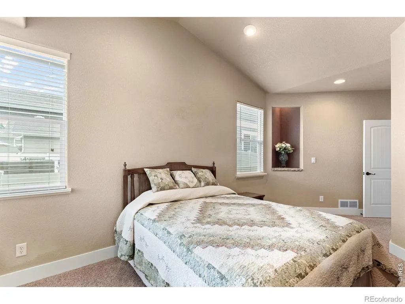
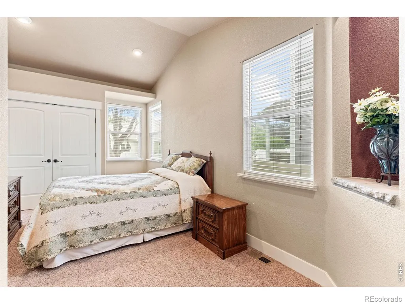
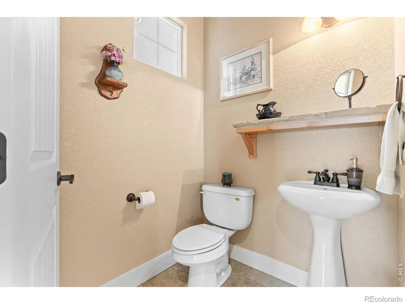
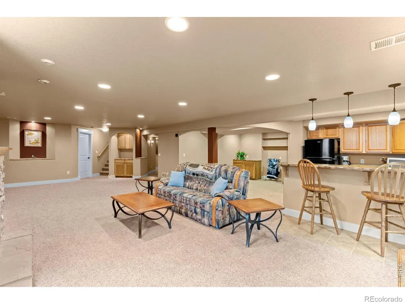
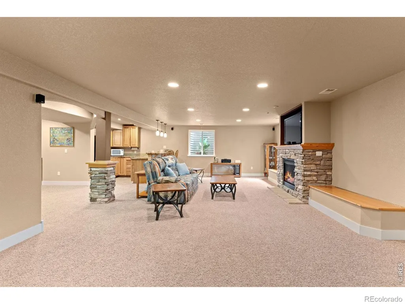
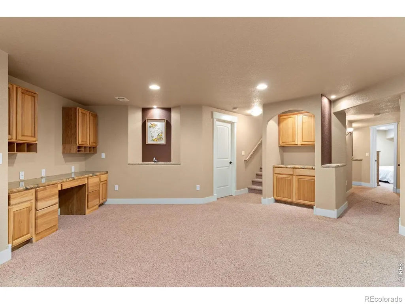
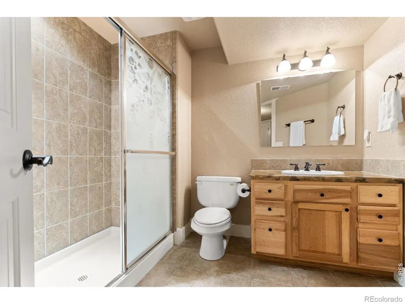
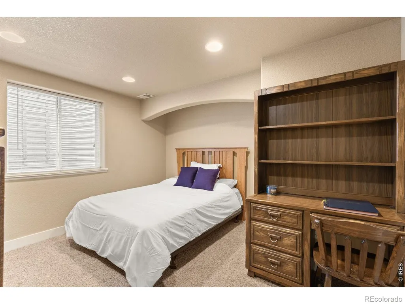
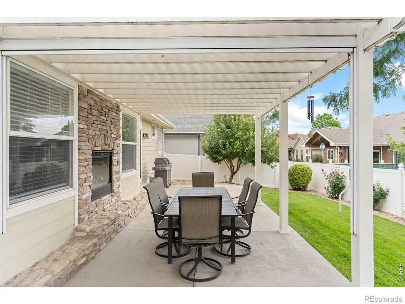
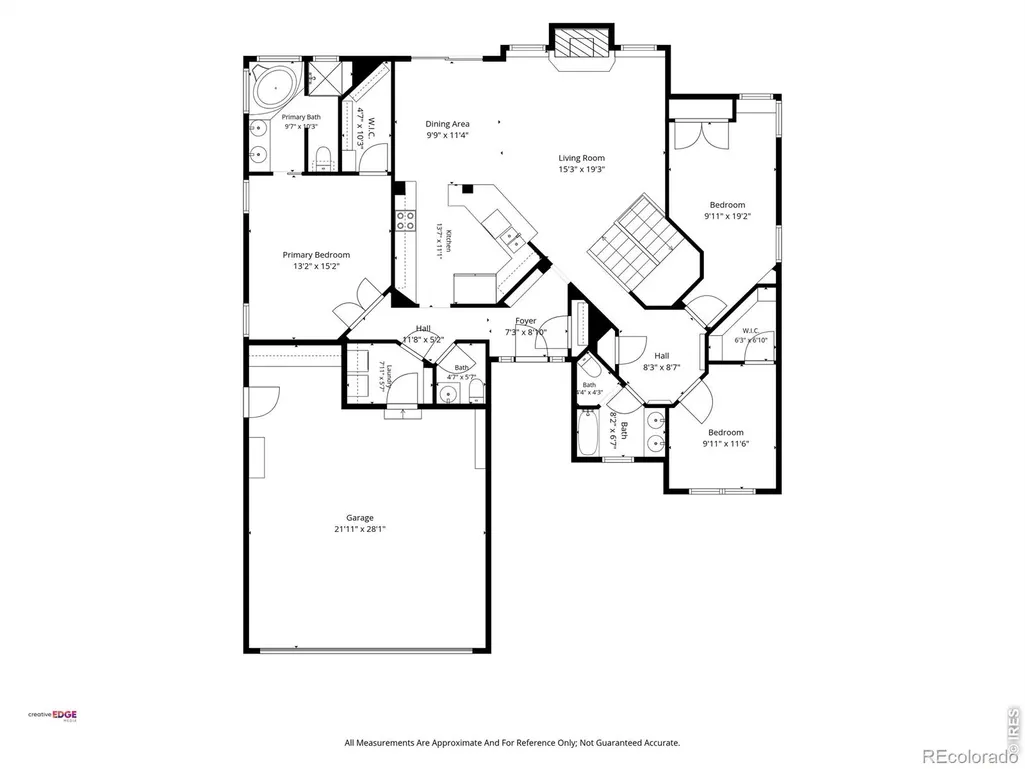
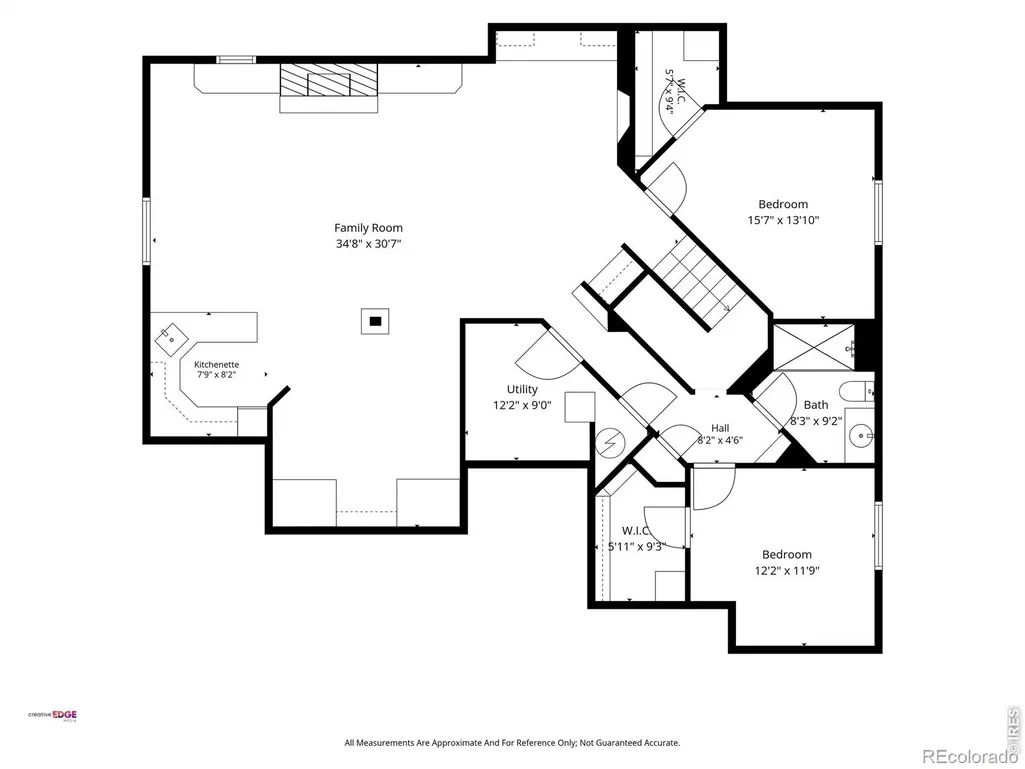
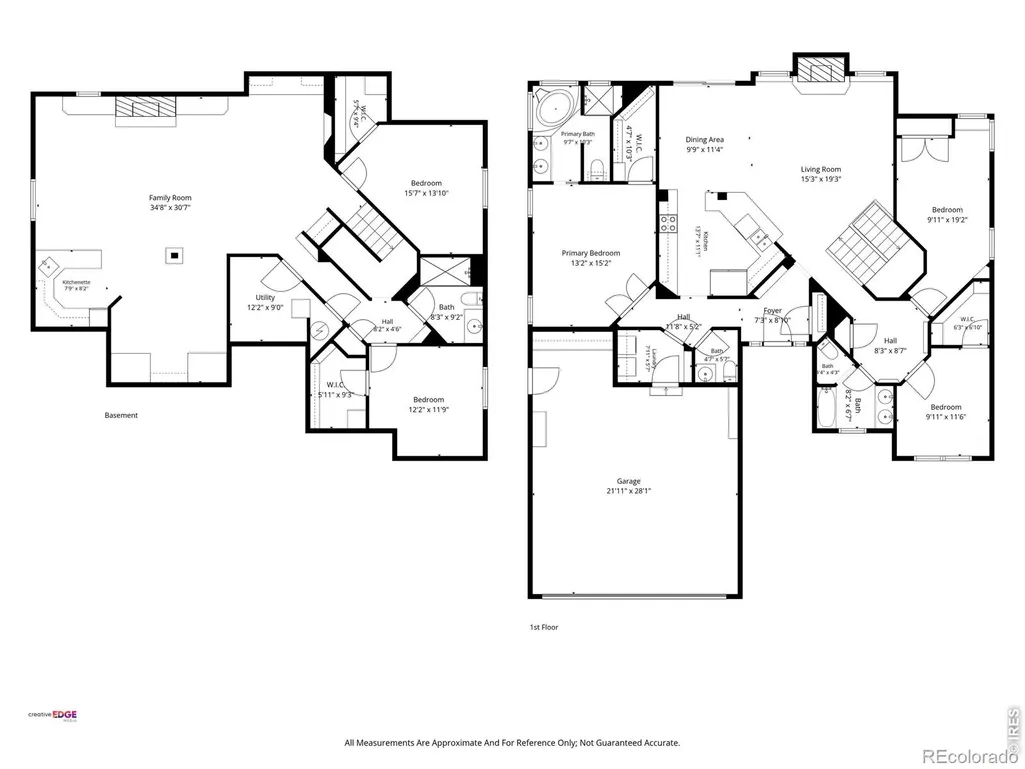
Go ahead. Try to find another 3,440-square-foot custom ranch in St. Michael's offering this much at this price.With 5 bedrooms, 3.5 baths, a finished basement, oversized 2-car garage, beautiful professional landscaping and a low HOA, the numbers alone deserve your attention. Yet, they're not what makes this home memorable.Look around and you'll see the difference. Backlit coffered ceilings. Lighted architectural niches. A thoughtful floor plan that puts the main living spaces at the center while creating privacy between the primary suite and secondary bedrooms. One of the best features is a two-way gas fireplace shared by the living room and the oversized patio beneath the pergola. Look down. The custom details aren't only overhead. Beautiful hardwood floors feature thoughtfully placed tile inlays that add character and definition throughout the main level.This is a home designed to be lived in. Downstairs, that continues with another fireplace, a wet bar and enough space to host a crowd, watch the game, spread out or create something entirely your own.Outside, you'll find mature established landscaping, the grill already piped for gas, and a producing apple tree that has been supplying the key ingredient for a longtime family apple pie recipe. Yes, the recipe comes with the house.While it's the personality that will get your attention, the care behind it matters even more. This home is clean, beautifully maintained, and completely move-in ready, with HVAC replaced in 2021 and thoughtful extras throughout, including water to the garage shop area, a whole-house intercom, and plenty of storage.Could you change a paint color or choose new carpet someday? Of course. And at this price, you can choose exactly what YOU love instead of paying a premium for someone else's choices.The expensive stuff - the space, custom architecture, layout, landscaping, and location - is already here.Come see it before someone else figures out what a killer opportunity this is!
| Elementary School | Middle School | High School |
|---|---|---|
| Monfort Elementary School | Prairie Heights Middle School | Greeley Central High School |
| Price History | |
|---|---|
| 9/18/2026 | Listed $550,000 |
General Features
| Sewer | Public Sewer |
|---|---|
| Heating | Forced Air |
| Cooling | Ceiling Fan(s),Central Air |
| Utilities | Electricity Available,Internet Access (Wired),Natural Gas Available |
| Possession | Close Plus 3 Days |
| Roof | Composition |
| Appliances | Bar Fridge,Dishwasher,Disposal,Dryer,Microwave,Oven,Refrigerator,Self Cleaning Oven,Washer |
| Zoning | PUD |
| HOA Fee | 285 |
| Garage Spaces | 2 |
| Association Fee Includes | Trash |
| Patio/Porch Features | Patio |
| Security Features | Smoke Detector(s) |
| Construction Materials | Stone,Frame |
| Exclusions | Sellers Personal Property and Staging Items,Mineral Rights Excluded |
| Year Built | 2007 |
| Levels | One |
| Property Subtype | Single Family Residence |
| Tax Year | 2025 |
| Ownership | Individual |
| Assoc Fee Paid Per | Quarterly |
| County | Weld |
| Property Type | Residential |
| Association Amenities | Park |
| HOA | Yes |
| Attached Garage | Yes |
| Subdivision Name | St Michaels |
| Facing Direction | North |
| Possible Use | Residential |
| Full Baths | 3 |
| Status | Active |
| Directions | Hwy 34,South on Milliken Road,West on 32nd street road,1st right - north on 66th ave,this bends around and turns into 31st street road,look for 6710 on the south side of the street. |
| High School | Greeley Central |
| City | Greeley |
| Association Name | St. Michael's HOA |
| High School District | Greeley 6 |
| Lot Size Square Feet | 7076 |
| Listing Terms | Cash,Conventional,FHA,VA Loan |
| Elementary School | Monfort |
| Tax Annual Amount | 2975 |
| Middle/Junior High School | Prairie Heights |
| Concessions | No |
| Virtual Tour | https://listings.creativeedgemedia.com/sites/6710-31st-street-rd-greeley-co-80631-29048432/branded |
| Structure Type | House |
| Standard Status | Active |
| Occupancy Type | Owner |
| Elementary School District | Greeley 6 |
Interior Features
| Interior Amenities | Five Piece Bath,Open Floorplan,Vaulted Ceiling(s),Walk-In Closet(s),Wet Bar |
|---|---|
| Basement | Full |
| Flooring | Wood |
| Fireplace Features | Basement,Family Room,Gas,Other |
| Basement (Y/N) | Yes |
| Window Features | Double Pane Windows,Window Coverings |
| Above Grade Finished Area | 1720 |
| Half Baths | 1 |
| Laundry Features | In Unit |
| Total Bedrooms | 5 |
| Below Grade Finished Area | 1720 |
| Main Level Bedrooms | 3 |
| Main Level Bathrooms | 3 |
| Total Baths | 4 |
Exterior Features
| Fencing | Fenced |
|---|---|
| Parking Features | Oversized,Tandem |
| Lot Features | Level,Sprinklers In Front |
| Water Source | Public |
| Total Parking | 2 |
| Building Area Total | 3440 |
| Lot Size Acres | 0.16 |
| Road Surface Type | Paved |
| Road Frontage Type | Public |
Amenities
- Foreclosure
- Views
- Short Sale
- New Construction
- Adult 55+
- Lease To Own
- No HOA Fees
- Furnished
- Primary On Main
- Air Conditioning
- Seller Finance
- Green
- Fixer Upper
- Horse
- Golf
- Fireplace
- Deck
- Garage
- Basement
- Pool
Property vs Single Family Average in 80634
Price
Taxes
Year Built
Visits
 The content relating to real estate for sale in this Web site comes in part from the Internet Data eXchange (IDX) program of METROLIST, INC., DBA RECOLORADO©. Real estate listings held by brokers other than JPAR® - Modern Real Estate are marked with the IDX Logo. This information is being provided for the consumers' personal, non-commercial use and may not be used for any other purpose. All information subject to change and should be independently verified. September 22, 2026 11:18 PM UTCd

 Information deemed reliable but not guaranteed by the MLS. © 2026 Information and Real Estate Services, LLC.
Information source: Information and Real Estate Services, LLC. Provided for limited non-commercial use only under IRES Rules. © Copyright IRES.
The information being provided is for the consumers personal, non-commercial use and may not be used for any purpose other than to identify prospective properties consumer may be interested in purchasing.
The IRES, LLC Data on this
Information deemed reliable but not guaranteed by the MLS. © 2026 Information and Real Estate Services, LLC.
Information source: Information and Real Estate Services, LLC. Provided for limited non-commercial use only under IRES Rules. © Copyright IRES.
The information being provided is for the consumers personal, non-commercial use and may not be used for any purpose other than to identify prospective properties consumer may be interested in purchasing.
The IRES, LLC Data on this
 The real estate listing information and related content displayed on this site is provided exclusively for consumers’ personal, non-commercial use and may not be used for any purpose other than to identify prospective properties consumers may be interested in purchasing. This information and related content is deemed reliable but is not guaranteed accurate by elevateMLS.
