
Open House Sun, Sep 20th 12:00 PM - 2:00 PM


Address
6694 Spanish Bay Drive, Windsor, CO
Price
$ 995,500
Property Attributes
- MLS#IR1068766
- TypeSingle Family
- Listing Status Active
- CountyLARIMER
- CityWindsor
- NeighborhoodHighland Meadows Golf Comm
- Zip80550
- StyleContemporary
- Year Built2005
- Taxes$ 7642
- Price$ 995,500
- Bedrooms4
- Full Bathrooms3
- Half Bathrooms1
- Sqr Footage5352
- Lot Size0.25 Acres
Data Source:
REColorado (MTOMLS)
Property Description
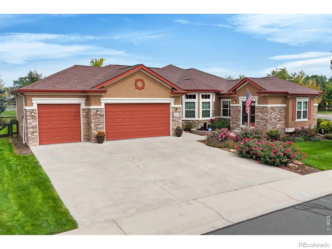
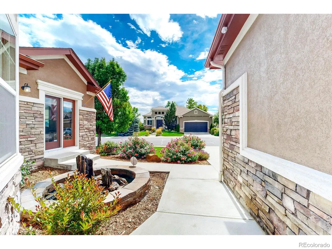
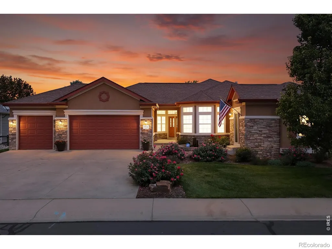
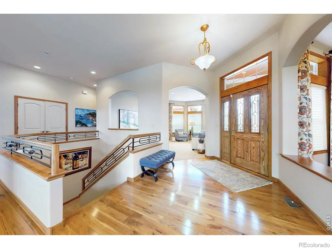
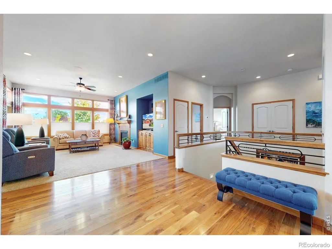
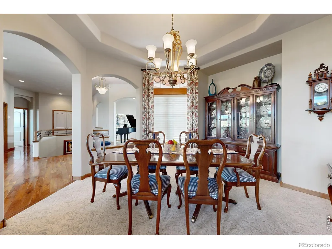
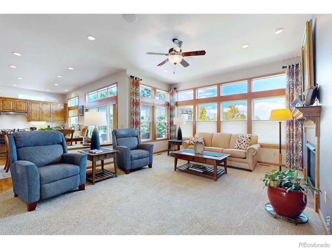
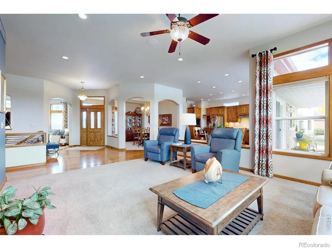
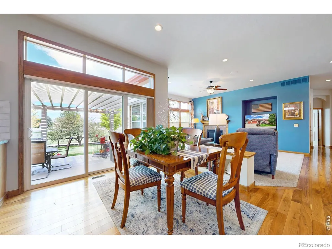
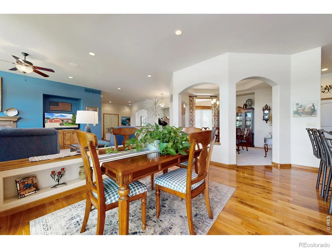
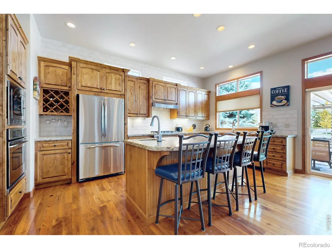
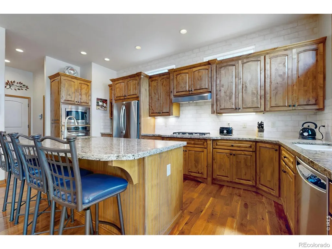
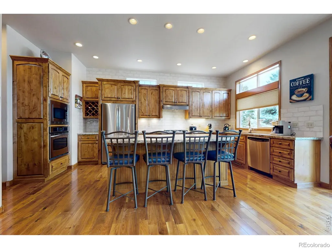
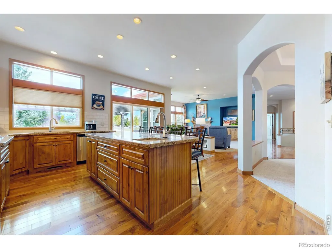
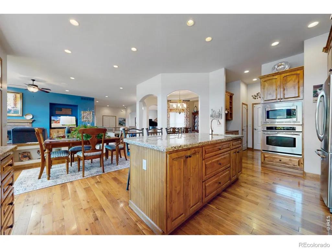
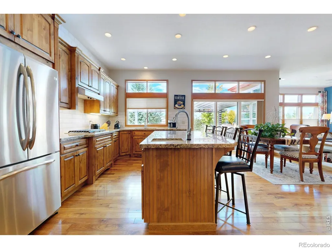
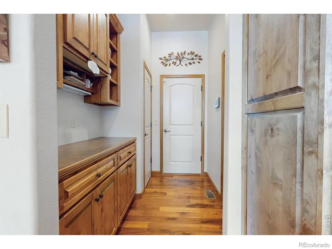
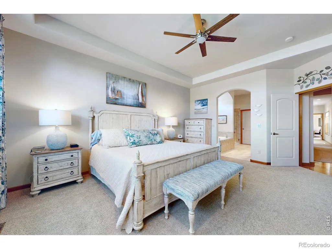
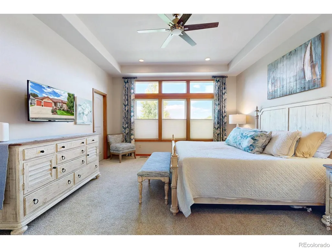
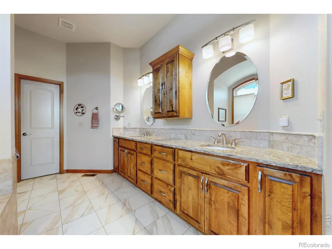
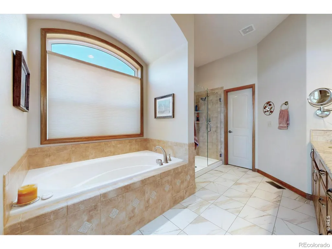
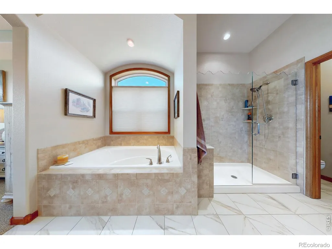
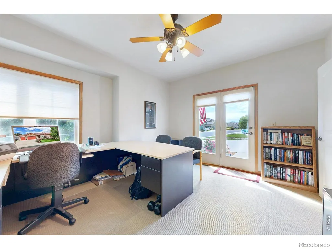
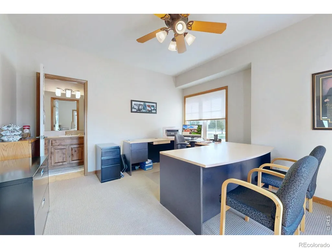
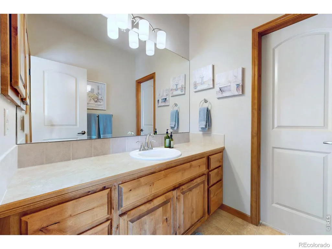
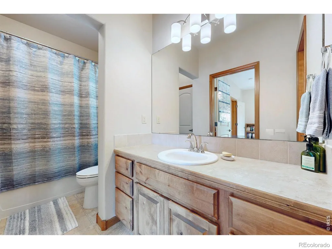
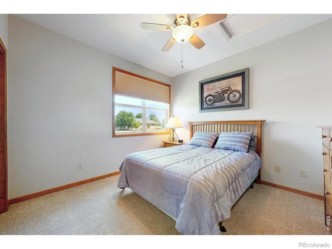
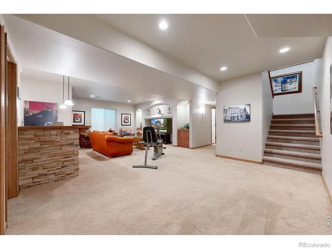
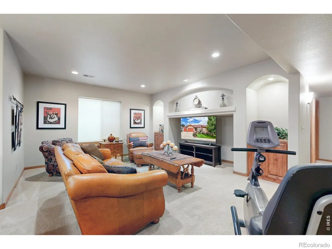
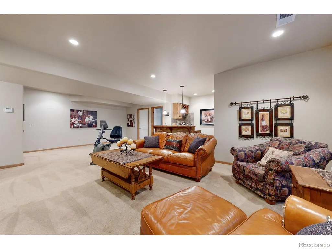
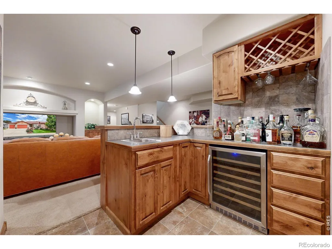
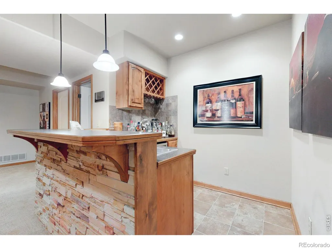
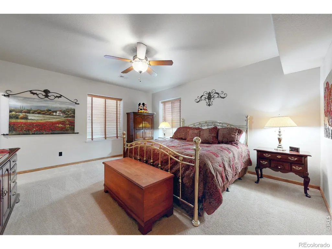
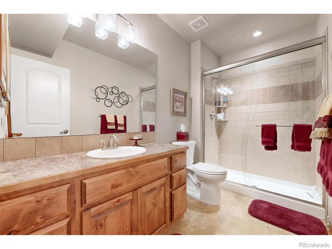
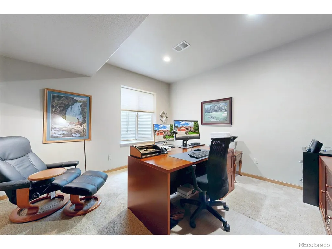
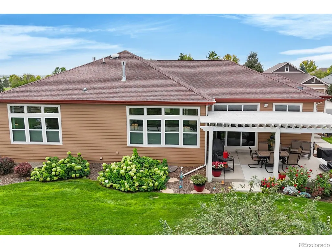
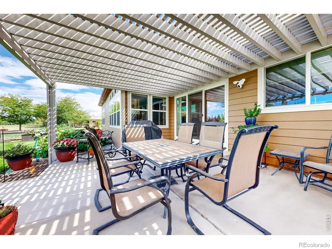
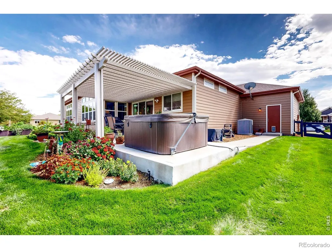
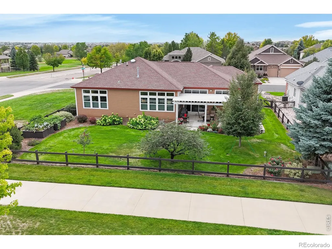
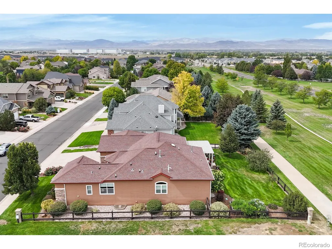
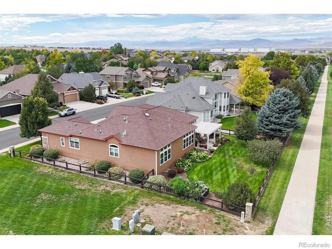
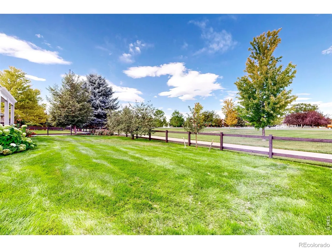
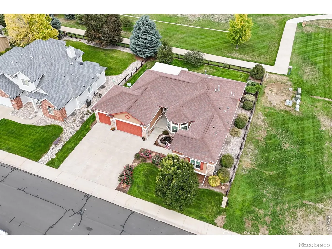
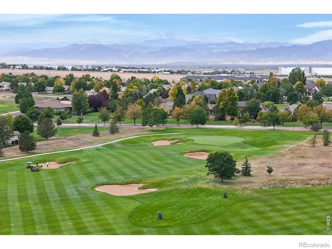
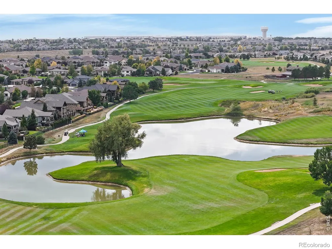
Step inside a custom-built, sprawling 4-bedroom,4-bathroom ranch style home by Westmark Homes, ideally situated in Windsor, CO's premier Highland Meadows Golf Course community. This move-in ready single-story residence has been thoughtfully updated throughout with loads of upgrades, offering main-level living with the craftsmanship and detail only a custom builder can deliver - perfect for the discerning buyer seeking a move in ready home with quality, comfort, and an elevated Colorado lifestyle.Step inside to an open, light-filled open and versatile The layout flows effortlessly into a well-appointed updated kitchen and dining area, ideal for entertaining or quiet evenings at home with easy access to lovely outdoor space. Formal dining, sitting room also reside on the main level. The main-level primary suite offers a private retreat, with newly update quartz and heated tile flooring in the primary en~suite bathroom. A standout feature: a versatile space with its own private entrance, ideal as a guest suite or dedicated home office, offering true separation for visitors or remote work.The finished basement expands your living space further with 10ft. ceilings, wet bar, great room and a room for a second office or additional non-conforming bedroom. Full bedroom with walk in closet and 3/4 bathroom also in basement. Still plenty of room in the sizable unfinished portion. Step outside to a private outdoor living space surrounded by green belt and walking trails, perfect for relaxing or entertaining under the Colorado sky. Look no further for move in ready: NEWER windows, A/C and furnace, Int/Ext paint, carpet, kitchen amenities, landscaping and irrigation are just some of the upgrades! Spacious 1/4 acre corner lot is steps from championship golf at Highland Meadows Golf Course, scenic trails, breweries and dining. Easy I-25 access, and proximity to vibrant downtown Windsor all just minutes from your door. This Highland Meadows gem is priced to sell, so don't wait!
| Price History | |
|---|---|
| 9/16/2026 | Listed $995,500 |
General Features
| Sewer | Public Sewer |
|---|---|
| Heating | Forced Air |
| Cooling | Ceiling Fan(s),Central Air |
| Utilities | Cable Available,Electricity Available,Internet Access (Wired),Natural Gas Available |
| Possession | See Remarks |
| Roof | Composition |
| Appliances | Bar Fridge,Dishwasher,Disposal,Humidifier,Microwave,Oven,Refrigerator,Self Cleaning Oven |
| Zoning | Res |
| Garage Spaces | 3 |
| Patio/Porch Features | Patio |
| Architectural Style | Contemporary |
| Security Features | Smoke Detector(s) |
| Construction Materials | Stone,Stucco |
| Exclusions | Many items are negotiable: hot tub,washer and dryer,some furniture. Seller's personal property excluded |
| Year Built | 2005 |
| View | Mountain(s) |
| Levels | One |
| Property Subtype | Single Family Residence |
| Tax Year | 2026 |
| Ownership | Individual |
| County | Larimer |
| Property Type | Residential |
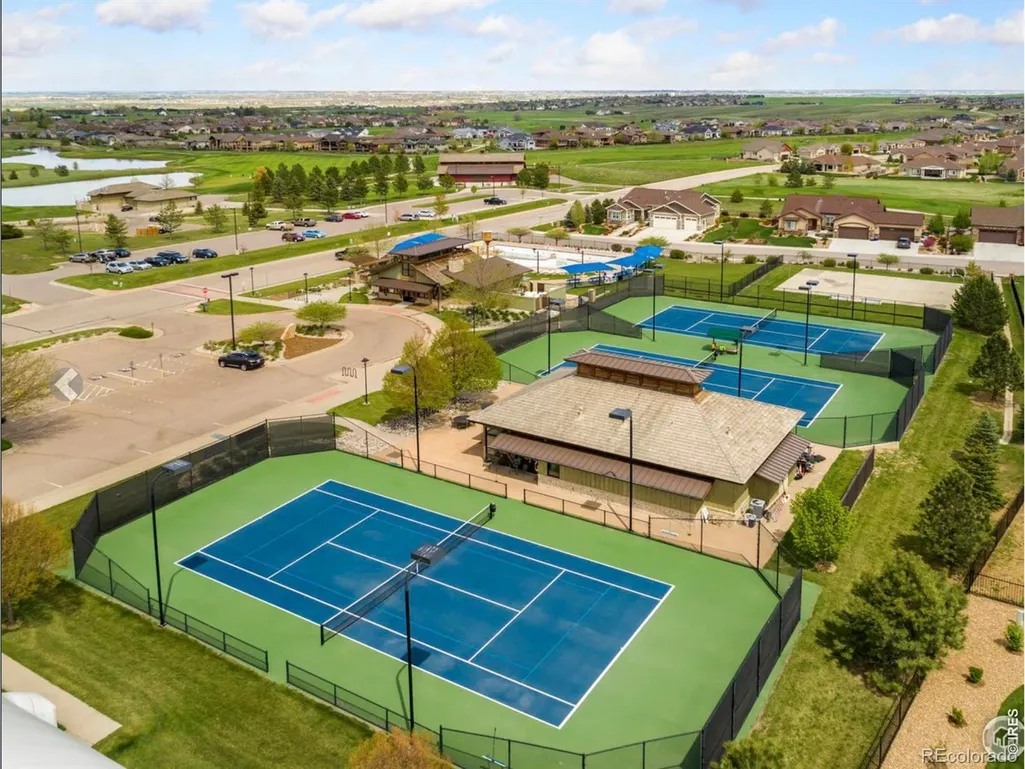
| Association Amenities | Clubhouse,Fitness Center,Golf Course,Park,Pool,Sauna,Spa/Hot Tub,Tennis Court(s),Trail(s) |
| HOA | No |
| Attached Garage | Yes |
| Subdivision Name | Highland Meadows Golf Comm |
| Facing Direction | South |
| Possible Use | Residential |
| Full Baths | 2 |
| Status | Active |
| High School | Other |
| City | Windsor |
| High School District | Poudre R-1 |
| Lot Size Square Feet | 10673 |
| Listing Terms | Cash,Conventional |
| Elementary School | Other |
| Tax Annual Amount | 7642 |
| Middle/Junior High School | Other |
| Concessions | No |
| Virtual Tour | https://my.matterport.com/show/?m=3R3Fz7Q7XDb |
| Structure Type | House |
| Standard Status | Active |
| Occupancy Type | Owner |
| Elementary School District | Poudre R-1 |
Interior Features
| Interior Amenities | Eat-in Kitchen,Open Floorplan,Smart Thermostat,Walk-In Closet(s) |
|---|---|
| Basement | Full |
| Flooring | Tile |
| Fireplace Features | Basement,Family Room,Gas,Gas Log,Great Room,Other |
| Basement (Y/N) | Yes |
| Window Features | Double Pane Windows,Window Coverings |
| Above Grade Finished Area | 2655 |
| Half Baths | 1 |
| 3/4 Baths | 1 |
| Total Bedrooms | 4 |
| Below Grade Finished Area | 1339 |
| Main Level Bedrooms | 3 |
| Main Level Bathrooms | 3 |
| Total Baths | 4 |
Exterior Features
| Vegetation | Grassed,Wooded |
|---|---|
| Fencing | Fenced |
| Parking Features | Oversized |
| Lot Features | Corner Lot,Level,Open Space,Sprinklers In Front |
| Water Source | Public |
| Total Parking | 3 |
| Building Area Total | 5352 |
| Lot Size Acres | 0.25 |
| Road Surface Type | Paved |
| Road Frontage Type | Public |
| Other Equipment | Satellite Dish |
| Builder Model | Willshire |
Amenities
- Foreclosure
- Views
- Short Sale
- New Construction
- Adult 55+
- Lease To Own
- No HOA Fees
- Furnished
- Primary On Main
- Air Conditioning
- Seller Finance
- Green
- Fixer Upper
- Horse
- Golf
- Fireplace
- Deck
- Garage
- Basement
- Pool
Property vs Single Family Average in 80550
Price
Taxes
Year Built
 The content relating to real estate for sale in this Web site comes in part from the Internet Data eXchange (IDX) program of METROLIST, INC., DBA RECOLORADO©. Real estate listings held by brokers other than JPAR® - Modern Real Estate are marked with the IDX Logo. This information is being provided for the consumers' personal, non-commercial use and may not be used for any other purpose. All information subject to change and should be independently verified. September 20, 2026 4:55 AM UTCd

 Information deemed reliable but not guaranteed by the MLS. © 2026 Information and Real Estate Services, LLC.
Information source: Information and Real Estate Services, LLC. Provided for limited non-commercial use only under IRES Rules. © Copyright IRES.
The information being provided is for the consumers personal, non-commercial use and may not be used for any purpose other than to identify prospective properties consumer may be interested in purchasing.
The IRES, LLC Data on this
Information deemed reliable but not guaranteed by the MLS. © 2026 Information and Real Estate Services, LLC.
Information source: Information and Real Estate Services, LLC. Provided for limited non-commercial use only under IRES Rules. © Copyright IRES.
The information being provided is for the consumers personal, non-commercial use and may not be used for any purpose other than to identify prospective properties consumer may be interested in purchasing.
The IRES, LLC Data on this
 The real estate listing information and related content displayed on this site is provided exclusively for consumers’ personal, non-commercial use and may not be used for any purpose other than to identify prospective properties consumers may be interested in purchasing. This information and related content is deemed reliable but is not guaranteed accurate by elevateMLS.
