





Address
2226 Maid Marian Court, Fort Collins, CO
Price
$ 555,000
Property Attributes
- MLS#IR1068764
- TypeSingle Family
- Listing Status Active
- CountyLARIMER
- CityFort Collins
- NeighborhoodStorybook 3rd Filing
- Zip80524
- StyleContemporary
- Year Built2015
- Taxes$ 3535
- Price$ 555,000
- Bedrooms5
- Full Bathrooms4
- Half Bathrooms1
- Sqr Footage3280
- Lot Size0.1 Acres
Data Source:
REColorado (MTOMLS)
Property Description
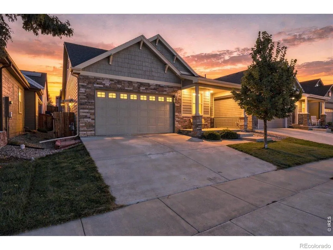
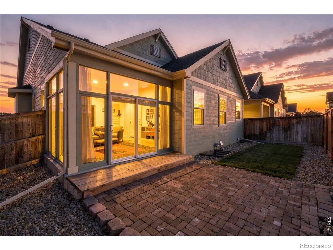
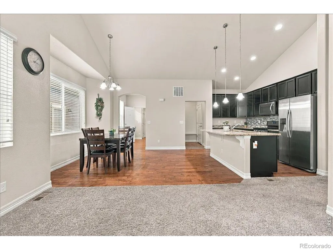
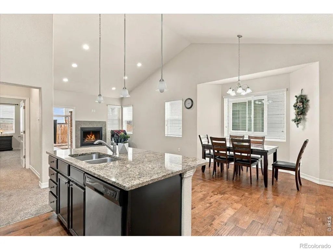
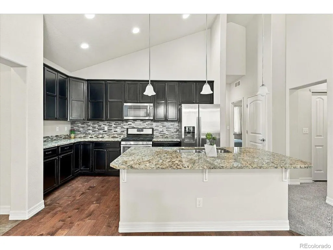
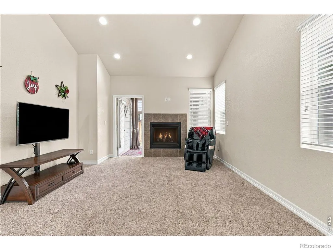
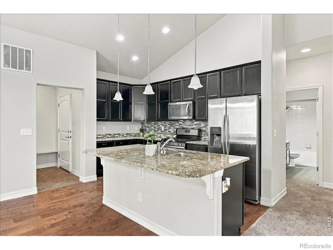
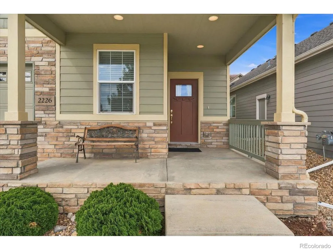
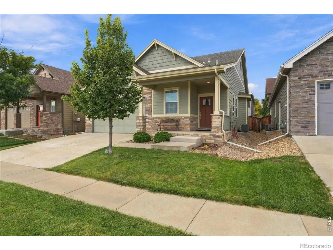
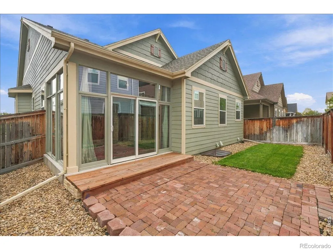
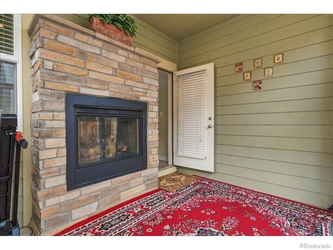
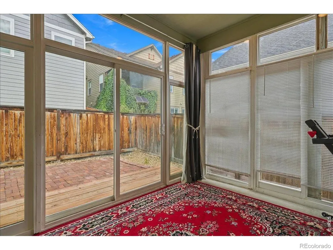
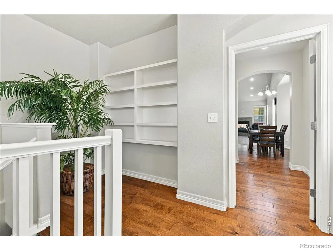
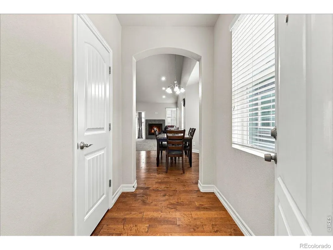
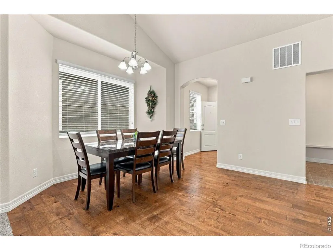
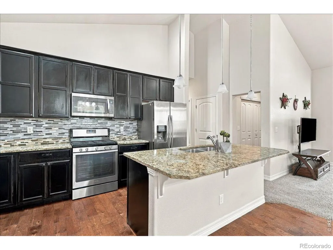
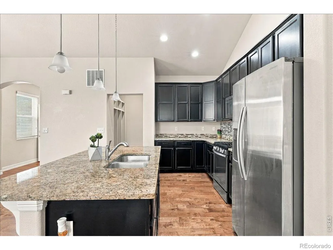
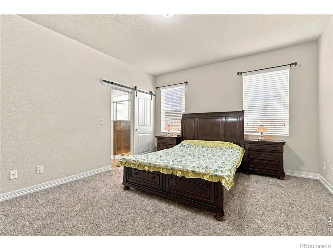
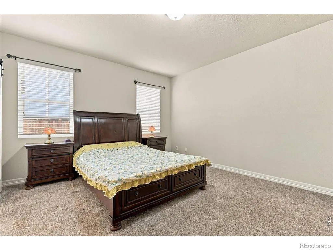
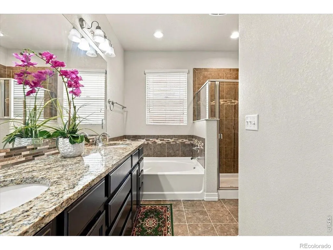
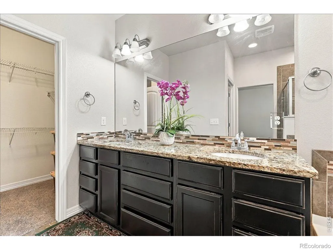
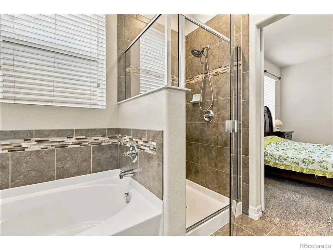
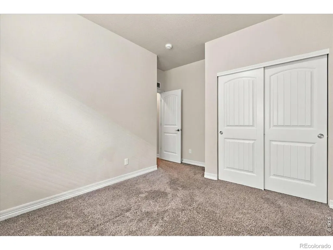
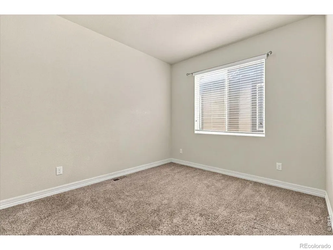
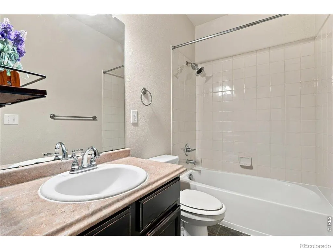
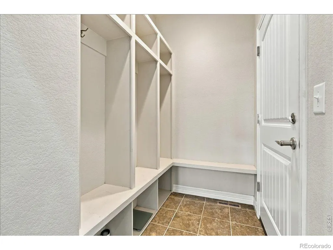
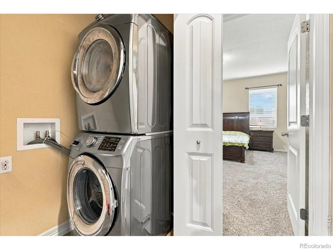
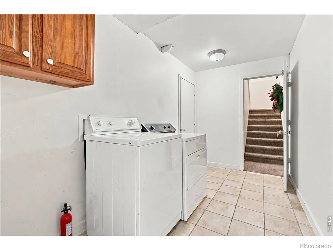
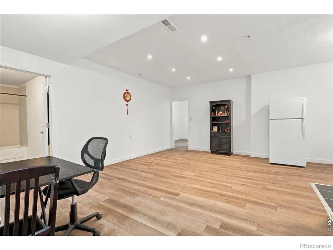
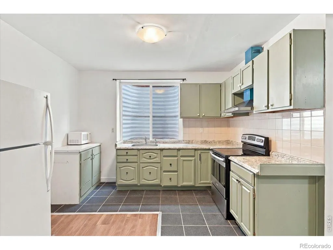
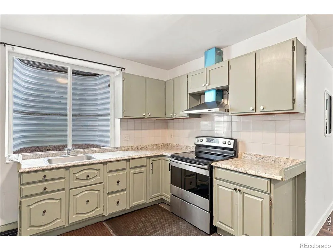
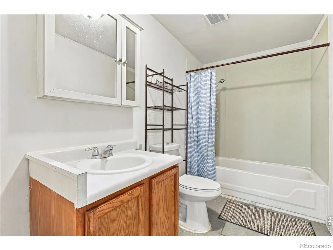
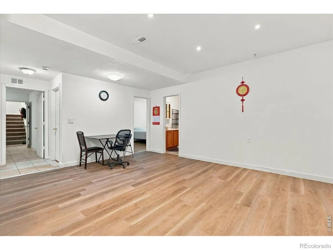
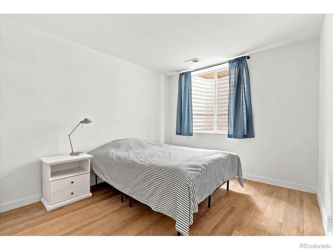
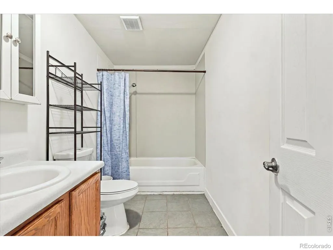
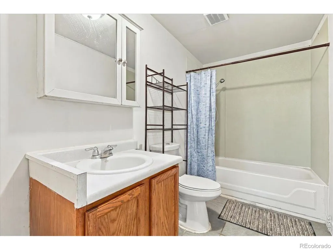
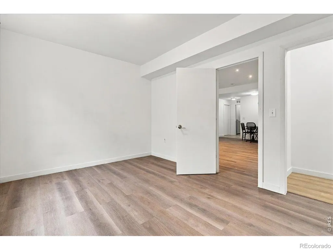
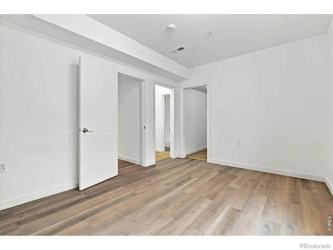
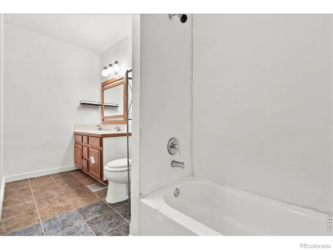
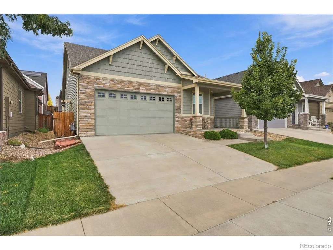
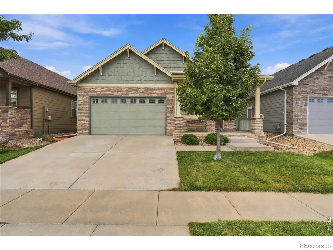
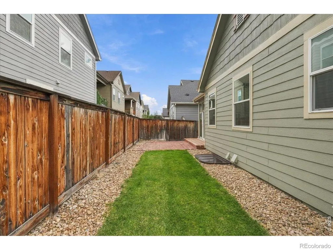
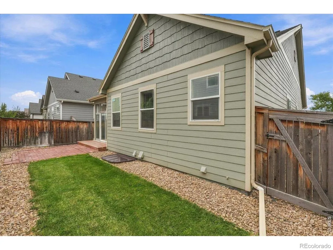
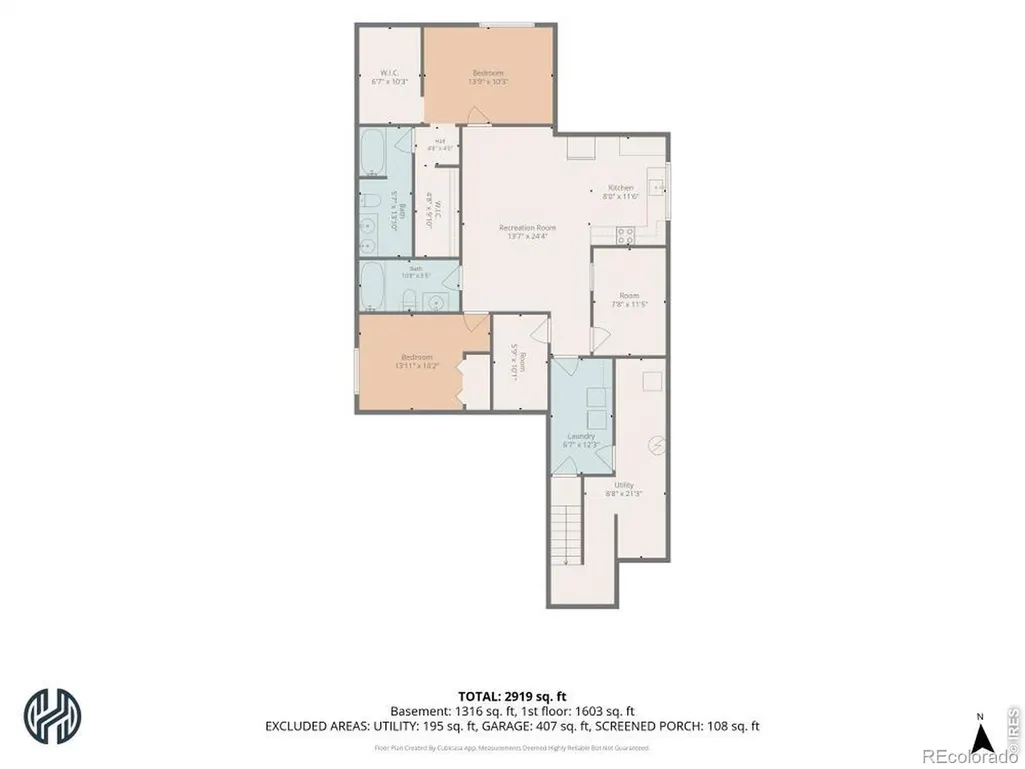
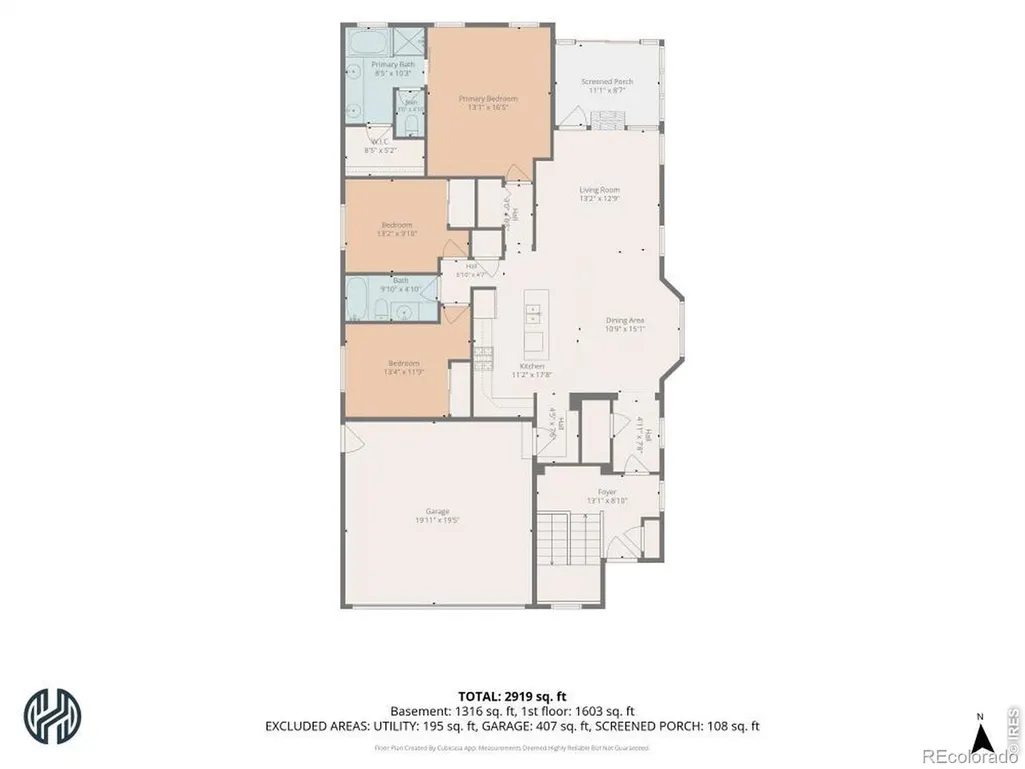
Enjoy mountain views, flexible multigenerational living, and limited through traffic in this inviting 2015-built ranch in the Storybook neighborhood. The main level features vaulted ceilings, abundant natural light, wood flooring, and a welcoming living-room fireplace. The kitchen offers granite countertops, stainless-steel appliances, a center island with breakfast seating, and a walk-in pantry, flowing into both dining and living areas. The main-floor primary suite includes a five-piece bath. Two additional main-level bedrooms can serve as guest rooms, offices, or hobby spaces, and main-floor laundry adds everyday convenience. Outdoor spaces include a covered front porch with mountain views and an enclosed rear patio designed for comfortable year-round enjoyment. The two-sided living-room fireplace also serves this sheltered patio, creating an inviting place to relax or entertain with protection from changing Colorado weather and insects. The fully landscaped, fenced yard provides privacy and a finished outdoor setting. The finished basement offers exceptional versatility, with two additional bedrooms, two full baths, a second kitchen, and dedicated office or storage space-well suited for extended guests, multigenerational living, or work-from-home needs. Energy Star 3.0 construction adds efficiency-minded appeal. Conveniently located near the Budweiser Events Center and approximately 8-10 minutes from Mulberry-area shopping and downtown Fort Collins, this home pairs a peaceful neighborhood setting with easy access to dining, entertainment, shopping, and services.
| Elementary School | Middle School | High School |
|---|---|---|
| Tavelli Elementary School | Lincoln Middle School | Poudre High School |
| Price History | |
|---|---|
| 9/16/2026 | Listed $555,000 |
General Features
| Sewer | Public Sewer |
|---|---|
| Heating | Forced Air |
| Cooling | Central Air |
| Utilities | Natural Gas Available |
| Roof | Composition |
| Appliances | Dishwasher,Disposal,Dryer,Microwave,Oven,Refrigerator,Self Cleaning Oven,Washer |
| Zoning | LMN |
| HOA Fee | 235 |
| Garage Spaces | 2 |
| Association Fee Includes | Reserves |
| Patio/Porch Features | Patio |
| Architectural Style | Contemporary |
| Security Features | Smoke Detector(s) |
| Construction Materials | Frame |
| Exclusions | Seller personal properties |
| Year Built | 2015 |
| View | Mountain(s) |
| Levels | One |
| Property Subtype | Single Family Residence |
| Tax Year | 2025 |
| Ownership | Individual |
| Assoc Fee Paid Per | Quarterly |
| County | Larimer |
| Property Type | Residential |
| Association Amenities | Park |
| HOA | Yes |
| Attached Garage | Yes |
| Subdivision Name | Storybook 3rd Filing |
| Facing Direction | South |
| Possible Use | Residential |
| Full Baths | 4 |
| Status | Active |
| Directions | From Mountain Vista Dr(E Co Rd 50)/Timberline Rd,Go West on Mountain Vista for 150 feet,turn North/Right on Little John Ln,turn East/Right onto Maid Marian Ct,continue 250 feet,house is on the left. |
| High School | Poudre |
| City | Fort Collins |
| Association Name | Storybook |
| High School District | Poudre R-1 |
| Lot Size Square Feet | 4341 |
| Listing Terms | Cash,Conventional,FHA,VA Loan |
| Elementary School | Tavelli |
| Tax Annual Amount | 3535 |
| Middle/Junior High School | Lincoln |
| Concessions | No |
| Virtual Tour | https://www.zillow.com/view-imx/48a30af8-7154-45ab-9028-c7208d352004?setAttribution=mls&wl=true&initialViewType=pano&utm_source=dashboard |
| Structure Type | House |
| Standard Status | Active |
| Occupancy Type | Owner |
| Elementary School District | Poudre R-1 |
Interior Features
| Interior Amenities | Eat-in Kitchen,Five Piece Bath,Kitchen Island,Open Floorplan,Pantry,Smart Thermostat,Vaulted Ceiling(s),Walk-In Closet(s) |
|---|---|
| Basement | Full |
| Flooring | Wood |
| Fireplace Features | Gas,Living Room,Other |
| Basement (Y/N) | Yes |
| Window Features | Double Pane Windows,Window Coverings |
| Above Grade Finished Area | 1649 |
| Half Baths | 1 |
| Laundry Features | In Unit |
| Total Bedrooms | 5 |
| Below Grade Finished Area | 1151 |
| Main Level Bedrooms | 3 |
| Main Level Bathrooms | 3 |
| Total Baths | 5 |
Exterior Features
| Fencing | Fenced |
|---|---|
| Lot Features | Level,Open Space,Sprinklers In Front |
| Water Source | Public |
| Total Parking | 2 |
| Building Area Total | 3280 |
| Lot Size Acres | 0.1 |
| Road Surface Type | Paved |
| Road Frontage Type | Public |
Amenities
- Foreclosure
- Views
- Short Sale
- New Construction
- Adult 55+
- Lease To Own
- No HOA Fees
- Furnished
- Primary On Main
- Air Conditioning
- Seller Finance
- Green
- Fixer Upper
- Horse
- Golf
- Fireplace
- Deck
- Garage
- Basement
- Pool
Property vs Single Family Average in 80524
Price
Taxes
Year Built
Visits


 Information deemed reliable but not guaranteed by the MLS. © 2026 Information and Real Estate Services, LLC.
Information source: Information and Real Estate Services, LLC. Provided for limited non-commercial use only under IRES Rules. © Copyright IRES.
The information being provided is for the consumers personal, non-commercial use and may not be used for any purpose other than to identify prospective properties consumer may be interested in purchasing.
The IRES, LLC Data on this
Information deemed reliable but not guaranteed by the MLS. © 2026 Information and Real Estate Services, LLC.
Information source: Information and Real Estate Services, LLC. Provided for limited non-commercial use only under IRES Rules. © Copyright IRES.
The information being provided is for the consumers personal, non-commercial use and may not be used for any purpose other than to identify prospective properties consumer may be interested in purchasing.
The IRES, LLC Data on this
 The real estate listing information and related content displayed on this site is provided exclusively for consumers’ personal, non-commercial use and may not be used for any purpose other than to identify prospective properties consumers may be interested in purchasing. This information and related content is deemed reliable but is not guaranteed accurate by elevateMLS.
