




Address
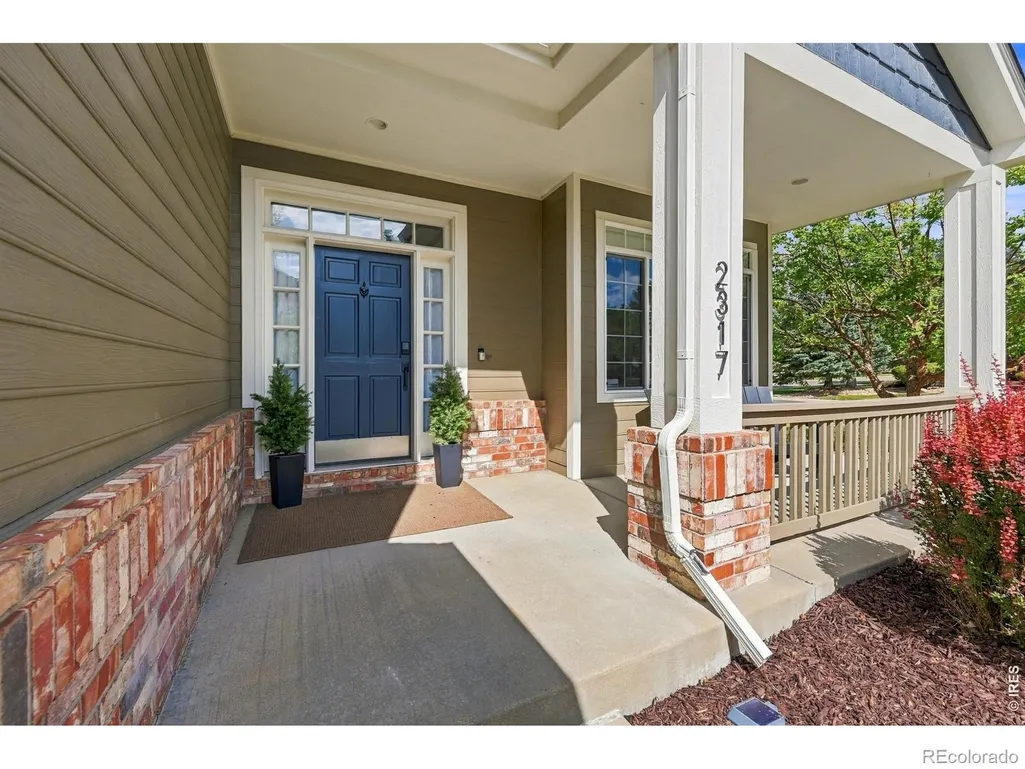
2317 Rimrock Circle, Lafayette, CO
Price
$ 1,399,000
Property Attributes
- MLS#IR1068632
- TypeSingle Family
- Listing Status Active
- CountyBOULDER
- CityLafayette
- NeighborhoodIndian Peaks 5
- Zip80026
- StyleContemporary
- Year Built1995
- Taxes$ 6864
- Price$ 1,399,000
- Bedrooms4
- Full Bathrooms3
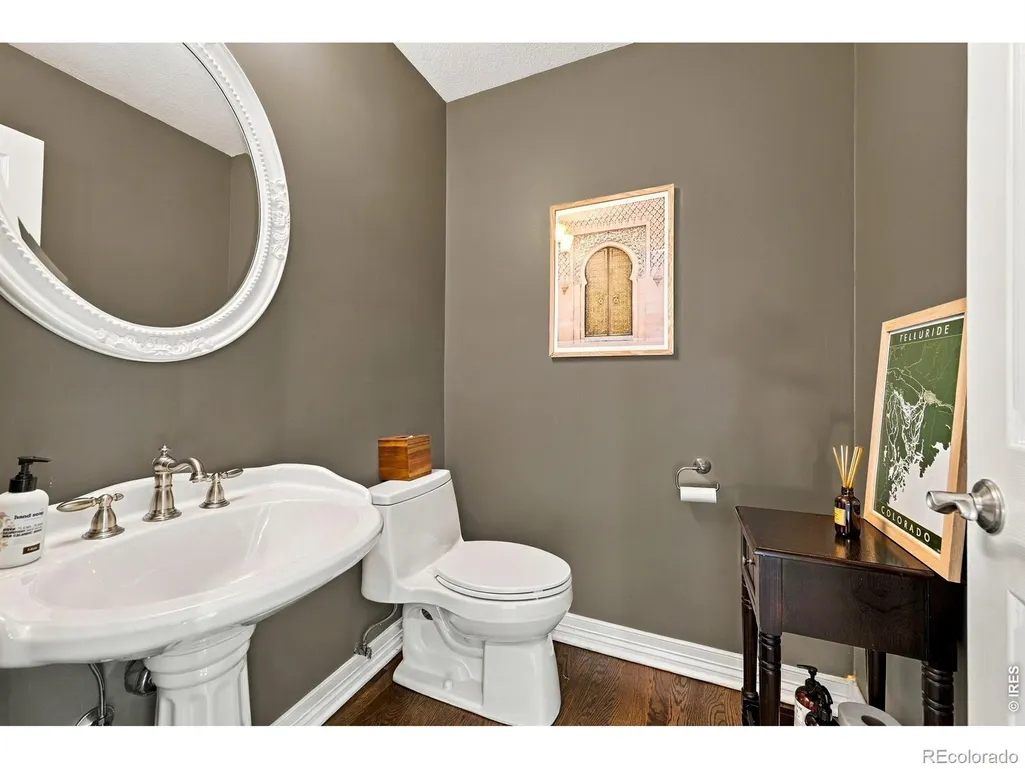
- Half Bathrooms1
- Sqr Footage4664
- Lot Size0.22 Acres
Data Source:
REColorado (MTOMLS)
Property Description
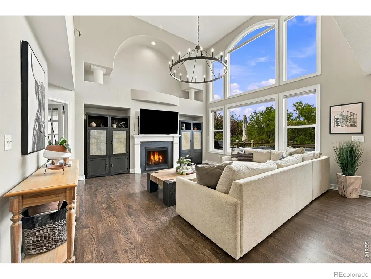
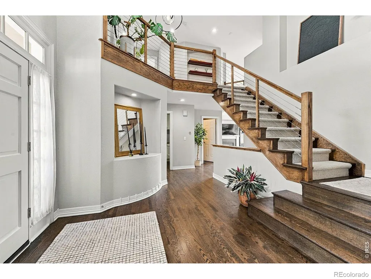
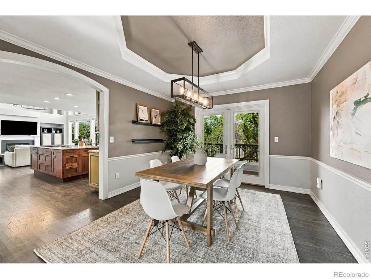
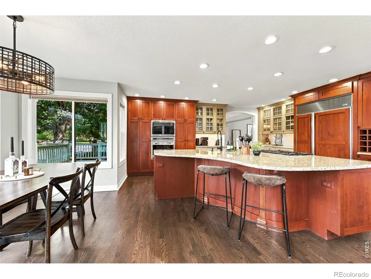
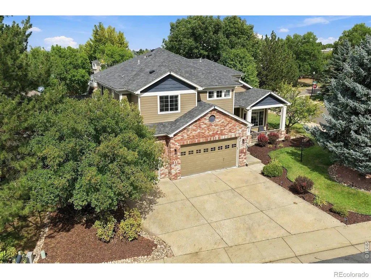
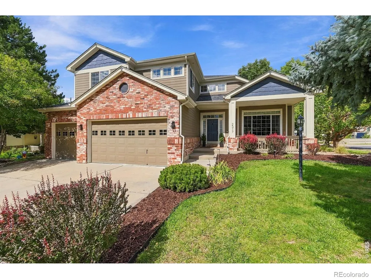
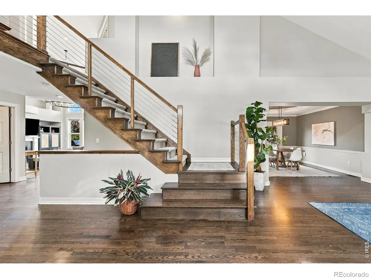
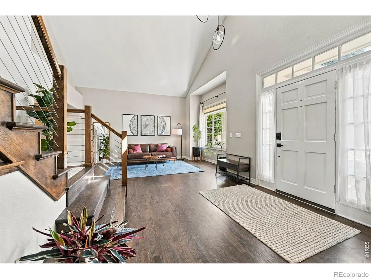
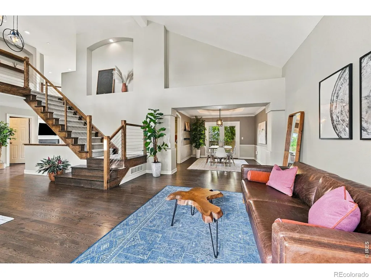
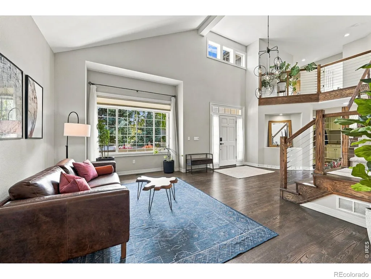
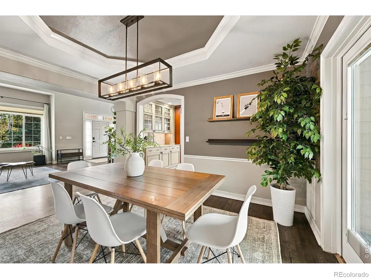
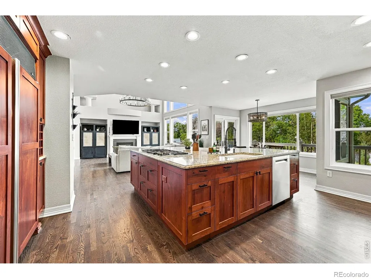
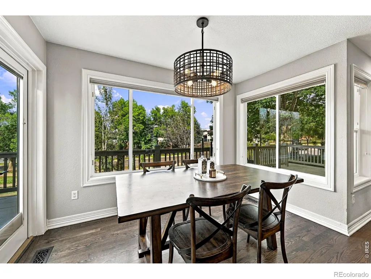
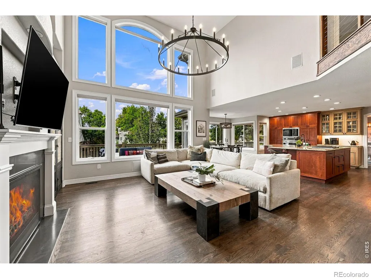
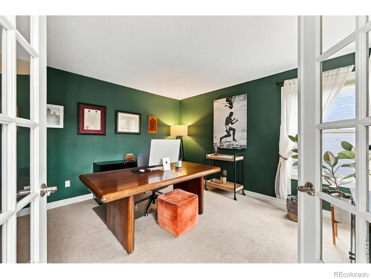
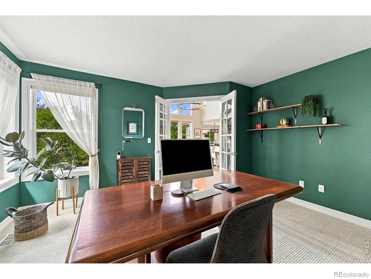
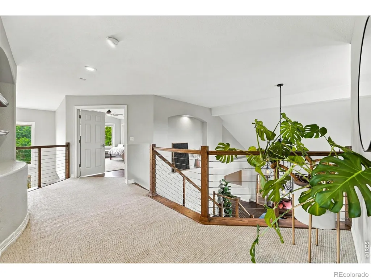
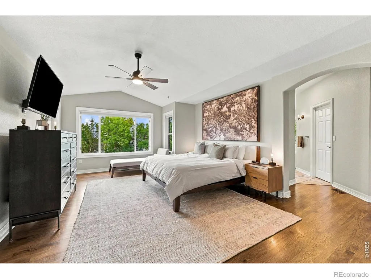
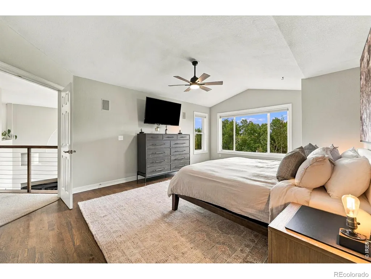
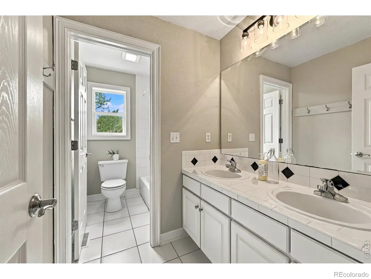
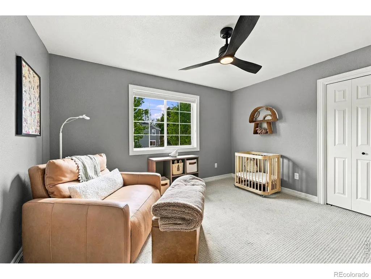
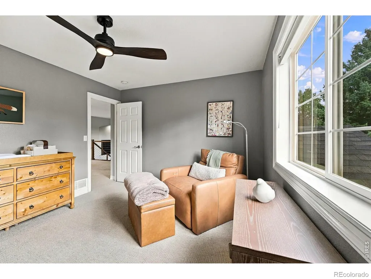
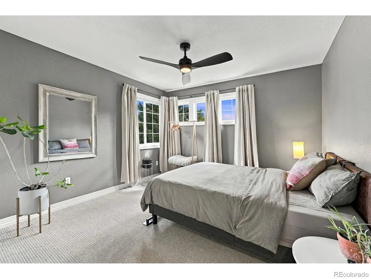
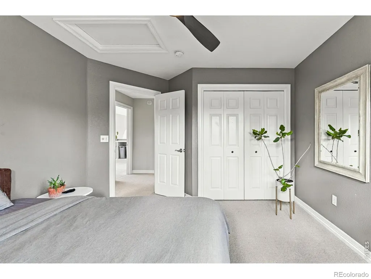
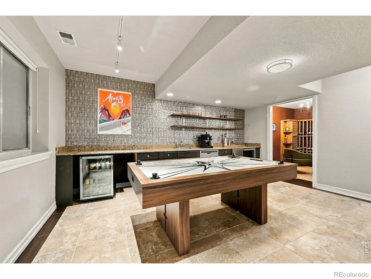
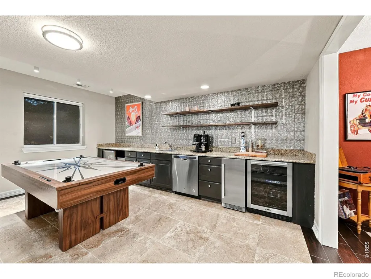
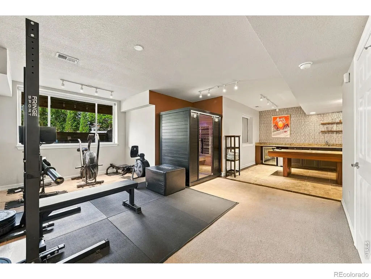
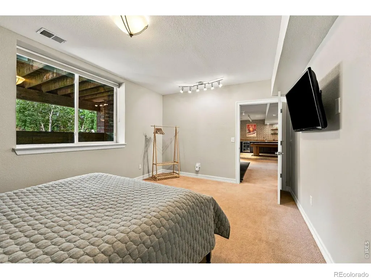
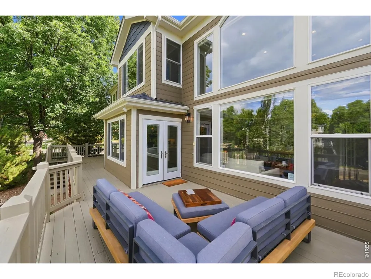
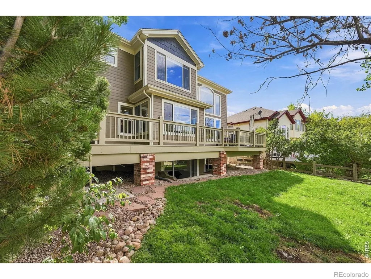
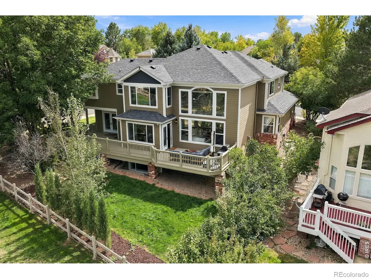
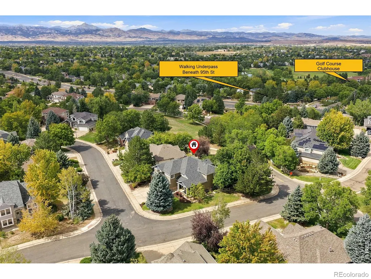
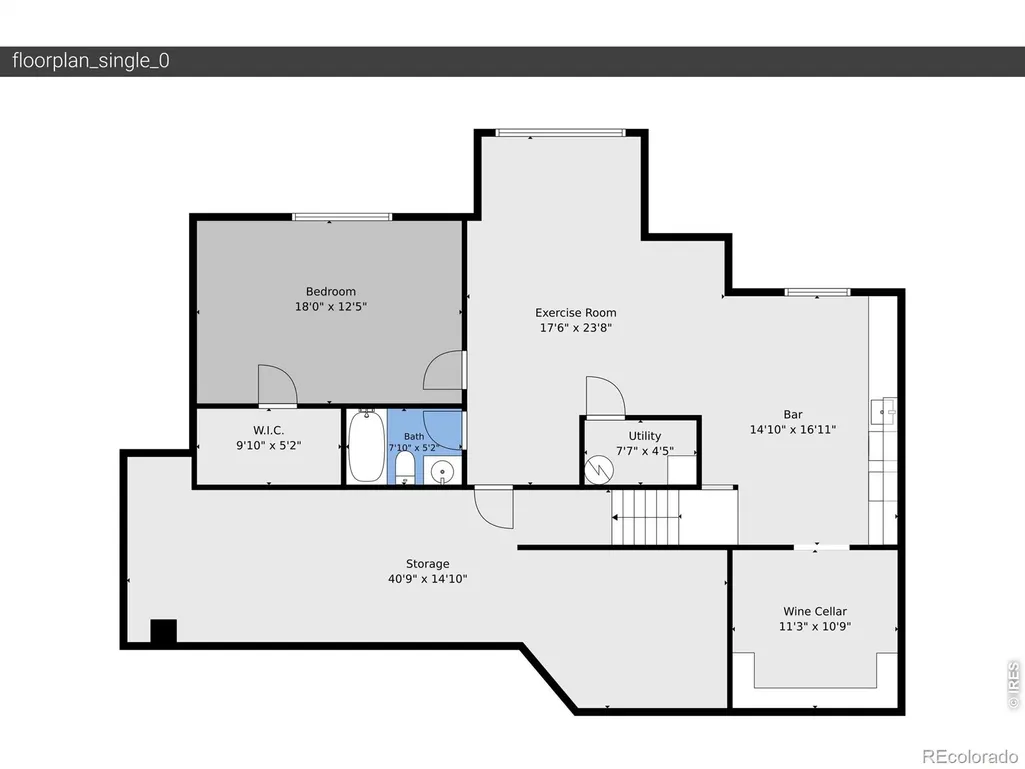
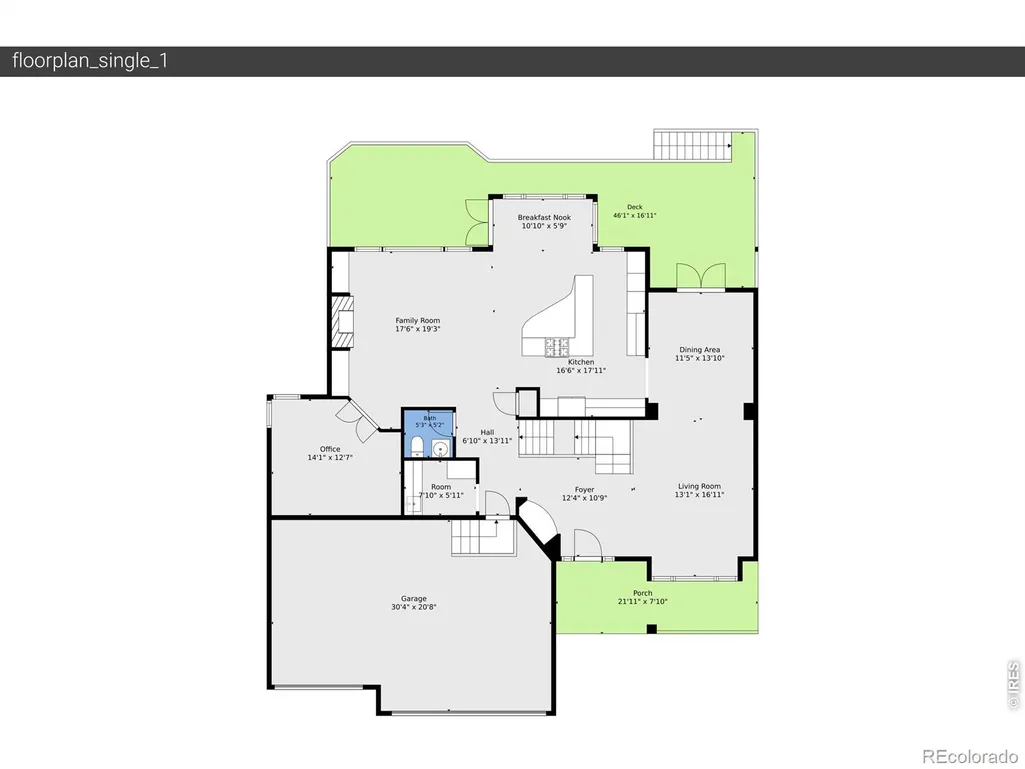
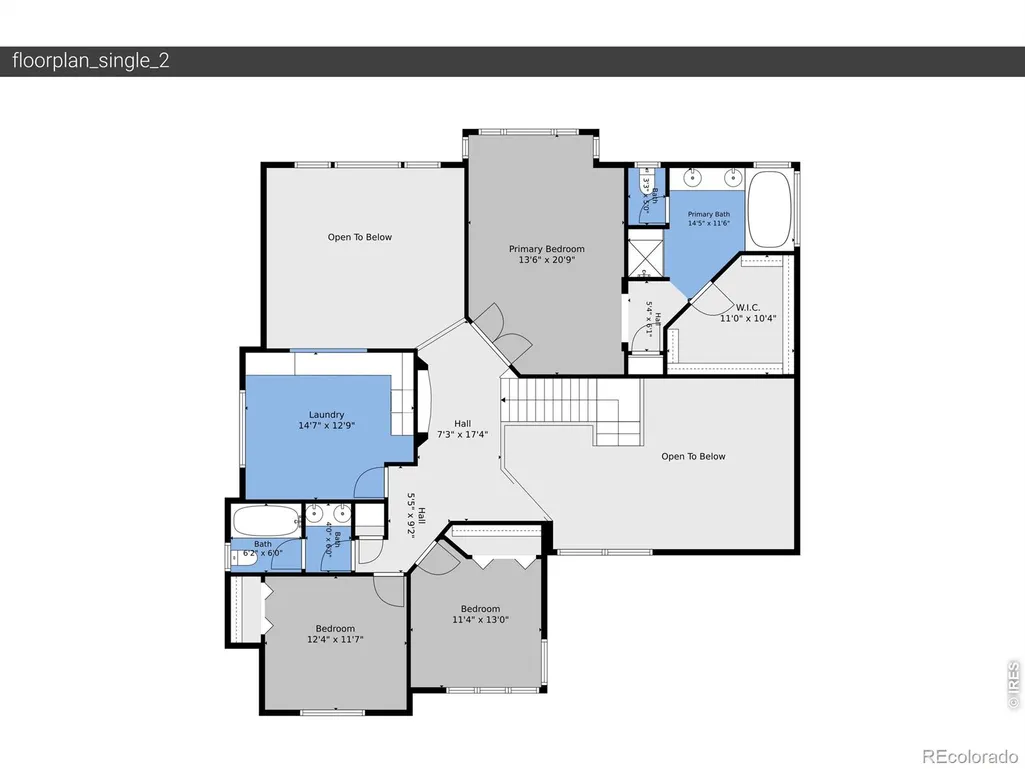
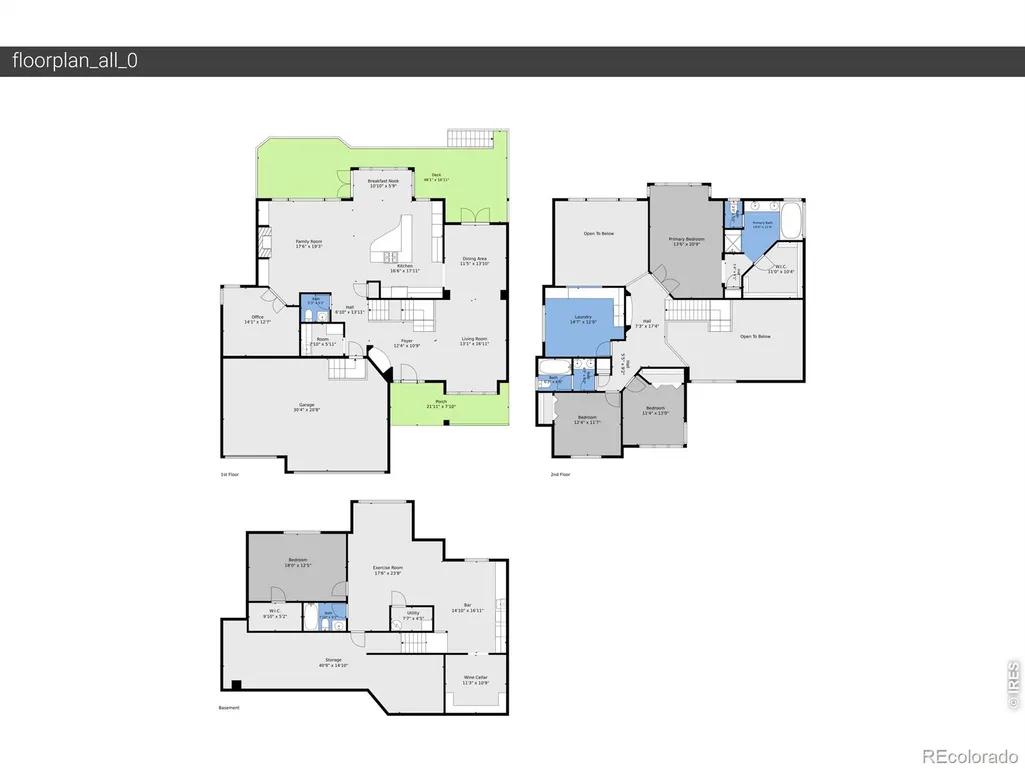
Most homes at this price point in Indian Peaks ask buyers to take on the next round of updates themselves. This one has already done it for you! More than $100,000 in high-end upgrades since 2021 include premium Sub-Zero, Wolf and Bosch appliances, new and upgraded mechanical systems, new lighting, oak flooring, fresh paint and more. ***Backing to community green space in the distinctive Starlight Ridge neighborhood of Indian Peaks, this 4-bedroom, 4-bath two-story home offers 4,500 finished square feet and is move-in ready. Gleaming hardwood floors lead to an impressive family room where soaring ceilings, abundant natural light and a cozy gas fireplace create an immediate sense of arrival. An adjoining office provides a convenient work-from-home space. ***The chef's kitchen pairs custom cherry cabinetry and an elegant piano-shaped island with premium appliances designed for both serious cooking and everyday convenience. Upstairs are three bedrooms, including a spacious primary suite with spa-style bath, plus two additional bedrooms and an oversized, bedroom-size laundry/bonus room. ***The finished basement sets this home apart, featuring a custom wine-tasting room, wet bar with dual beverage refrigerators, recreation room, and a fourth bedroom with its own bath-all freshly painted in 2026. ***Outside, enjoy a fully fenced backyard with raised garden bed, updated irrigation and direct views of the neighborhood green space. A 3-car garage rounds out the package. A network of neighborhood parks, including the regional Waneka Lake Recreation Area, is within walking distance. ***Served by highly regarded Boulder Valley schools and just minutes from Old Town Lafayette and Louisville, this is turnkey living in one of Lafayette's most desirable communities. Homes that sparkle like this don't come along often. Showings begin Thursday, 9/17-schedule your visit today!
| Elementary School | Middle School | High School |
|---|---|---|
| Lafayette Elementary School | Angevine Middle School | Centaurus High School |
| Price History | |
|---|---|
| 9/14/2026 | Listed $1,399,000 |
General Features
| Sewer | Public Sewer |
|---|---|
| Heating | Forced Air |
| Cooling | Central Air |
| Utilities | Electricity Available,Natural Gas Available |
| Possession | Closing/DOD |
| Roof | Composition |
| Appliances | Bar Fridge,Dishwasher,Disposal,Double Oven,Dryer,Microwave,Oven,Refrigerator,Washer |
| Zoning | RES |
| HOA Fee | 124.22 |
| Garage Spaces | 3 |
| Patio/Porch Features | Deck |
| Architectural Style | Contemporary |
| Construction Materials | Frame |
| Exclusions | Infrared sauna is excluded but optional depending on offer. |
| Year Built | 1995 |
| View | Mountain(s) |
| Levels | Two |
| Property Subtype | Single Family Residence |
| Tax Year | 2025 |
| Ownership | Individual |
| Assoc Fee Paid Per | Monthly |
| County | Boulder |
| Property Type | Residential |
| Association Amenities | Park |
| HOA | Yes |
| Attached Garage | Yes |
| Subdivision Name | Indian Peaks 5 |
| Facing Direction | South |
| Possible Use | Residential |
| Full Baths | 3 |
| Status | Active |
| Directions | From Hwy 287,west on Baseline then left on Indian Peaks Dr,left on Waneka Lake Trl,first right on High Lonesome Trl,immediate right on Rimrock,first house. |
| High School | Centaurus |
| City | Lafayette |
| Association Name | Starlight Ridge HOA |
| High School District | Boulder Valley RE 2 |
| Lot Size Square Feet | 9396 |
| Listing Terms | Cash,Conventional,FHA,VA Loan |
| Elementary School | Lafayette |
| Tax Annual Amount | 6864 |
| Middle/Junior High School | Angevine |
| Concessions | No |
| Virtual Tour | https://2317Rimrock.com |
| Structure Type | House |
| Standard Status | Active |
| Occupancy Type | Owner |
| Elementary School District | Boulder Valley RE 2 |
Interior Features
| Interior Amenities | Eat-in Kitchen,Five Piece Bath,Kitchen Island,Open Floorplan,Radon Mitigation System,Vaulted Ceiling(s),Walk-In Closet(s),Wet Bar |
|---|---|
| Basement | Daylight,Full |
| Flooring | Tile,Wood |
| Fireplace Features | Living Room |
| Basement (Y/N) | Yes |
| Window Features | Double Pane Windows,Window Coverings |
| Above Grade Finished Area | 3020 |
| Half Baths | 1 |
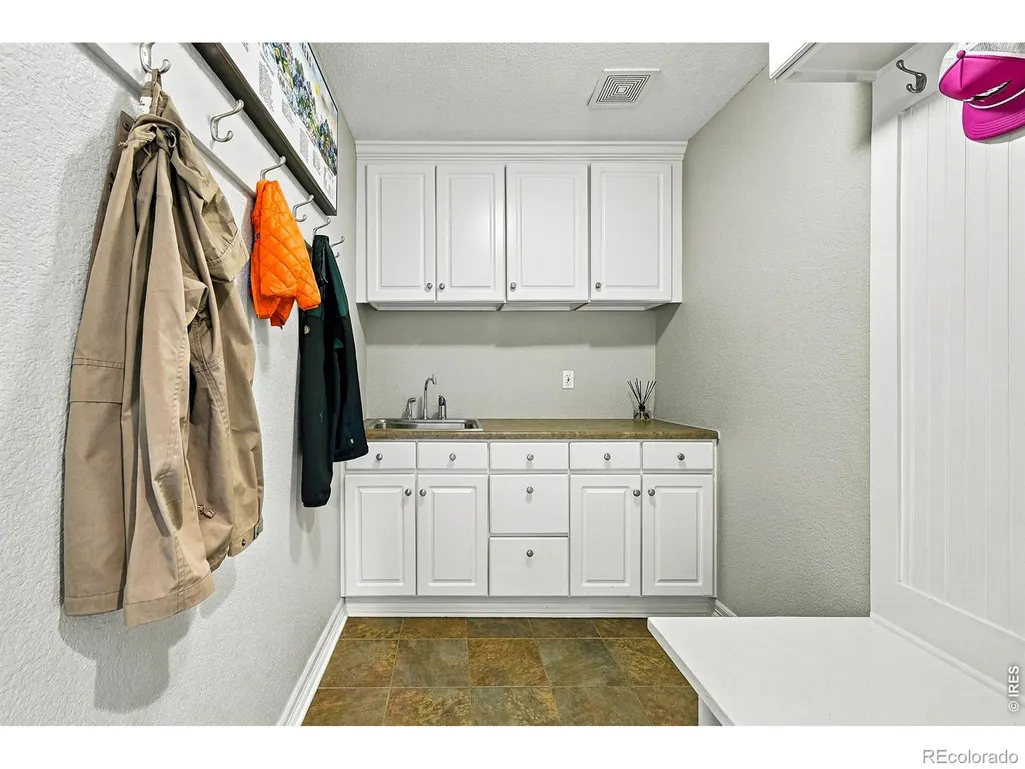
| Laundry Features | In Unit |
| Total Bedrooms | 4 |
| Below Grade Finished Area | 1480 |
| Main Level Bathrooms | 1 |
| Total Baths | 4 |
Exterior Features
| Exterior Amenities | Balcony |
|---|---|
| Lot Features | Sprinklers In Front |
| Water Source | Public |
| Total Parking | 3 |
| Building Area Total | 4664 |
| Lot Size Acres | 0.22 |
| Road Surface Type | Paved |
| Road Frontage Type | Public |
Amenities
- Foreclosure
- Views
- Short Sale
- New Construction
- Adult 55+
- Lease To Own
- No HOA Fees
- Furnished
- Primary On Main
- Air Conditioning
- Seller Finance
- Green
- Fixer Upper
- Horse
- Golf
- Fireplace
- Deck
- Garage
- Basement
- Pool
Property vs Single Family Average in 80026
Price
Taxes
Year Built
Visits
 The content relating to real estate for sale in this Web site comes in part from the Internet Data eXchange (IDX) program of METROLIST, INC., DBA RECOLORADO©. Real estate listings held by brokers other than JPAR® - Modern Real Estate are marked with the IDX Logo. This information is being provided for the consumers' personal, non-commercial use and may not be used for any other purpose. All information subject to change and should be independently verified. September 22, 2026 11:18 PM UTCd

 Information deemed reliable but not guaranteed by the MLS. © 2026 Information and Real Estate Services, LLC.
Information source: Information and Real Estate Services, LLC. Provided for limited non-commercial use only under IRES Rules. © Copyright IRES.
The information being provided is for the consumers personal, non-commercial use and may not be used for any purpose other than to identify prospective properties consumer may be interested in purchasing.
The IRES, LLC Data on this
Information deemed reliable but not guaranteed by the MLS. © 2026 Information and Real Estate Services, LLC.
Information source: Information and Real Estate Services, LLC. Provided for limited non-commercial use only under IRES Rules. © Copyright IRES.
The information being provided is for the consumers personal, non-commercial use and may not be used for any purpose other than to identify prospective properties consumer may be interested in purchasing.
The IRES, LLC Data on this
 The real estate listing information and related content displayed on this site is provided exclusively for consumers’ personal, non-commercial use and may not be used for any purpose other than to identify prospective properties consumers may be interested in purchasing. This information and related content is deemed reliable but is not guaranteed accurate by elevateMLS.
