
Just Listed
Address
360 Capitol Reef Street, Berthoud, CO
Price
$ 659,900
Property Attributes
- MLS#IR1068614
- TypeSingle Family
- Listing Status Active
- CountyLARIMER
- CityBerthoud
- NeighborhoodHeritage Ridge 4th Filing
- Zip80513
- StyleContemporary
- Year Built2020
- Taxes$ 7173
- Price$ 659,900
- Bedrooms4
- Full Bathrooms3
- Half Bathrooms0
- Sqr Footage3306
- Lot Size0.17 Acres
Data Source:
REColorado (MTOMLS)
Property Description
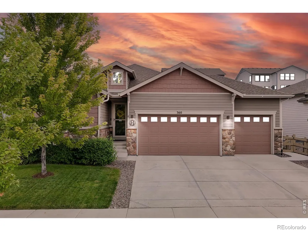
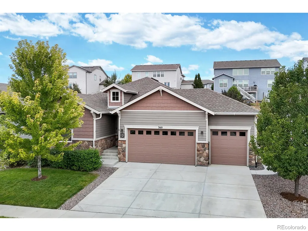
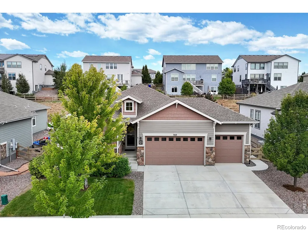
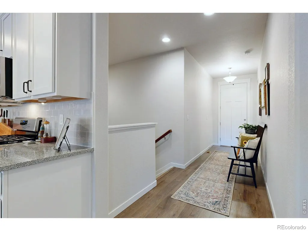
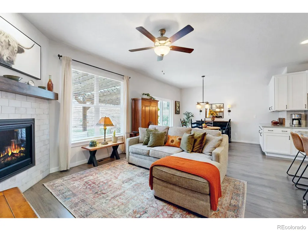
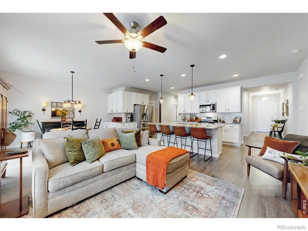
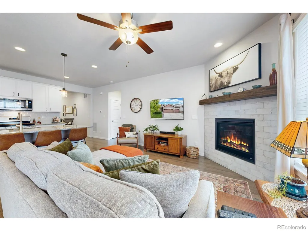
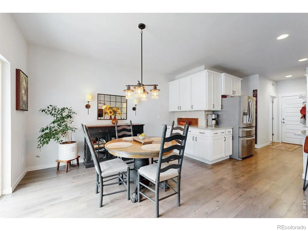
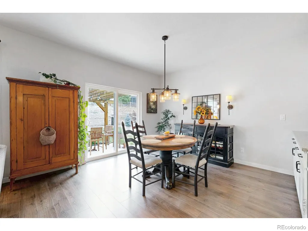
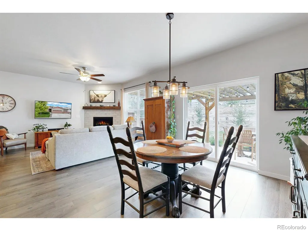
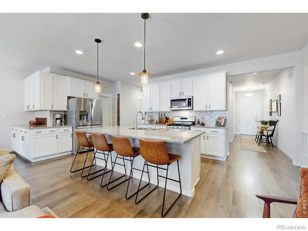
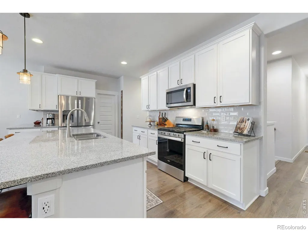
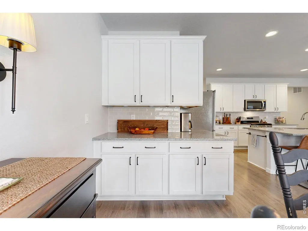
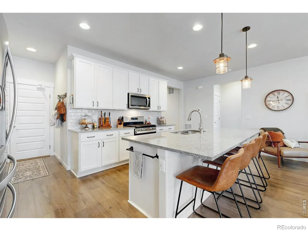
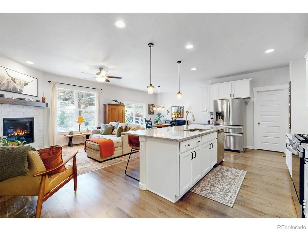
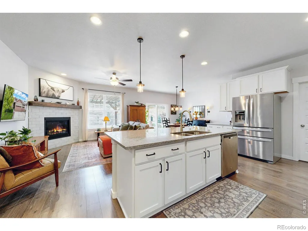
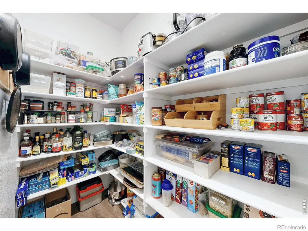
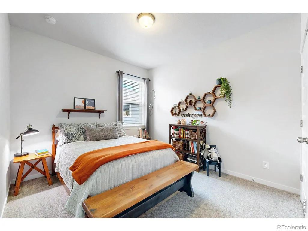
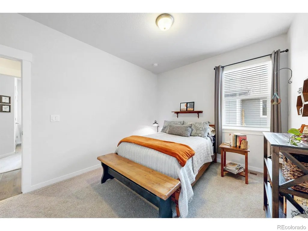
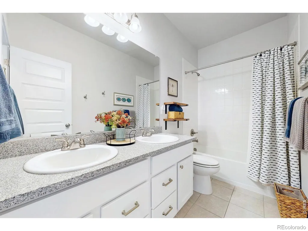
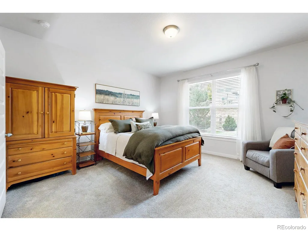
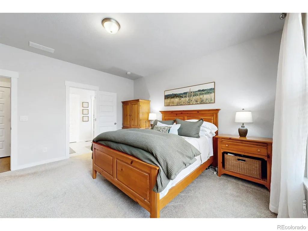
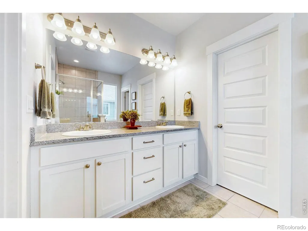
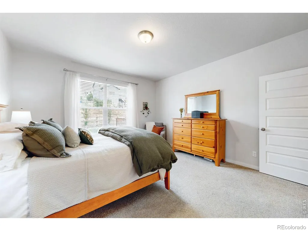
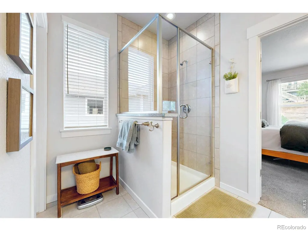
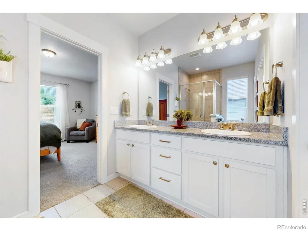
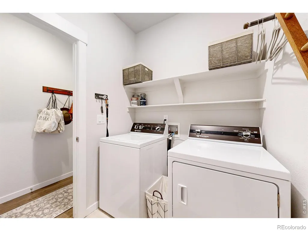
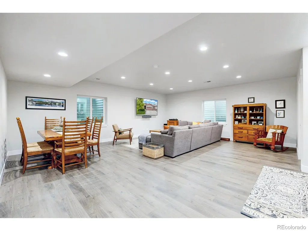
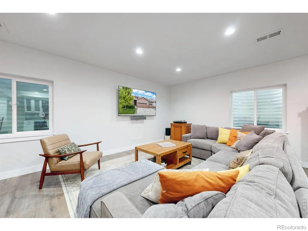
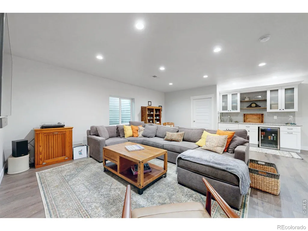
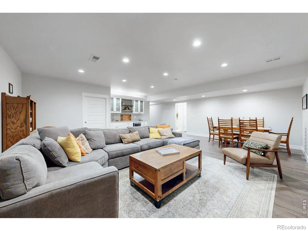
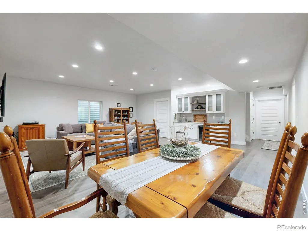
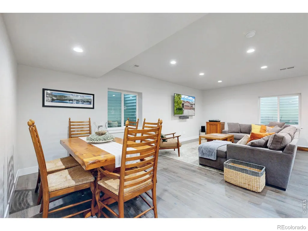
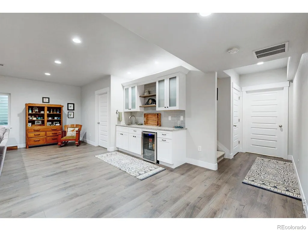
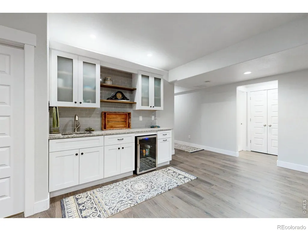
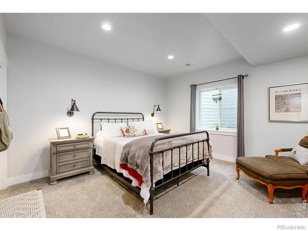
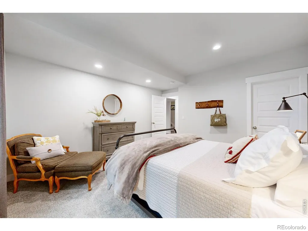
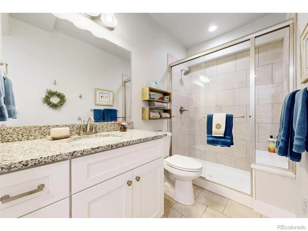
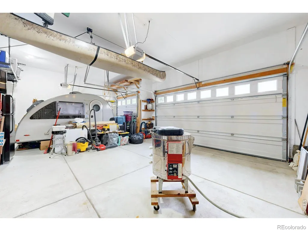
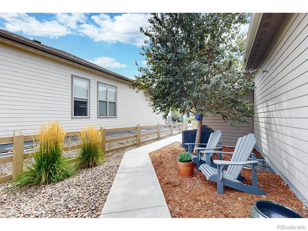
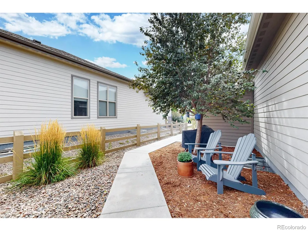
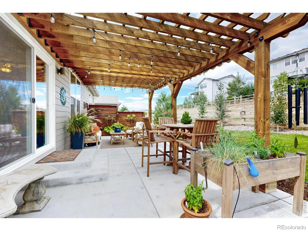
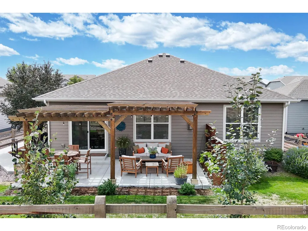
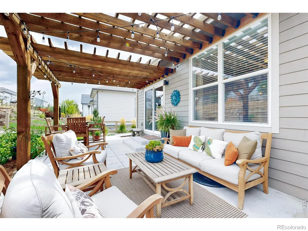
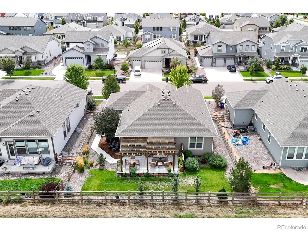
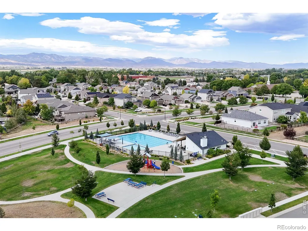
Set within Berthoud's Heritage Ridge community, this home offers a thoughtfully designed ranch-style residence where single-level convenience, generous gathering spaces, and immediate access to neighborhood recreation (community pool) come together in a well-connected Northern Colorado setting. Built in 2020 by American Legend Homes, the home welcomes you with large windows that bring natural light into the principal living areas. Wood flooring carries through the main gathering spaces, while the living room is anchored by a gas fireplace. The kitchen is designed as an active center of the home, appointed with a substantial granite island and plenty of countertop space, pantry storage, stainless steel appliances, and a five-burner gas range. The main-level configuration includes the primary bedroom and laundry. Below, a fully finished basement boasts a 4th bedroom and 3rd bathroom. The tall ceilings and spacious family room compliment the bar and included wine refrigerator. Central air conditioning, forced-air heating, double-pane windows, and energy-conscious construction contribute to year-round comfort. The home has an oversized attached 3 car garage. Outside, a patio extends the living environment into the yard. There is a new shed in the backyard for storage. Heritage Ridge further expands the recreational experience with a community pool, playground, park areas, and hiking and biking trails, allowing neighborhood amenities to become part of everyday life. Downtown Berthoud is within convenient reach for local restaurants, cafes, shops, and services. 360 Capitol Reef Street is a compelling balance of modern ranch living, expandable interior space, community recreation, nearby schools and amenities, and regional accessibility.
| Elementary School | Middle School | High School |
|---|---|---|
| Ivy Stockwell Elementary School | Turner Middle School | Berthoud High School |
| Price History | |
|---|---|
| 9/13/2026 | Listed $659,900 |
General Features
| Sewer | Public Sewer |
|---|---|
| Heating | Forced Air |
| Cooling | Central Air |
| Utilities | Cable Available,Electricity Available,Natural Gas Available |
| Possession | Closing/DOD |
| Roof | Composition |
| Appliances | Bar Fridge,Dishwasher,Disposal,Dryer,Microwave,Oven,Refrigerator,Washer |
| Zoning | RES |
| Garage Spaces | 3 |
| Patio/Porch Features | Patio |
| Architectural Style | Contemporary |
| Security Features | Smoke Detector(s) |
| Construction Materials | Stone,Frame |
| Year Built | 2020 |
| Levels | One |
| Property Subtype | Single Family Residence |
| Tax Year | 2025 |
| Ownership | Individual |
| County | Larimer |
| Property Type | Residential |
| Association Amenities | Clubhouse,Park,Pool,Trail(s) |
| HOA | No |
| Attached Garage | Yes |
| Subdivision Name | Heritage Ridge 4th Filing |
| Facing Direction | South |
| Possible Use | Residential |
| Full Baths | 3 |
| Status | Active |
| Directions | I-25 to State HWY 56 (which turns into Mountain Ave) and head West to Fifth Street,Head South on Fifth Street to Capitol Reef,Head East on Capitol Reef to property (on your North Side) |
| High School | Berthoud |
| City | Berthoud |
| High School District | Thompson R2-J |
| Lot Size Square Feet | 7260 |
| Listing Terms | 1031 Exchange,Cash,Conventional,VA Loan |
| Elementary School | Ivy Stockwell |
| Tax Annual Amount | 7173 |
| Middle/Junior High School | Turner |
| Concessions | No |
| Virtual Tour | https://my.matterport.com/show/?m=MR9zWmNTNTv |
| Structure Type | House |
| Standard Status | Active |
| Occupancy Type | Owner |
| Elementary School District | Thompson R2-J |
Interior Features
| Interior Amenities | Eat-in Kitchen,Open Floorplan,Pantry,Smart Thermostat,Walk-In Closet(s),Wet Bar |
|---|---|
| Basement | Full |
| Fireplace Features | Living Room |
| Basement (Y/N) | Yes |
| Window Features | Double Pane Windows,Window Coverings |
| Above Grade Finished Area | 1618 |
| Laundry Features | In Unit |
| Total Bedrooms | 4 |
| Below Grade Finished Area | 1688 |
| Main Level Bedrooms | 3 |
| Main Level Bathrooms | 2 |
| Total Baths | 3 |
Exterior Features
| Fencing | Fenced |
|---|---|
| Parking Features | Oversized |
| Lot Features | Sprinklers In Front |
| Water Source | Public |
| Total Parking | 3 |
| Building Area Total | 3306 |
| Lot Size Acres | 0.17 |
| Road Surface Type | Paved |
| Road Frontage Type | Public |
Amenities
- Foreclosure
- Views
- Short Sale
- New Construction
- Adult 55+
- Lease To Own
- No HOA Fees
- Furnished
- Primary On Main
- Air Conditioning
- Seller Finance
- Green
- Fixer Upper
- Horse
- Golf
- Fireplace
- Deck
- Garage
- Basement
- Pool
Property vs Single Family Average in 80513
Price
Taxes
Year Built
Visits
 The content relating to real estate for sale in this Web site comes in part from the Internet Data eXchange (IDX) program of METROLIST, INC., DBA RECOLORADO©. Real estate listings held by brokers other than JPAR® - Modern Real Estate are marked with the IDX Logo. This information is being provided for the consumers' personal, non-commercial use and may not be used for any other purpose. All information subject to change and should be independently verified. September 14, 2026 3:44 PM UTCd

 Information deemed reliable but not guaranteed by the MLS. © 2026 Information and Real Estate Services, LLC.
Information source: Information and Real Estate Services, LLC. Provided for limited non-commercial use only under IRES Rules. © Copyright IRES.
The information being provided is for the consumers personal, non-commercial use and may not be used for any purpose other than to identify prospective properties consumer may be interested in purchasing.
The IRES, LLC Data on this
Information deemed reliable but not guaranteed by the MLS. © 2026 Information and Real Estate Services, LLC.
Information source: Information and Real Estate Services, LLC. Provided for limited non-commercial use only under IRES Rules. © Copyright IRES.
The information being provided is for the consumers personal, non-commercial use and may not be used for any purpose other than to identify prospective properties consumer may be interested in purchasing.
The IRES, LLC Data on this
 The real estate listing information and related content displayed on this site is provided exclusively for consumers’ personal, non-commercial use and may not be used for any purpose other than to identify prospective properties consumers may be interested in purchasing. This information and related content is deemed reliable but is not guaranteed accurate by elevateMLS.
