

Address
2025 Lake Drive, Loveland, CO
Price
$ 1,950,000
Property Attributes
- MLS#IR1068468
- TypeSingle Family
- Listing Status Active
- CountyLARIMER
- CityLoveland
- NeighborhoodStewart Sub Of North End
- Zip80538
- StyleContemporary
- Year Built1963
- Taxes$ 6235
- Price$ 1,950,000
- Bedrooms4
- Full Bathrooms3
- Half Bathrooms0
- Sqr Footage3871
- Lot Size0.5 Acres
Data Source:
REColorado (MTOMLS)
Property Description
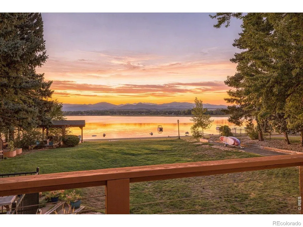
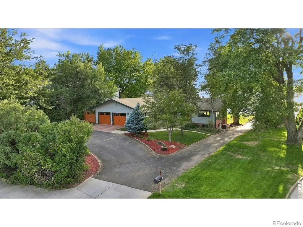
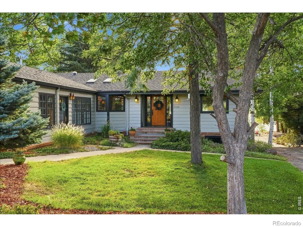
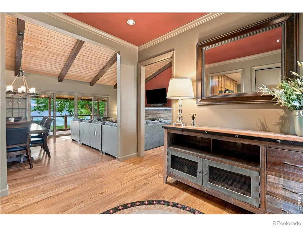
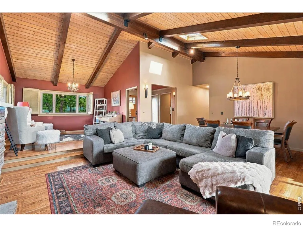
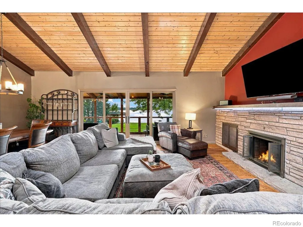
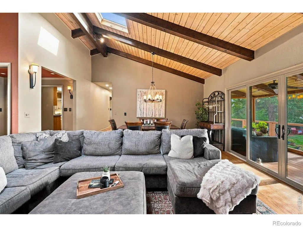
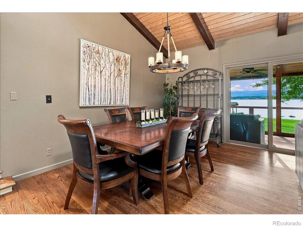
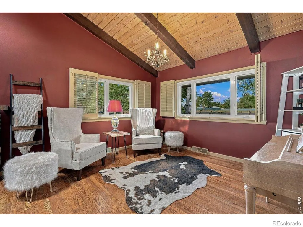
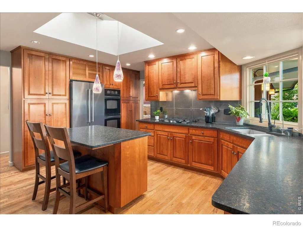
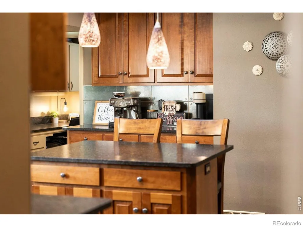
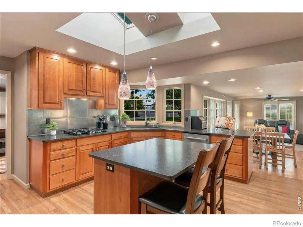
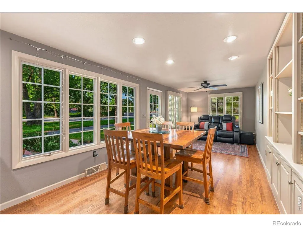
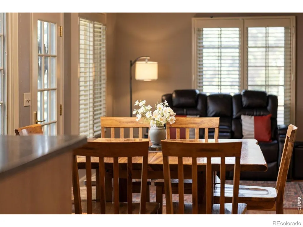
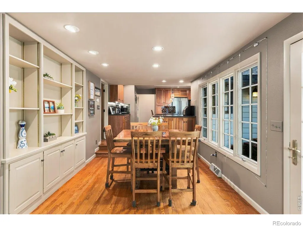
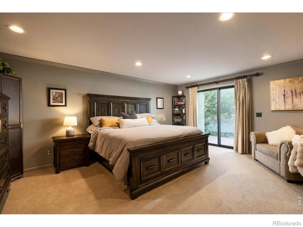
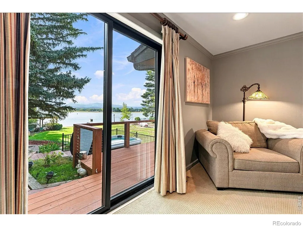
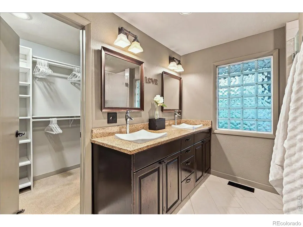
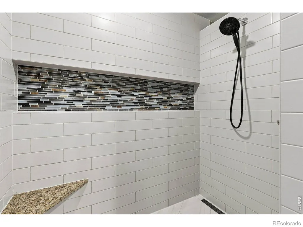
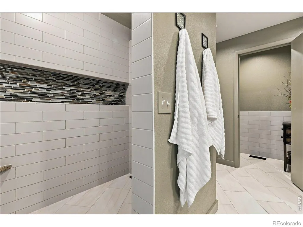
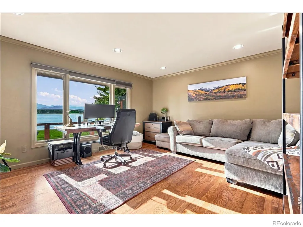
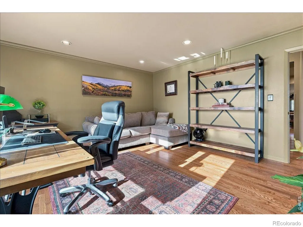
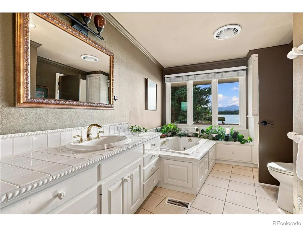
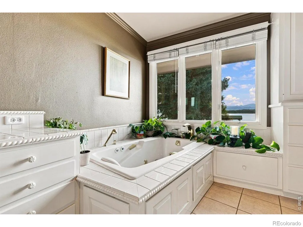
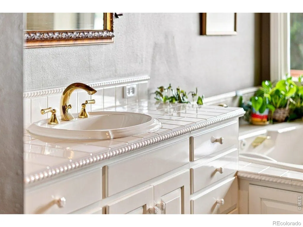
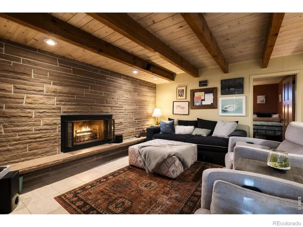
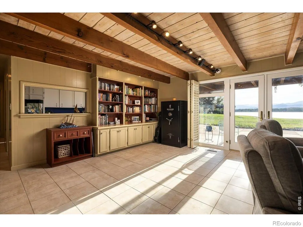
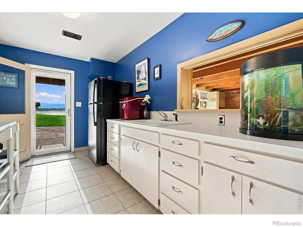
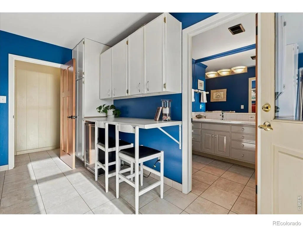
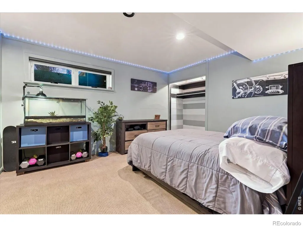
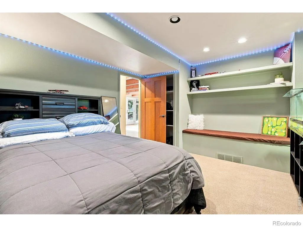
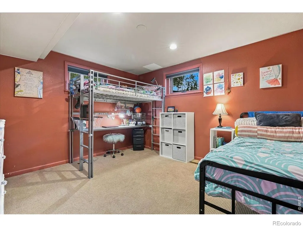
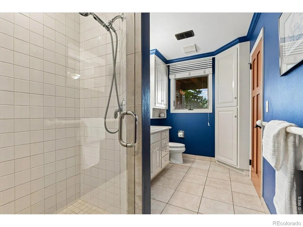
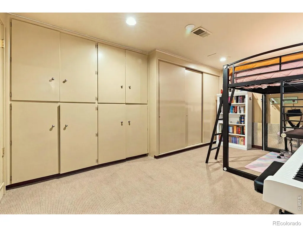
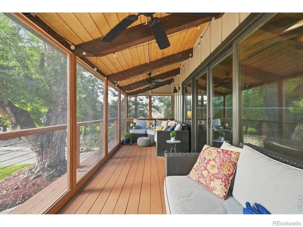
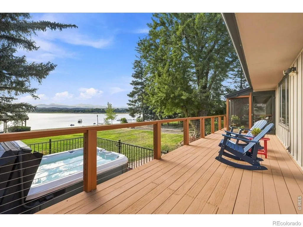
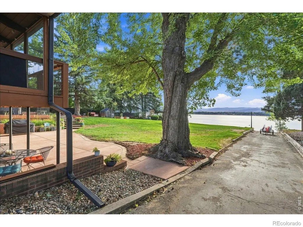
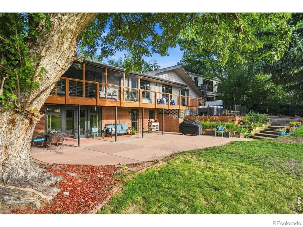
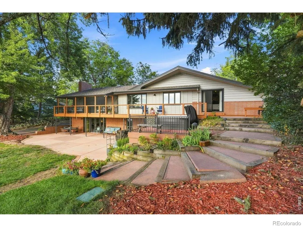
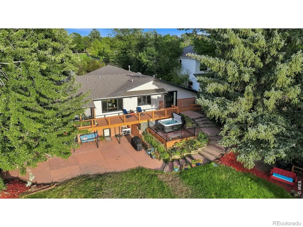
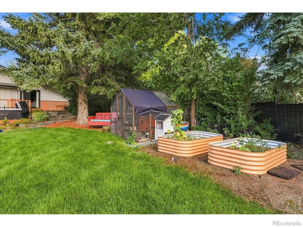
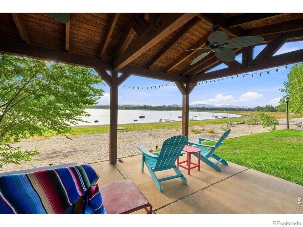
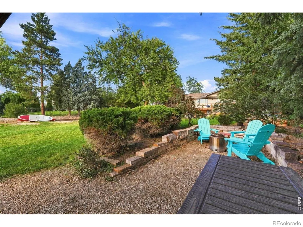
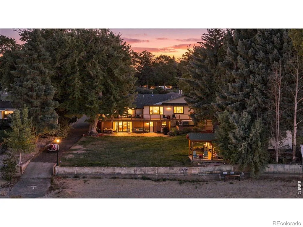
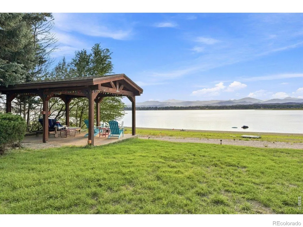
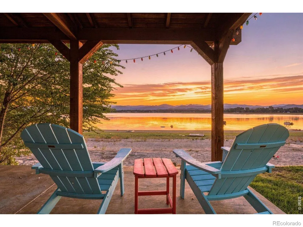
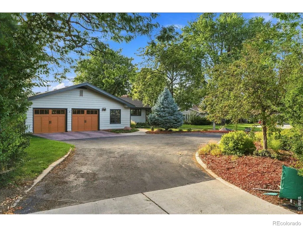
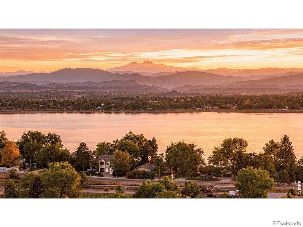
Live the lifestyle you've always imagined in this custom walkout ranch on a half-acre lot with mature landscaping and panoramic Rocky Mountain views. Offered for the first time, this exclusive Lake Drive property features a coveted deeper-water lot and surface water rights, blending bespoke craftsmanship with the ultimate waterfront lifestyle on private Lake Loveland. Experience breathtaking sunsets through dramatic floor-to-ceiling picture windows. The main level is designed for effortless entertaining around a chef's dream kitchen with a central island and premium granite countertops. Retreat to the owner's suite, complete with a walk-in closet, oversized custom shower, and private balcony access leading to the hot tub and lake. A second main-floor bedroom offers stunning water views and adjoins a bathroom with a jetted tub. The fully finished walkout basement expands your space with a large family room, home gym, two flexible non-conforming bedrooms, and a second kitchen perfect for guests. Two striking flagstone fireplaces serve as central architectural features. Enjoy a private lakeside oasis, framed by lush, mature garden beds bursting with seasonal color. Exceptional outdoor living spaces include an enclosed screened deck, a lower-level patio, and a custom built-in lakeside gazebo. Adjoining the gazebo, an outdoor firepit offers the perfect ambient setting for starlit gatherings by the water's edge. Direct lake access allows you to utilize your own private boat ramp and anchor your watercraft off the lake retaining wall. Start mornings paddleboarding, spend days waterskiing, and cap off evenings with a peaceful pontoon cruise or fishing at sunset. Two-car garage with custom cabinetry and an attached storage shed are bonuses. Experience where a crafted home meets a serene, active lifestyle on the water.
| Elementary School | Middle School | High School |
|---|---|---|
| Lincoln Elementary School | Lucile Erwin Middle School | Loveland High School |
| Price History | |
|---|---|
| 9/11/2026 | Listed $1,950,000 |
General Features
| Sewer | Public Sewer |
|---|---|
| Heating | Forced Air |
| Cooling | Attic Fan,Ceiling Fan(s),Central Air |
| Utilities | Electricity Available,Internet Access (Wired),Natural Gas Available |
| Possession | Closing/DOD |
| Roof | Composition |
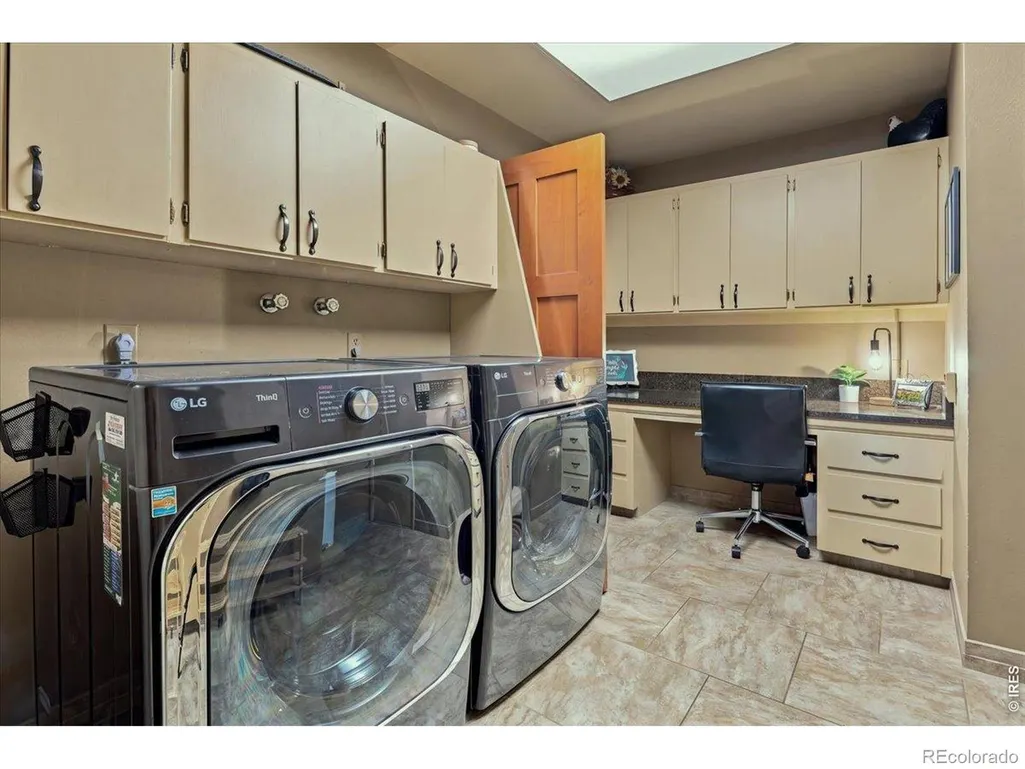
| Appliances | Bar Fridge,Dishwasher,Disposal,Double Oven,Dryer,Humidifier,Microwave,Oven,Refrigerator,Washer |
| Zoning | R1E |
| Garage Spaces | 2 |
| Patio/Porch Features | Deck,Patio |
| Architectural Style | Contemporary |
| Security Features | Smoke Detector(s) |
| Construction Materials | Brick,Frame,Wood Siding |
| Exclusions | Sellers Personal Property including basement Safe |
| Year Built | 1963 |
| View | Mountain(s),Water |
| Levels | One |
| Property Subtype | Single Family Residence |
| Tax Year | 2025 |
| Ownership | Individual |
| Waterfront Features | Pond |
| County | Larimer |
| Property Type | Residential |
| HOA | No |
| Attached Garage | Yes |
| Subdivision Name | Stewart Sub Of North End |
| Facing Direction | East |
| Possible Use | Residential |
| Status | Active |
| Directions | From Hwy 34 to Garfield Ave,turn North on Garfield Ave. Veer to the west onto Lake Drive,1st home to the west on Lake Dr. |
| High School | Loveland |
| City | Loveland |
| High School District | Thompson R2-J |
| Lot Size Square Feet | 21974 |
| Listing Terms | Cash,Conventional |
| Spa Features | Bath |
| Elementary School | Lincoln |
| Tax Annual Amount | 6235 |
| Middle/Junior High School | Lucile Erwin |
| Concessions | No |
| Virtual Tour | https://2025lakedr.com/ |
| Structure Type | House |
| Standard Status | Active |
| Occupancy Type | Owner |
| Elementary School District | Thompson R2-J |
Interior Features
| Interior Amenities | Eat-in Kitchen,Kitchen Island,Open Floorplan,Pantry,Smart Thermostat,Vaulted Ceiling(s),Walk-In Closet(s),Wet Bar |
|---|---|
| Basement | Partial,Walk-Out Access |
| Flooring | Wood |
| Fireplace Features | Basement,Family Room,Living Room |
| Basement (Y/N) | Yes |
| Window Features | Double Pane Windows,Skylight(s),Window Coverings |
| Above Grade Finished Area | 2326 |
| 3/4 Baths | 3 |
| Total Bedrooms | 4 |
| Below Grade Finished Area | 1333 |
| Main Level Bedrooms | 2 |
| Main Level Bathrooms | 2 |
| Total Baths | 3 |
Exterior Features
| Exterior Amenities | Spa/Hot Tub |
|---|---|
| Vegetation | Wooded |
| Fencing | Fenced,Partial |
| Parking Features | Oversized |
| Lot Features | Level,Sprinklers In Front |
| Water Source | Public |
| Total Parking | 2 |
| Foundation Details | Slab |
| Building Area Total | 3871 |
| Lot Size Acres | 0.5 |
| Road Surface Type | Paved |
| Road Frontage Type | Public |
Amenities
- Foreclosure
- Views
- Short Sale
- New Construction
- Adult 55+
- Lease To Own
- No HOA Fees
- Furnished
- Primary On Main
- Air Conditioning
- Seller Finance
- Green
- Fixer Upper
- Horse
- Golf
- Fireplace
- Deck
- Garage
- Basement
- Pool
Property vs Single Family Average in 80538
Price
Taxes
Year Built
 The content relating to real estate for sale in this Web site comes in part from the Internet Data eXchange (IDX) program of METROLIST, INC., DBA RECOLORADO©. Real estate listings held by brokers other than JPAR® - Modern Real Estate are marked with the IDX Logo. This information is being provided for the consumers' personal, non-commercial use and may not be used for any other purpose. All information subject to change and should be independently verified. September 16, 2026 12:49 PM UTCd

 Information deemed reliable but not guaranteed by the MLS. © 2026 Information and Real Estate Services, LLC.
Information source: Information and Real Estate Services, LLC. Provided for limited non-commercial use only under IRES Rules. © Copyright IRES.
The information being provided is for the consumers personal, non-commercial use and may not be used for any purpose other than to identify prospective properties consumer may be interested in purchasing.
The IRES, LLC Data on this
Information deemed reliable but not guaranteed by the MLS. © 2026 Information and Real Estate Services, LLC.
Information source: Information and Real Estate Services, LLC. Provided for limited non-commercial use only under IRES Rules. © Copyright IRES.
The information being provided is for the consumers personal, non-commercial use and may not be used for any purpose other than to identify prospective properties consumer may be interested in purchasing.
The IRES, LLC Data on this
 The real estate listing information and related content displayed on this site is provided exclusively for consumers’ personal, non-commercial use and may not be used for any purpose other than to identify prospective properties consumers may be interested in purchasing. This information and related content is deemed reliable but is not guaranteed accurate by elevateMLS.
