
Open House Sat, Sep 12th 11:00 AM - 1:00 PM
Address
1715 Whitehall Drive, Longmont, CO
Price
$ 689,000
Property Attributes
- MLS#IR1068125
- TypeSingle Family
- Listing Status Active
- CountyBOULDER
- CityLongmont
- NeighborhoodSpring Valley
- Zip80504
- StyleContemporary
- Year Built1998
- Taxes$ 4688
- Price$ 689,000
- Bedrooms5
- Full Bathrooms3
- Half Bathrooms0
- Sqr Footage3270
- Lot Size0.17 Acres
Data Source:
REColorado (MTOMLS)
Property Description
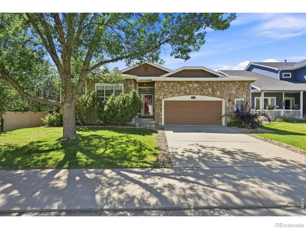
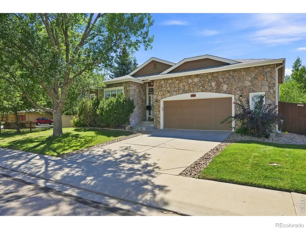
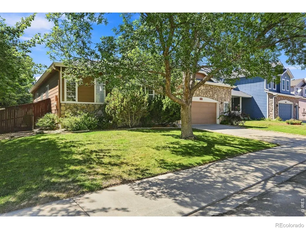
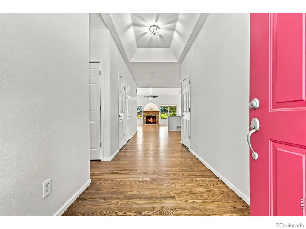
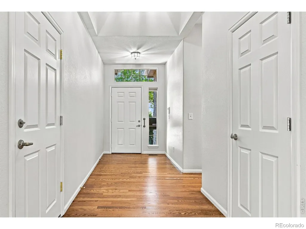
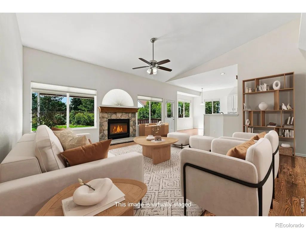
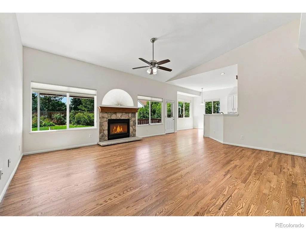
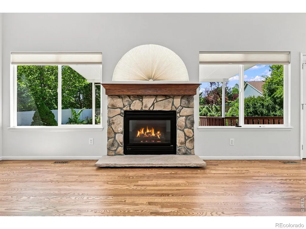
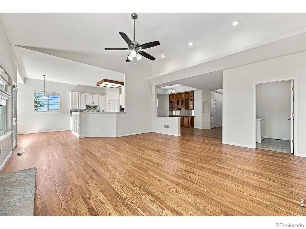
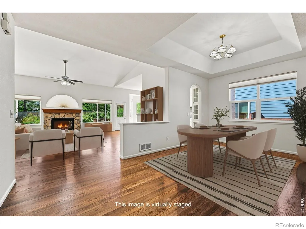
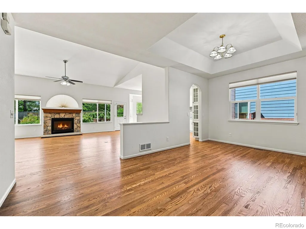
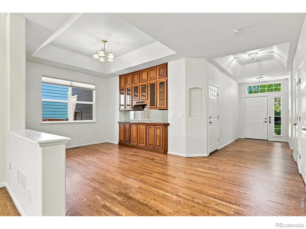
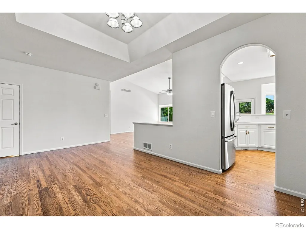
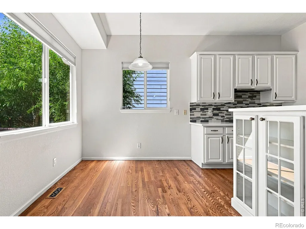
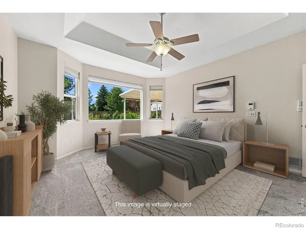
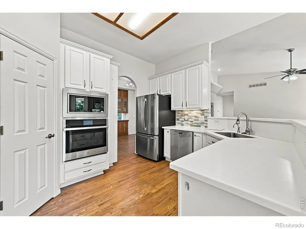
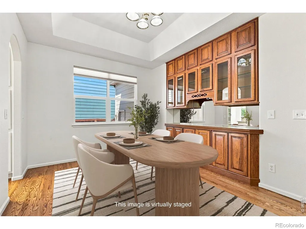
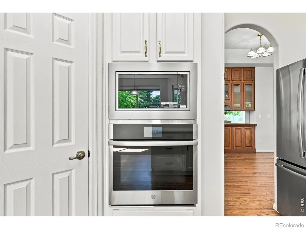
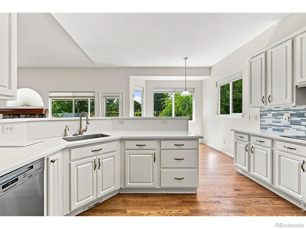
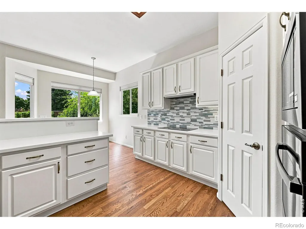
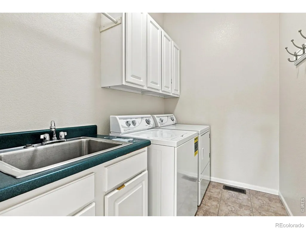
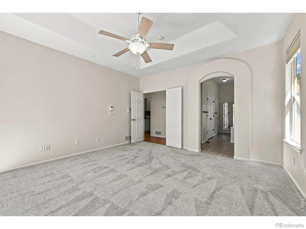
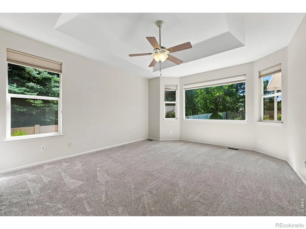
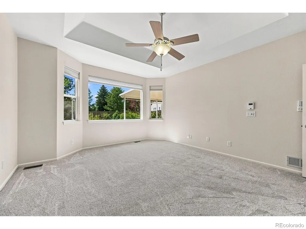
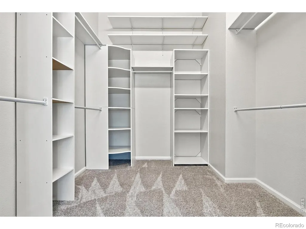
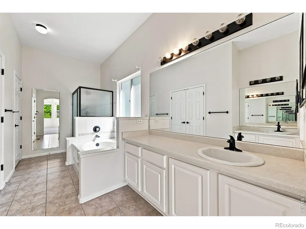
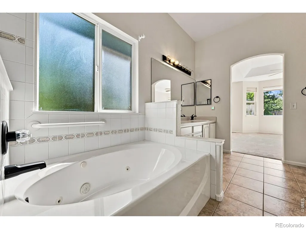
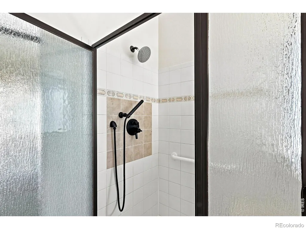
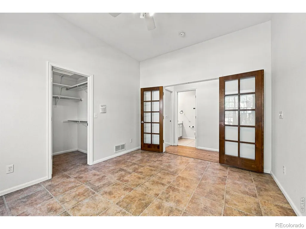
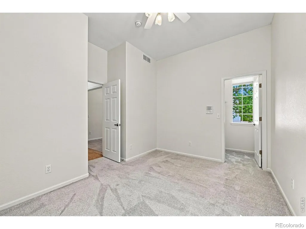
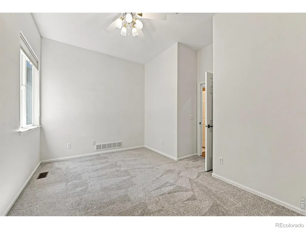
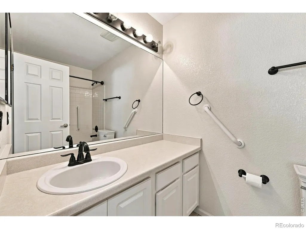
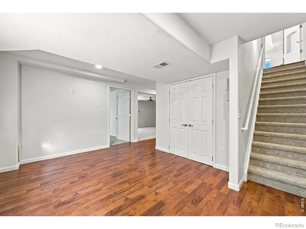
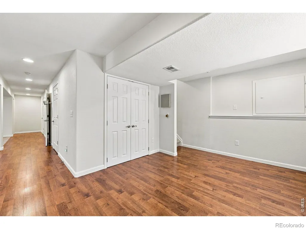
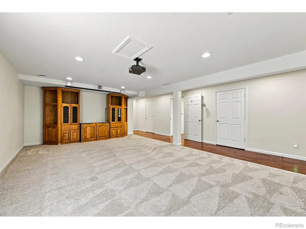
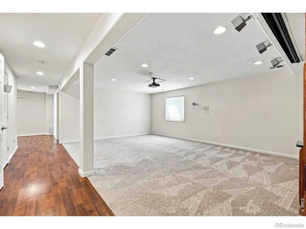
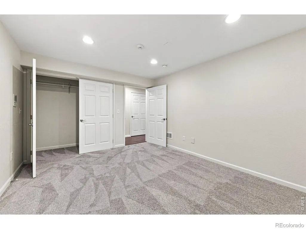
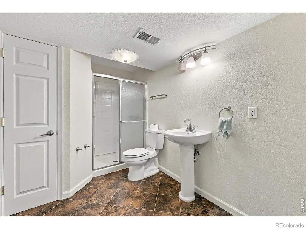
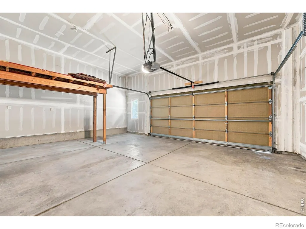
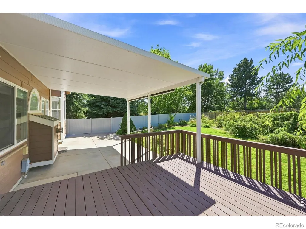
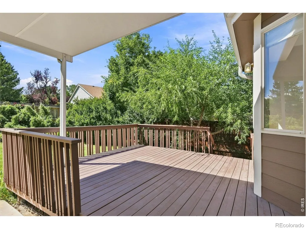
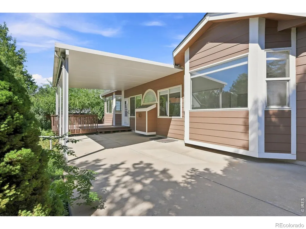
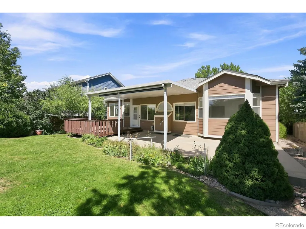
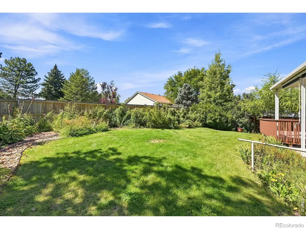
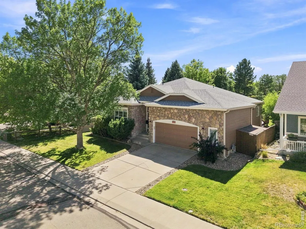
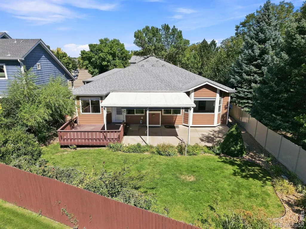
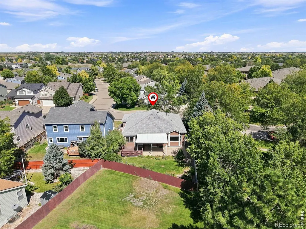
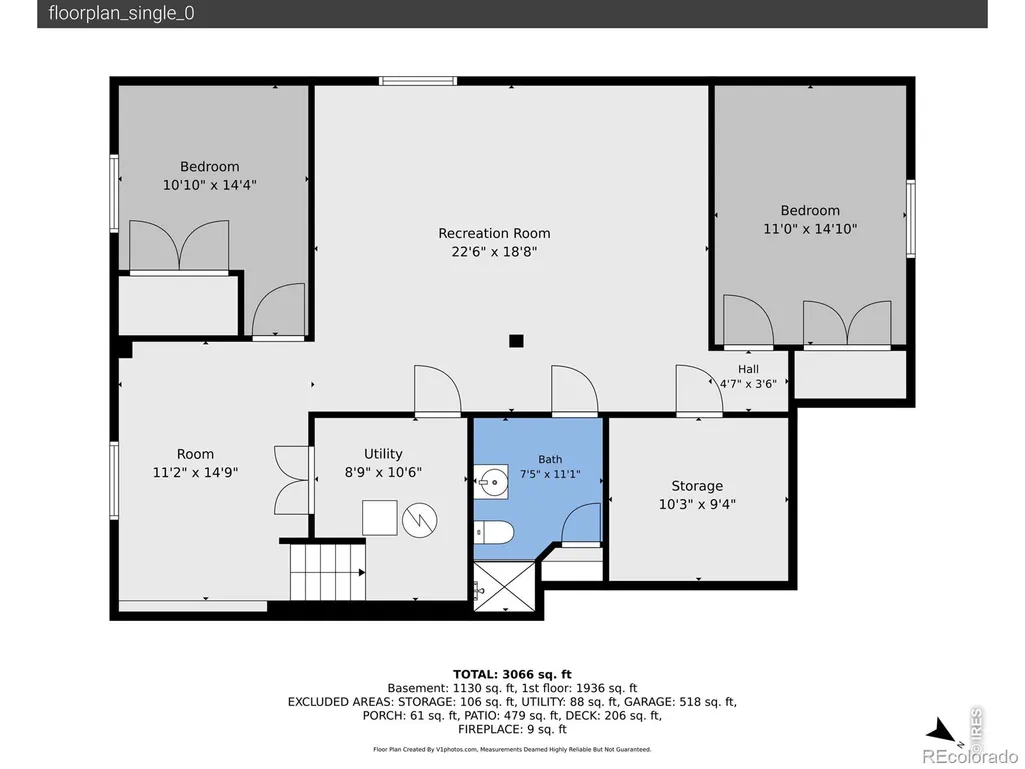
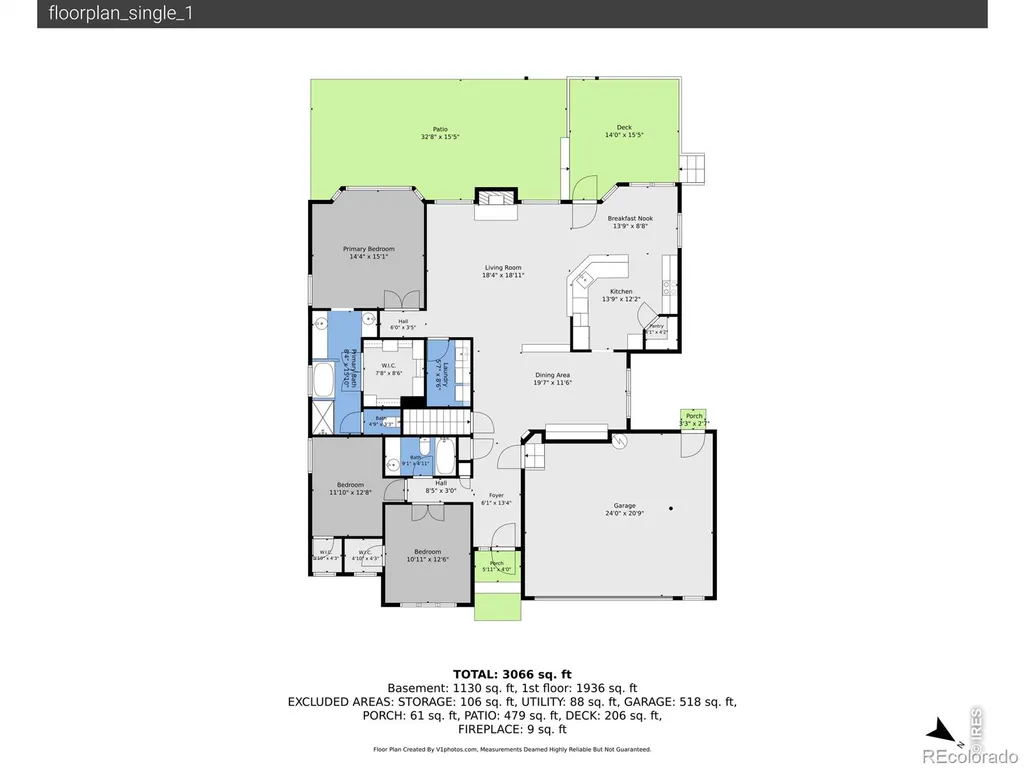
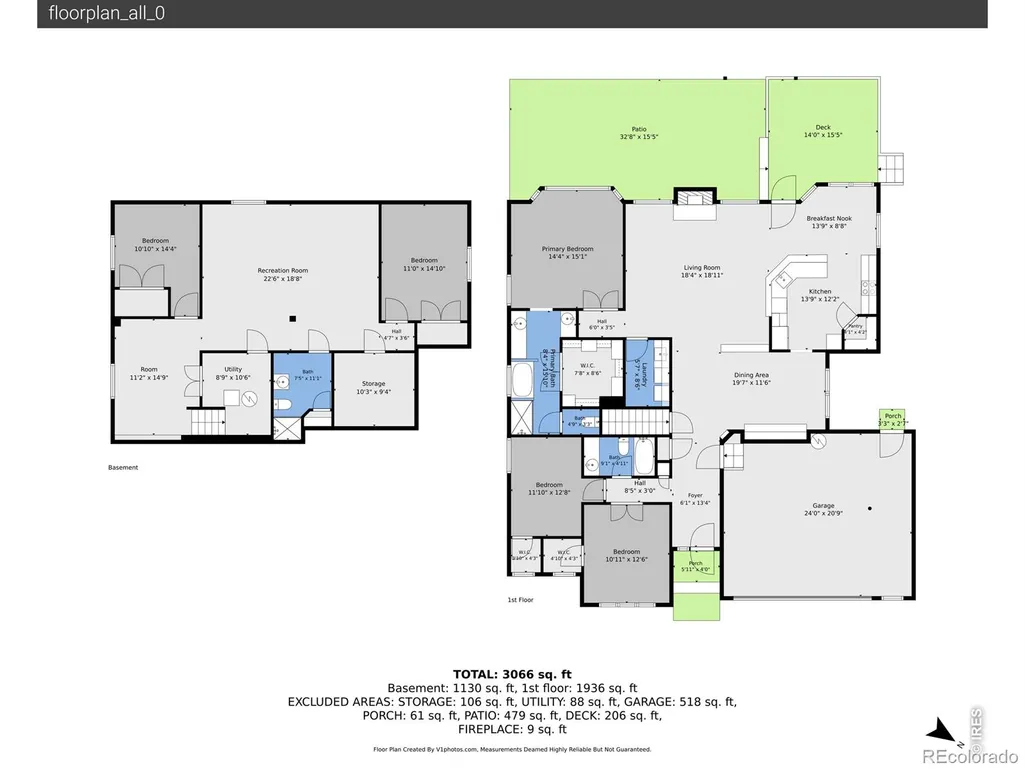
Welcome to 1715 Whitehall Dr., where thoughtful design, beautiful finishes, and effortless main-floor living come together in a home that feels as good as it looks. Set in the inviting Spring Valley neighborhood, this home offers the perfect balance of a peaceful residential setting with convenient access to everything the area has to offer. Freshly painted and beautifully maintained, this 5-bedroom, 3-bath home offers warm wood floors, gas fireplace and a classic white kitchen featuring granite countertops and the added convenience of an instant hot water dispenser. The main level is designed for easy everyday living, while the finished full basement adds exceptional flexibility with plenty of space for guests, a home office, hobbies, movie nights, or extended family. One of the home's best features is the outdoor living space. Step onto the covered back porch, complete with sun screens for added shade and comfort, and imagine morning coffee, relaxed dinners, or evenings spent entertaining friends. The backyard offers room to gather, garden, play, or simply unwind, with an exterior shed providing convenient additional storage. And don't overlook the extra-large 2+ car garage-an impressive amount of space for vehicles, bikes, recreational gear, a workshop, or all those things you'd rather not store inside the house. With its inviting indoor and outdoor spaces, finished basement, generous garage, and move-in-ready presentation, 1715 Whitehall Dr. offers the space you need with the comfort and warmth that makes a house feel like home.
| Elementary School | Middle School | High School |
|---|---|---|
| Alpine Elementary School | Timberline Middle School | Skyline High School |
| Price History | |
|---|---|
| 9/6/2026 | Listed $685,000 |
General Features
| Sewer | Public Sewer |
|---|---|
| Heating | Forced Air |
| Cooling | Ceiling Fan(s),Central Air |
| Utilities | Natural Gas Available |
| Possession | Closing/DOD |
| Roof | Composition |
| Appliances | Dishwasher,Disposal,Dryer,Microwave,Oven,Refrigerator,Washer |
| Zoning | R |
| HOA Fee | 440 |
| Garage Spaces | 2 |
| Association Fee Includes | Reserves |
| Patio/Porch Features | Deck,Patio |
| Architectural Style | Contemporary |
| Security Features | Smoke Detector(s) |
| Construction Materials | Brick,Frame |
| Year Built | 1998 |
| View | Mountain(s) |
| Levels | One |
| Property Subtype | Single Family Residence |
| Tax Year | 2025 |
| Ownership | Individual |
| Assoc Fee Paid Per | Annually |
| County | Boulder |
| Property Type | Residential |
| HOA | Yes |
| Attached Garage | Yes |
| Subdivision Name | Spring Valley Ph I Flg 1 |
| Possible Use | Residential |
| Full Baths | 2 |
| Status | Active |
| High School | Skyline |
| City | Longmont |
| Association Name | Spring Valley at Ute Creek |
| High School District | St. Vrain Valley RE-1J |
| Lot Size Square Feet | 7509 |
| Listing Terms | Cash,Conventional,FHA,VA Loan |
| Elementary School | Alpine |
| Tax Annual Amount | 4688 |
| Middle/Junior High School | Timberline |
| Concessions | No |
| Virtual Tour | https://v1tours.com/listing/65569/?nobrand |
| Structure Type | House |
| Standard Status | Active |
| Occupancy Type | Owner |
| Elementary School District | St. Vrain Valley RE-1J |
Interior Features
| Interior Amenities | Open Floorplan,Pantry,Vaulted Ceiling(s),Walk-In Closet(s) |
|---|---|
| Basement | Full |
| Flooring | Vinyl,Wood |
| Fireplace Features | Gas |
| Basement (Y/N) | Yes |
| Window Features | Window Coverings |
| Above Grade Finished Area | 1923 |
| 3/4 Baths | 1 |
| Laundry Features | In Unit |
| Total Bedrooms | 5 |
| Below Grade Finished Area | 1183 |
| Main Level Bedrooms | 3 |
| Main Level Bathrooms | 2 |
| Total Baths | 3 |
Exterior Features
| Vegetation | Wooded |
|---|---|
| Parking Features | Oversized |
| Lot Features | Corner Lot,Sprinklers In Front |
| Water Source | Public |
| Total Parking | 2 |
| Building Area Total | 3270 |
| Lot Size Acres | 0.17 |
| Road Surface Type | Paved |
Amenities
- Foreclosure
- Views
- Short Sale
- New Construction
- Adult 55+
- Lease To Own
- No HOA Fees
- Furnished
- Primary On Main
- Air Conditioning
- Seller Finance
- Green
- Fixer Upper
- Horse
- Golf
- Fireplace
- Deck
- Garage
- Basement
- Pool
Property vs Single Family Average in 80504
Price
Taxes
Year Built
Visits
In The Neighborhood
Just Listed
Divide
$ 625,000
- Type
- Single Family
- Size
- 2,641 SqFt
- Rooms
- 4 Beds + 3 Baths
 Stephanie Tanis #4173613
Open House
Longmont
$ 975,000
- Type
- Single Family
- Size
- 5,112 SqFt
- Rooms
- 5 Beds + 4 Baths
Keller Williams Preferred Realty #9203689
Longmont
$ 374,950
- Type
- Single Family
- Size
- 1,159 SqFt
- Rooms
- 2 Beds + 2.5 Baths
RE/MAX Professionals #9097088
Open House
Longmont
$ 939,000
- Type
- Single Family
- Size
- 4,734 SqFt
- Rooms
- 4 Beds + 4.5 Baths
Compass - Boulder #IR1065519
Longmont
$ 384,950
- Type
- Single Family
- Size
- 1,159 SqFt
- Rooms
- 2 Beds + 2.5 Baths
RE/MAX Professionals #1912427
Divide
$ 665,000
- Type
- Single Family
- Size
- 3,400 SqFt
- Rooms
- 4 Beds + 3 Baths
The Cutting Edge #7026971
Divide
$ 440,000
- Type
- Single Family
- Size
- 1,144 SqFt
- Rooms
- 2 Beds + 2 Baths
Redfin Corporation #2272488
Divide
$ 640,000
- Type
- Single Family
- Size
- 2,638 SqFt
- Rooms
- 3 Beds + 3.5 Baths
The Compass Team Real Estate Group LLC #8473405
Divide
$ 679,000
- Type
- Single Family
- Size
- 2,464 SqFt
- Rooms
- 4 Beds + 4 Baths
Armstrong Real Estate Company #3807777
Elizabeth
$ 574,400
- Type
- Single Family
- Size
- 3,848 SqFt
- Rooms
- 3 Beds + 2 Baths
Orchard Brokerage LLC #5433398

 Information deemed reliable but not guaranteed by the MLS. © 2026 Information and Real Estate Services, LLC.
Information source: Information and Real Estate Services, LLC. Provided for limited non-commercial use only under IRES Rules. © Copyright IRES.
The information being provided is for the consumers personal, non-commercial use and may not be used for any purpose other than to identify prospective properties consumer may be interested in purchasing.
The IRES, LLC Data on this
Information deemed reliable but not guaranteed by the MLS. © 2026 Information and Real Estate Services, LLC.
Information source: Information and Real Estate Services, LLC. Provided for limited non-commercial use only under IRES Rules. © Copyright IRES.
The information being provided is for the consumers personal, non-commercial use and may not be used for any purpose other than to identify prospective properties consumer may be interested in purchasing.
The IRES, LLC Data on this
 The real estate listing information and related content displayed on this site is provided exclusively for consumers’ personal, non-commercial use and may not be used for any purpose other than to identify prospective properties consumers may be interested in purchasing. This information and related content is deemed reliable but is not guaranteed accurate by elevateMLS.
