
Address
1628 Naples Lane, Longmont, CO
Price
$ 845,000
Property Attributes
- MLS#IR1067883
- TypeSingle Family
- Listing Status Active
- CountyBOULDER
- CityLongmont
- NeighborhoodRenaissance
- Zip80503
- StyleContemporary
- Year Built2002
- Taxes$ 5519
- Price$ 845,000
- Bedrooms5
- Full Bathrooms3
- Half Bathrooms0
- Sqr Footage4184
- Lot Size0.13 Acres
Data Source:
REColorado (MTOMLS)
Property Description
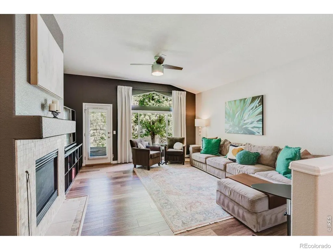
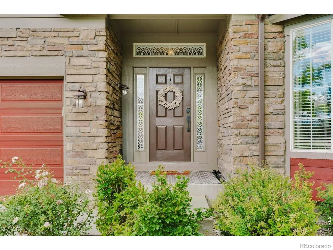
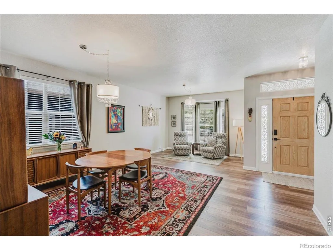
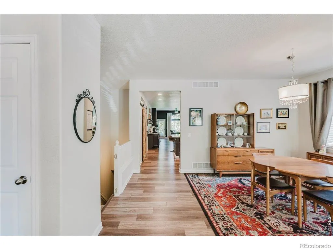
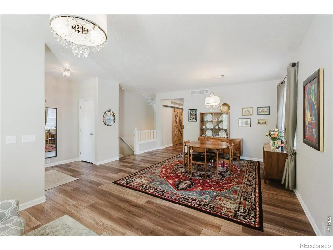
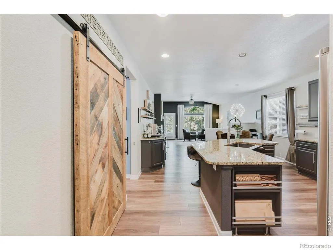
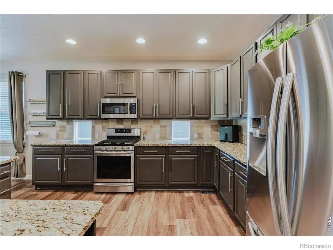
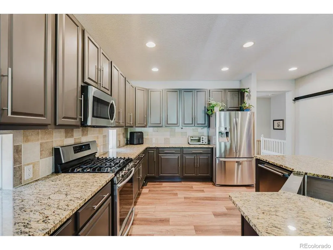
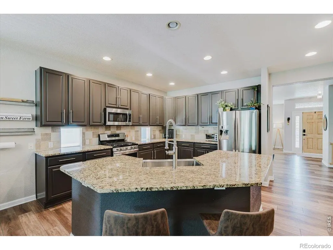
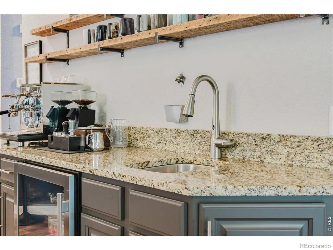
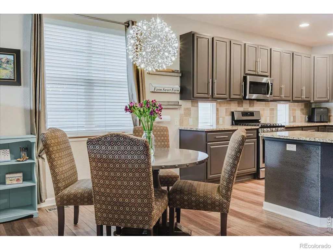
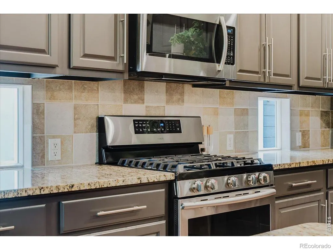
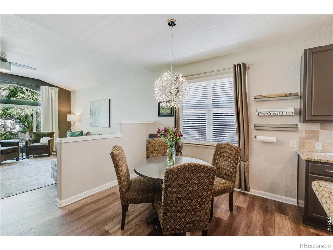
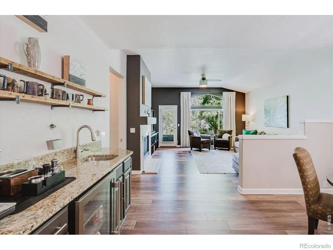
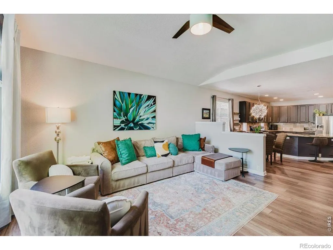
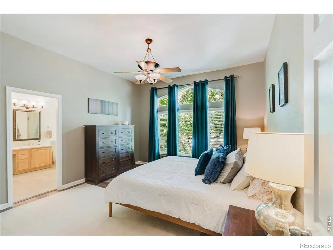
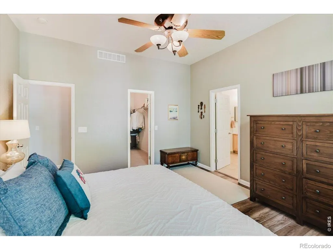
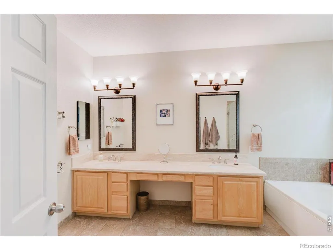
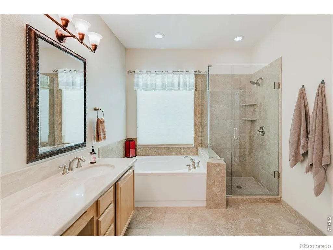
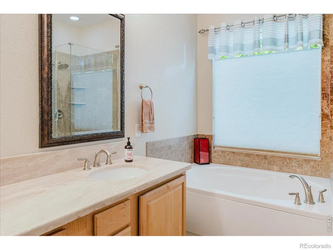
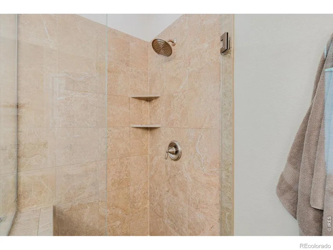
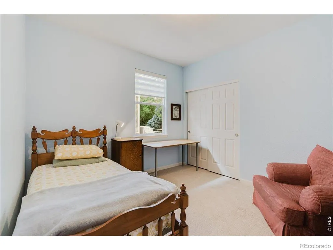
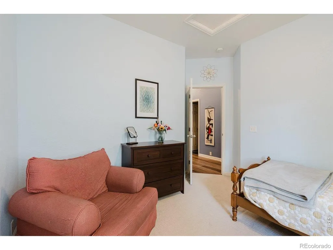
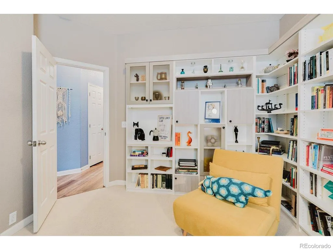
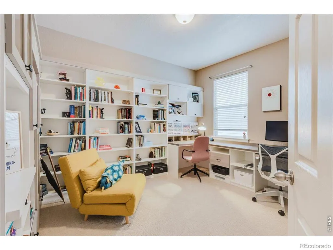
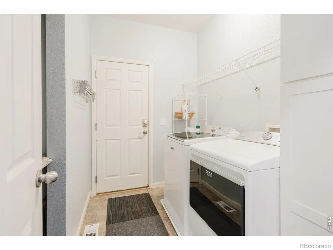
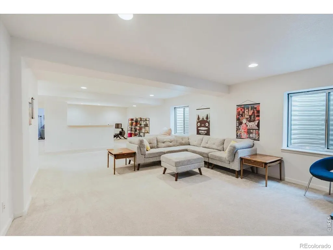
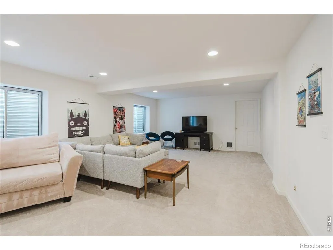
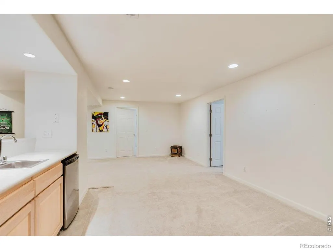
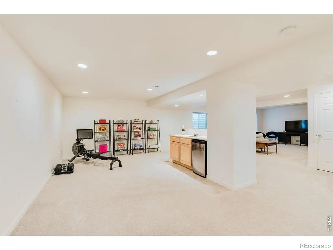
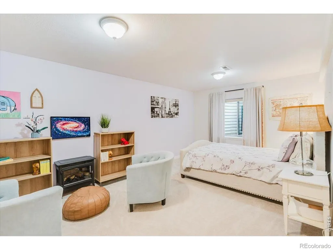
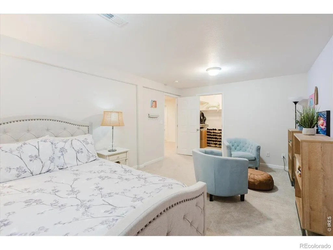
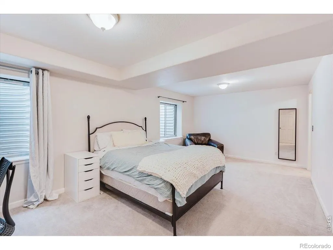
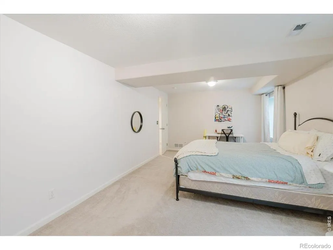
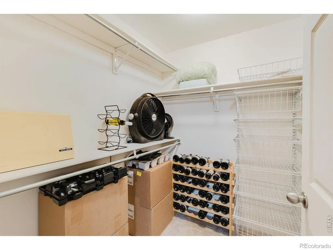
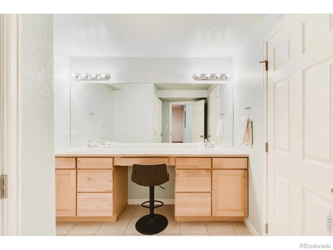
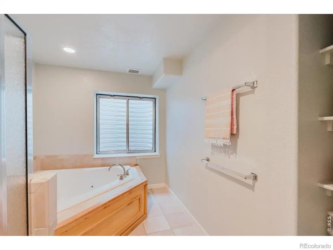
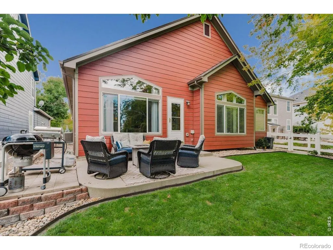
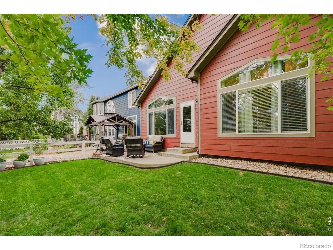
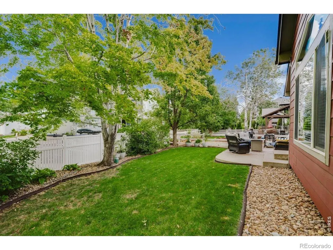
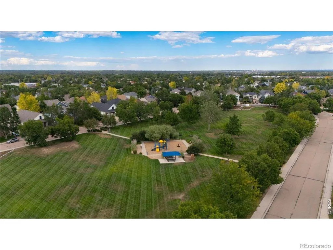
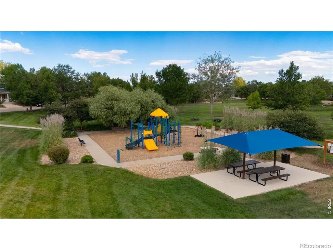
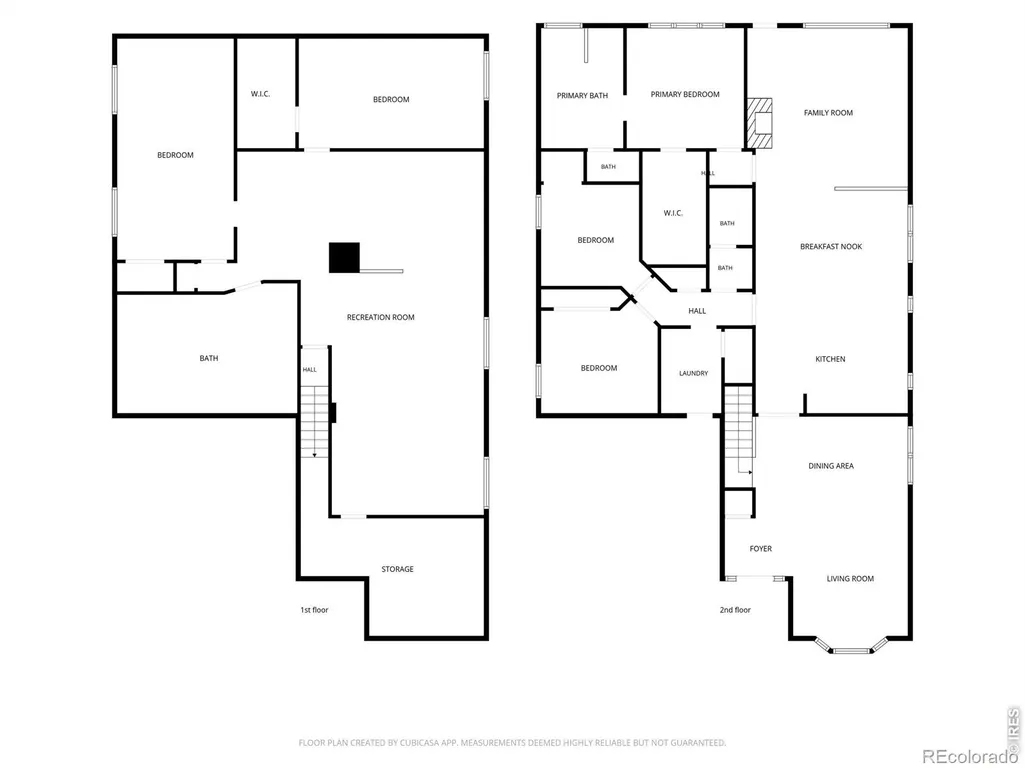
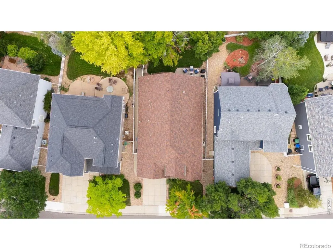
Set across from a neighborhood park in Longmont's Renaissance community, this five-bedroom sprawling ranch offers an adaptable interior with substantial living spaces on both levels. The main floor centers on a generous kitchen with upgraded appliances, a pantry and a dedicated coffee and beverage bar. It opens to the eat-in dining area, flanked by distinct living spaces, allowing gatherings to feel connected without sacrificing space. A gas fireplace anchors the family room area, while durable luxury vinyl plank flooring throughout the main level is well suited to active daily life. A south facing bay window adds natural light to the entry, living and dining rooms, and the mudroom and laundry area are conveniently located off the attached garage. The primary suite includes heated bathroom floors, a marble dual vanity sink, a soaking tub, tiled shower, and a large walk-in closet. Two additional bedrooms and a full bath share the wing opposite the primary. A custom office (bedroom 3) provides a dedicated workspace apart from the home's living areas. The finished lower level adds two large conforming bedrooms, a full bathroom, a wet bar, wine refrigerator and expansive recreation space (with plentiful storage) with room for movies, games, gym and guests. Outside, newer fencing encloses the private backyard, while a large concrete patio off the family room and outdoor kitchen area provide room for guests and gatherings. With the two parks (across the street and down the block), there are multiple open space options just out the front door! Central air conditioning, a heat pump, whole-house humidifier, attached two-car garage and included appliances all add practical comfort. Neighborhood trails, nearby schools and convenient access to Boulder and downtown Longmont complete the setting.
| Elementary School | Middle School | High School |
|---|---|---|
| Eagle Crest Elementary School | Altona Middle School | Silver Creek High School |
| Price History | |
|---|---|
| 9/3/2026 | Listed $845,000 |
General Features
| Heating | Forced Air |
|---|---|
| Cooling | Ceiling Fan(s),Central Air |
| Utilities | Cable Available,Electricity Available,Internet Access (Wired),Natural Gas Available |
| Possession | Closing/DOD |
| Roof | Composition |
| Appliances | Bar Fridge,Dishwasher,Disposal,Dryer,Microwave,Oven,Refrigerator,Washer |
| Zoning | Res |
| HOA Fee | 220 |
| Garage Spaces | 2 |
| Association Fee Includes | Reserves |
| Patio/Porch Features | Patio |
| Architectural Style | Contemporary |
| Security Features | Smoke Detector(s) |
| Construction Materials | Frame |
| Exclusions | Seller's personal property |
| Year Built | 2002 |
| Levels | One |
| Property Subtype | Single Family Residence |
| Tax Year | 2025 |
| Ownership | Individual |
| Assoc Fee Paid Per | Annually |
| County | Boulder |
| Property Type | Residential |
| HOA | Yes |
| Attached Garage | Yes |
| Subdivision Name | Renaissance |
| Possible Use | Residential |
| Full Baths | 3 |
| Status | Active |
| High School | Silver Creek |
| City | Longmont |
| Association Name | Renaissance Community Assoc |
| High School District | St. Vrain Valley RE-1J |
| Lot Size Square Feet | 5684 |
| Listing Terms | Cash,Conventional,FHA,VA Loan |
| Elementary School | Eagle Crest |
| Tax Annual Amount | 5519 |
| Middle/Junior High School | Altona |
| Concessions | No |
| Structure Type | House |
| Standard Status | Active |
| Occupancy Type | Owner |
| Elementary School District | St. Vrain Valley RE-1J |
Interior Features
| Interior Amenities | Eat-in Kitchen,Pantry,Walk-In Closet(s) |
|---|---|
| Basement | Daylight,Full |
| Fireplace Features | Living Room |
| Basement (Y/N) | Yes |
| Window Features | Double Pane Windows,Window Coverings |
| Above Grade Finished Area | 2106 |
| Total Bedrooms | 5 |
| Below Grade Finished Area | 1700 |
| Main Level Bedrooms | 1 |
| Main Level Bathrooms | 2 |
| Total Baths | 3 |
Exterior Features
| Lot Features | Level,Sprinklers In Front |
|---|---|
| Water Source | Public |
| Total Parking | 2 |
| Building Area Total | 4184 |
| Lot Size Acres | 0.13 |
| Road Surface Type | Paved |
| Other Equipment | Satellite Dish |
Amenities
- Foreclosure
- Views
- Short Sale
- New Construction
- Adult 55+
- Lease To Own
- No HOA Fees
- Furnished
- Primary On Main
- Air Conditioning
- Seller Finance
- Green
- Fixer Upper
- Horse
- Golf
- Fireplace
- Deck
- Garage
- Basement
- Pool
Property vs Single Family Average in 80503
Price
Taxes
Year Built
Visits
 The content relating to real estate for sale in this Web site comes in part from the Internet Data eXchange (IDX) program of METROLIST, INC., DBA RECOLORADO©. Real estate listings held by brokers other than JPAR® - Modern Real Estate are marked with the IDX Logo. This information is being provided for the consumers' personal, non-commercial use and may not be used for any other purpose. All information subject to change and should be independently verified. September 12, 2026 8:04 PM UTCd

 Information deemed reliable but not guaranteed by the MLS. © 2026 Information and Real Estate Services, LLC.
Information source: Information and Real Estate Services, LLC. Provided for limited non-commercial use only under IRES Rules. © Copyright IRES.
The information being provided is for the consumers personal, non-commercial use and may not be used for any purpose other than to identify prospective properties consumer may be interested in purchasing.
The IRES, LLC Data on this
Information deemed reliable but not guaranteed by the MLS. © 2026 Information and Real Estate Services, LLC.
Information source: Information and Real Estate Services, LLC. Provided for limited non-commercial use only under IRES Rules. © Copyright IRES.
The information being provided is for the consumers personal, non-commercial use and may not be used for any purpose other than to identify prospective properties consumer may be interested in purchasing.
The IRES, LLC Data on this
 The real estate listing information and related content displayed on this site is provided exclusively for consumers’ personal, non-commercial use and may not be used for any purpose other than to identify prospective properties consumers may be interested in purchasing. This information and related content is deemed reliable but is not guaranteed accurate by elevateMLS.
