



Address
7618 Aberdeen Way, Boulder, CO
Price
$ 830,000
Property Attributes
- MLS#IR1067836
- TypeSingle Family
- Listing Status Active
- CountyBOULDER
- CityBoulder
- NeighborhoodHeatherwood 4
- Zip80301
- StyleHouse
- Year Built1971
- Taxes$ 3882
- Price$ 830,000
- Bedrooms3
- Full Bathrooms2
- Half Bathrooms0
- Sqr Footage1700
- Lot Size0.21 Acres
Data Source:
REColorado (MTOMLS)
Property Description
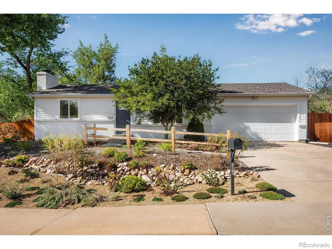
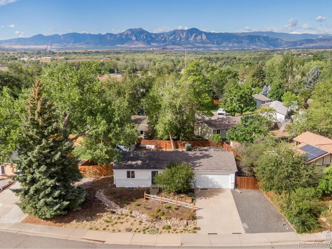
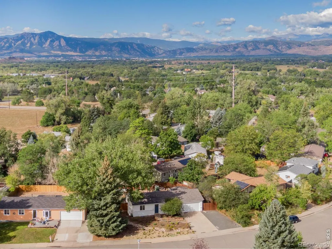
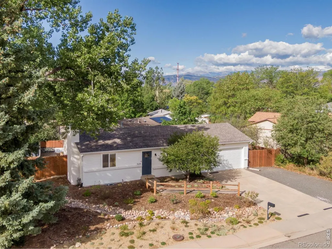
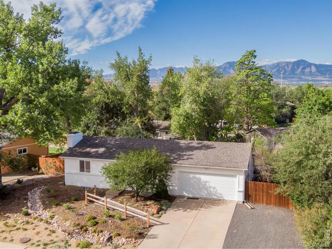
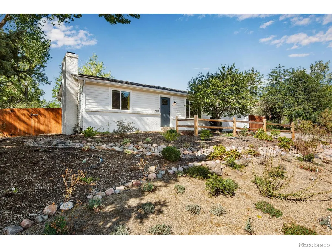
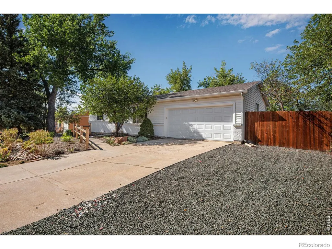
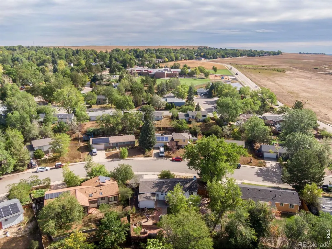
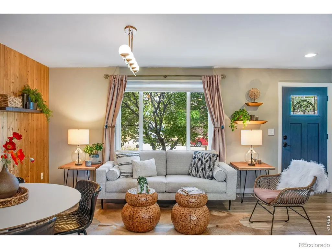
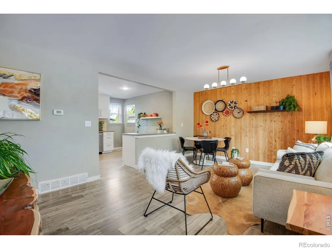
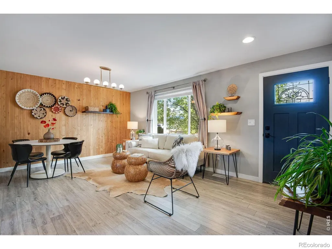
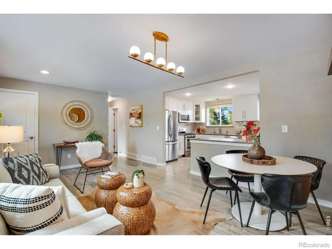
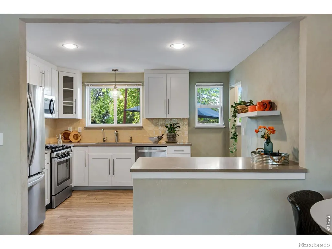
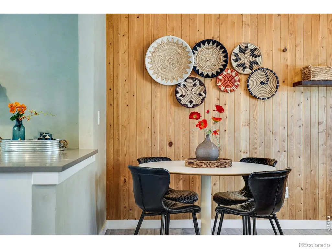
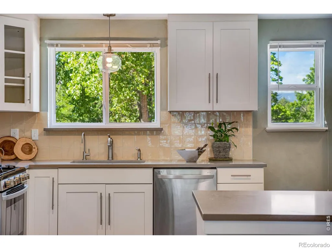
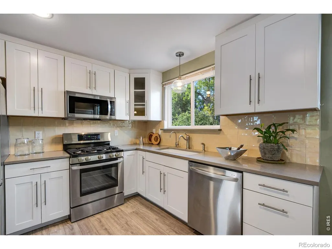
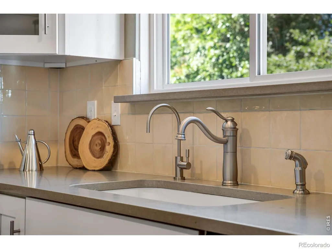
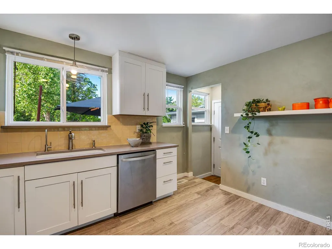
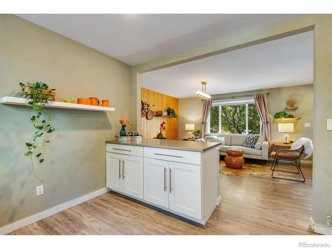
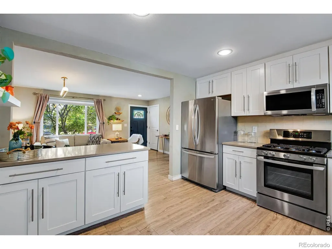
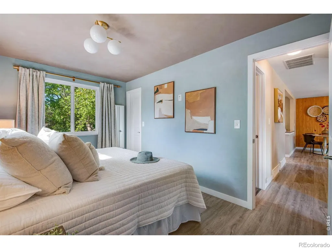
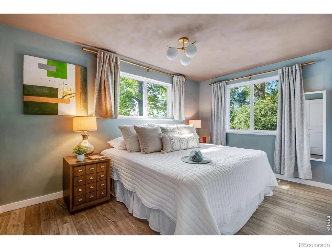
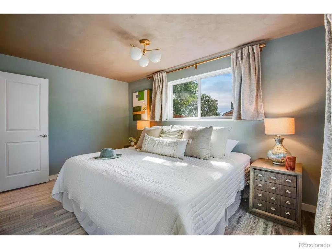
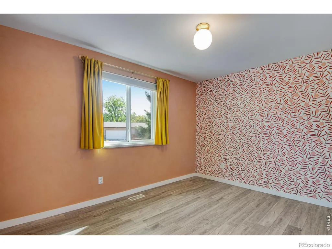
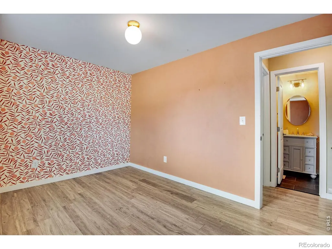
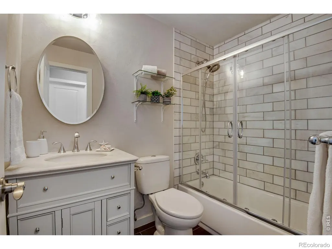
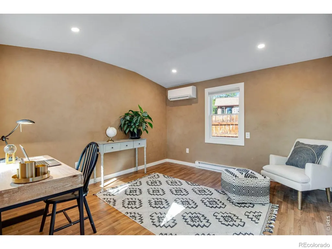
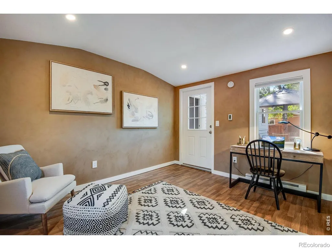
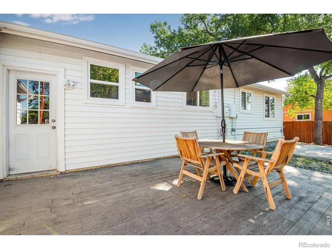
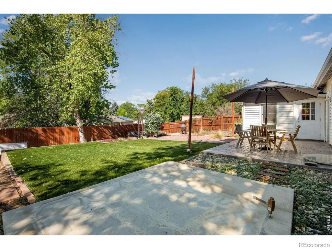
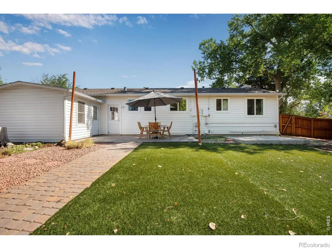
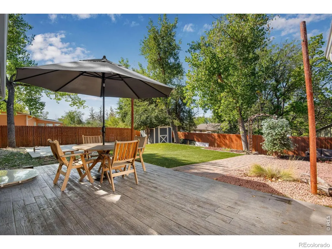
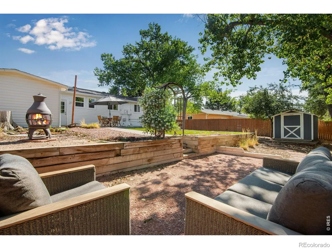
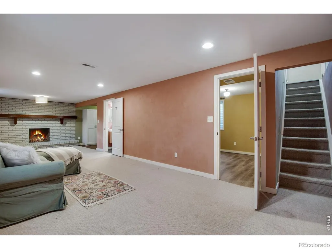
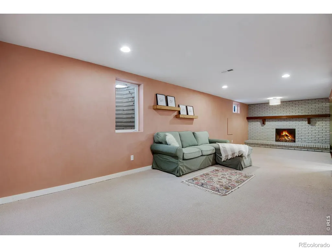
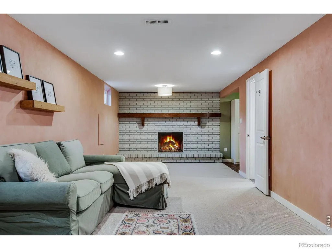
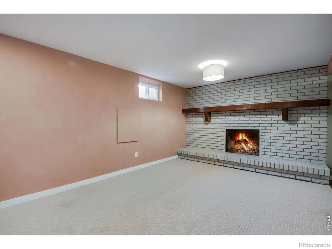
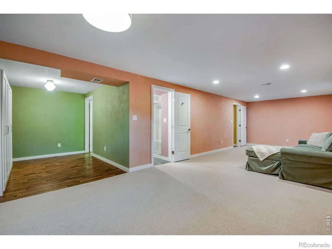
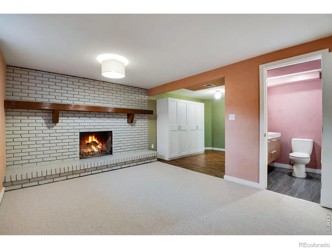
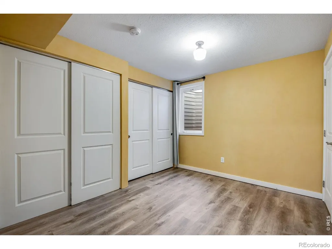
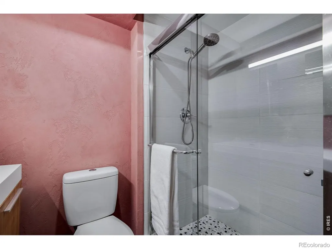
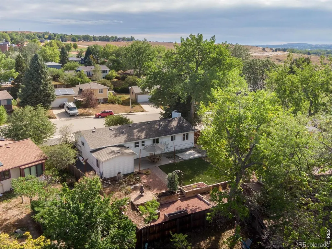
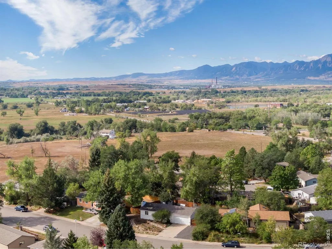
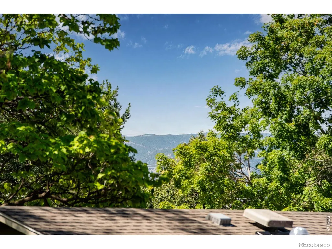
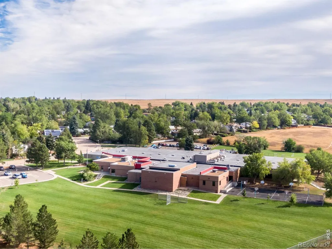
There's a lot to love about life in Gunbarrel, and this home puts you right in the middle of it. Just a short distance from Heatherwood Elementary and close to miles of open space, trails, and recreation, this is the kind of location that makes it easy to get outside-whether that means a morning run, an afternoon bike ride, or simply heading out for a walk. Inside, the home is comfortable, welcoming, and truly move-in ready, with a thoughtful layout that makes everyday living easy. With 1,700 square feet, three bedrooms, and two baths, there's plenty of room to spread out without more house than you need. Two bedrooms are conveniently located on the main level, while the third bedroom is downstairs alongside a second living space. A wood-burning fireplace gives the lower level a warm, cozy feel-perfect for movie nights, relaxing, or simply having another place to hang out. The backyard is a real highlight-a beautiful, inviting space designed for hanging out, entertaining, and enjoying Colorado's seasons and views. Even better, a detached climate-controlled studio creates a fantastic work-from-home office, creative space, gym, or quiet retreat, all just steps from the house. A xeriscape front yard keeps maintenance simple, while a new roof and two-car attached garage add to the practicality. With open space nearby and easy access to cycling, hiking, and running, 7618 Aberdeen Way offers that hard-to-beat combination of a comfortable home, usable outdoor space, and the Boulder lifestyle right outside your door.
| Elementary School | Middle School | High School |
|---|---|---|
| Heatherwood Elementary School | Platt Middle School | Fairview High School |
| Price History | |
|---|---|
| 9/3/2026 | Listed $830,000 |
General Features
| Sewer | Public Sewer |
|---|---|
| Heating | Forced Air |
| Cooling | Central Air,Ductless |
| Utilities | Cable Available,Electricity Available,Internet Access (Wired),Natural Gas Available |
| Possession | Closing/DOD |
| Roof | Composition |
| Appliances | Dishwasher,Disposal,Dryer,Microwave,Oven,Refrigerator,Washer |
| Zoning | SR |
| Garage Spaces | 2 |
| Patio/Porch Features | Patio |
| Construction Materials | Brick,Frame |
| Exclusions | Staging items and personal possessions |
| Year Built | 1971 |
| View | Mountain(s) |
| Levels | One |
| Property Subtype | Single Family Residence |
| Tax Year | 2025 |
| Ownership | Individual |
| County | Boulder |
| Property Type | Residential |
| HOA | No |
| Attached Garage | Yes |
| Subdivision Name | Heatherwood 4 |
| Facing Direction | Northeast |
| Possible Use | Residential |
| Full Baths | 1 |
| Status | Active |
| High School | Fairview |
| City | Boulder |
| High School District | Boulder Valley RE 2 |
| Lot Size Square Feet | 9204 |
| Listing Terms | Cash,Conventional,FHA,VA Loan |
| Elementary School | Heatherwood |
| Tax Annual Amount | 3882 |
| Middle/Junior High School | Platt |
| Concessions | No |
| Virtual Tour | https://my.matterport.com/show/?m=7xYrqcppjG8&play=1&qs=0&nt=1&help=2&brand=0&mls=1& |
| Structure Type | House |
| Standard Status | Active |
| Occupancy Type | Owner |
| Elementary School District | Boulder Valley RE 2 |
Interior Features
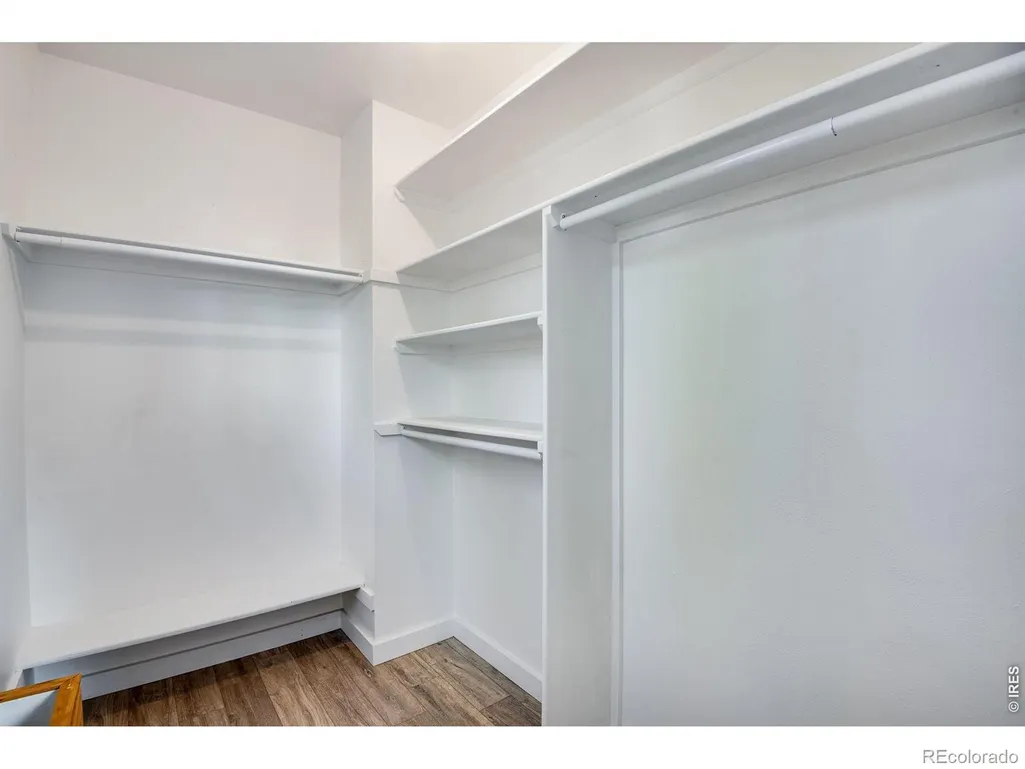
| Interior Amenities | Eat-in Kitchen,Open Floorplan,Radon Mitigation System,Walk-In Closet(s) |
|---|---|
| Fireplace Features | Family Room |
| Basement (Y/N) | Yes |
| Window Features | Double Pane Windows,Window Coverings |
| Above Grade Finished Area | 850 |
| 3/4 Baths | 1 |
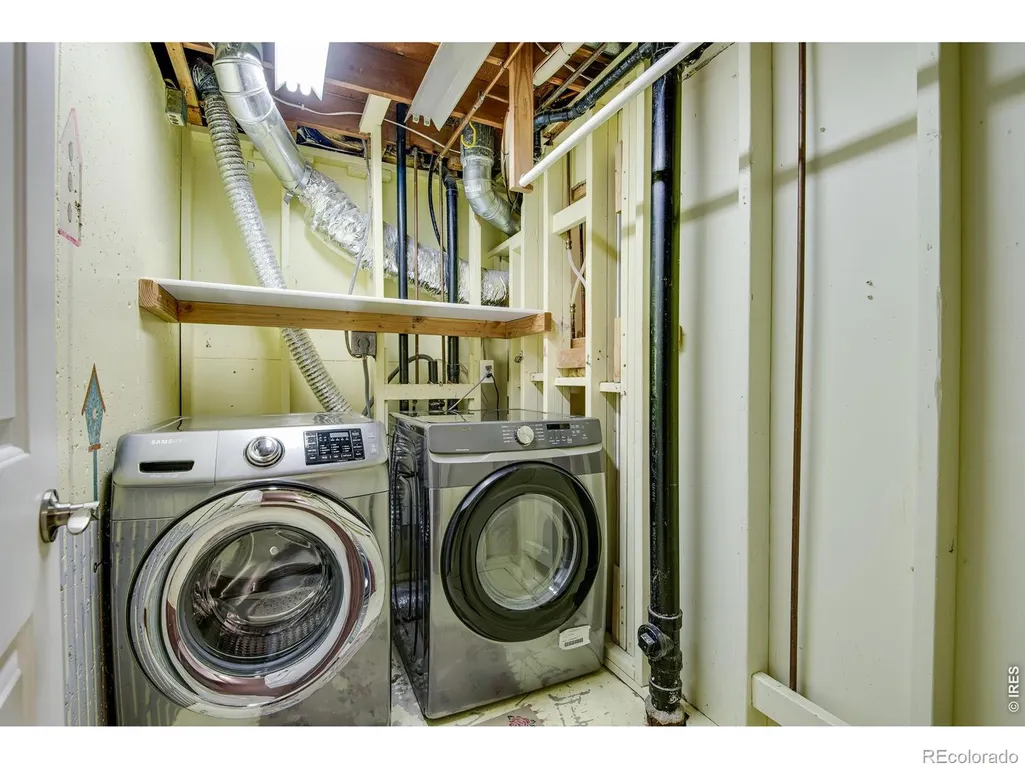
| Laundry Features | In Unit |
| Total Bedrooms | 3 |
| Below Grade Finished Area | 850 |
| Main Level Bedrooms | 2 |
| Main Level Bathrooms | 1 |
| Total Baths | 2 |
Exterior Features
| Vegetation | Wooded |
|---|---|
| Parking Features | RV Access/Parking |
| Water Source | Public |
| Total Parking | 2 |
| Building Area Total | 1700 |
| Lot Size Acres | 0.21 |
| Road Surface Type | Paved |
| Road Frontage Type | Public |
Amenities
- Foreclosure
- Views
- Short Sale
- New Construction
- Adult 55+
- Lease To Own
- No HOA Fees
- Furnished
- Primary On Main
- Air Conditioning
- Seller Finance
- Green
- Fixer Upper
- Horse
- Golf
- Fireplace
- Deck
- Garage
- Basement
- Pool
Property vs Single Family Average in 80301
Price
Taxes
Year Built
Visits
 The content relating to real estate for sale in this Web site comes in part from the Internet Data eXchange (IDX) program of METROLIST, INC., DBA RECOLORADO©. Real estate listings held by brokers other than JPAR® - Modern Real Estate are marked with the IDX Logo. This information is being provided for the consumers' personal, non-commercial use and may not be used for any other purpose. All information subject to change and should be independently verified. September 15, 2026 12:24 PM UTCd

 Information deemed reliable but not guaranteed by the MLS. © 2026 Information and Real Estate Services, LLC.
Information source: Information and Real Estate Services, LLC. Provided for limited non-commercial use only under IRES Rules. © Copyright IRES.
The information being provided is for the consumers personal, non-commercial use and may not be used for any purpose other than to identify prospective properties consumer may be interested in purchasing.
The IRES, LLC Data on this
Information deemed reliable but not guaranteed by the MLS. © 2026 Information and Real Estate Services, LLC.
Information source: Information and Real Estate Services, LLC. Provided for limited non-commercial use only under IRES Rules. © Copyright IRES.
The information being provided is for the consumers personal, non-commercial use and may not be used for any purpose other than to identify prospective properties consumer may be interested in purchasing.
The IRES, LLC Data on this
 The real estate listing information and related content displayed on this site is provided exclusively for consumers’ personal, non-commercial use and may not be used for any purpose other than to identify prospective properties consumers may be interested in purchasing. This information and related content is deemed reliable but is not guaranteed accurate by elevateMLS.
