
Open House Thu, Sep 17th 11:00 AM - 4:00 PM


Address
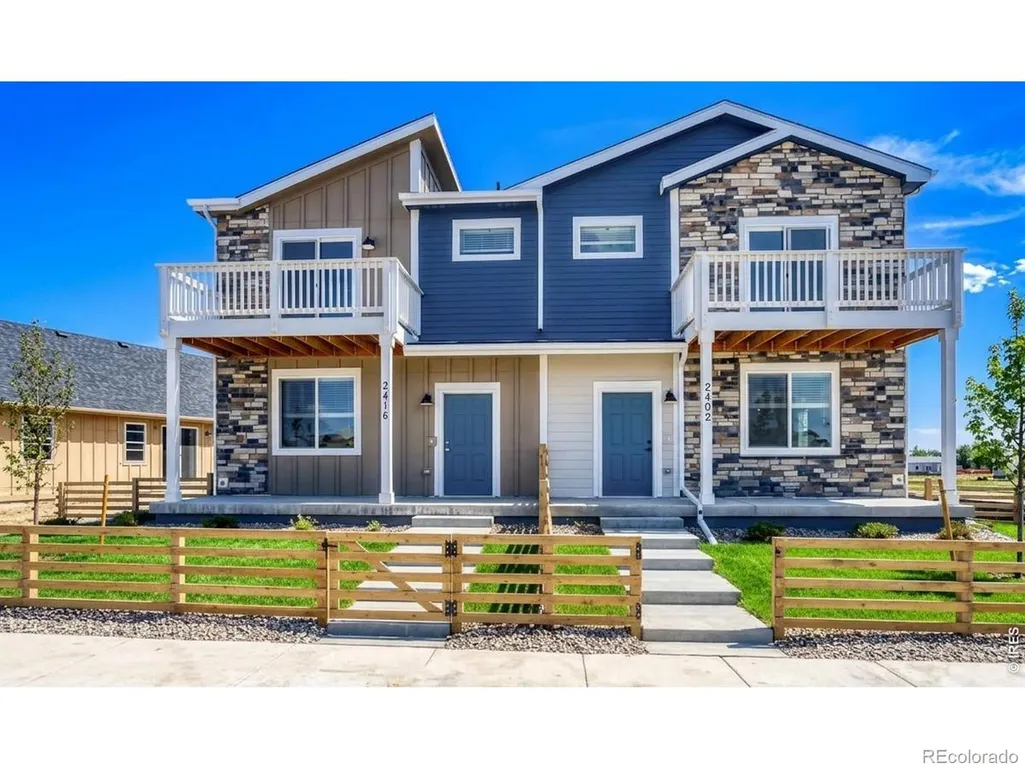
2416 Heyworth Lane, Fort Collins, CO
Price
$ 474,990
Property Attributes
- MLS#IR1067661
- TypeSingle Family
- Listing Status Active
- CountyLARIMER
- CityFort Collins
- NeighborhoodWaterfield 4th Filing
- Zip80524
- StyleDuplex
- Year Built2026
- Price$ 474,990
- Bedrooms4
- Full Bathrooms3
- Half Bathrooms1
- Sqr Footage2049
- Lot Size0.08 Acres
Data Source:
REColorado (MTOMLS)
Property Description
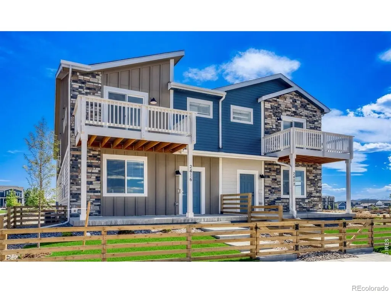
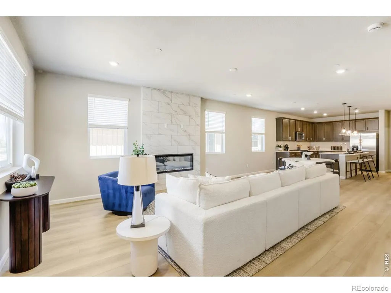
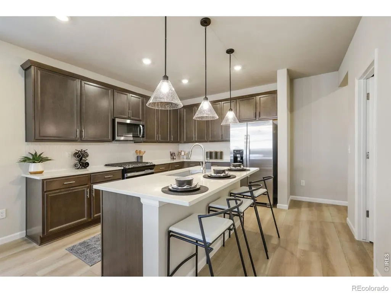
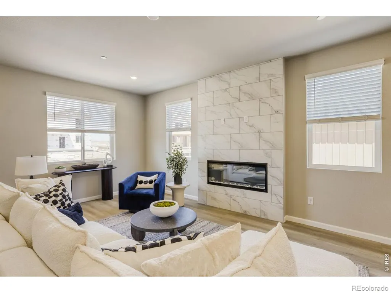
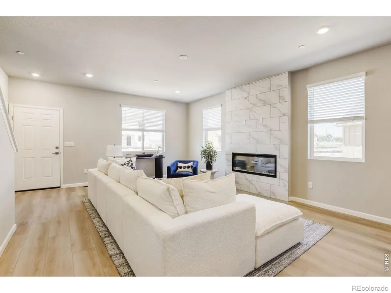
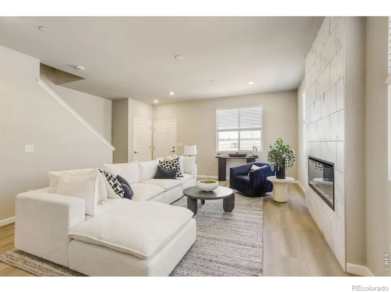
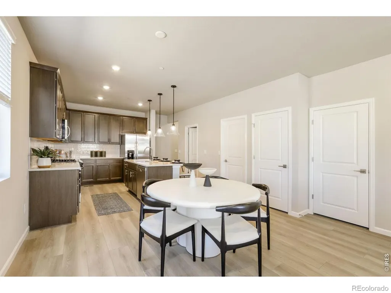
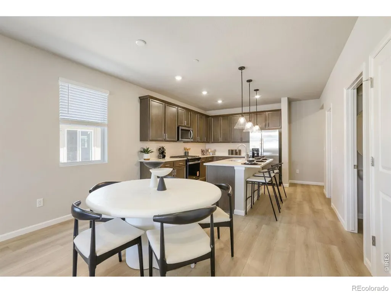
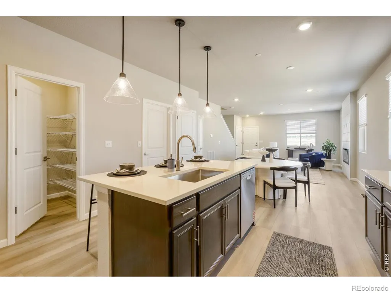
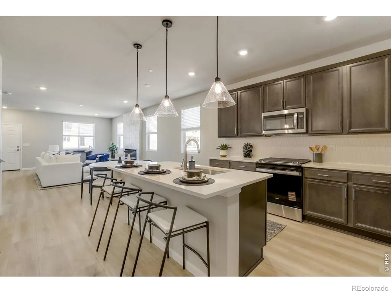
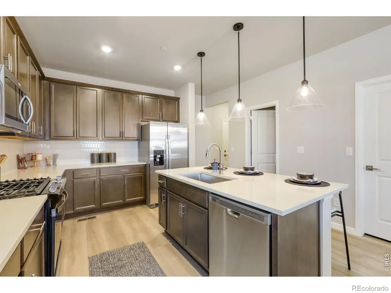
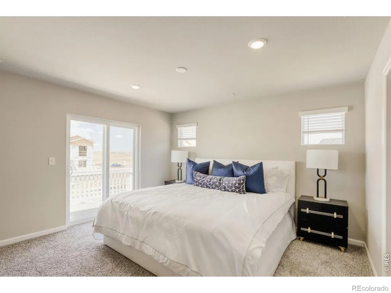
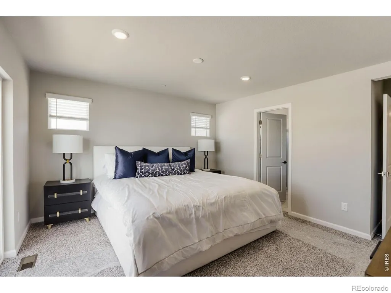
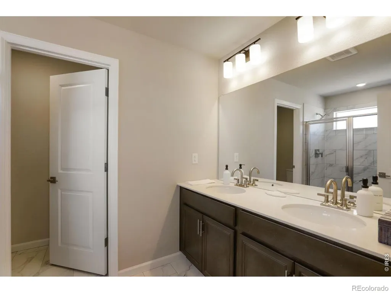
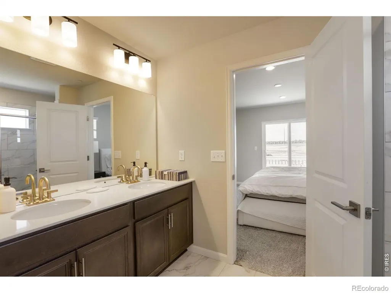
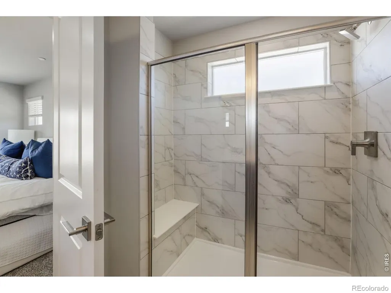
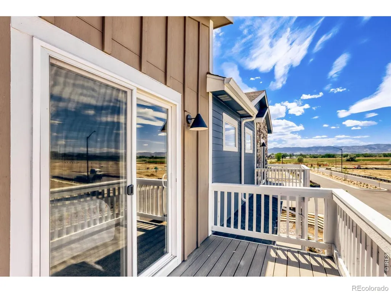
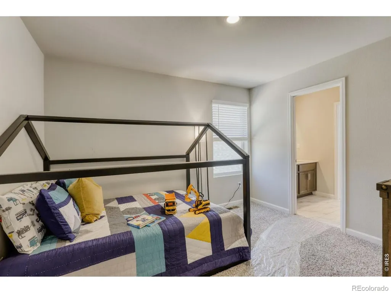
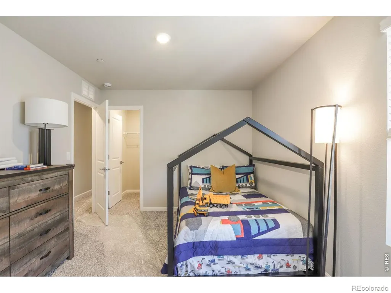
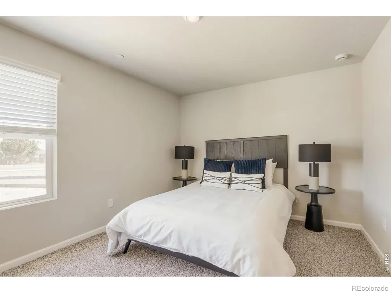
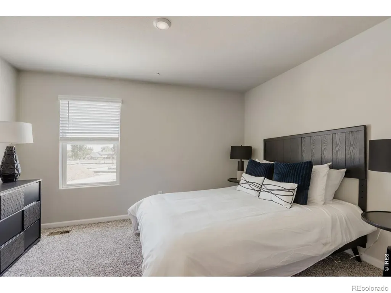
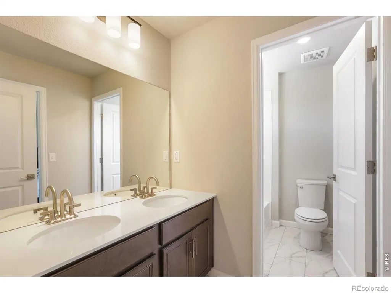
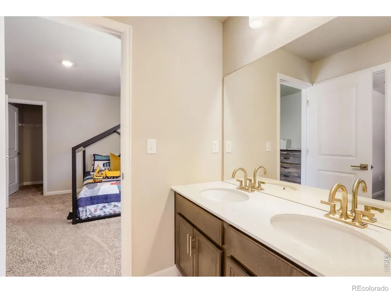
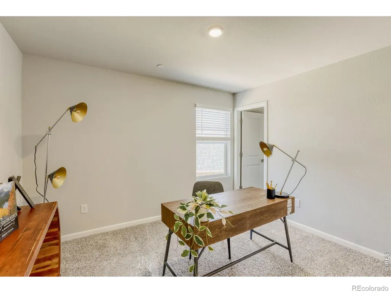
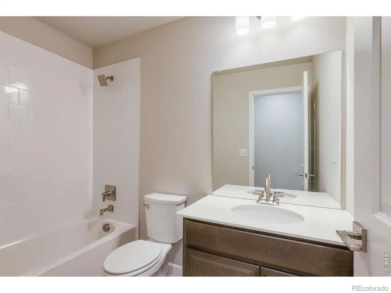
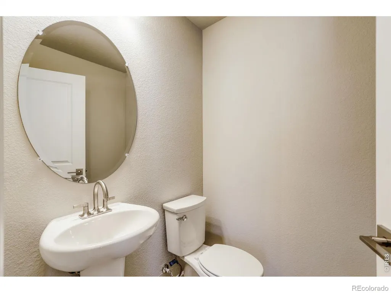
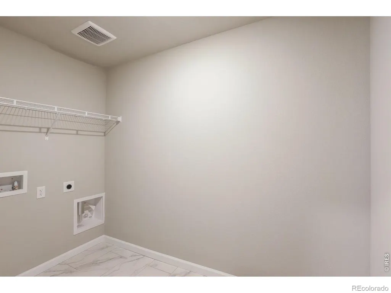
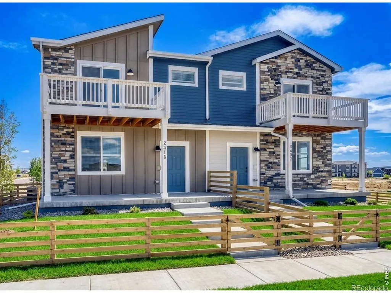
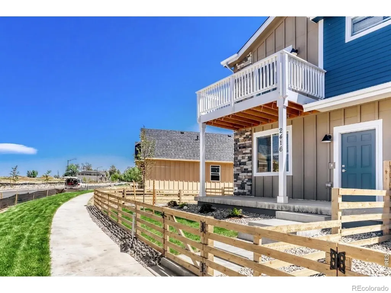
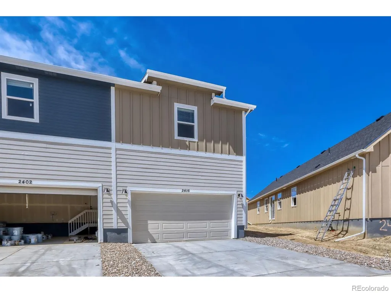
Welcome to 2416 Heyworth Lane in Fort Collins - a beautifully designed paired home that blends modern sophistication with everyday comfort and functionality. This stunning two-story residence offers four bedrooms and three bathrooms with a thoughtfully designed layout ideal for today's lifestyle. Inside, an inviting great room creates a warm and comfortable gathering space that flows seamlessly into the dining area and luxury-inspired kitchen. The kitchen is a standout feature, showcasing a cooktop range, a stainless-steel vented hood, classic maple Smolder soft-close cabinetry, nickel-plated hardware, quartz countertops, and durable LVP flooring, combining elevated design with practical everyday use. Whether entertaining guests or enjoying a quiet evening at home, the open-concept layout creates a natural sense of connection throughout the main living areas. Upstairs, you'll find four spacious bedrooms with generous closet space and a well-balanced floor plan designed for both privacy and convenience. The primary suite offers a private balcony with foothill views, creating a peaceful retreat to unwind and take in the Colorado landscape. A centrally located laundry room and thoughtfully designed secondary bedrooms complete the upper level with functionality and flexibility in mind. Offering modern finishes, efficient design, and an exceptional Fort Collins location, 2416 Heyworth Lane delivers low-maintenance living with elevated style and everyday comfort. MOVE-IN READY HOME!
| Elementary School | Middle School | High School |
|---|---|---|
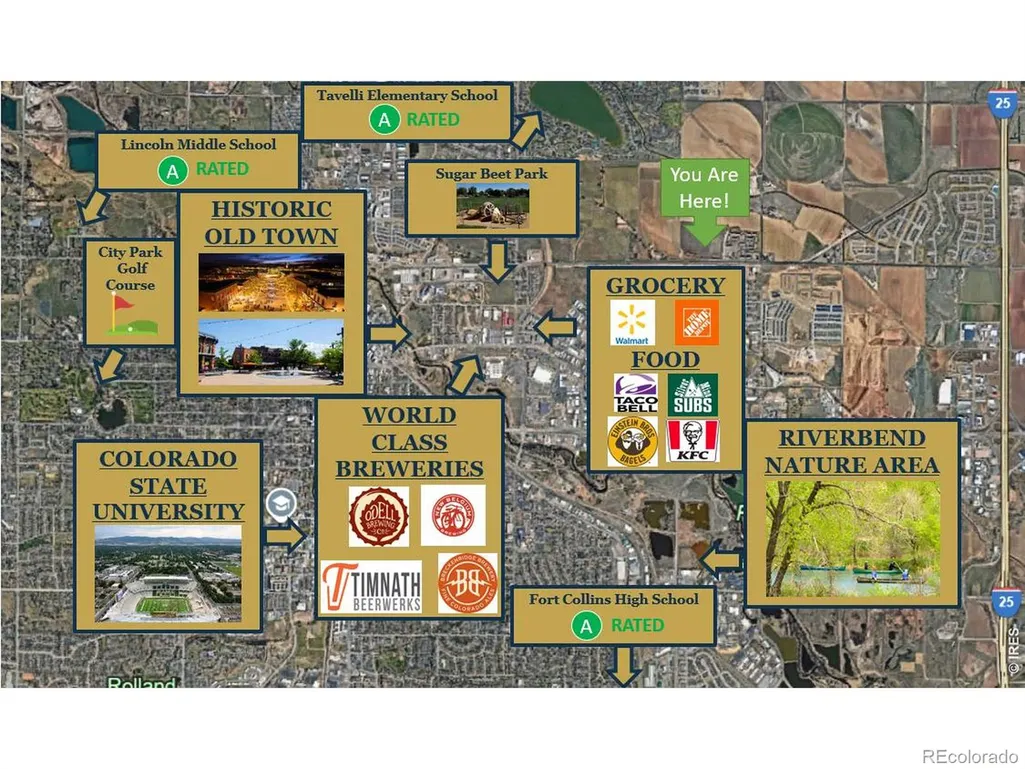
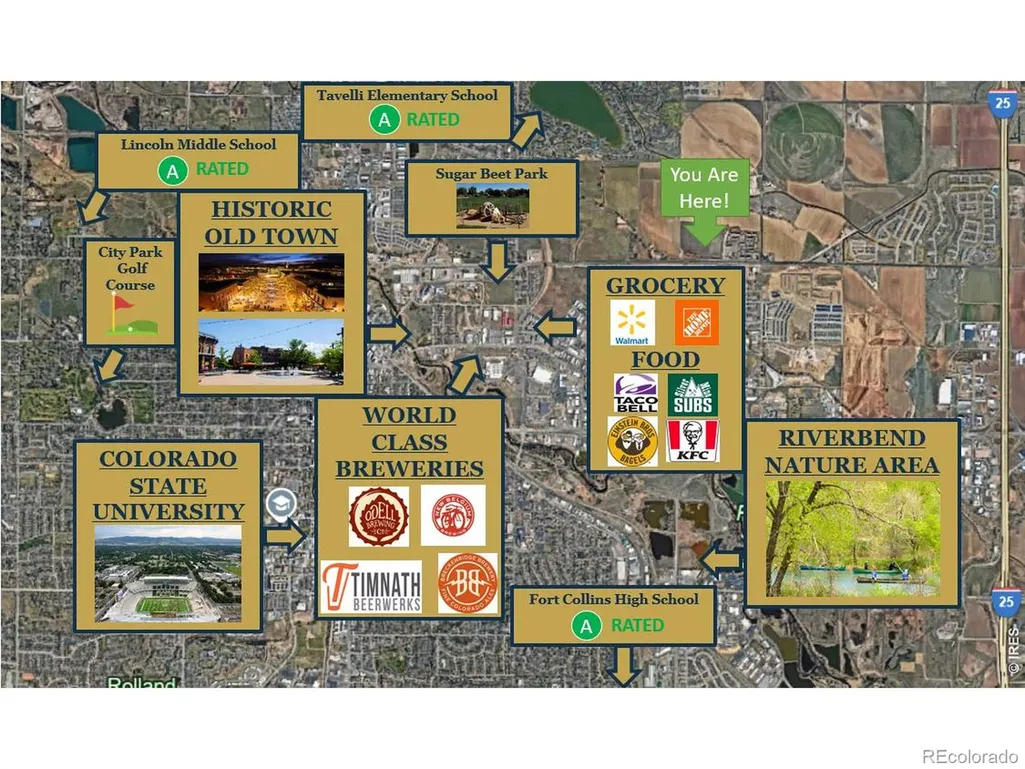
| Tavelli Elementary School | Lincoln Middle School | Fort Collins High School |
| Price History | |
|---|---|
| 9/1/2026 | Listed $499,990 |
| 9/3/2026 | 3$489,990 |
| 9/10/2026 | 4$474,990 |
General Features
| Sewer | Public Sewer |
|---|---|
| Heating | Forced Air |
| Cooling | Central Air |
| Utilities | Cable Available,Electricity Available,Internet Access (Wired),Natural Gas Available |
| Possession | Closing/DOD |
| Roof | Composition |
| Appliances | Dishwasher,Microwave,Oven,Refrigerator,Self Cleaning Oven |
| Zoning | RES |
| HOA Fee | 93 |
| Garage Spaces | 2 |
| Association Fee Includes | Reserves |
| Security Features | Fire Alarm,Smoke Detector(s) |
| Construction Materials | Stone,Frame |
| Pets Allowed | Cats OK,Dogs OK |
| Year Built | 2026 |
| View | Mountain(s) |
| Levels | Two |
| Property Subtype | Single Family Residence |
| Tax Year | 2026 |
| Ownership | Builder |
| Assoc Fee Paid Per | Monthly |
| County | Larimer |
| Property Type | Residential |
| Association Amenities | Park,Trail(s) |
| HOA | Yes |
| Attached Garage | Yes |
| Subdivision Name | Waterfield 4th Filing |
| Full Baths | 2 |
| Status | Active |
| Directions | From Timberline and Vine,go west on Vine,North on Emmerson,and take your first right onto Arborwood Ln. The Dream Finders Homes Sales Office is the first home on the left. The physical address is 222 |
| High School | Fort Collins |
| City | Fort Collins |
| Association Name | Waterfield HOA - Service Plus |
| High School District | Poudre R-1 |
| Lot Size Square Feet | 3449 |
| Listing Terms | 1031 Exchange,Cash,Conventional,FHA,VA Loan |
| Elementary School | Tavelli |
| Middle/Junior High School | Lincoln |
| Property Condition | New Construction |
| Concessions | No |
| Virtual Tour | https://rifp.ml3ds-icon.com/#/floorplan/454315?shareId=923064d0-abe8-4d42-9923-1e433ed2adb4&floorId=582172 |
| Structure Type | Duplex |
| Standard Status | Active |
| Elementary School District | Poudre R-1 |
Interior Features
| Interior Amenities | Eat-in Kitchen,Jack & Jill Bathroom,Kitchen Island,Open Floorplan,Pantry,Radon Mitigation System,Walk-In Closet(s) |
|---|---|
| Basement | Crawl Space,None,Sump Pump |
| Flooring | Tile |
| Fireplace Features | Electric,Great Room,Living Room |
| Basement (Y/N) | No |
| Window Features | Double Pane Windows,Window Coverings |
| Above Grade Finished Area | 2049 |
| Half Baths | 1 |
| 3/4 Baths | 1 |
| Laundry Features | In Unit |
| Total Bedrooms | 4 |
| Main Level Bathrooms | 1 |
| Total Baths | 4 |
Exterior Features
| Fencing | Fenced |
|---|---|
| Parking Features | Oversized,Oversized Door |
| Lot Features | Sprinklers In Front |
| Water Source | Public |
| Total Parking | 2 |
| Building Area Total | 2049 |
| Lot Size Acres | 0.08 |
| Road Surface Type | Alley Paved,Paved |
| Other Equipment | Satellite Dish |
| Builder Model | Timberline |
Amenities
- Foreclosure
- Views
- Short Sale
- New Construction
- Adult 55+
- Lease To Own
- No HOA Fees
- Furnished
- Primary On Main
- Air Conditioning
- Seller Finance
- Green
- Fixer Upper
- Horse
- Golf
- Fireplace
- Deck
- Garage
- Basement
- Pool
Property vs Single Family Average in 80524
Price
Year Built
Visits
In The Neighborhood
Fort Collins
$ 489,990
- Type
- Single Family
- Size
- 1,395 SqFt
- Rooms
- 3 Beds + 3 Baths
 RE/MAX Alliance-FTC South #IR1067753
Fort Collins
$ 449,990
- Type
- Single Family
- Size
- 1,523 SqFt
- Rooms
- 3 Beds + 2.5 Baths
RE/MAX Alliance-FTC South #IR1067752
Fort Collins
$ 529,990
- Type
- Single Family
- Size
- 2,211 SqFt
- Rooms
- 4 Beds + 2.5 Baths
RE/MAX Alliance-FTC South #IR1067750
Open House
Fort Collins
$ 469,990
- Type
- Single Family
- Size
- 1,523 SqFt
- Rooms
- 3 Beds + 2.5 Baths
DFH Colorado Realty LLC #IR1067723
Open House
Fort Collins
$ 489,990
- Type
- Single Family
- Size
- 1,849 SqFt
- Rooms
- 3 Beds + 2.5 Baths
DFH Colorado Realty LLC #IR1067726
Open House
Fort Collins
$ 549,990
- Type
- Single Family
- Size
- 2,432 SqFt
- Rooms
- 3 Beds + 2.5 Baths
DFH Colorado Realty LLC #IR1067631
Open House
Fort Collins
$ 489,990
- Type
- Single Family
- Size
- 2,044 SqFt
- Rooms
- 3 Beds + 2.5 Baths
DFH Colorado Realty LLC #IR1067722

 Information deemed reliable but not guaranteed by the MLS. © 2026 Information and Real Estate Services, LLC.
Information source: Information and Real Estate Services, LLC. Provided for limited non-commercial use only under IRES Rules. © Copyright IRES.
The information being provided is for the consumers personal, non-commercial use and may not be used for any purpose other than to identify prospective properties consumer may be interested in purchasing.
The IRES, LLC Data on this
Information deemed reliable but not guaranteed by the MLS. © 2026 Information and Real Estate Services, LLC.
Information source: Information and Real Estate Services, LLC. Provided for limited non-commercial use only under IRES Rules. © Copyright IRES.
The information being provided is for the consumers personal, non-commercial use and may not be used for any purpose other than to identify prospective properties consumer may be interested in purchasing.
The IRES, LLC Data on this
 The real estate listing information and related content displayed on this site is provided exclusively for consumers’ personal, non-commercial use and may not be used for any purpose other than to identify prospective properties consumers may be interested in purchasing. This information and related content is deemed reliable but is not guaranteed accurate by elevateMLS.
