
Address
6674 Sunburst Avenue, Firestone, CO
Price
$ 629,500
Property Attributes
- MLS#IR1067496
- TypeSingle Family
- Listing Status Active
- CountyWELD
- CityFirestone
- NeighborhoodSagebrush
- Zip80504
- StyleContemporary
- Year Built2005
- Taxes$ 4400
- Price$ 629,500
- Bedrooms4
- Full Bathrooms3
- Half Bathrooms1
- Sqr Footage4052
- Lot Size0.18 Acres
Data Source:
REColorado (MTOMLS)
Property Description
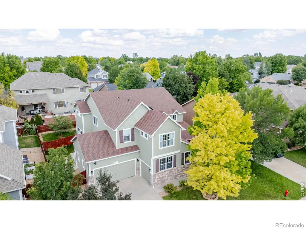
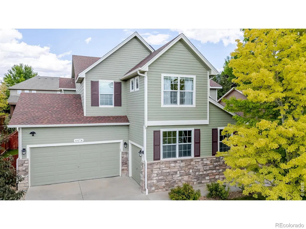
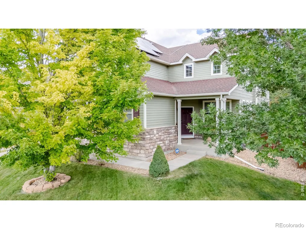
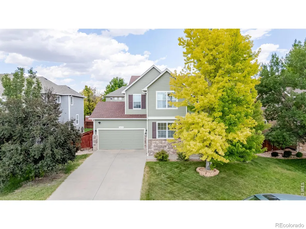
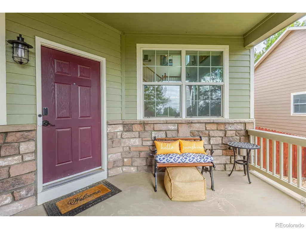
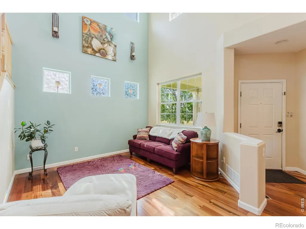
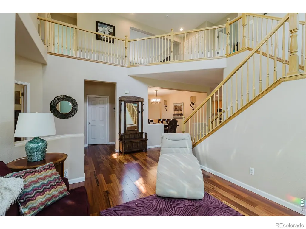
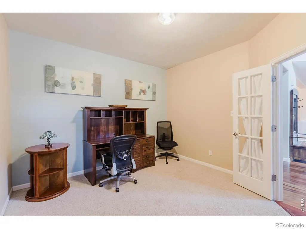
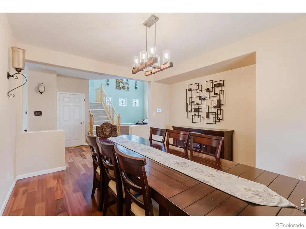
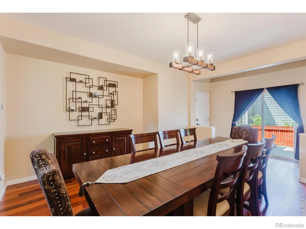
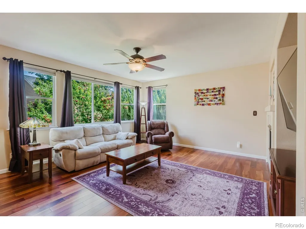
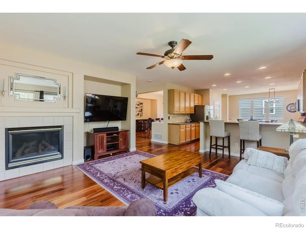
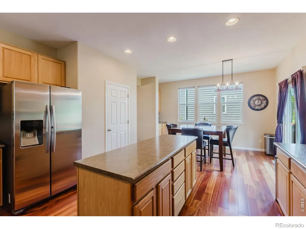
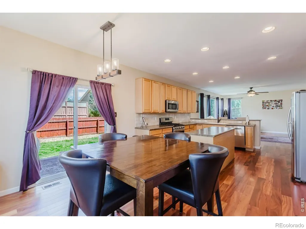
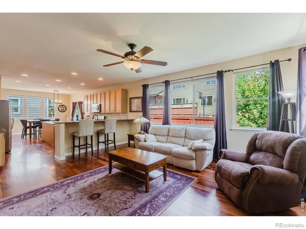
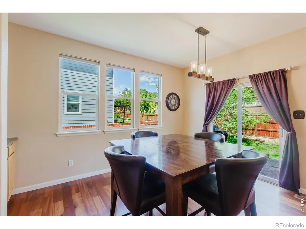
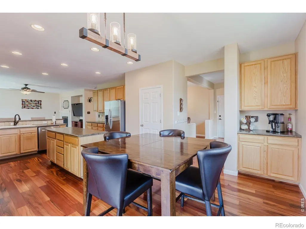
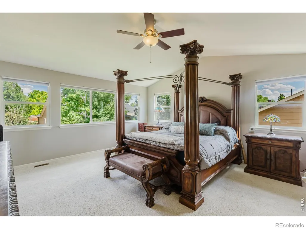
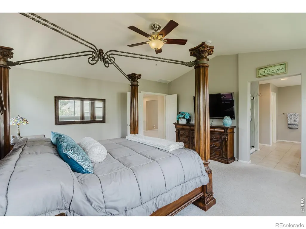
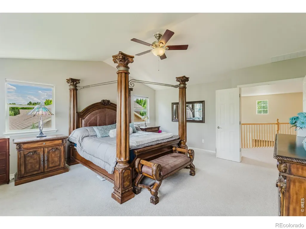
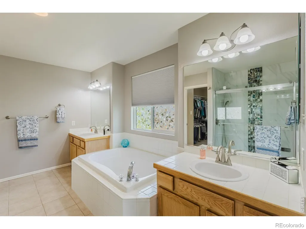
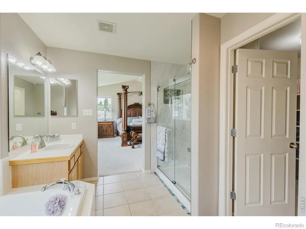
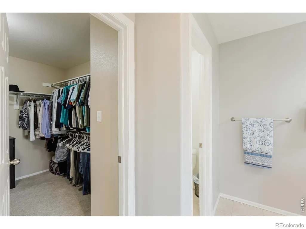
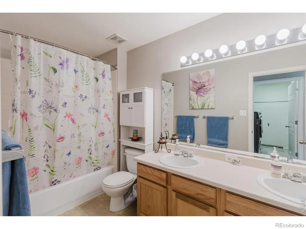
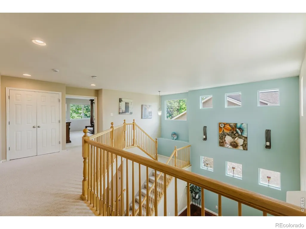
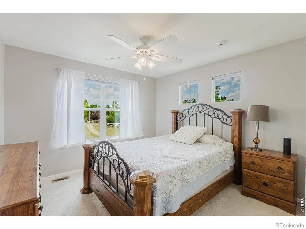
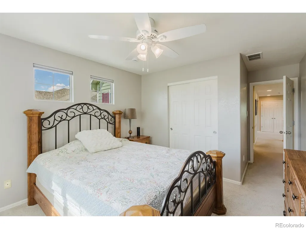
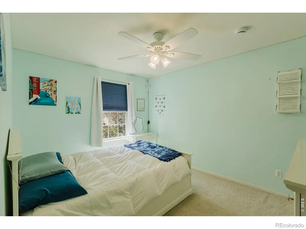
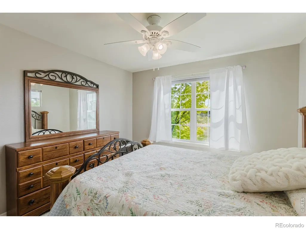
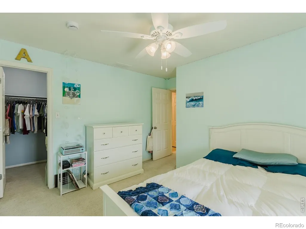
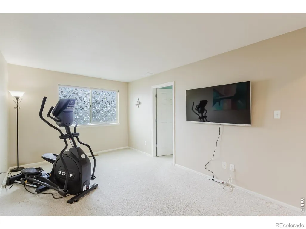
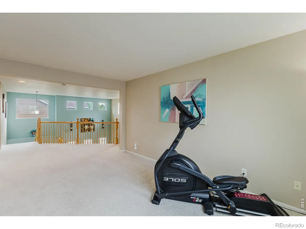
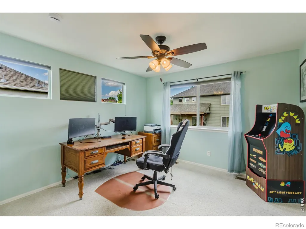
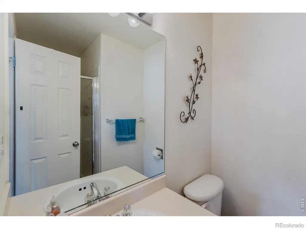
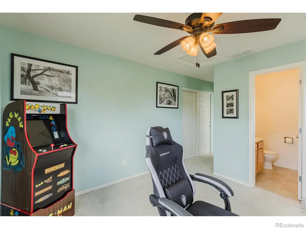
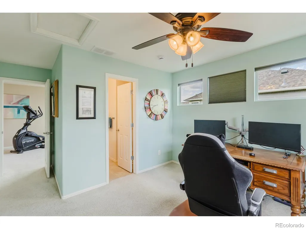
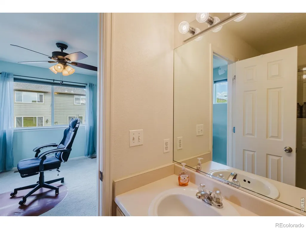
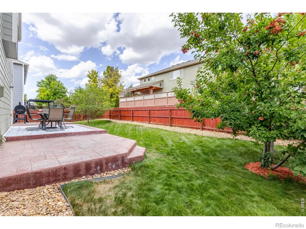
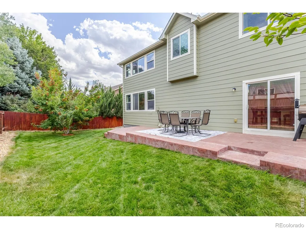
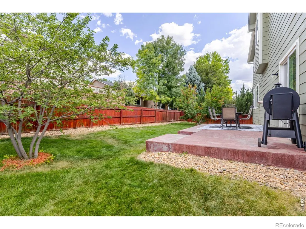
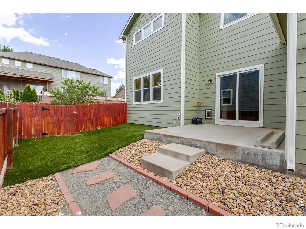
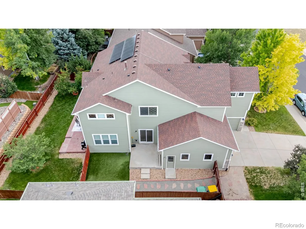
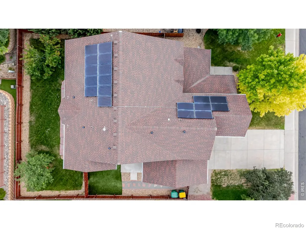
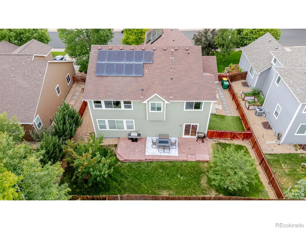
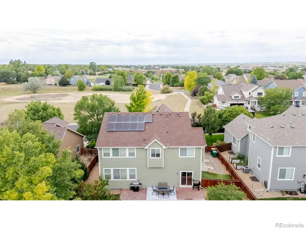
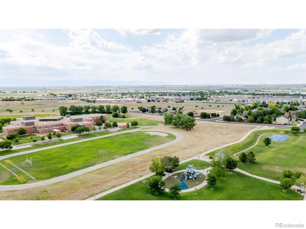
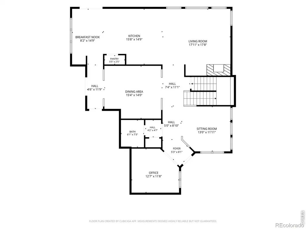
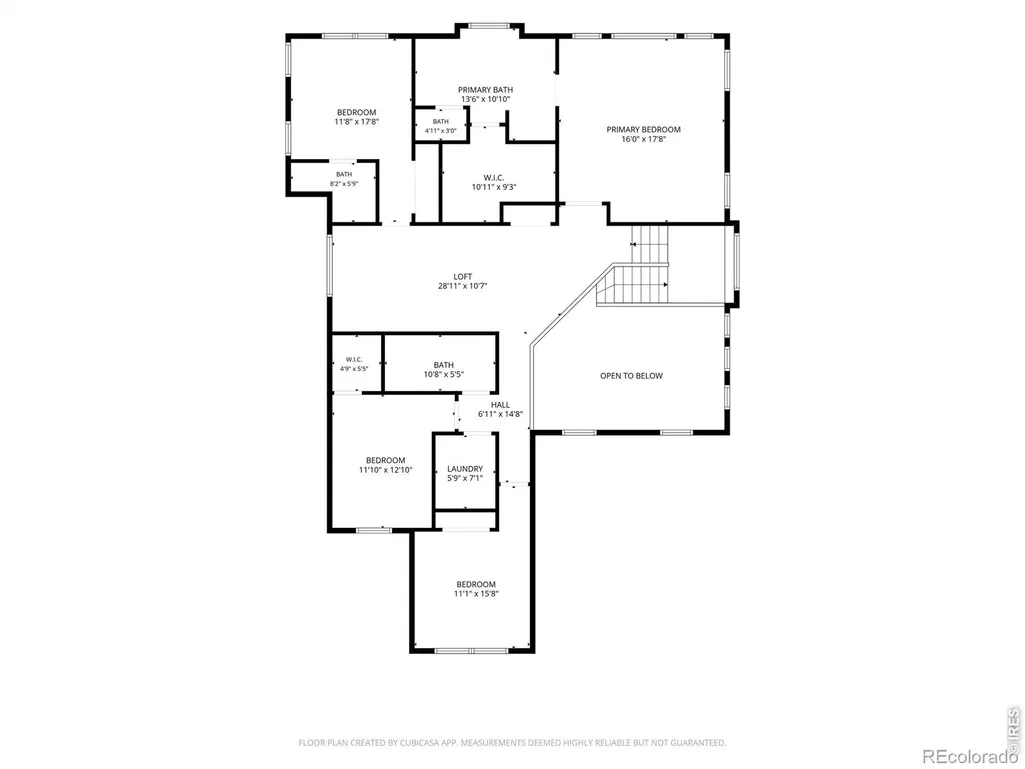
Welcome to this impressive 4-bedroom, 4-bath home offering 3,209 finished square feet in the quiet and desirable neighborhood of Sagebrush. Thoughtfully designed with an open floor plan, soaring ceilings, and abundant natural light, this home blends spacious living with everyday comfort. The main level features a dedicated office near the front entry, perfect for working from home, along with a formal dining room for entertaining and special occasions. At the heart of the home, the expansive kitchen is equipped with stainless steel appliances and flows seamlessly into the family room and dining areas, creating an ideal space for gathering with family and friends. Upstairs, a versatile loft provides additional living space for a media room, play area, or second office. The spacious primary suite is a private retreat featuring an en-suite bath and walk-in closet, while a secondary bedroom also enjoys its own en-suite bathroom, offering exceptional comfort for guests or multigenerational living. Step outside to the stamped concrete patio and beautifully landscaped backyard, an inviting setting for outdoor dining, entertaining, or relaxing in the Colorado sunshine. The unfinished basement presents endless possibilities to customize and expand the home to suit your needs. The west-facing orientation fills the home with warm afternoon light, while owned solar panels provide long-term energy savings and efficiency. Combining generous living spaces, modern features, and a peaceful location, this exceptional home offers the perfect place to live, work, and entertain. (No metro district fee and low HOA. Compare & Save!)
| Elementary School | Middle School | High School |
|---|---|---|
| Prairie Ridge Elementary School | Coal Ridge Middle School | Frederick High School |
| Price History | |
|---|---|
| 8/28/2026 | Listed $640,000 |
| 9/3/2026 | 2$629,500 |
General Features
| Heating | Forced Air |
|---|---|
| Cooling | Central Air |
| Utilities | Electricity Available,Natural Gas Available |
| Possession | Closing/DOD |
| Roof | Composition |
| Appliances | Dishwasher,Disposal,Dryer,Refrigerator,Self Cleaning Oven,Washer |
| Zoning | RES |
| HOA Fee | 67 |
| Garage Spaces | 3 |
| Association Fee Includes | Reserves,Trash |
| Patio/Porch Features | Patio |
| Architectural Style | Contemporary |
| Security Features | Fire Alarm |
| Construction Materials | Frame |
| Exclusions | Seller's Personal Property |
| Year Built | 2005 |
| Levels | Two |
| Property Subtype | Single Family Residence |
| Tax Year | 2025 |
| Ownership | Individual |
| Assoc Fee Paid Per | Monthly |
| County | Weld |
| Property Type | Residential |
| Association Amenities | Playground |
| HOA | Yes |
| Attached Garage | Yes |
| Subdivision Name | Sagebrush |
| Facing Direction | West |
| Possible Use | Residential |
| Full Baths | 2 |
| Status | Active |
| High School | Frederick |
| City | Firestone |
| Association Name | Sage Brush HOA - MSI |
| High School District | St. Vrain Valley RE-1J |
| Lot Size Square Feet | 7700 |
| Listing Terms | Cash,Conventional,FHA,VA Loan |
| Elementary School | Prairie Ridge |
| Tax Annual Amount | 4400 |
| Middle/Junior High School | Coal Ridge |
| Concessions | No |
| Structure Type | House |
| Standard Status | Active |
| Occupancy Type | Owner |
| Elementary School District | St. Vrain Valley RE-1J |
Interior Features
| Interior Amenities | Eat-in Kitchen,Five Piece Bath,Kitchen Island,Open Floorplan,Walk-In Closet(s) |
|---|---|
| Basement | Unfinished |
| Flooring | Wood |
| Fireplace Features | Gas |
| Basement (Y/N) | Yes |
| Above Grade Finished Area | 3209 |
| Half Baths | 1 |
| 3/4 Baths | 1 |
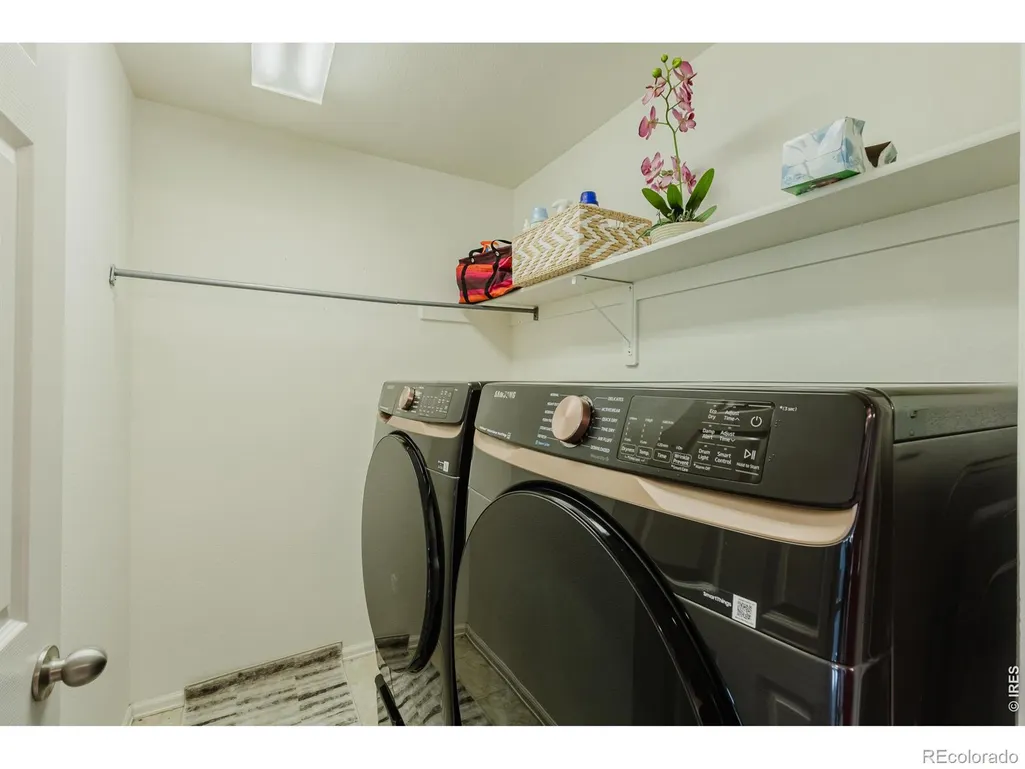
| Laundry Features | In Unit |
| Total Bedrooms | 4 |
| Main Level Bathrooms | 1 |
| Total Baths | 4 |
Exterior Features
| Lot Features | Sprinklers In Front |
|---|---|
| Water Source | Public |
| Total Parking | 3 |
| Building Area Total | 4052 |
| Lot Size Acres | 0.18 |
Amenities
- Foreclosure
- Views
- Short Sale
- New Construction
- Adult 55+
- Lease To Own
- No HOA Fees
- Furnished
- Primary On Main
- Air Conditioning
- Seller Finance
- Green
- Fixer Upper
- Horse
- Golf
- Fireplace
- Deck
- Garage
- Basement
- Pool
Property vs Single Family Average in 80504
Price
Taxes
Year Built
Visits
 The content relating to real estate for sale in this Web site comes in part from the Internet Data eXchange (IDX) program of METROLIST, INC., DBA RECOLORADO©. Real estate listings held by brokers other than JPAR® - Modern Real Estate are marked with the IDX Logo. This information is being provided for the consumers' personal, non-commercial use and may not be used for any other purpose. All information subject to change and should be independently verified. September 9, 2026 11:16 PM UTCd

 Information deemed reliable but not guaranteed by the MLS. © 2026 Information and Real Estate Services, LLC.
Information source: Information and Real Estate Services, LLC. Provided for limited non-commercial use only under IRES Rules. © Copyright IRES.
The information being provided is for the consumers personal, non-commercial use and may not be used for any purpose other than to identify prospective properties consumer may be interested in purchasing.
The IRES, LLC Data on this
Information deemed reliable but not guaranteed by the MLS. © 2026 Information and Real Estate Services, LLC.
Information source: Information and Real Estate Services, LLC. Provided for limited non-commercial use only under IRES Rules. © Copyright IRES.
The information being provided is for the consumers personal, non-commercial use and may not be used for any purpose other than to identify prospective properties consumer may be interested in purchasing.
The IRES, LLC Data on this
 The real estate listing information and related content displayed on this site is provided exclusively for consumers’ personal, non-commercial use and may not be used for any purpose other than to identify prospective properties consumers may be interested in purchasing. This information and related content is deemed reliable but is not guaranteed accurate by elevateMLS.
