
Open House Sun, Sep 13th 11:00 AM - 4:00 PM
Address
7334 White River Street, Frederick, CO
Price
$ 529,990
Property Attributes
- MLS#IR1067117
- TypeSingle Family
- Listing Status Active
- CountyWELD
- CityFrederick
- NeighborhoodHIDDEN CREEK AM NO 1
- Zip80530
- StyleRustic
- Year Built2026
- Taxes$ 3925
- Price$ 529,990
- Bedrooms3
- Full Bathrooms2
- Half Bathrooms1
- Sqr Footage2131
- Lot Size0.14 Acres
Data Source:
REColorado (MTOMLS)
Property Description
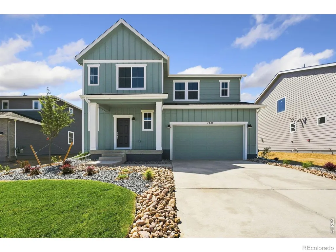
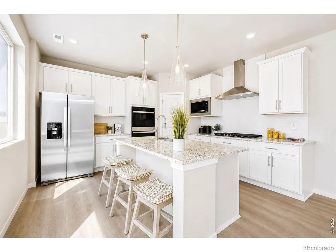
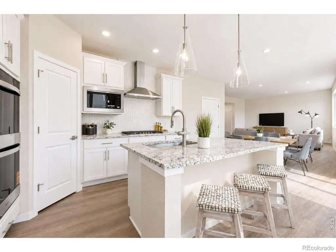
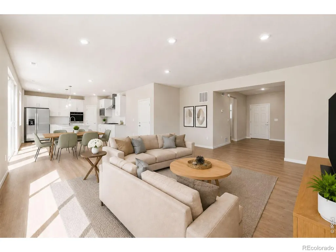
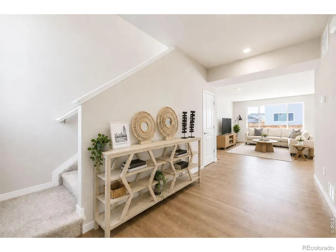
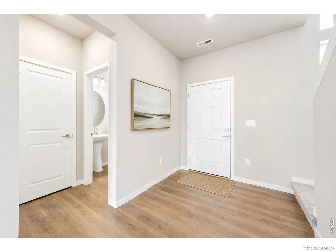
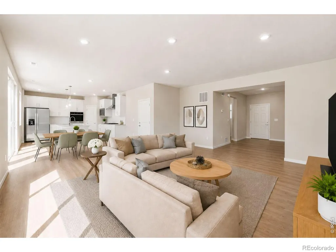
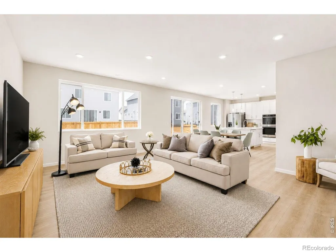
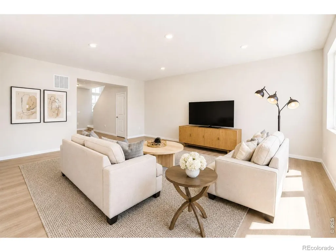
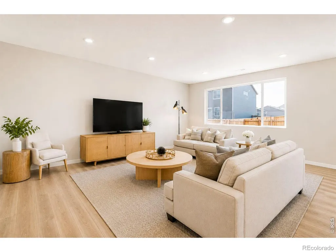
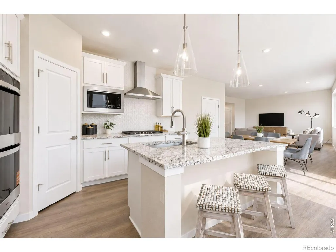
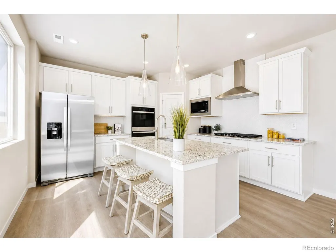
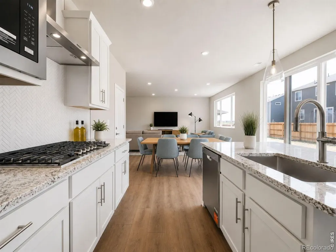
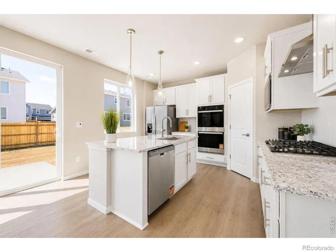
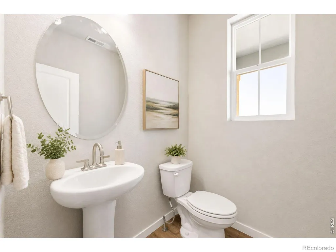
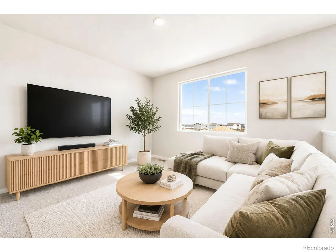
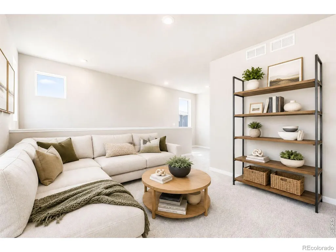
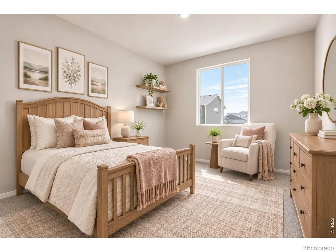
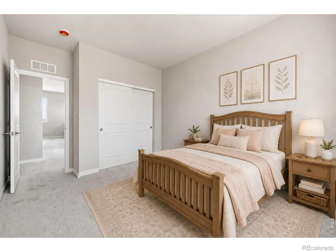
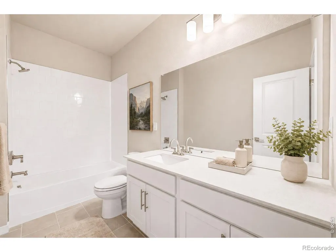
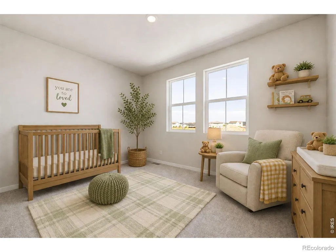
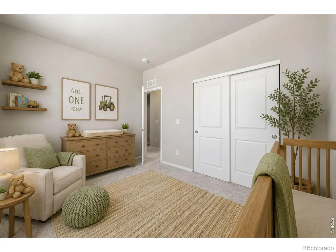
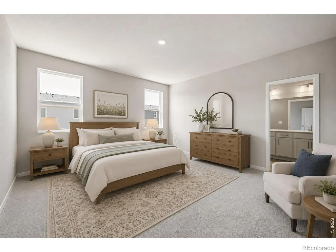
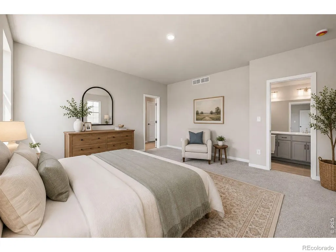
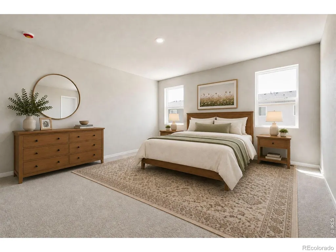
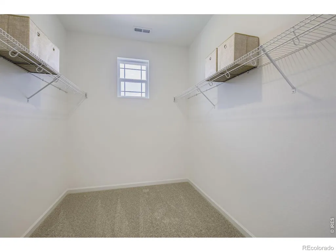
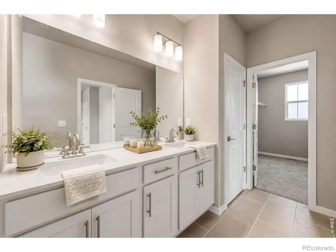
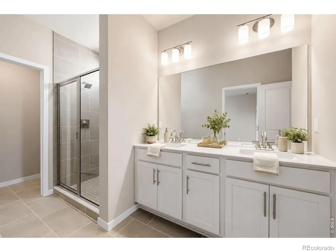
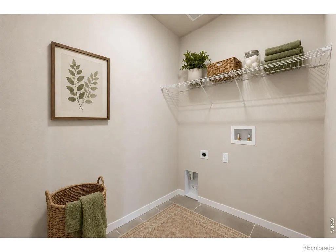
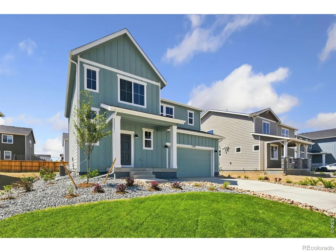
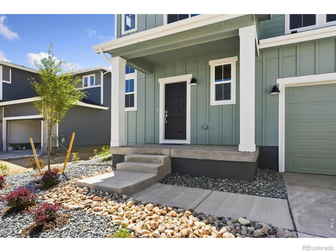
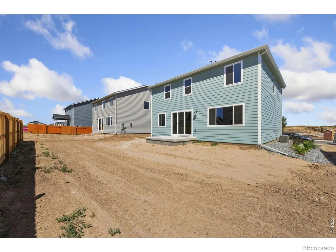
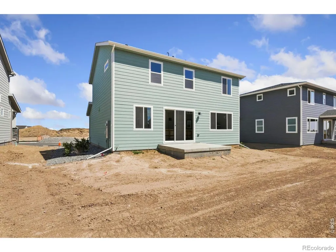
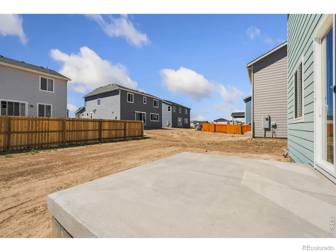
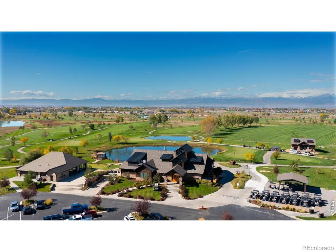
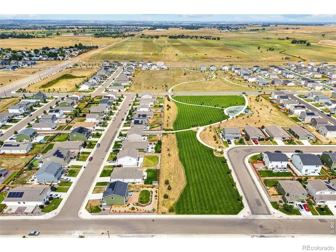
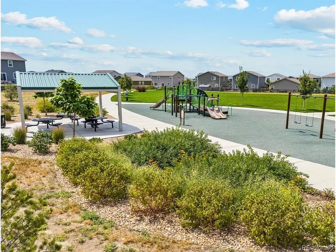
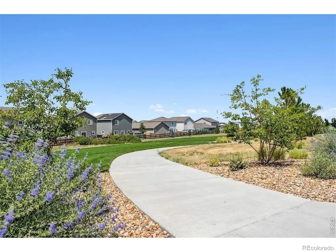
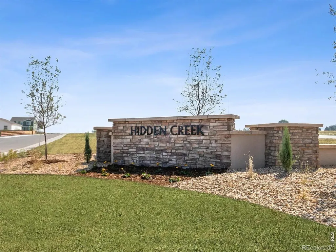
Full fencing and landscaping included! Welcome to 7334 White River Street! This thoughtfully designed home offers 3 bedrooms, 2.5 bathrooms, spacious loft, and a 2-car garage, perfectly blending style, comfort, and functionality. The open-concept main level is designed for both everyday living and entertaining, featuring an upgraded kitchen package with a 36-inch gas range, vent hood, built-in microwave, double wall ovens, and a large center island that flows seamlessly into the dining area and expansive great room. Just outside, the concrete patio creates the perfect space to relax and enjoy Colorado evenings. A convenient powder bath completes the main level. Upstairs, the private primary suite offers a spacious walk-in closet and a well-appointed en-suite bath. Two additional bedrooms, a centrally located laundry room, and a versatile loft are also located upstairs, providing flexible living space for a home office, media room, play area, or second living room. Located in the sought-after Hidden Creek community, enjoy convenient access to I-25, Longmont, Boulder, and Denver, along with nearby parks, trails, shopping, and dining. Experience the quality and craftsmanship of this exceptional new home - schedule your private showing today! Move in ready! Stop by the model home office located at 7201 Aspen Brook Ave, Frederick, CO 80530 for access to the property. OPEN MON - THURS 10am - 6pm, FRI 12pm - 6pm, SAT 10am - 6pm, SUN 11am - 5pm OR BY APPT.
| Elementary School | Middle School | High School |
|---|---|---|
| Thunder Valley Elementary School | Thunder Valley Middle School | Frederick High School |
| Price History | |
|---|---|
| 8/24/2026 | Listed $539,990 |
| 9/3/2026 | 2$529,990 |
General Features
| Sewer | Public Sewer |
|---|---|
| Heating | Forced Air |
| Cooling | Central Air |
| Utilities | Cable Available,Electricity Available,Internet Access (Wired),Natural Gas Available |
| Possession | Closing/DOD |
| Roof | Composition,Wood |
| Appliances | Dishwasher,Disposal,Double Oven,Microwave,Oven,Refrigerator,Self Cleaning Oven |
| Zoning | RES |
| HOA Fee | 50 |
| Garage Spaces | 2 |
| Association Fee Includes | Reserves,Snow Removal |
| Patio/Porch Features | Patio |
| Architectural Style | Rustic |
| Security Features | Smoke Detector(s) |
| Construction Materials | Frame |
| Year Built | 2026 |
| View | Mountain(s) |
| Levels | Two |
| Property Subtype | Single Family Residence |
| Tax Year | 2025 |
| Ownership | Builder |
| Assoc Fee Paid Per | Monthly |
| County | Weld |
| Property Type | Residential |
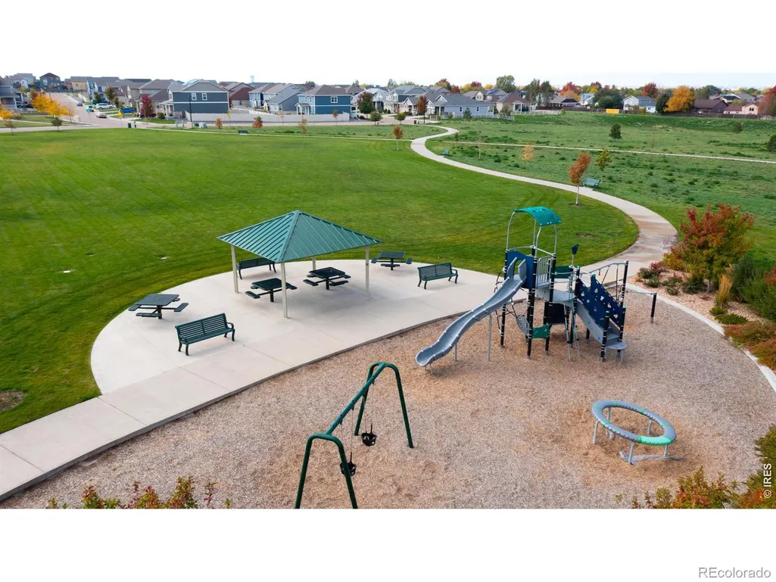
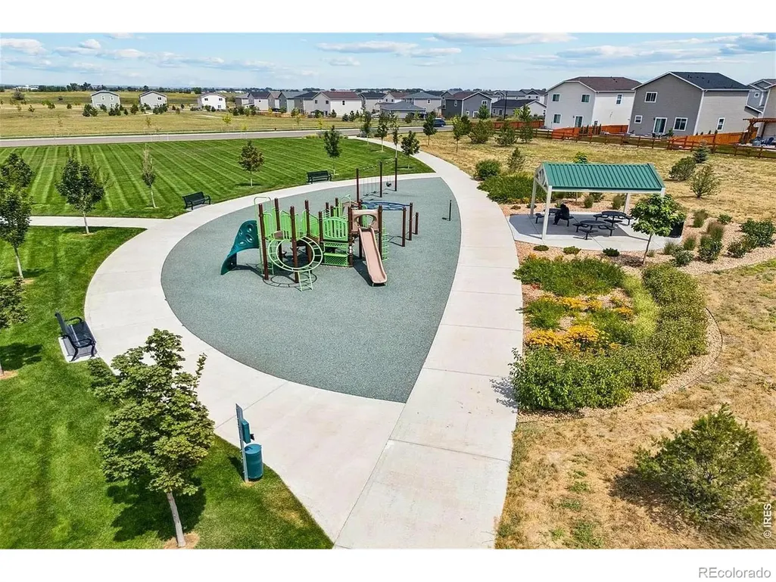
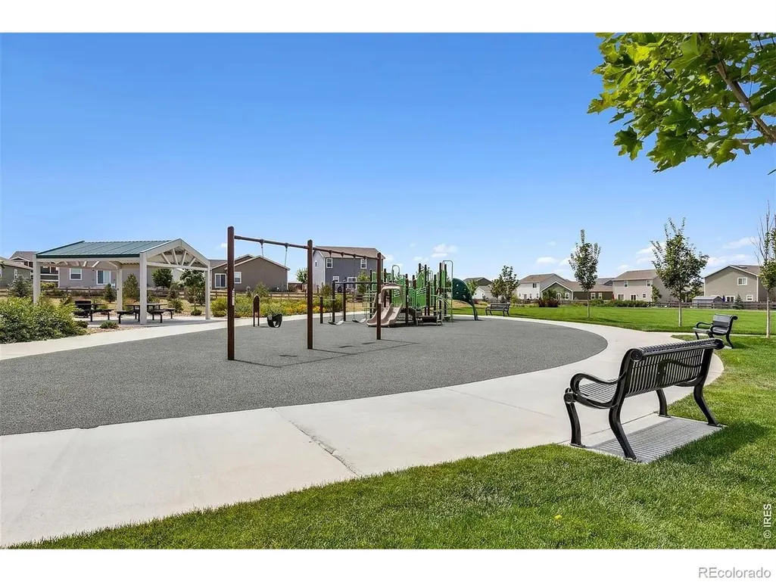
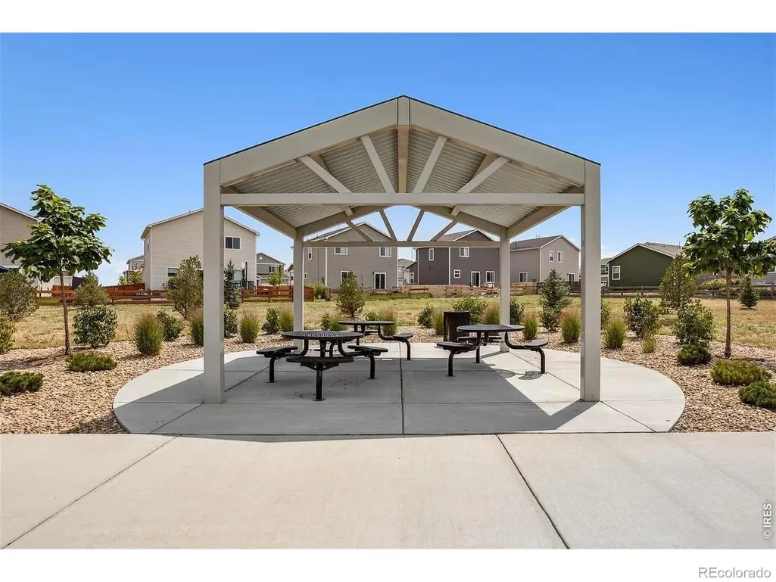
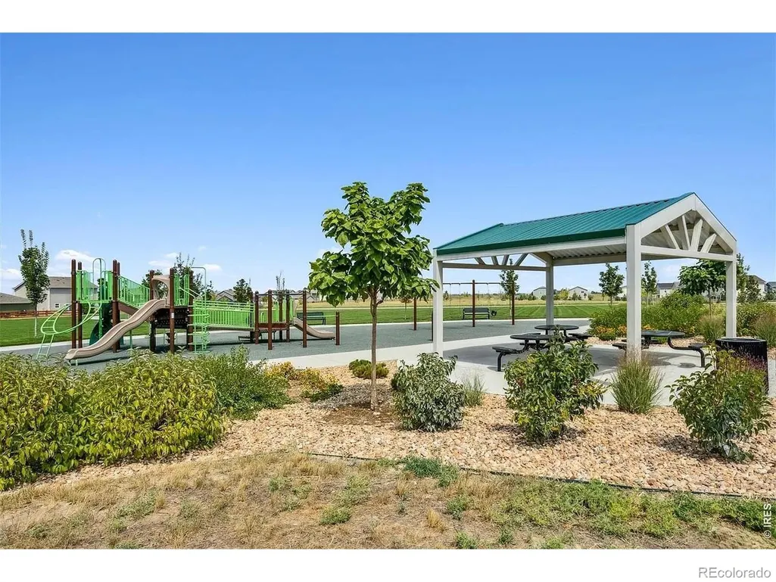
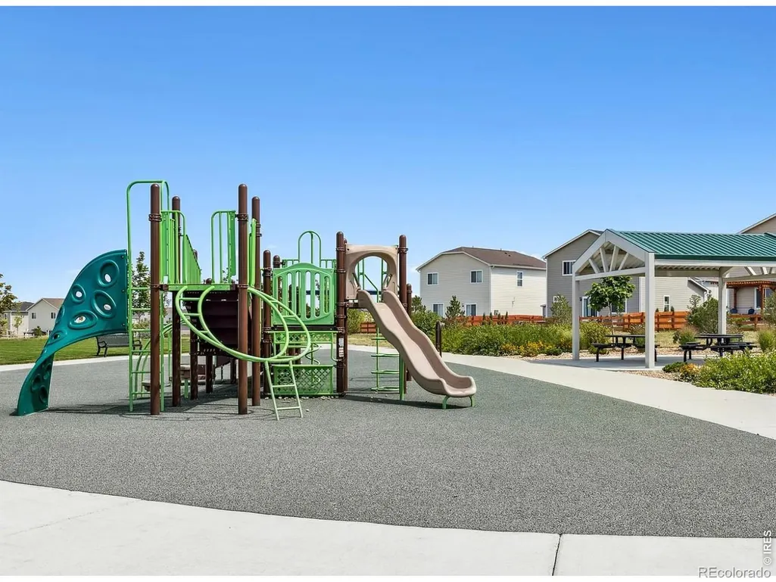
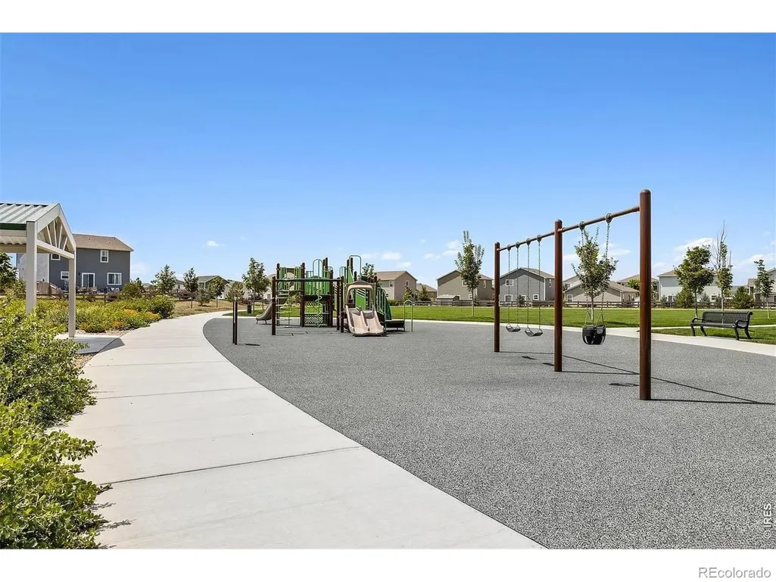
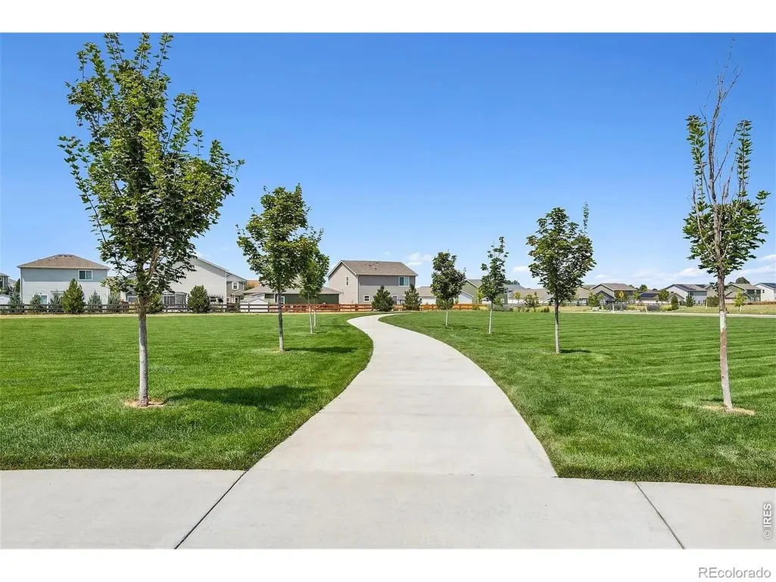
| Association Amenities | Park,Playground,Trail(s) |
| HOA | Yes |
| Attached Garage | Yes |
| Subdivision Name | HIDDEN CREEK AM NO 1 |
| Possible Use | Residential |
| Full Baths | 2 |
| Status | Active |
| Directions | Community located on 7201 Aspen Brook Ave,Frederick,CO 80530. From I-25 exit 235 (Highway 52) and turn east. Drive east about 4 miles and turn left on Ridgeway Blvd. In about 1 mile turn right onto V |
| High School | Frederick |
| City | Frederick |
| Association Name | Hidden Creek North HOA |
| High School District | St. Vrain Valley RE-1J |
| Lot Size Square Feet | 6100 |
| Listing Terms | 1031 Exchange,Cash,Conventional,FHA,VA Loan |
| Elementary School | Thunder Valley |
| Tax Annual Amount | 3925 |
| Middle/Junior High School | Thunder Valley |
| Property Condition | New Construction |
| Concessions | No |
| Virtual Tour | https://www.zillow.com/view-imx/e8907e14-7aa8-4100-8008-ffc6097b2606?wl=true&setAttribution=mls&initialViewType=pano |
| Structure Type | House |
| Standard Status | Active |
| Elementary School District | St. Vrain Valley RE-1J |
Interior Features
| Interior Amenities | Eat-in Kitchen,Kitchen Island,Open Floorplan,Pantry,Radon Mitigation System,Smart Thermostat,Walk-In Closet(s) |
|---|---|
| Basement | Crawl Space,Sump Pump |
| Flooring | Wood |
| Basement (Y/N) | No |
| Window Features | Double Pane Windows |
| Above Grade Finished Area | 2131 |
| Half Baths | 1 |
| Laundry Features | In Unit |
| Total Bedrooms | 3 |
| Main Level Bathrooms | 1 |
| Total Baths | 3 |
Exterior Features
| Fencing | Fenced |
|---|---|
| Parking Features | Oversized,Oversized Door |
| Lot Features | Level,Sprinklers In Front |
| Water Source | Public |
| Total Parking | 2 |
| Building Area Total | 2131 |
| Lot Size Acres | 0.14 |
| Road Surface Type | Paved |
| Other Equipment | Satellite Dish |
| Builder Model | Antero |
Amenities
- Foreclosure
- Views
- Short Sale
- New Construction
- Adult 55+
- Lease To Own
- No HOA Fees
- Furnished
- Primary On Main
- Air Conditioning
- Seller Finance
- Green
- Fixer Upper
- Horse
- Golf
- Fireplace
- Deck
- Garage
- Basement
- Pool
Property vs Single Family Average in 80530
Price
Taxes
Year Built
Visits
 The content relating to real estate for sale in this Web site comes in part from the Internet Data eXchange (IDX) program of METROLIST, INC., DBA RECOLORADO©. Real estate listings held by brokers other than JPAR® - Modern Real Estate are marked with the IDX Logo. This information is being provided for the consumers' personal, non-commercial use and may not be used for any other purpose. All information subject to change and should be independently verified. September 13, 2026 12:38 PM UTCd

 Information deemed reliable but not guaranteed by the MLS. © 2026 Information and Real Estate Services, LLC.
Information source: Information and Real Estate Services, LLC. Provided for limited non-commercial use only under IRES Rules. © Copyright IRES.
The information being provided is for the consumers personal, non-commercial use and may not be used for any purpose other than to identify prospective properties consumer may be interested in purchasing.
The IRES, LLC Data on this
Information deemed reliable but not guaranteed by the MLS. © 2026 Information and Real Estate Services, LLC.
Information source: Information and Real Estate Services, LLC. Provided for limited non-commercial use only under IRES Rules. © Copyright IRES.
The information being provided is for the consumers personal, non-commercial use and may not be used for any purpose other than to identify prospective properties consumer may be interested in purchasing.
The IRES, LLC Data on this
 The real estate listing information and related content displayed on this site is provided exclusively for consumers’ personal, non-commercial use and may not be used for any purpose other than to identify prospective properties consumers may be interested in purchasing. This information and related content is deemed reliable but is not guaranteed accurate by elevateMLS.
