
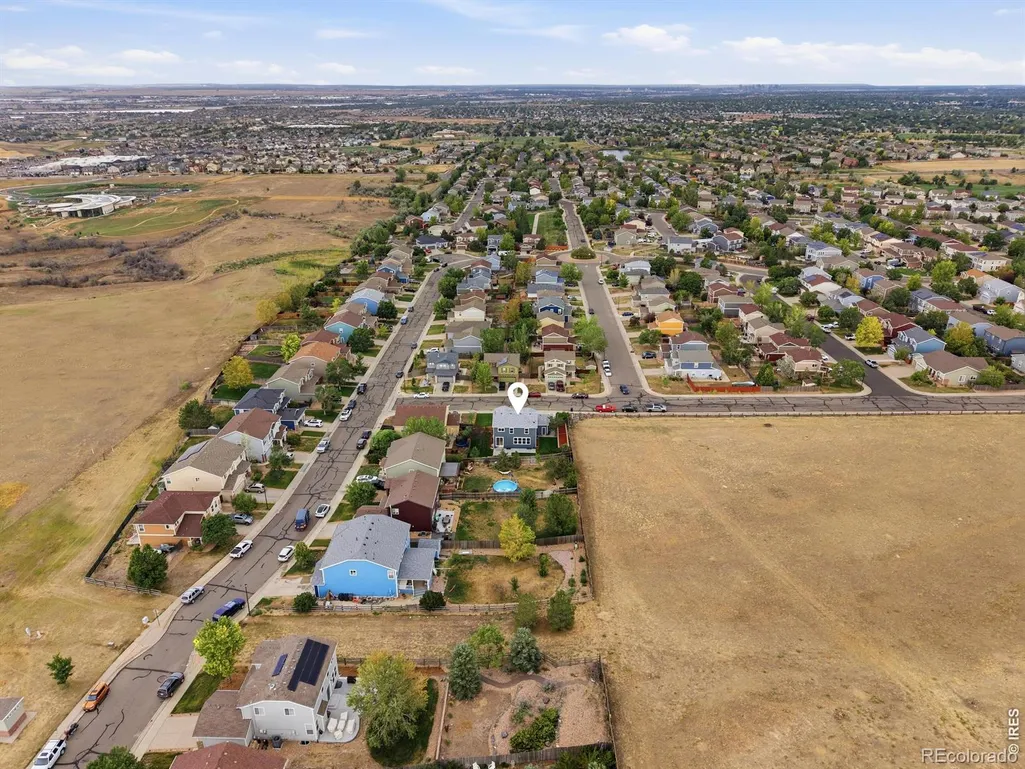
Address
6375 E 139th Avenue, Thornton, CO
Price
$ 599,950
Property Attributes
- MLS#IR1066612
- TypeSingle Family
- Listing Status Active
- CountyADAMS
- CityThornton
- NeighborhoodSpringvale Sub Filing 5
- Zip80602
- StyleHouse
- Year Built2004
- Taxes$ 3634
- Price$ 599,950
- Bedrooms3
- Full Bathrooms2
- Half Bathrooms1
- Sqr Footage2942
- Lot Size0.19 Acres
Data Source:
REColorado (MTOMLS)
Property Description
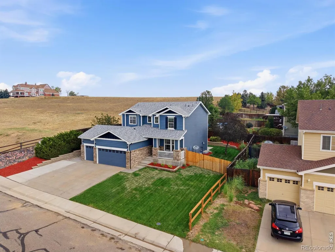
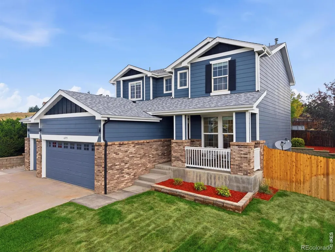
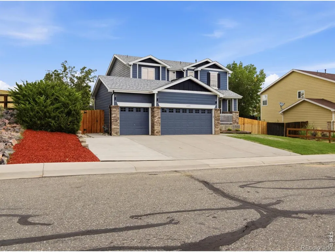
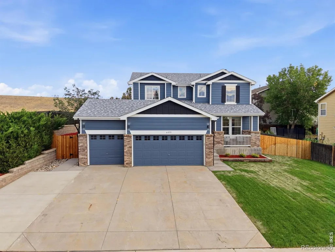
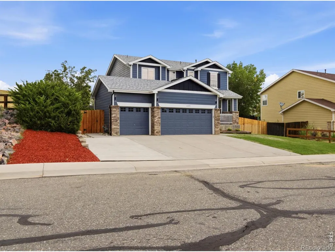
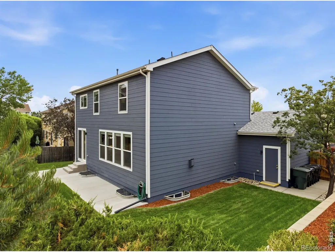
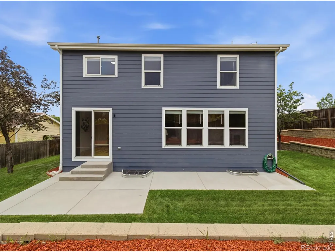
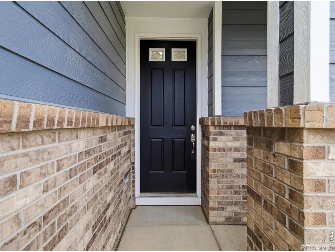
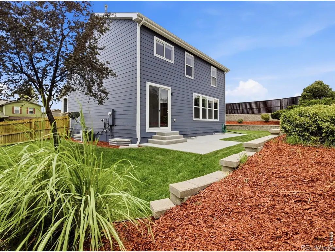
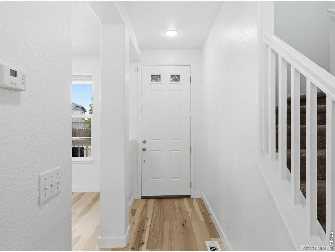
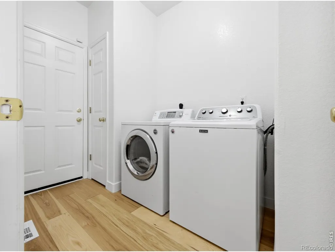
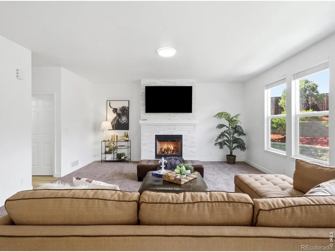
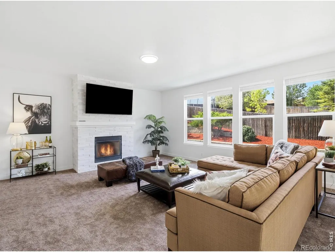
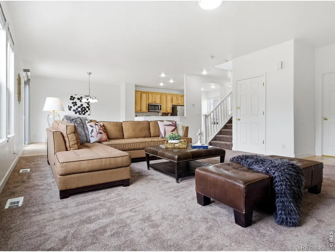
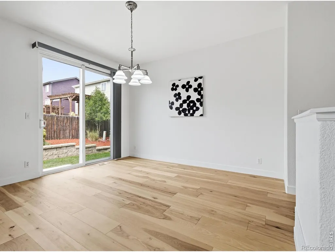
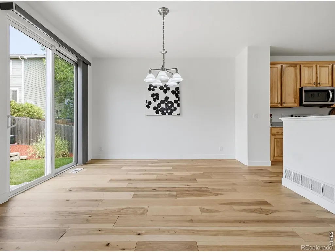
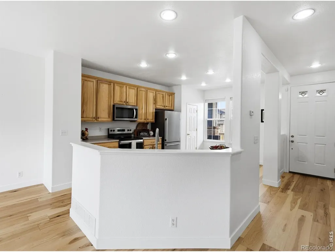
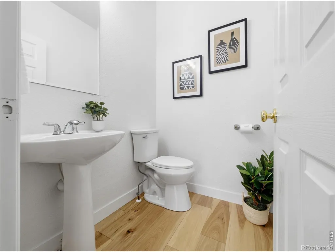
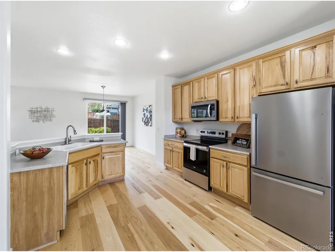
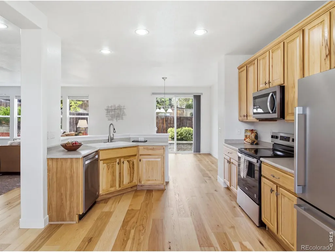
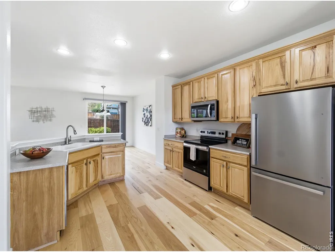
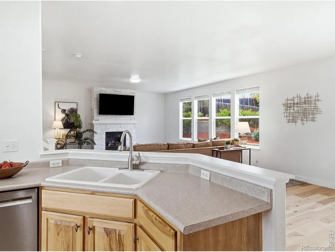
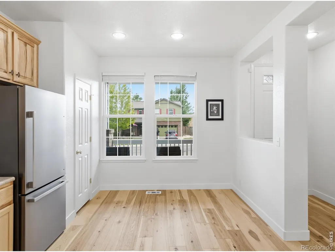
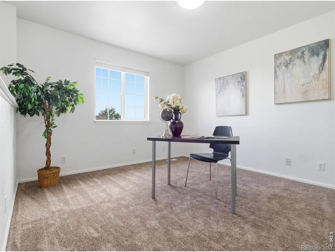
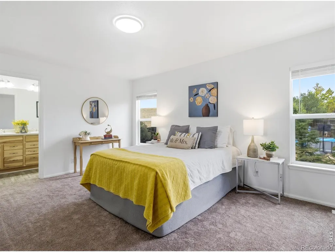
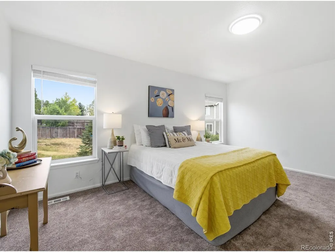
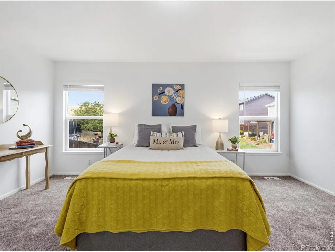
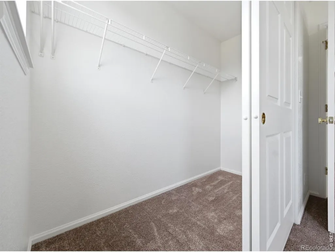
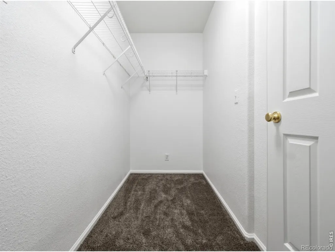
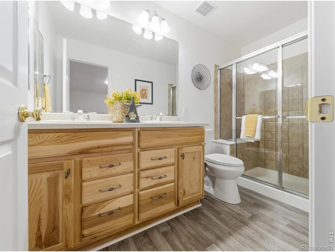
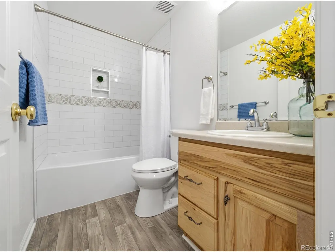
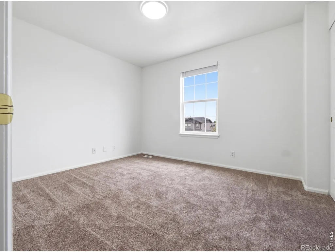
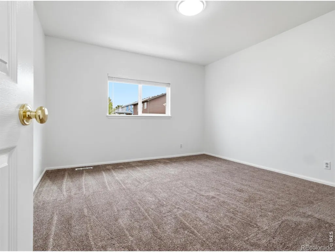
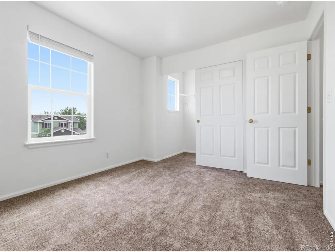
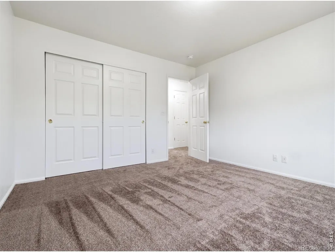
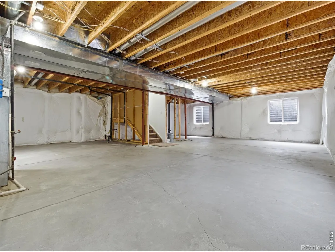
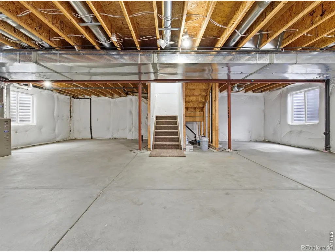
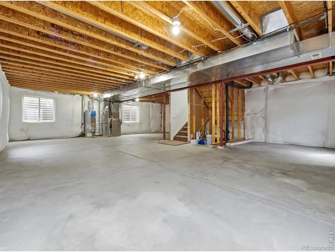
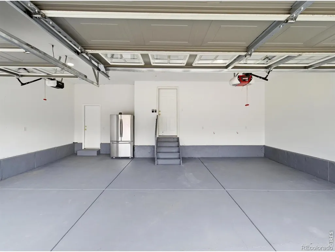
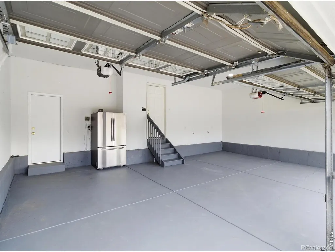
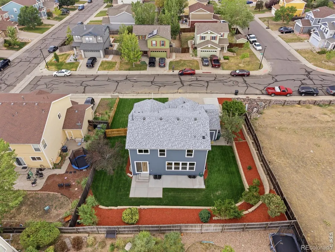
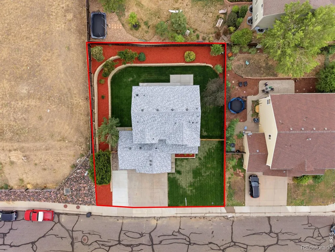
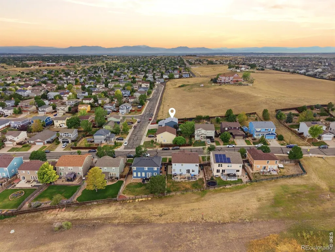
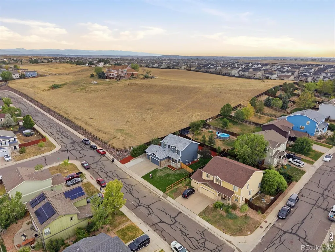
Enjoy open space, mountain views, nearby parks and trails, and convenient access to shopping, restaurants, recreation, and major routes from 6375 E 139th Ave in Thornton's Springvale neighborhood. Positioned on a spacious corner lot beside open space, this 2 story home features a newly sodded yard, an oversized 3 car attached garage, and an additional concrete parking pad. The covered front porch creates a welcoming entrance and an inviting outdoor space for morning coffee or Colorado evenings. Inside, the bright, open floor plan features hardwood flooring across the main living areas. The spacious kitchen offers abundant cabinetry, stainless steel appliances, recessed lighting, a breakfast bar, and an open connection to the dining area and main living room. A white brick fireplace anchors the living room, while multiple windows bring in natural light and frame views of the landscaped yard. A sliding glass door connects the dining area to the backyard patio, creating easy access for outdoor dining, grilling, gardening, and entertaining. The main level also includes a powder Bath and laundry room. Upstairs, the flexible loft provides options for an office, media area, game room, hobby room, or additional living space. The spacious Primary Suite includes multiple windows, a large walk in closet, and an updated private Bath with dual sinks and a tiled shower. The secondary Beds offer generous closet space and share an updated full Bath with subway tile. The unfinished basement includes multiple windows and provides substantial storage plus room to create additional Beds, a Bath, gym, recreation area, or living space. The oversized garage features coated floors, separate garage doors, and direct interior access. With open space beside the property, mountain views, flexible indoor areas, outdoor living space, extra parking, and proximity to Thornton amenities and the Denver Metro area, this home offers space to live, gather, work, and recharge.
| Elementary School | High School |
|---|---|
| West Ridge Elementary School | Riverdale Ridge High School |
| Price History | |
|---|---|
| 8/17/2026 | Listed $675,000 |
| 8/18/2026 | 6$635,000 |
| 8/30/2026 | 6$599,950 |
General Features
| Heating | Forced Air |
|---|---|
| Cooling | Central Air |
| Utilities | Electricity Available |
| Possession | Closing/DOD |
| Roof | Composition |
| Appliances | Dishwasher,Disposal,Dryer,Microwave,Oven,Refrigerator,Washer |
| Zoning | A-2 |
| HOA Fee | 35 |
| Garage Spaces | 3 |
| Association Fee Includes | Reserves |
| Security Features | Smoke Detector(s) |
| Construction Materials | Brick,Frame |
| Year Built | 2004 |
| Levels | Two |
| Property Subtype | Single Family Residence |
| Tax Year | 2025 |
| Ownership | Individual |
| Assoc Fee Paid Per | Monthly |
| County | Adams |
| Property Type | Residential |
| HOA | Yes |
| Attached Garage | Yes |
| Subdivision Name | Springvale Sub Filing 5 |
| Possible Use | Residential |
| Full Baths | 1 |
| Status | Active |
| Directions | https://maps.app.goo.gl/nHfmpXoX9nrWHY8w7 |
| High School | Riverdale Ridge |
| City | Thornton |
| Association Name | Springvale Homeowners |
| High School District | School District 27-J |
| Lot Size Square Feet | 8286 |
| Listing Terms | Cash,Conventional |
| Elementary School | West Ridge |
| Tax Annual Amount | 3634 |
| Middle/Junior High School | Other |
| Concessions | No |
| Virtual Tour | https://propertywebsite.timbervalleyrem.com/order/ecbe0909-39aa-40d5-f999-08deea5c6cc3?version=25_125&branding=false |
| Structure Type | House |
| Standard Status | Active |
| Occupancy Type | Owner |
| Elementary School District | School District 27-J |
Interior Features
| Interior Amenities | Walk-In Closet(s) |
|---|---|
| Basement | Unfinished |
| Flooring | Wood |
| Fireplace Features | Living Room |
| Basement (Y/N) | Yes |
| Above Grade Finished Area | 1938 |
| Half Baths | 1 |
| 3/4 Baths | 1 |
| Total Bedrooms | 3 |
| Main Level Bathrooms | 1 |
| Total Baths | 3 |
Exterior Features
| Lot Features | Corner Lot,Sprinklers In Front |
|---|---|
| Water Source | Public |
| Total Parking | 3 |
| Building Area Total | 2942 |
| Lot Size Acres | 0.19 |
Amenities
- Foreclosure
- Views
- Short Sale
- New Construction
- Adult 55+
- Lease To Own
- No HOA Fees
- Furnished
- Primary On Main
- Air Conditioning
- Seller Finance
- Green
- Fixer Upper
- Horse
- Golf
- Fireplace
- Deck
- Garage
- Basement
- Pool
Property vs Single Family Average in 80602
Price
Taxes
Year Built
Visits
 The content relating to real estate for sale in this Web site comes in part from the Internet Data eXchange (IDX) program of METROLIST, INC., DBA RECOLORADO©. Real estate listings held by brokers other than JPAR® - Modern Real Estate are marked with the IDX Logo. This information is being provided for the consumers' personal, non-commercial use and may not be used for any other purpose. All information subject to change and should be independently verified. September 16, 2026 12:49 PM UTCd

 Information deemed reliable but not guaranteed by the MLS. © 2026 Information and Real Estate Services, LLC.
Information source: Information and Real Estate Services, LLC. Provided for limited non-commercial use only under IRES Rules. © Copyright IRES.
The information being provided is for the consumers personal, non-commercial use and may not be used for any purpose other than to identify prospective properties consumer may be interested in purchasing.
The IRES, LLC Data on this
Information deemed reliable but not guaranteed by the MLS. © 2026 Information and Real Estate Services, LLC.
Information source: Information and Real Estate Services, LLC. Provided for limited non-commercial use only under IRES Rules. © Copyright IRES.
The information being provided is for the consumers personal, non-commercial use and may not be used for any purpose other than to identify prospective properties consumer may be interested in purchasing.
The IRES, LLC Data on this
 The real estate listing information and related content displayed on this site is provided exclusively for consumers’ personal, non-commercial use and may not be used for any purpose other than to identify prospective properties consumers may be interested in purchasing. This information and related content is deemed reliable but is not guaranteed accurate by elevateMLS.
