

Address
8106 Northstar Drive, Windsor, CO
Price
$ 650,000
Property Attributes
- MLS#IR1066609
- TypeSingle Family
- Listing Status Active
- CountyLARIMER
- CityWindsor
- NeighborhoodHighland Meadows Sub 3rd Fil
- Zip80528
- StyleHouse
- Year Built2005
- Taxes$ 4374
- Price$ 650,000
- Bedrooms5
- Full Bathrooms3
- Half Bathrooms1
- Sqr Footage3095
- Lot Size0.16 Acres
Data Source:
REColorado (MTOMLS)
Property Description
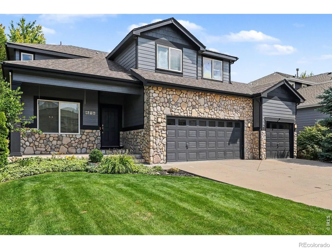
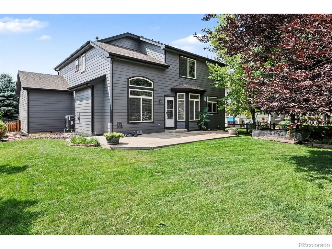
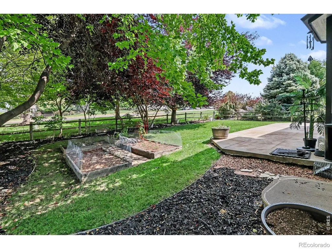
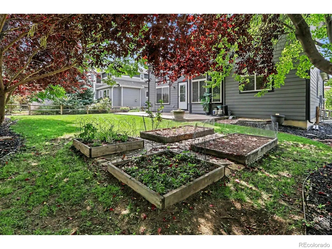
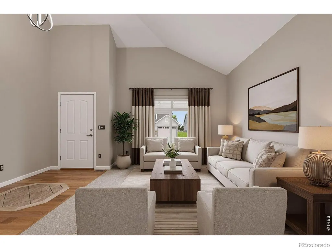
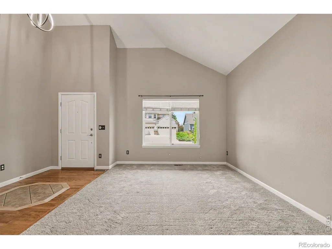
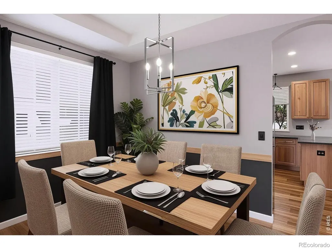
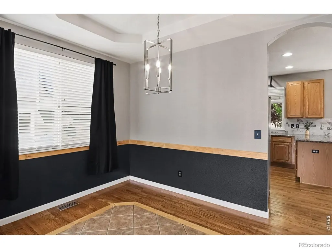
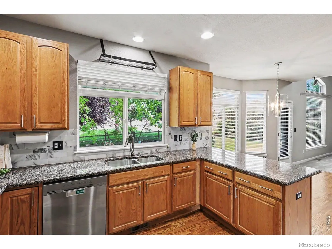
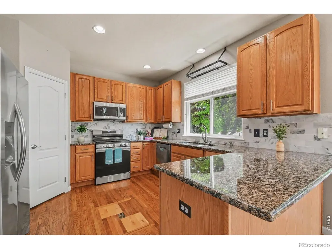
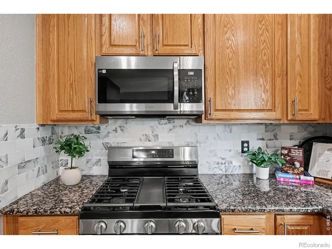
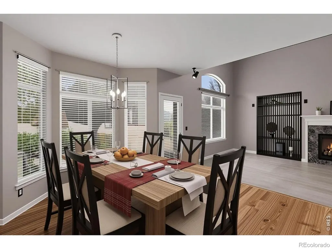
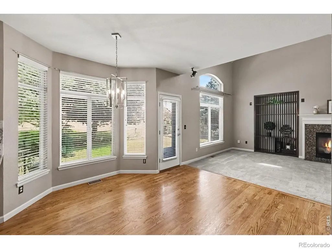
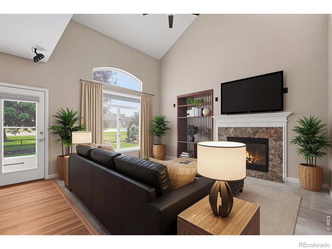
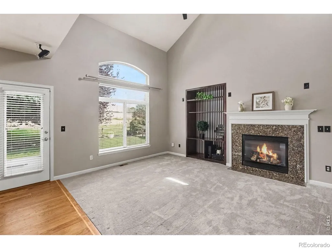
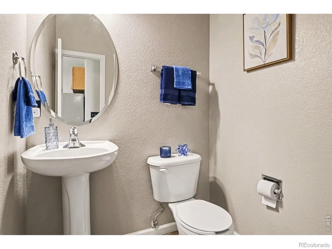
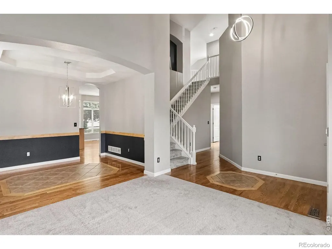
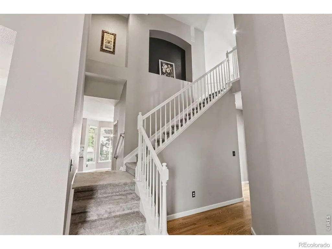
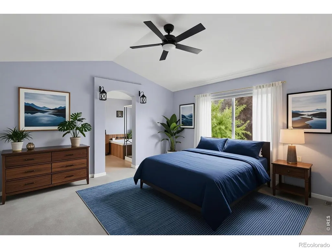
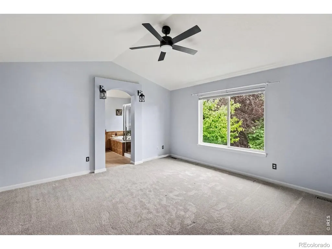
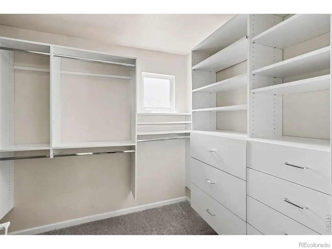
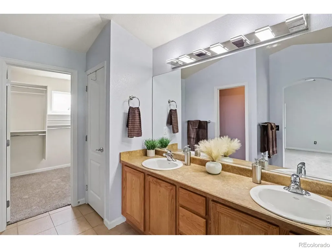
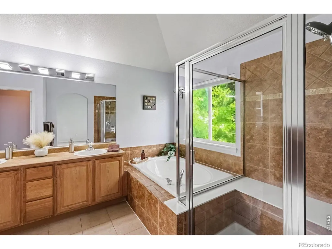
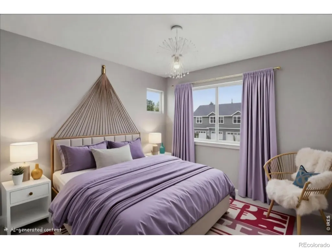
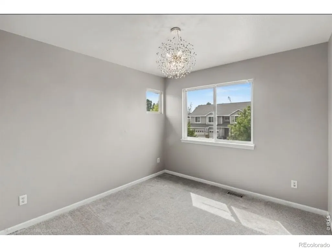
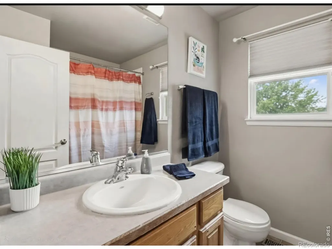
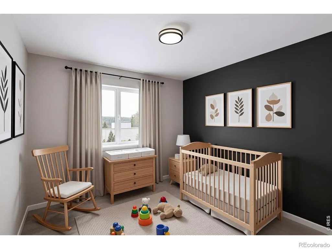
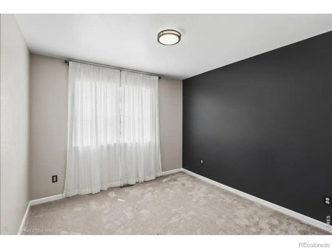
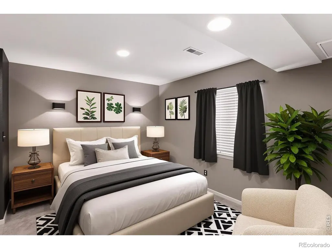
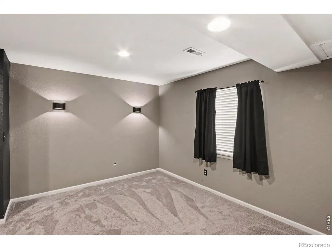
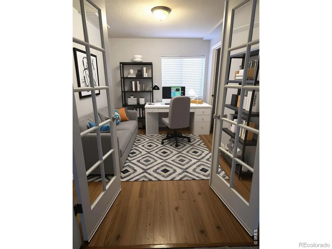
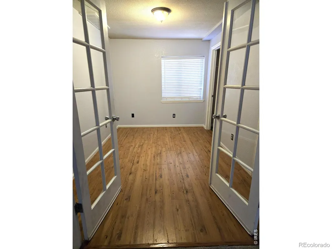
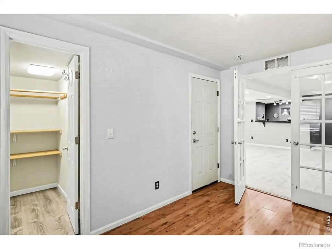
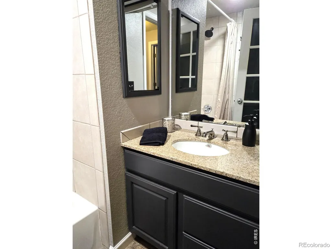
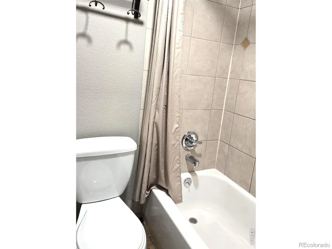
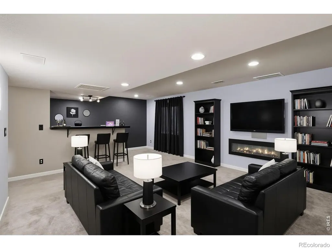
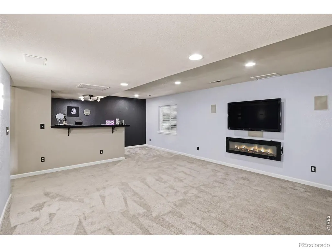
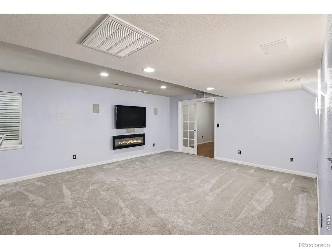
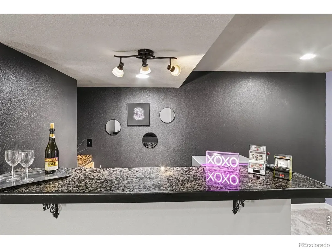
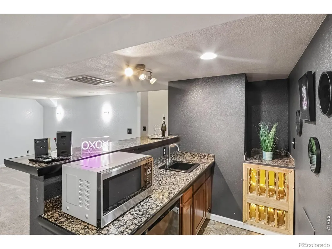
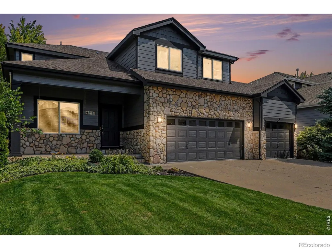
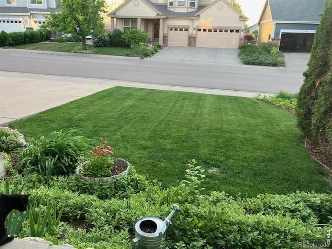
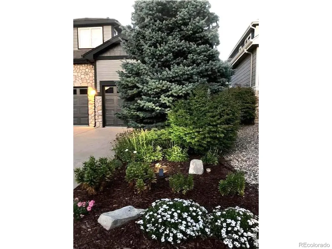
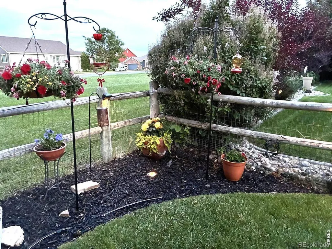
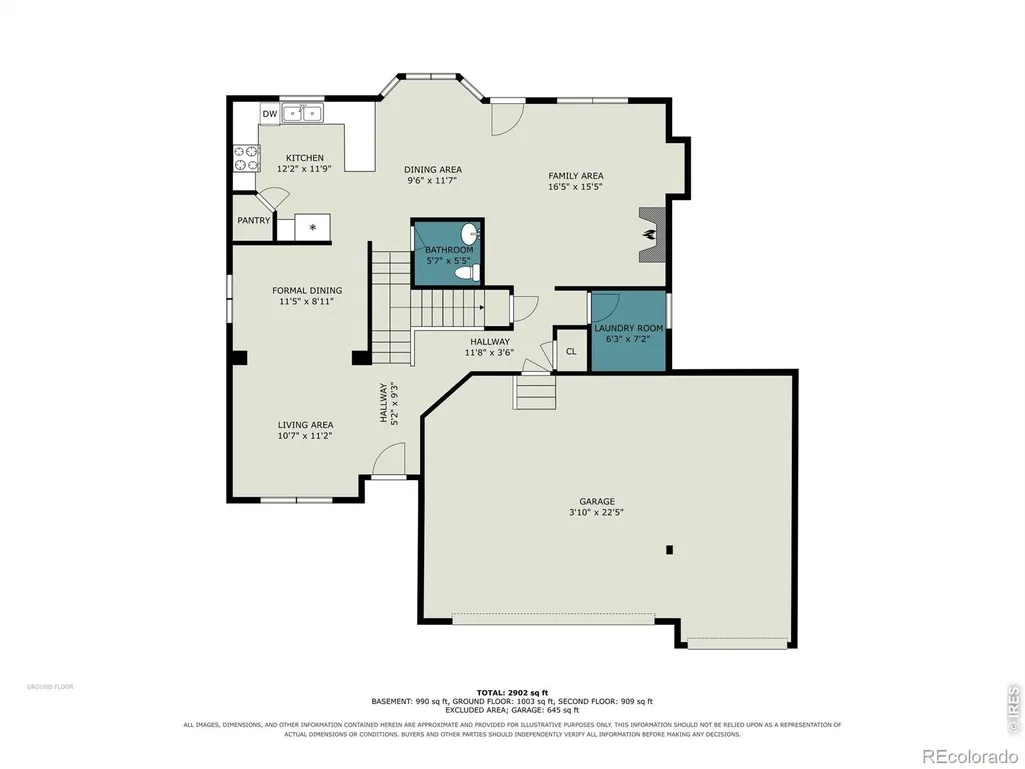
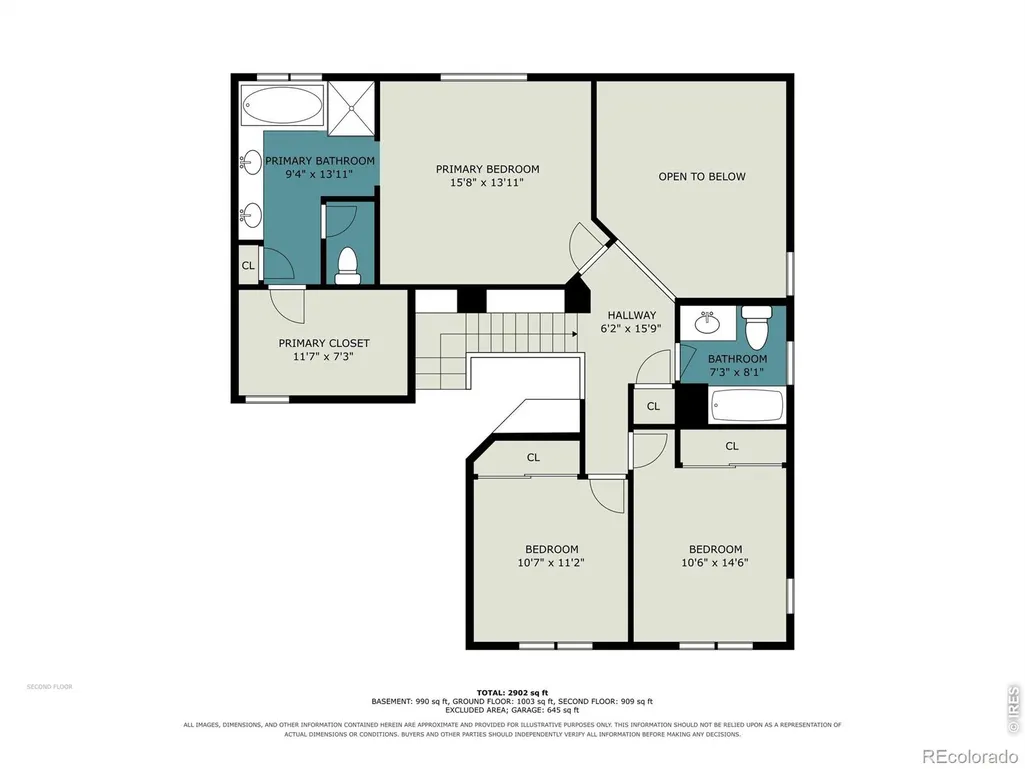
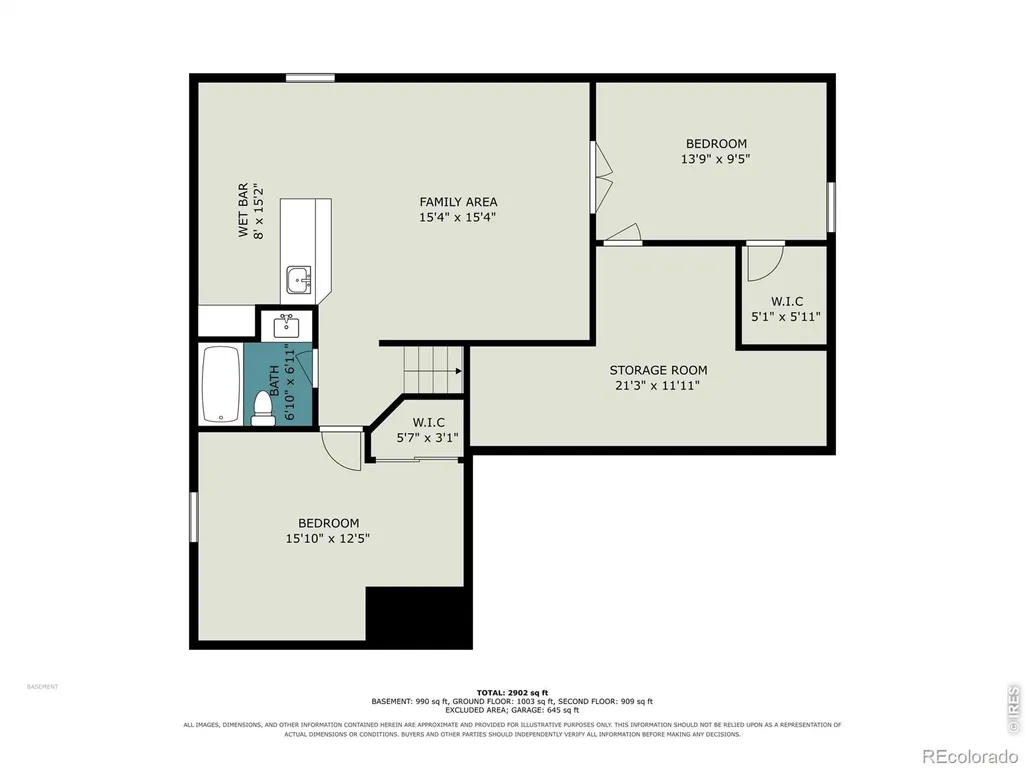
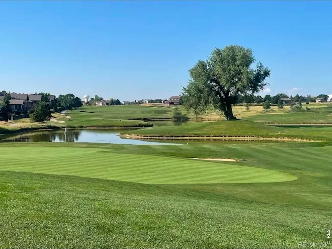
Significant price improvement! This home is located in Larimer County with a Poudre School District Address!! It features contemporary architecture with many custom touches plus a beautifully landscaped yard. Highlights include cathedral ceilings, updated lighting fixtures, art niches, custom wood flooring designs, wifi enabled gas range and heat pump. The eat-in kitchen with breakfast nook overlooks the patio and garden beds in the fully fenced backyard. Upstairs you'll find 3 bedrooms including a luxurious primary suite featuring a heavenly soak tub and thoughtfully designed walk-in closet. Additionally, the finished basement features 2 extra conforming bedrooms, full bath, a wet bar, a built-in wine rack, and a huge rec room area featuring surround sound and electric fireplace. Mature trees offer privacy and there are flower gardens all around the house. There is a quiet interior neighborhood road (max speed is 25mpg) that runs along the rear of the property but is separated from the yard by mature trees and landscape, the split rail fence, a sidewalk and extra wide parkway. 3 car attached garage with workbench area and storage shelves. Homeowner has made a significant investment in this home and it has been lovingly cared for. Multiple recent updates include: exterior painted 2024, interior painted 2024, all carpet replaced 2024, light fixtures updated 2025, new furnace 2025, new hot water heater 2025, new stainless steel gas range 2024, new stainless steel refrigerator 2024, new stainless steel dishwasher 2023, garage door opener 2023. Whole house vent cleaning done when listed. You won't have to fight traffic driving miles into Windsor along 392! Quick and easy access to Fort Collins, Loveland, Centerra and I-25. Oh by the way, did we mention GOLF? The Highland Meadows Golf Course is located in the neighborhood! Don't miss this affordably price Fort Collins-zoned beauty!! Simply unpack your boxes and be "home sweet home!"
| Middle School | High School |
|---|---|
| Preston Middle School | Fossil Ridge High School |
| Price History | |
|---|---|
| 8/16/2026 | Listed $675,000 |
| 9/5/2026 | 4$650,000 |
General Features
| Sewer | Public Sewer |
|---|---|
| Heating | Forced Air |
| Cooling | Ceiling Fan(s),Central Air |
| Utilities | Cable Available,Electricity Available,Natural Gas Available |
| Possession | Closing/DOD |
| Roof | Composition |
| Appliances | Dishwasher,Disposal,Microwave,Oven,Refrigerator |
| Zoning | RES |
| HOA Fee | 55 |
| Garage Spaces | 3 |
| Patio/Porch Features | Patio |
| Security Features | Smoke Detector(s) |
| Construction Materials | Stone,Frame,Wood Siding |
| Exclusions | Staging items,seller personal property,W/D |
| Year Built | 2005 |
| Levels | Two |
| Property Subtype | Single Family Residence |
| Tax Year | 2025 |
| Ownership | Individual |
| Assoc Fee Paid Per | Monthly |
| County | Larimer |
| Property Type | Residential |
| Association Amenities | Golf Course |
| HOA | Yes |
| Attached Garage | Yes |
| Subdivision Name | Highland Meadows Sub 3rd Fil |
| Possible Use | Residential |
| Full Baths | 3 |
| Status | Active |
| Directions | From Carpenter Rd and I-25,go east on Carpenter (Hwy 392) to County Road 5. South on County Rd 5 to Highland Cove Dr. Turn left on Highland Cove Dr to Northstar Dr. Left on Northstar Dr. |
| High School | Fossil Ridge |
| City | Windsor |
| Association Name | Highland Meadows Comm Assoc |
| High School District | Poudre R-1 |
| Lot Size Square Feet | 7153 |
| Elementary School | Other |
| Tax Annual Amount | 4374 |
| Middle/Junior High School | Preston |
| Concessions | No |
| Virtual Tour | https://listings.nextdoorphotos.com/8106northstardrive |
| Structure Type | House |
| Standard Status | Active |
| Occupancy Type | Owner |
| Elementary School District | Poudre R-1 |
Interior Features
| Interior Amenities | Eat-in Kitchen,Open Floorplan,Pantry,Vaulted Ceiling(s),Walk-In Closet(s),Wet Bar |
|---|---|
| Basement | Full |
| Flooring | Vinyl,Wood |
| Basement (Y/N) | Yes |
| Window Features | Window Coverings |
| Above Grade Finished Area | 2063 |
| Half Baths | 1 |
| Laundry Features | In Unit |
| Total Bedrooms | 5 |
| Below Grade Finished Area | 1032 |
| Main Level Bathrooms | 1 |
| Total Baths | 4 |
Exterior Features
| Lot Features | Sprinklers In Front |
|---|---|
| Water Source | Public |
| Total Parking | 3 |
| Building Area Total | 3095 |
| Lot Size Acres | 0.16 |
Amenities
- Foreclosure
- Views
- Short Sale
- New Construction
- Adult 55+
- Lease To Own
- No HOA Fees
- Furnished
- Primary On Main
- Air Conditioning
- Seller Finance
- Green
- Fixer Upper
- Horse
- Golf
- Fireplace
- Deck
- Garage
- Basement
- Pool
Property vs Single Family Average in 80528
Price
Taxes
Year Built
Visits
 The content relating to real estate for sale in this Web site comes in part from the Internet Data eXchange (IDX) program of METROLIST, INC., DBA RECOLORADO©. Real estate listings held by brokers other than JPAR® - Modern Real Estate are marked with the IDX Logo. This information is being provided for the consumers' personal, non-commercial use and may not be used for any other purpose. All information subject to change and should be independently verified. September 17, 2026 12:52 PM UTCd

 Information deemed reliable but not guaranteed by the MLS. © 2026 Information and Real Estate Services, LLC.
Information source: Information and Real Estate Services, LLC. Provided for limited non-commercial use only under IRES Rules. © Copyright IRES.
The information being provided is for the consumers personal, non-commercial use and may not be used for any purpose other than to identify prospective properties consumer may be interested in purchasing.
The IRES, LLC Data on this
Information deemed reliable but not guaranteed by the MLS. © 2026 Information and Real Estate Services, LLC.
Information source: Information and Real Estate Services, LLC. Provided for limited non-commercial use only under IRES Rules. © Copyright IRES.
The information being provided is for the consumers personal, non-commercial use and may not be used for any purpose other than to identify prospective properties consumer may be interested in purchasing.
The IRES, LLC Data on this
 The real estate listing information and related content displayed on this site is provided exclusively for consumers’ personal, non-commercial use and may not be used for any purpose other than to identify prospective properties consumers may be interested in purchasing. This information and related content is deemed reliable but is not guaranteed accurate by elevateMLS.
