
Address
9050 Spirit Street, Wellington, CO
Price
$ 500,000
Property Attributes
- MLS#IR1066423
- TypeSingle Family
- Listing Status Active
- CountyLARIMER
- CityWellington
- NeighborhoodBuffalo Creek 3rd Well
- Zip80549
- StyleHouse
- Year Built2006
- Taxes$ 3312
- Price$ 500,000
- Bedrooms4
- Full Bathrooms3
- Half Bathrooms1
- Sqr Footage2416
- Lot Size0.15 Acres
Data Source:
REColorado (MTOMLS)
Property Description
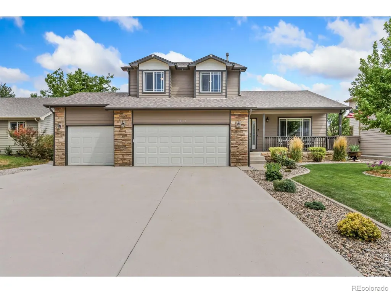
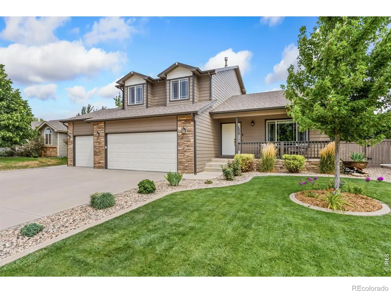
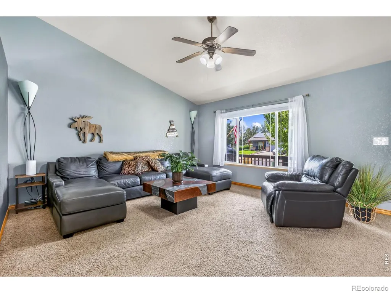
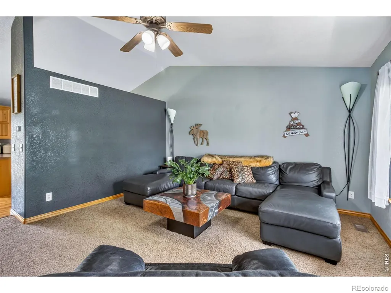
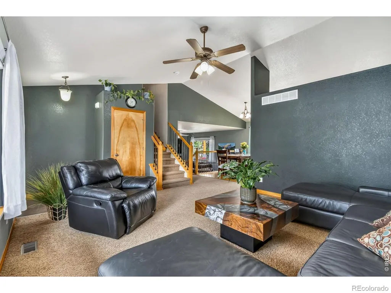
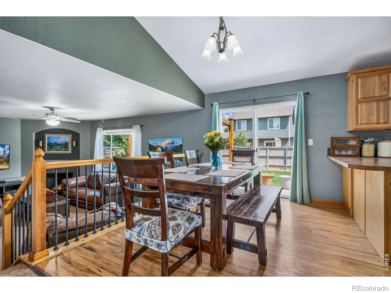
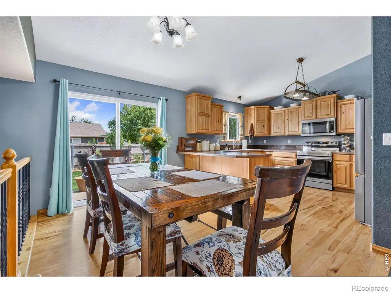
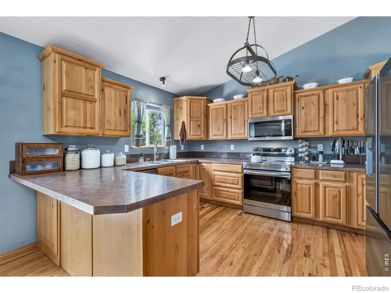
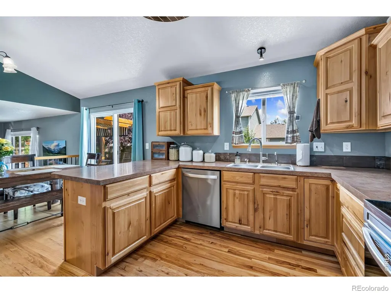
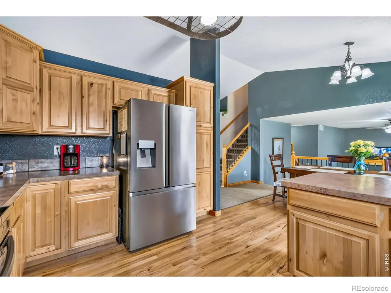
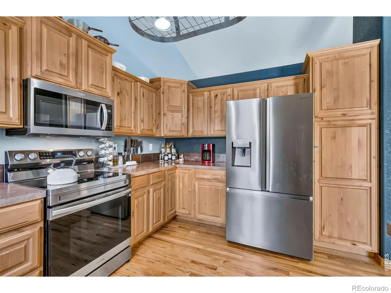
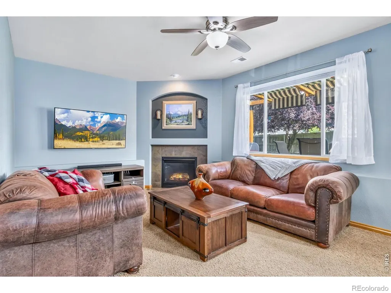
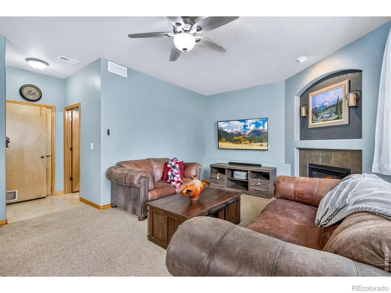
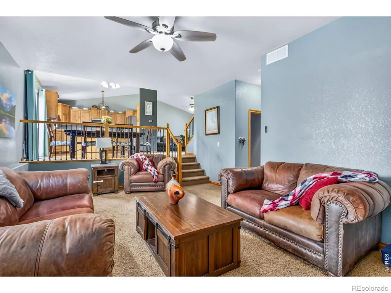
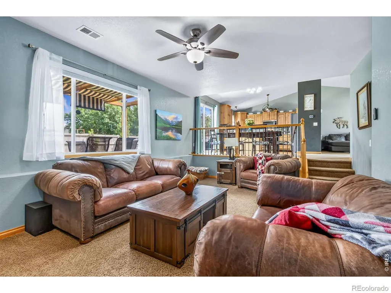
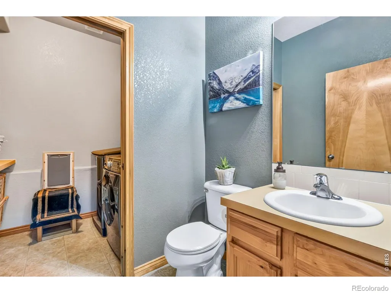
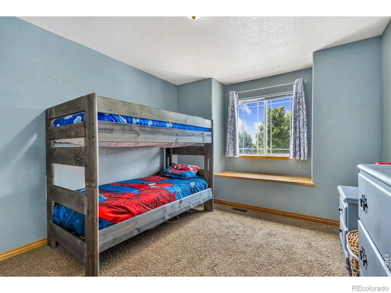
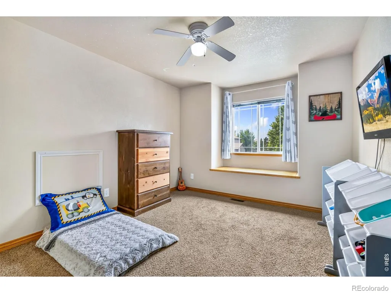
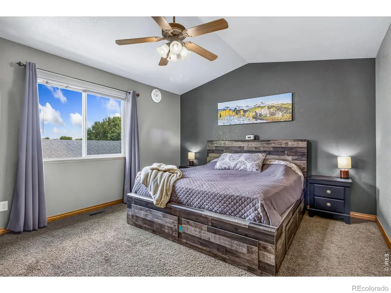
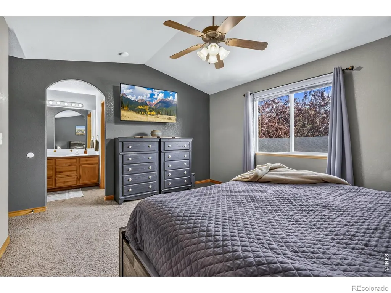
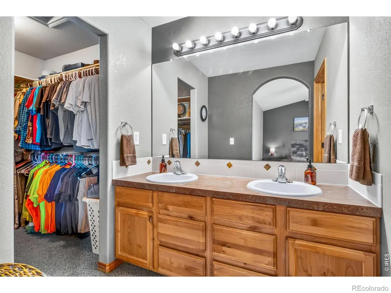
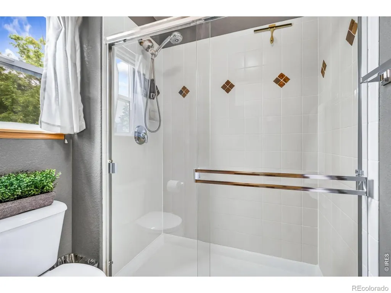
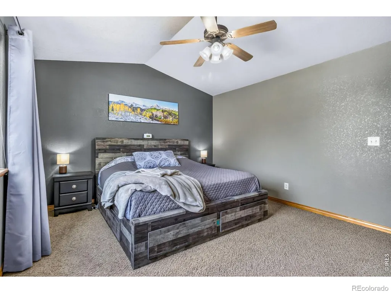
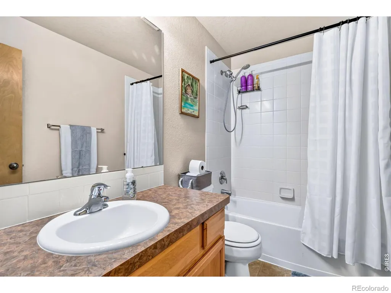
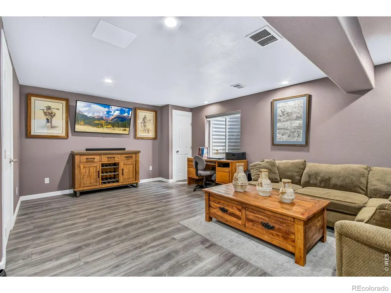
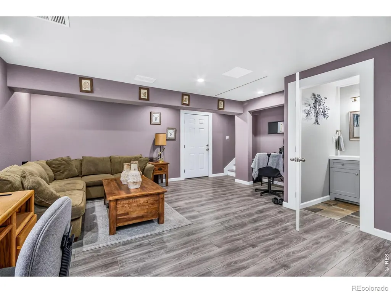
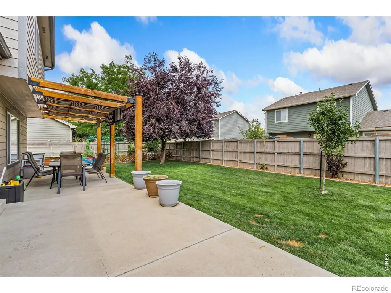
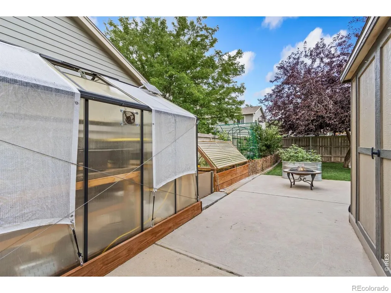
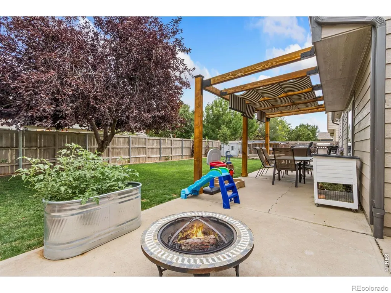
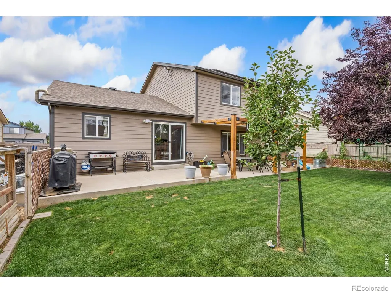
Owned Solar System! Enjoy the benefits of solar without the hassle of a lease or separate solar payment. This spacious 4-level Wellington home also offers an open, light-filled layout, vaulted ceilings, and a hard-to-find 3-car garage. The generous kitchen features ample counter and cabinet space, alder cabinetry, hickory hardwood floors, a breakfast nook, all-new kitchen appliances, and a reverse osmosis water filtration system connected to both the kitchen sink and refrigerator. The spacious family room provides plenty of room to relax, while the primary bedroom features vaulted ceilings and a walk-in closet. The home has been freshly painted and includes a whole-house fan, three powered attic vents, newer A/C and heating systems, an approximately 3-year-old water heater, and impact-resistant roof shingles. Outside, the backyard is set up for both relaxing and hobbies with a pergola-covered patio, greenhouse, chicken coop, shed, garden area with sprinklers, and plenty of room to entertain. The 3-car garage is another standout, featuring powered ventilation, air-compressor lines running throughout the garage and to multiple areas of the property, plus a 240V outlet that could be used for EV charging. Conveniently located near neighborhood parks with easy access to I-25, this home offers an impressive combination of energy efficiency, thoughtful upgrades, storage, and functionality.
| Elementary School | Middle School | High School |
|---|---|---|
| Eyestone Elementary School | Wellington Middle School | Poudre High School |
| Price History | |
|---|---|
| 8/13/2026 | Listed $510,000 |
| 8/31/2026 | 1$505,000 |
| 9/10/2026 | 1$500,000 |
General Features
| Sewer | Public Sewer |
|---|---|
| Heating | Forced Air |
| Cooling | Ceiling Fan(s),Central Air |
| Utilities | Electricity Available,Natural Gas Available |
| Possession | Closing/DOD |
| Roof | Composition |
| Appliances | Dishwasher,Dryer,Microwave,Oven,Refrigerator,Washer |
| Zoning | RES |
| HOA Fee | 60 |
| Garage Spaces | 3 |
| Association Fee Includes | Reserves |
| Patio/Porch Features | Patio |
| Security Features | Fire Alarm |
| Construction Materials | Brick,Frame |
| Year Built | 2006 |
| Levels | Three Or More |
| Property Subtype | Single Family Residence |
| Tax Year | 2025 |
| Ownership | Individual |
| Assoc Fee Paid Per | Monthly |
| County | Larimer |
| Property Type | Residential |
| HOA | Yes |
| Attached Garage | Yes |
| Subdivision Name | Buffalo Creek 3rd Well |
| Possible Use | Residential |
| Full Baths | 2 |
| Status | Active |
| High School | Poudre |
| City | Wellington |
| Association Name | Buffalo Creek Hoa |
| High School District | Poudre R-1 |
| Lot Size Square Feet | 6745 |
| Listing Terms | Cash,Conventional,FHA,VA Loan |
| Elementary School | Eyestone |
| Tax Annual Amount | 3312 |
| Middle/Junior High School | Wellington |
| Concessions | No |
| Virtual Tour | https://www.zillow.com/view-imx/2874033b-86a8-44a9-9f20-03ee6747a1ba?wl=true&setAttribution=mls&initialViewType=pano |
| Structure Type | House |
| Standard Status | Active |
| Occupancy Type | Owner |
| Elementary School District | Poudre R-1 |
Interior Features
| Interior Amenities | Eat-in Kitchen,Open Floorplan,Vaulted Ceiling(s),Walk-In Closet(s) |
|---|---|
| Flooring | Laminate |
| Fireplace Features | Living Room |
| Basement (Y/N) | Yes |
| Window Features | Double Pane Windows,Window Coverings |
| Above Grade Finished Area | 1836 |
| Half Baths | 1 |
| 3/4 Baths | 1 |
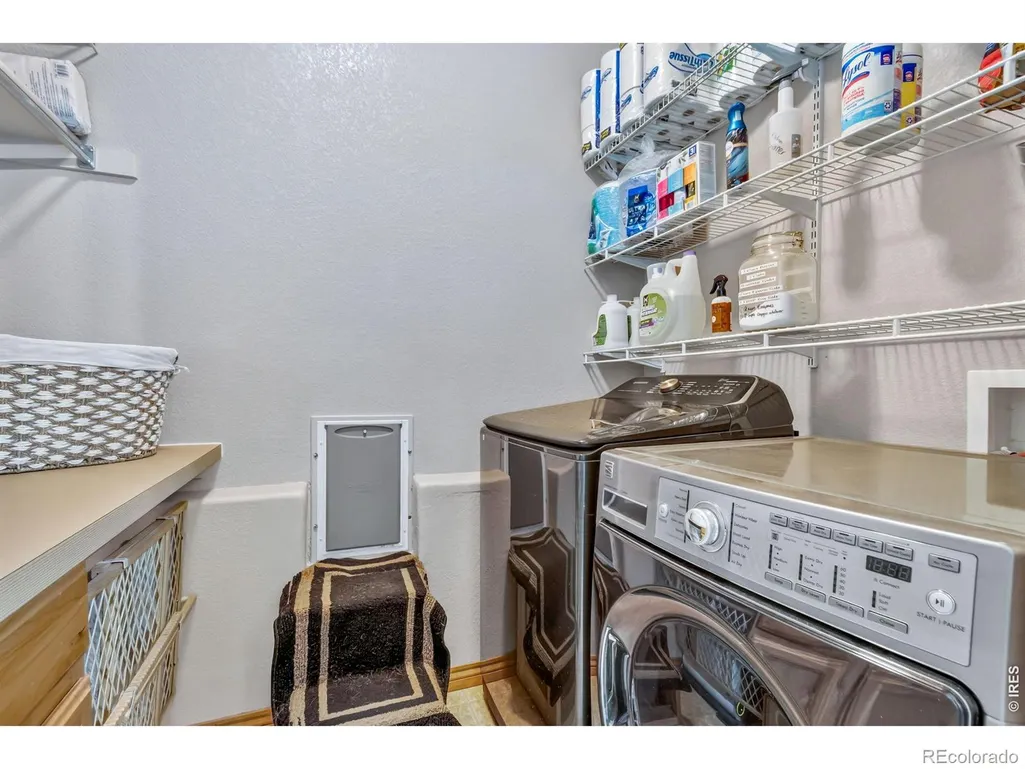
| Laundry Features | In Unit |
| Total Bedrooms | 4 |
| Below Grade Finished Area | 220 |
| Total Baths | 4 |
Exterior Features
| Fencing | Fenced |
|---|---|
| Parking Features | Oversized |
| Lot Features | Sprinklers In Front |
| Water Source | Public |
| Total Parking | 3 |
| Building Area Total | 2416 |
| Lot Size Acres | 0.15 |
| Road Surface Type | Paved |
| Road Frontage Type | Public |
Amenities
- Foreclosure
- Views
- Short Sale
- New Construction
- Adult 55+
- Lease To Own
- No HOA Fees
- Furnished
- Primary On Main
- Air Conditioning
- Seller Finance
- Green
- Fixer Upper
- Horse
- Golf
- Fireplace
- Deck
- Garage
- Basement
- Pool
Property vs Single Family Average in 80549
Price
Taxes
Year Built
Visits
 The content relating to real estate for sale in this Web site comes in part from the Internet Data eXchange (IDX) program of METROLIST, INC., DBA RECOLORADO©. Real estate listings held by brokers other than JPAR® - Modern Real Estate are marked with the IDX Logo. This information is being provided for the consumers' personal, non-commercial use and may not be used for any other purpose. All information subject to change and should be independently verified. September 13, 2026 12:38 PM UTCd

 Information deemed reliable but not guaranteed by the MLS. © 2026 Information and Real Estate Services, LLC.
Information source: Information and Real Estate Services, LLC. Provided for limited non-commercial use only under IRES Rules. © Copyright IRES.
The information being provided is for the consumers personal, non-commercial use and may not be used for any purpose other than to identify prospective properties consumer may be interested in purchasing.
The IRES, LLC Data on this
Information deemed reliable but not guaranteed by the MLS. © 2026 Information and Real Estate Services, LLC.
Information source: Information and Real Estate Services, LLC. Provided for limited non-commercial use only under IRES Rules. © Copyright IRES.
The information being provided is for the consumers personal, non-commercial use and may not be used for any purpose other than to identify prospective properties consumer may be interested in purchasing.
The IRES, LLC Data on this
 The real estate listing information and related content displayed on this site is provided exclusively for consumers’ personal, non-commercial use and may not be used for any purpose other than to identify prospective properties consumers may be interested in purchasing. This information and related content is deemed reliable but is not guaranteed accurate by elevateMLS.
