
Address
789 Turquoise Trail, Estes Park, CO
Price
$ 2,050,000
Property Attributes
- MLS#IR1066391
- TypeSingle Family
- Listing Status Active
- CountyLARIMER
- CityEstes Park
- NeighborhoodHigh Pines
- Zip80517
- StyleContemporary
- Year Built2003
- Taxes$ 5215
- Price$ 2,050,000
- Bedrooms5
- Full Bathrooms5
- Half Bathrooms1
- Sqr Footage3436
- Lot Size0.92 Acres
Data Source:
REColorado (MTOMLS)
Property Description
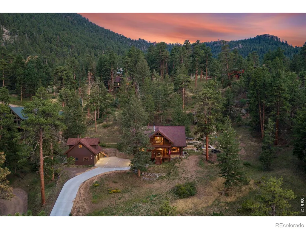
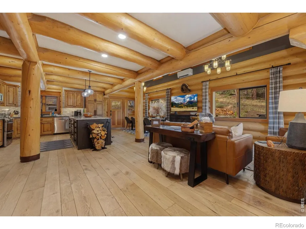
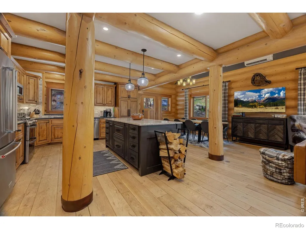
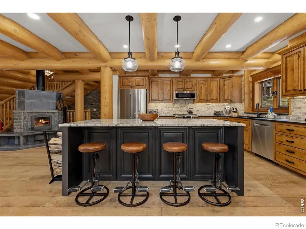
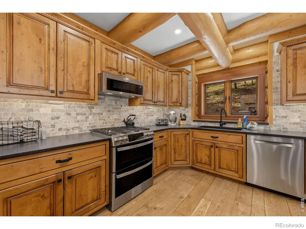
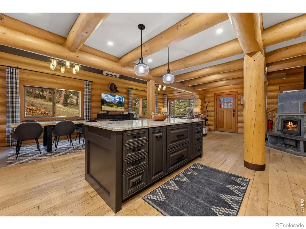
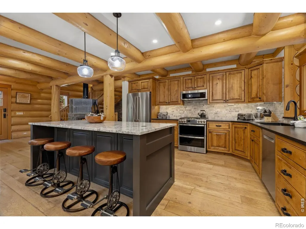
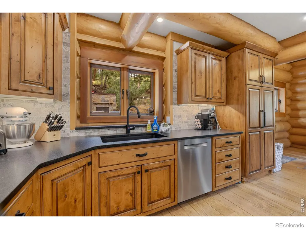
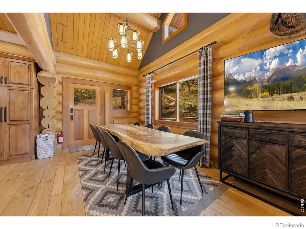
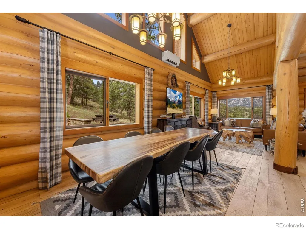
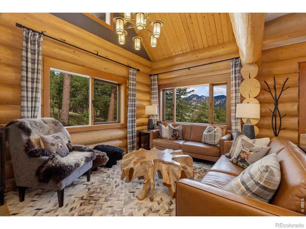
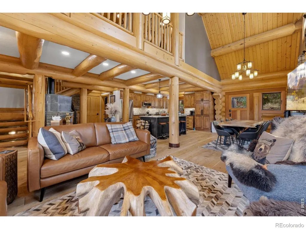
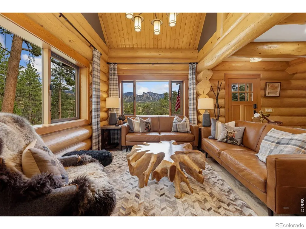
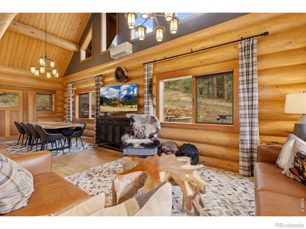
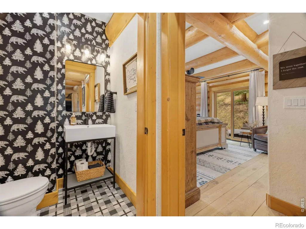
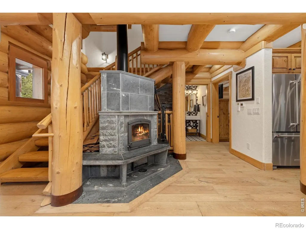
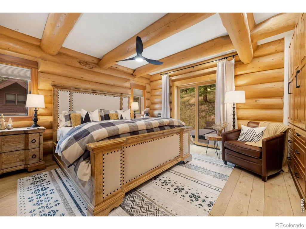
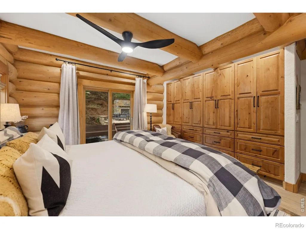
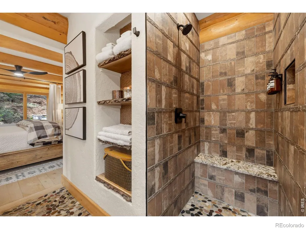
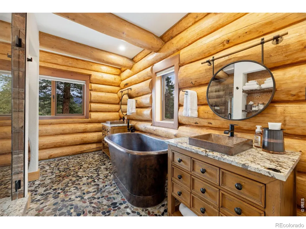
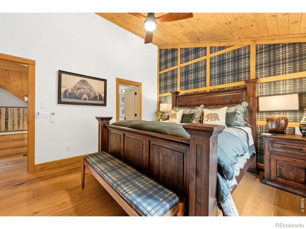
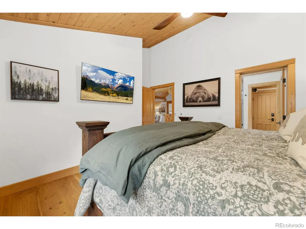
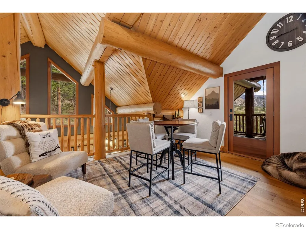
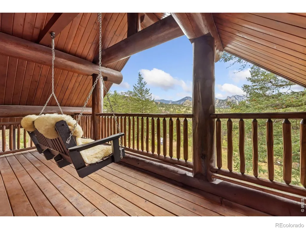
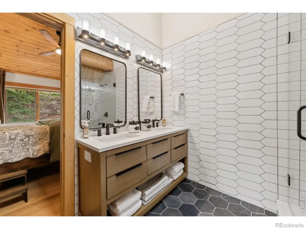
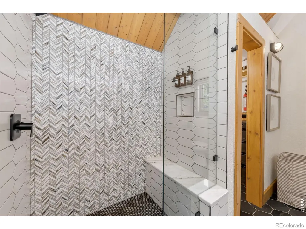
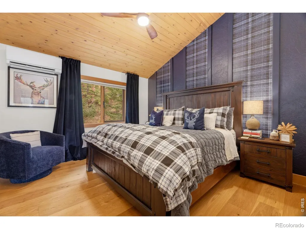
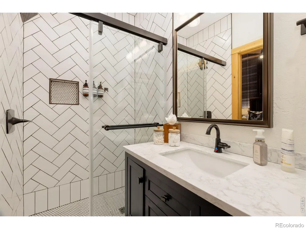
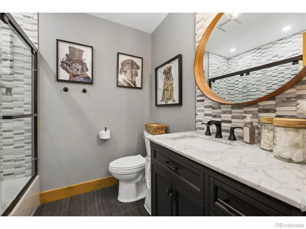
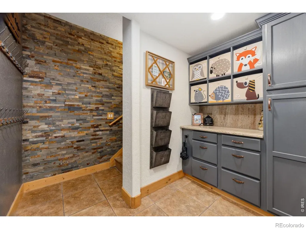
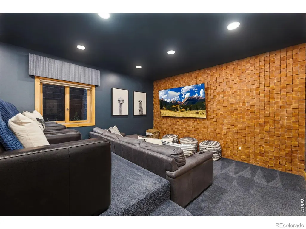
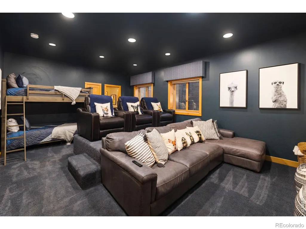
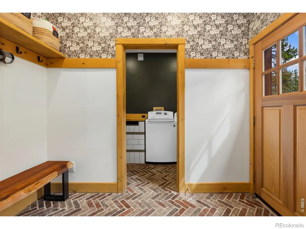
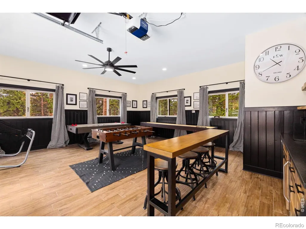
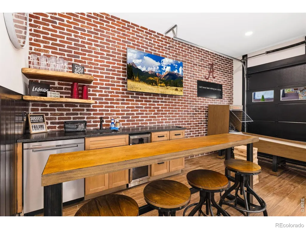
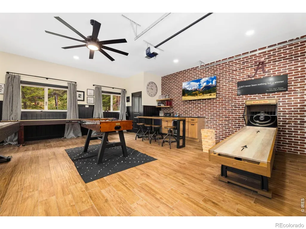
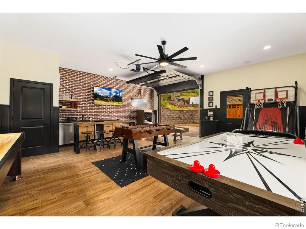
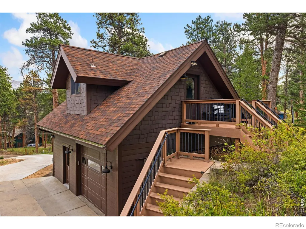
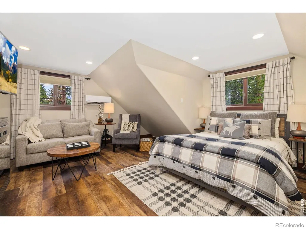
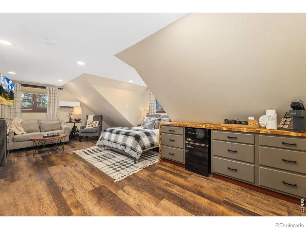
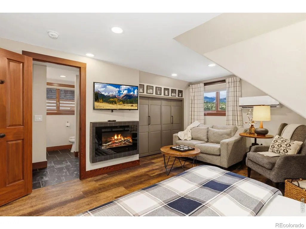
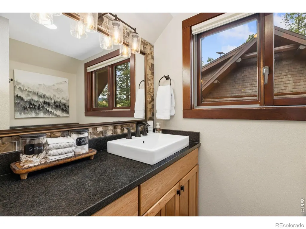
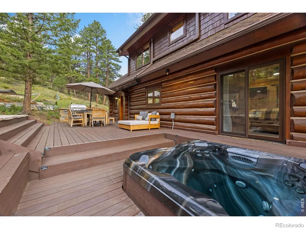
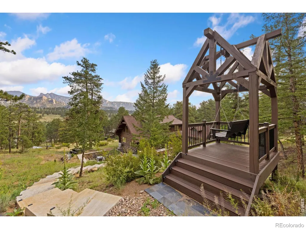
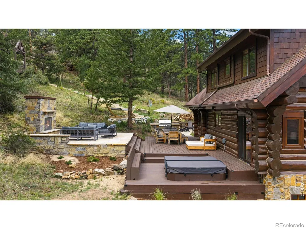
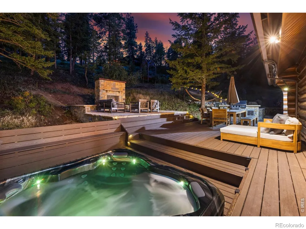
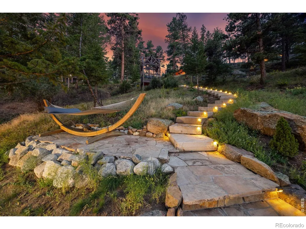
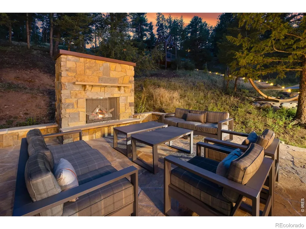
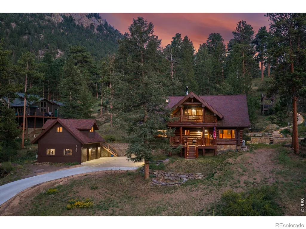
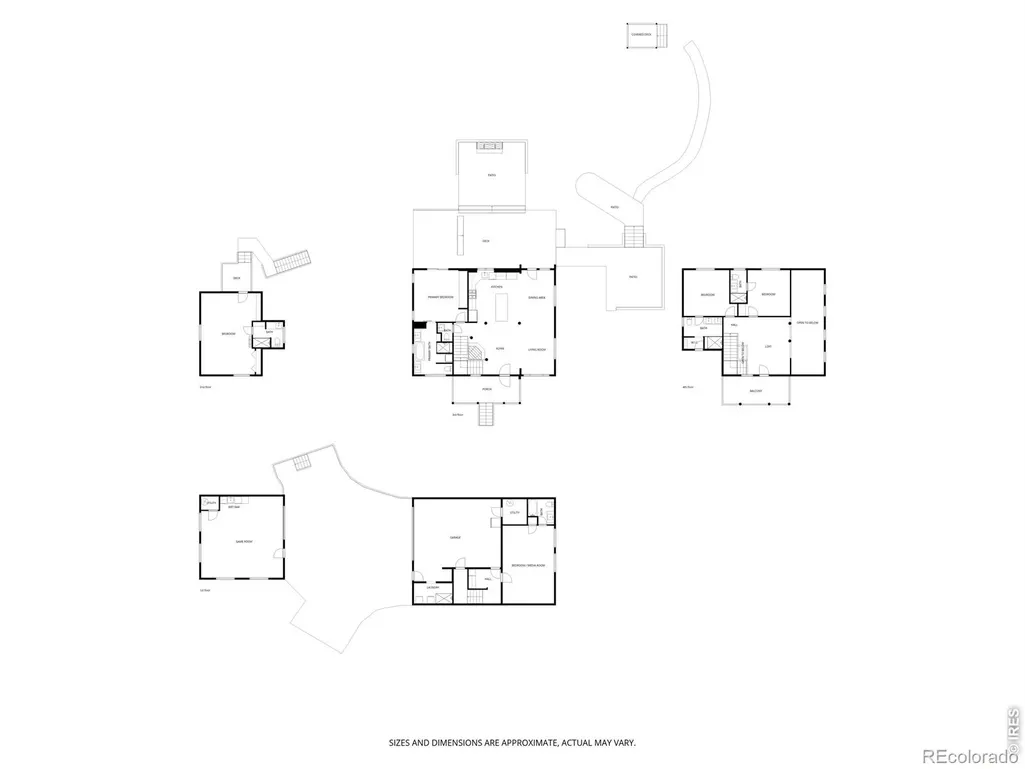
The stone sign says Timber Rest Lodge. A carved tree greets you beside it, and before you ever step inside, you know: this is not a property, it's a place. Some homes have an address. This one has a name.It earns it. The remodel here took years instead of weekends: copper sinks, custom tile, cabinetry built by a Big Thompson Canyon woodworker. Solid wood stair treads routed from single stock. The home underneath it all is a Taylor Built log house in High Pines - the warmth, texture, and weight of real timber, with everything else brought fully current. Radiant heat runs underfoot through the entire home. A wood-burning fireplace carries the winter inside. A media room handles movie nights, and two laundry rooms - one with a dedicated dog wash - keep mountain life at the door. The carriage house adds a converted game room below and a finished suite with kitchenette and full bath above, with a two-car attached garage for the daily drivers.Then the property hands you the evening. Dinner comes off the built-in grill. The hot tub takes the edge off a trail day. When the light drops, the outdoor gas fireplace picks up where the sun left off, or the fire pit pulls everyone in close. In between: a hammock pad, a gazebo with a porch swing, an upper balcony with a swing of its own. Nearly an acre arranged around one idea - the best room in an Estes Park home is outside.And from the front porches, the skyline runs from Castle Mountain and the granite of Lumpy Ridge across Dark Mountain to the summits of the Mummy Range - Bighorn, Mummy, Hagues, and Fairchild, holding snow deep into summer. Some houses you move into. This one you arrive at. Come see why they gave it a name.
| Elementary School | Middle School | High School |
|---|---|---|
| Estes Park Elementary School | Estes Park Middle School | Estes Park High School |
| Price History | |
|---|---|
| 8/13/2026 | Listed $2,050,000 |
General Features
| Sewer | Public Sewer |
|---|---|
| Heating | Hot Water,Propane,Radiant |
| Cooling | Central Air |
| Utilities | Cable Available,Electricity Available,Internet Access (Wired) |
| Possession | Closing/DOD |
| Roof | Composition |
| Appliances | Dishwasher,Dryer,Microwave,Oven,Refrigerator,Washer |
| Zoning | E1 |
| Garage Spaces | 4 |
| Patio/Porch Features | Deck |
| Architectural Style | Contemporary |
| Construction Materials | Concrete,Log,Frame |
| Exclusions | See Contract Prep Form |
| Year Built | 2003 |
| View | Mountain(s) |
| Levels | Two |
| Property Subtype | Single Family Residence |
| Tax Year | 2025 |
| Ownership | Individual |
| County | Larimer |
| Property Type | Residential |
| Association Amenities | Trail(s) |
| HOA | No |
| Attached Garage | Yes |
| Subdivision Name | High Pines |
| Facing Direction | North |
| Possible Use | Residential |
| Full Baths | 3 |
| Status | Active |
| High School | Estes Park |
| City | Estes Park |
| High School District | Estes Park R-3 |
| Lot Size Square Feet | 40075 |
| Listing Terms | 1031 Exchange,Cash,Conventional |
| Elementary School | Estes Park |
| Tax Annual Amount | 5215 |
| Middle/Junior High School | Estes Park |
| Concessions | No |
| Virtual Tour | https://youtu.be/1EYSzjOYThU |
| Structure Type | House |
| Standard Status | Active |
| Occupancy Type | Tenant |
| Elementary School District | Estes Park R-3 |
Interior Features
| Interior Amenities | Kitchen Island,Open Floorplan,Vaulted Ceiling(s) |
|---|---|
| Basement | None |
| Flooring | Brick,Wood |
| Fireplace Features | Living Room |
| Basement (Y/N) | No |
| Window Features | Window Coverings |
| Above Grade Finished Area | 3436 |
| Half Baths | 1 |
| 3/4 Baths | 2 |
| Laundry Features | In Unit |
| Total Bedrooms | 5 |
| Main Level Bedrooms | 2 |
| Main Level Bathrooms | 5 |
| Total Baths | 6 |
Exterior Features
| Exterior Amenities | Balcony,Spa/Hot Tub |
|---|---|
| Vegetation | Grassed,Wooded |
| Parking Features | Heated Garage,Oversized,RV Access/Parking |
| Lot Features | Meadow,Rock Outcropping,Rolling Slope |
| Water Source | Public |
| Total Parking | 4 |
| Foundation Details | Slab |
| Building Area Total | 3436 |
| Lot Size Acres | 0.92 |
| Road Surface Type | Gravel |
| Road Frontage Type | Public |
| Other Equipment | Satellite Dish |
Amenities
- Foreclosure
- Views
- Short Sale
- New Construction
- Adult 55+
- Lease To Own
- No HOA Fees
- Furnished
- Primary On Main
- Air Conditioning
- Seller Finance
- Green
- Fixer Upper
- Horse
- Golf
- Fireplace
- Deck
- Garage
- Basement
- Pool
Property vs Single Family Average in 80517
Price
Taxes
Year Built
Visits


 Information deemed reliable but not guaranteed by the MLS. © 2026 Information and Real Estate Services, LLC.
Information source: Information and Real Estate Services, LLC. Provided for limited non-commercial use only under IRES Rules. © Copyright IRES.
The information being provided is for the consumers personal, non-commercial use and may not be used for any purpose other than to identify prospective properties consumer may be interested in purchasing.
The IRES, LLC Data on this
Information deemed reliable but not guaranteed by the MLS. © 2026 Information and Real Estate Services, LLC.
Information source: Information and Real Estate Services, LLC. Provided for limited non-commercial use only under IRES Rules. © Copyright IRES.
The information being provided is for the consumers personal, non-commercial use and may not be used for any purpose other than to identify prospective properties consumer may be interested in purchasing.
The IRES, LLC Data on this
 The real estate listing information and related content displayed on this site is provided exclusively for consumers’ personal, non-commercial use and may not be used for any purpose other than to identify prospective properties consumers may be interested in purchasing. This information and related content is deemed reliable but is not guaranteed accurate by elevateMLS.
