
Address
1095 Edinboro Drive, Boulder, CO
Price
$ 1,539,000
Property Attributes
- MLS#IR1066188
- TypeSingle Family
- Listing Status Active
- CountyBOULDER
- CityBoulder
- NeighborhoodTable Mesa 1
- Zip80305
- StyleHouse
- Year Built1967
- Taxes$ 8225
- Price$ 1,539,000
- Bedrooms4
- Full Bathrooms2
- Half Bathrooms1
- Sqr Footage2292
- Lot Size0.18 Acres
Data Source:
REColorado (MTOMLS)
Property Description
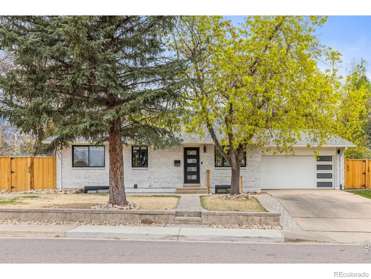
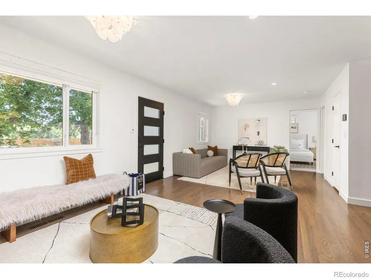
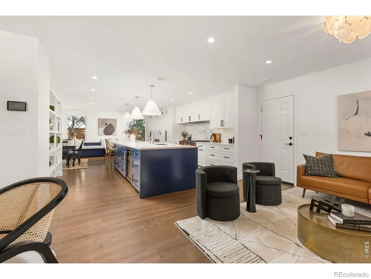
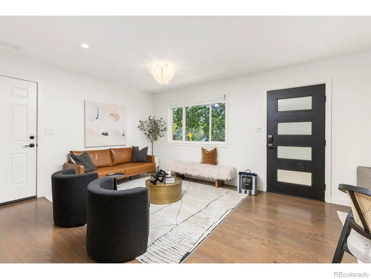
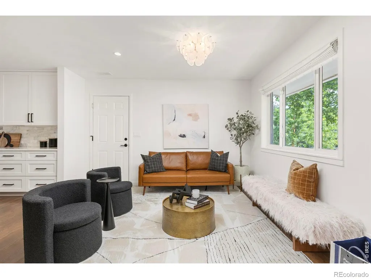
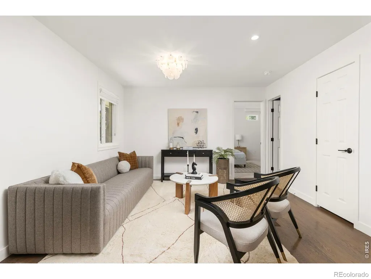
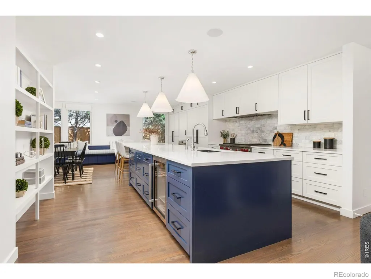
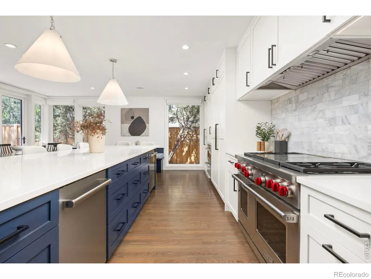
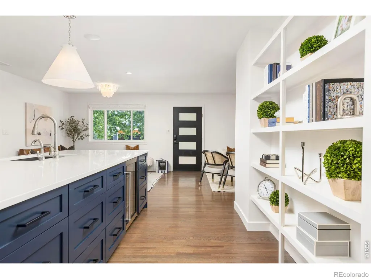
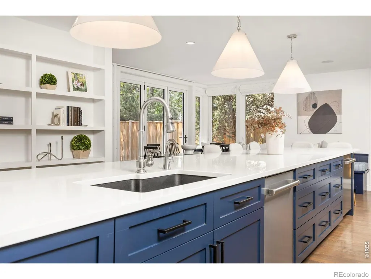
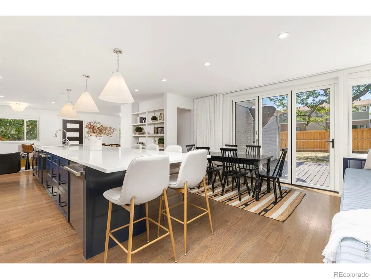
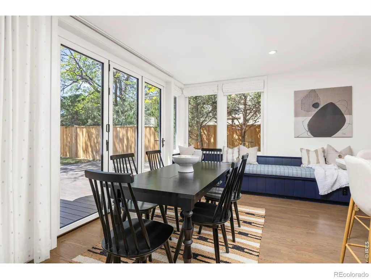
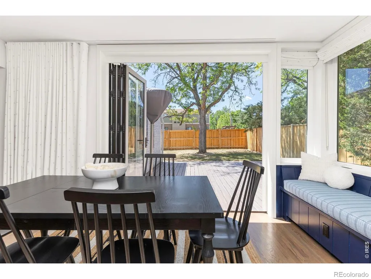
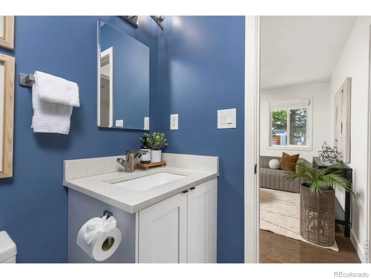
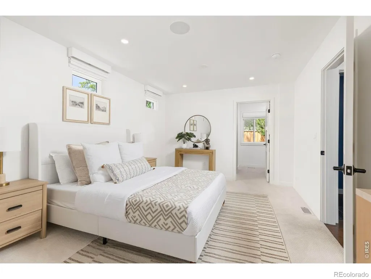
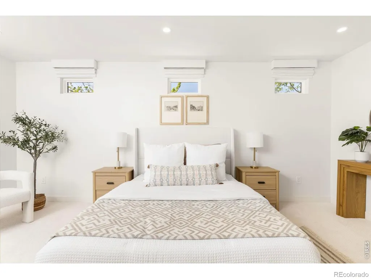
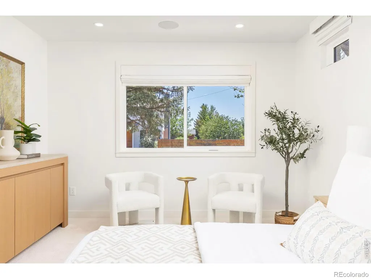
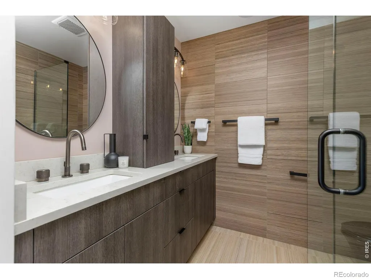
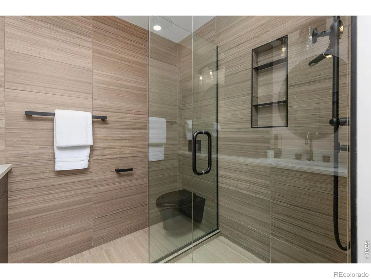
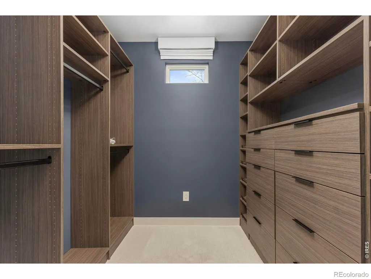
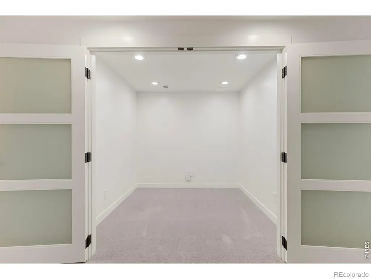
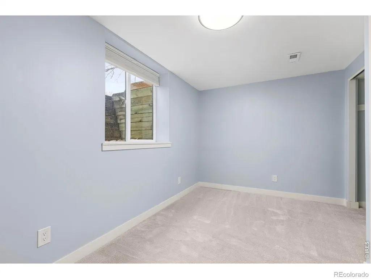
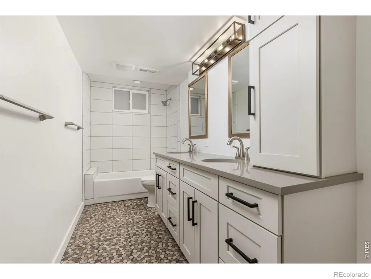
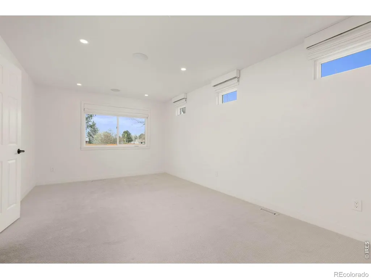
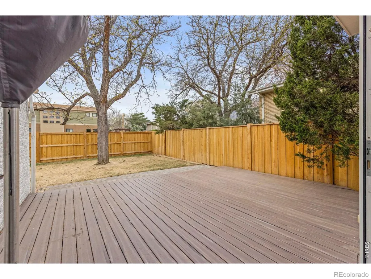
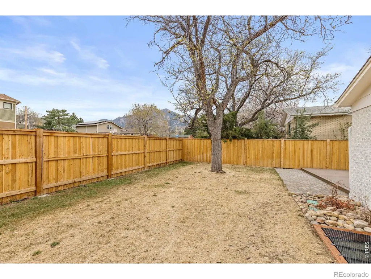
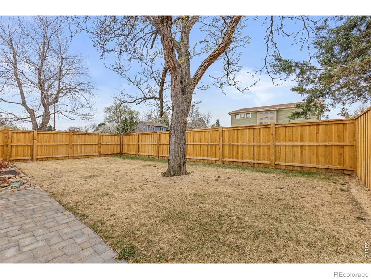
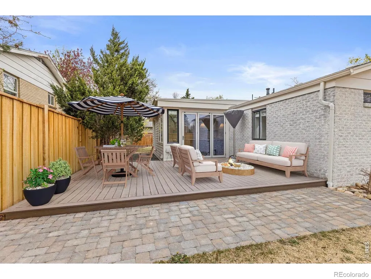
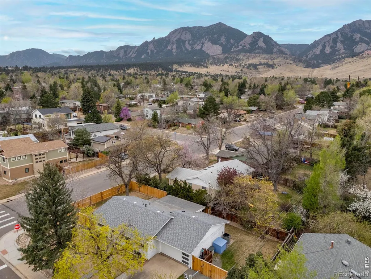
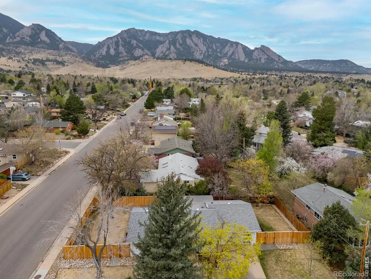
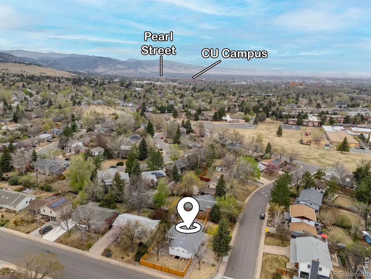
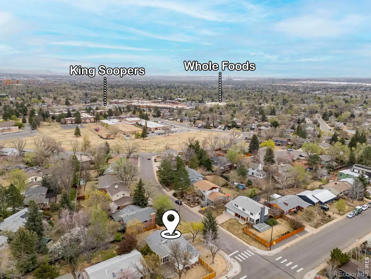
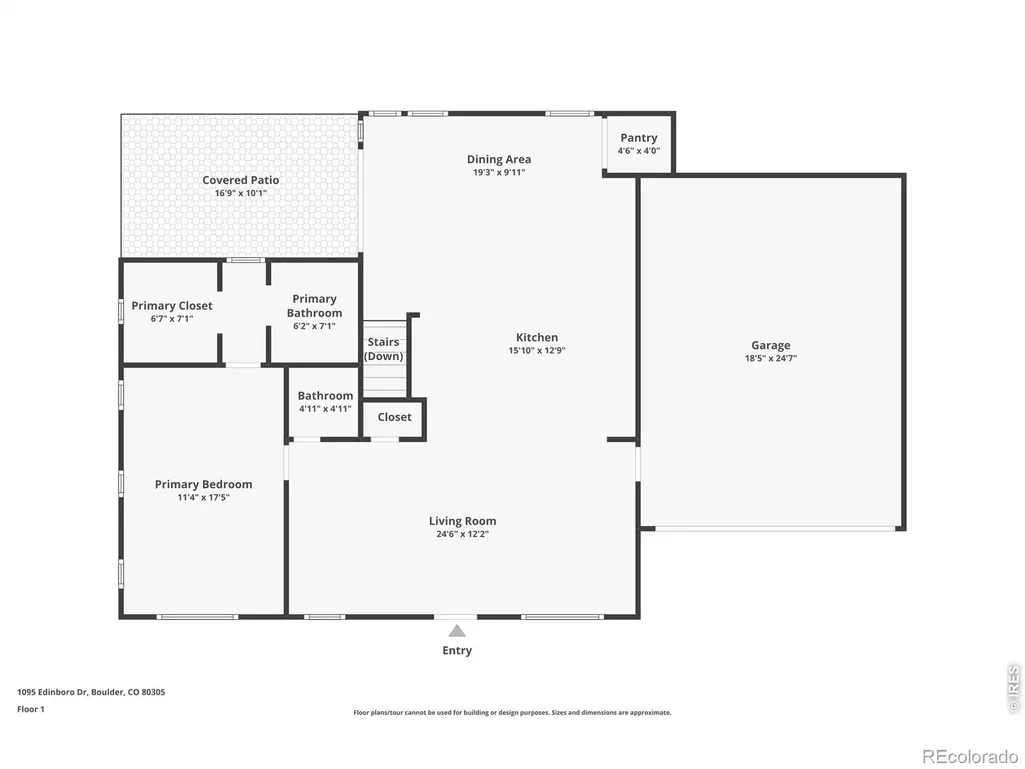
Nestled on a spacious corner lot in one of Boulder's most coveted neighborhoods, 1095 Edinboro Drive is a stunning ranch-style retreat that seamlessly blends elegance, comfort, and functionality. With its timeless brick exterior, mature shade trees, and breathtaking Flatirons views, this home exudes curb appeal and an invitation to enjoy the Colorado lifestyle both indoors and out. Step inside to discover a thoughtfully designed interior brimming with high-end finishes and modern conveniences. The heart of the home is undoubtedly the chef's dream kitchen, featuring top-of-the-line appliances: a Sub-Zero wine cooler, a matching Sub-Zero fridge and freezer with cabinet door panels, a Wolf six-burner range with a grill and griddle, a Wolf warming oven, and dual Asko dishwashers. Quartz countertops and custom-built ins, including an epic bench with storage in the dining area, complete this gourmet space. Entertain effortlessly with the open layout that flows into the sunlit main living area, adorned with solid oak floors, built-in speakers, and custom window coverings. The main floor primary suite offers a private sanctuary with luxurious touches like built-in speakers and custom lighting. A NanaWall folding glass wall seamlessly connects indoor and outdoor living, opening to a composite deck and a beautifully landscaped, level yard. Whether hosting a summer barbecue or savoring a quiet evening under the stars, the new privacy fencing ensures your outdoor oasis remains just that-private. Additional features like a Lennox smart thermostat, whole house humidifier, an oversized two-car garage, and under-sink water filtration in the kitchen underscore the home's practicality and attention to detail. From the oversized garage to the custom light fixtures, every corner of this home reflects quality craftsmanship and thoughtful upgrades. This exceptional property is more than just a house-it's a lifestyle. Don't miss the chance to make 1095 Edinboro Drive your next home.
| Elementary School | Middle School | High School |
|---|---|---|
| Bear Creek Elementary School | Southern Hills Middle School | Fairview High School |
| Price History | |
|---|---|
| 8/11/2026 | Listed $1,539,000 |
General Features
| Sewer | Public Sewer |
|---|---|
| Heating | Forced Air |
| Cooling | Central Air |
| Utilities | Electricity Available,Natural Gas Available |
| Possession | Closing/DOD |
| Roof | Composition |
| Appliances | Bar Fridge,Dishwasher,Disposal,Double Oven,Dryer,Microwave,Oven,Refrigerator,Washer |
| Zoning | Res |
| Garage Spaces | 2 |
| Security Features | Smoke Detector(s) |
| Construction Materials | Brick |
| Exclusions | Seller's personal belongings and staging items. |
| Year Built | 1967 |
| Levels | One |
| Property Subtype | Single Family Residence |
| Tax Year | 2025 |
| Ownership | Individual |
| County | Boulder |
| Property Type | Residential |
| HOA | No |
| Attached Garage | Yes |
| Subdivision Name | Table Mesa 1 |
| Full Baths | 2 |
| Status | Active |
| High School | Fairview |
| City | Boulder |
| High School District | Boulder Valley RE 2 |
| Lot Size Square Feet | 8029 |
| Listing Terms | Cash,Conventional |
| Elementary School | Bear Creek |
| Tax Annual Amount | 8225 |
| Middle/Junior High School | Southern Hills |
| Concessions | No |
| Virtual Tour | https://longs-peak-media.aryeo.com/videos/019d4945-cb31-71c6-827c-9214b09da3e9 |
| Structure Type | House |
| Standard Status | Active |
| Elementary School District | Boulder Valley RE 2 |
Interior Features
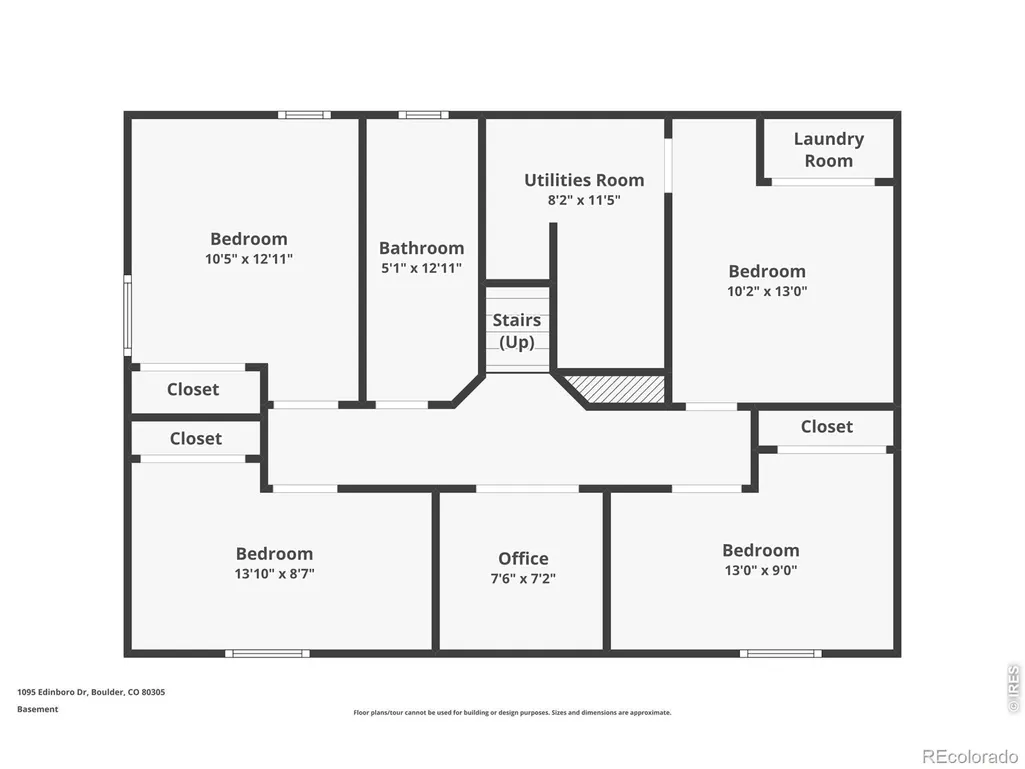
| Basement | Full |
|---|---|
| Basement (Y/N) | Yes |
| Window Features | Window Coverings |
| Above Grade Finished Area | 1241 |
| Half Baths | 1 |
| Total Bedrooms | 4 |
| Below Grade Finished Area | 886 |
| Main Level Bedrooms | 1 |
| Main Level Bathrooms | 2 |
| Total Baths | 3 |
Exterior Features
| Water Source | Public |
|---|---|
| Total Parking | 2 |
| Building Area Total | 2292 |
| Lot Size Acres | 0.18 |
Amenities
- Foreclosure
- Views
- Short Sale
- New Construction
- Adult 55+
- Lease To Own
- No HOA Fees
- Furnished
- Primary On Main
- Air Conditioning
- Seller Finance
- Green
- Fixer Upper
- Horse
- Golf
- Fireplace
- Deck
- Garage
- Basement
- Pool
Property vs Single Family Average in 80305
Price
Taxes
Year Built
Visits
In The Neighborhood
Open House
Boulder
$ 2,195,000
- Type
- Single Family
- Size
- 4,032 SqFt
- Rooms
- 4 Beds + 3.5 Baths
 eXp Realty LLC #IR1069027
Boulder
$ 1,250,000
- Type
- Single Family
- Size
- 2,372 SqFt
- Rooms
- 4 Beds + 3 Baths
Rocky Mountain RE Inc #IR1067711
Boulder
$ 975,000
- Type
- Single Family
- Size
- 1,454 SqFt
- Rooms
- 3 Beds + 2 Baths
Coldwell Banker Realty-Boulder #IR1064591

 Information deemed reliable but not guaranteed by the MLS. © 2026 Information and Real Estate Services, LLC.
Information source: Information and Real Estate Services, LLC. Provided for limited non-commercial use only under IRES Rules. © Copyright IRES.
The information being provided is for the consumers personal, non-commercial use and may not be used for any purpose other than to identify prospective properties consumer may be interested in purchasing.
The IRES, LLC Data on this
Information deemed reliable but not guaranteed by the MLS. © 2026 Information and Real Estate Services, LLC.
Information source: Information and Real Estate Services, LLC. Provided for limited non-commercial use only under IRES Rules. © Copyright IRES.
The information being provided is for the consumers personal, non-commercial use and may not be used for any purpose other than to identify prospective properties consumer may be interested in purchasing.
The IRES, LLC Data on this
 The real estate listing information and related content displayed on this site is provided exclusively for consumers’ personal, non-commercial use and may not be used for any purpose other than to identify prospective properties consumers may be interested in purchasing. This information and related content is deemed reliable but is not guaranteed accurate by elevateMLS.
