

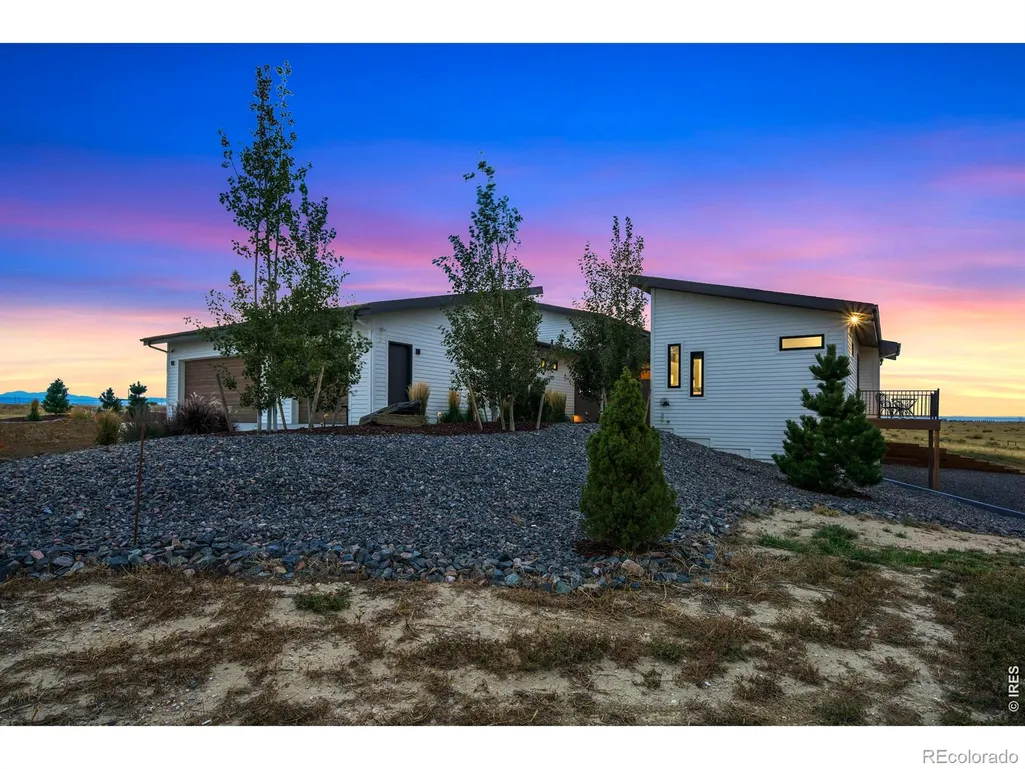
Address
7505 County Road 100, Wellington, CO
Price
$ 2,020,000
Property Attributes
- MLS#IR1065384
- TypeSingle Family
- Listing Status Active
- CountyWELD
- CityWellington
- NeighborhoodRecorded Exemption #0453-29-4
- Zip80549
- StyleHouse
- Year Built2022
- Taxes$ 3972
- Price$ 2,020,000
- Bedrooms4
- Full Bathrooms3
- Half Bathrooms1
- Sqr Footage3972
- Lot Size7.88 Acres
Data Source:
REColorado (MTOMLS)
Property Description
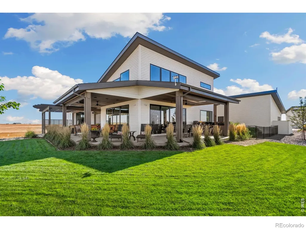
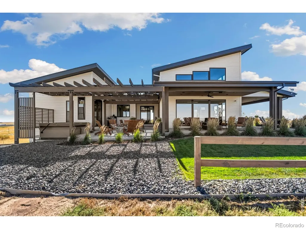
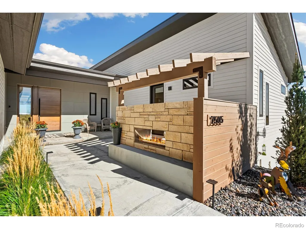
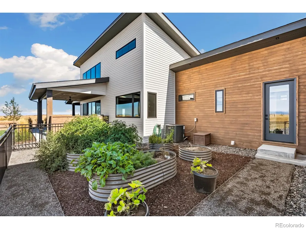
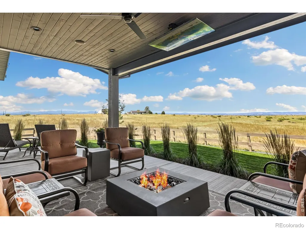
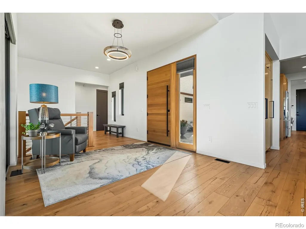
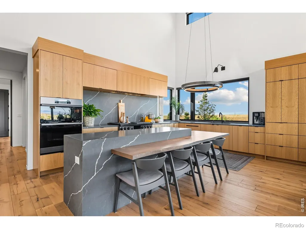
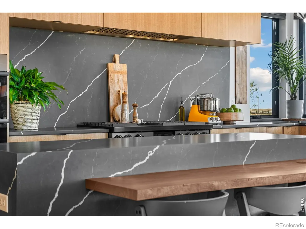
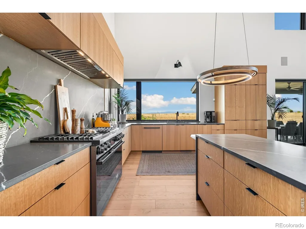
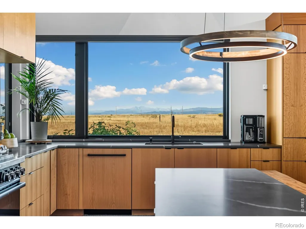
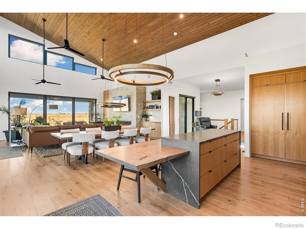
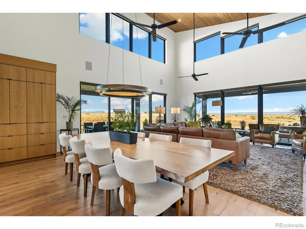
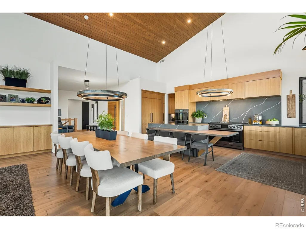
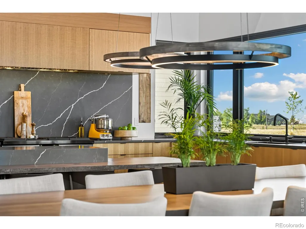
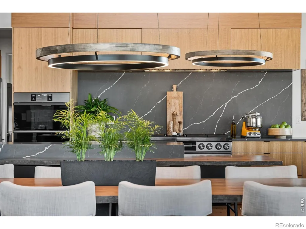
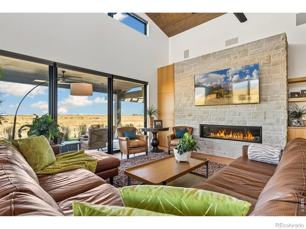
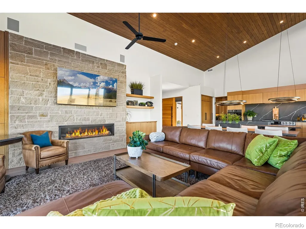
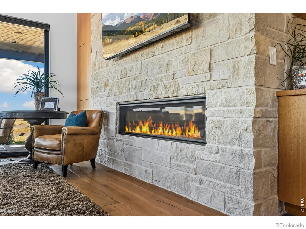
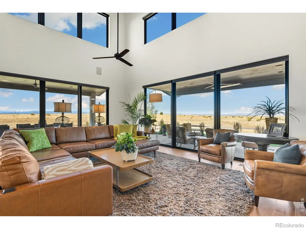
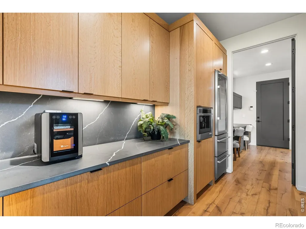
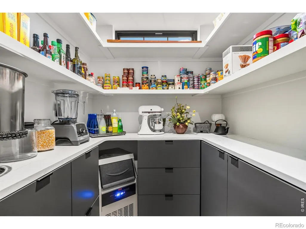
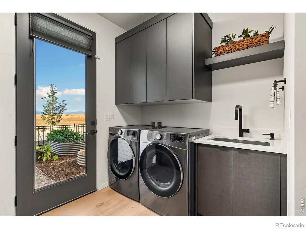
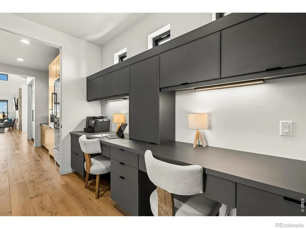
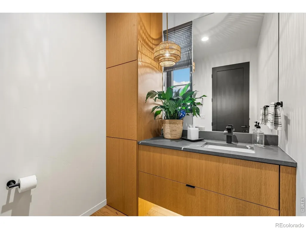
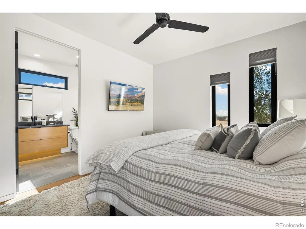
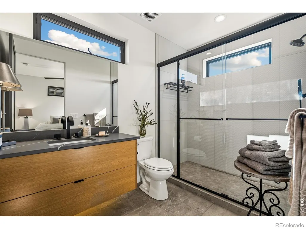
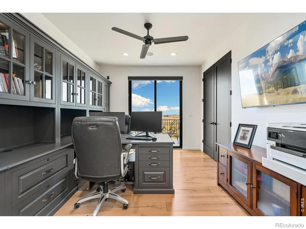
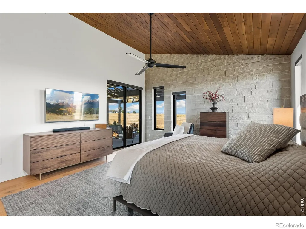
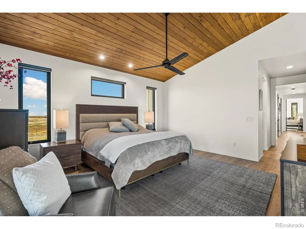
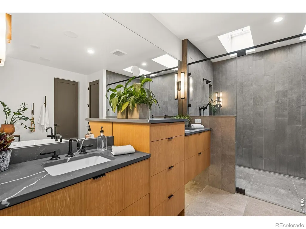
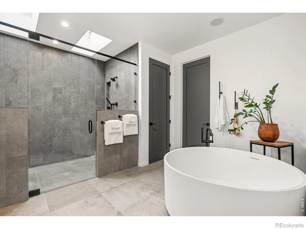
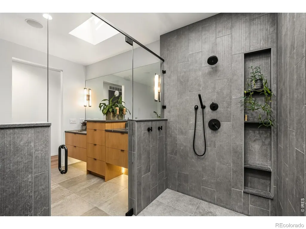
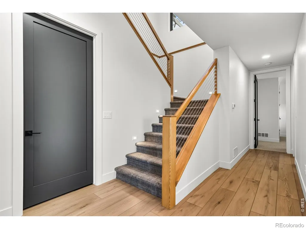
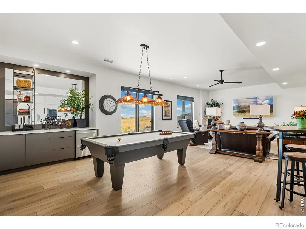
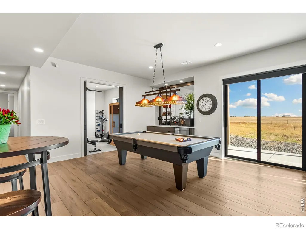
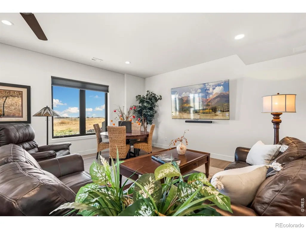
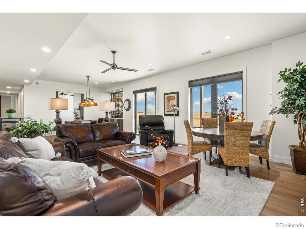
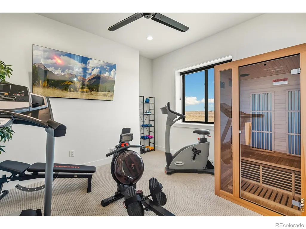
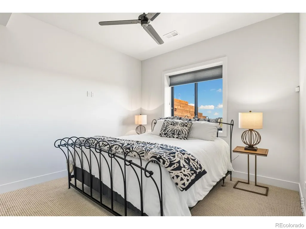
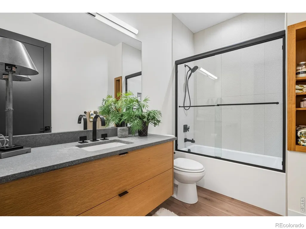
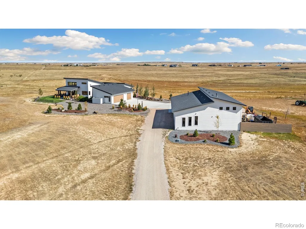
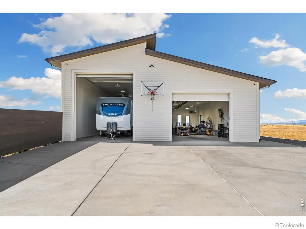
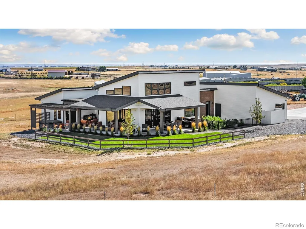
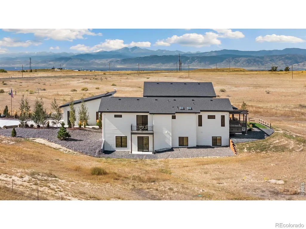
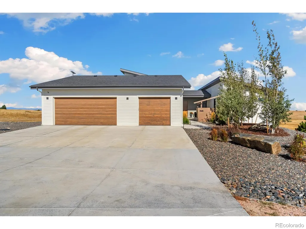
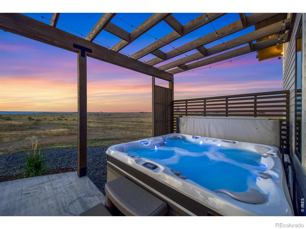
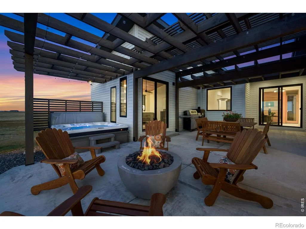
Discover an extraordinary 8-acre retreat in Wellington, where sweeping mountain views meet refined luxury and wide-open space. At the center of this pristine property sits a stunning custom home, crafted by award winning Buer Homes, nearly 4,000 sq. ft. of exceptional craftsmanship and comfort.The main level features two spacious en suite bedrooms, each with its own private outdoor seating area-perfect for morning coffee or quiet evenings taking in the panoramic scenery. A professional, light-filled office provides inspiring views of the surrounding farmland, creating an ideal setting for working from home. The great room boasts soaring ceilings and a wall of windows that give the home a grand feel, while a natural stone fireplace creates a cozy and inviting atmosphere. The chef's kitchen is a true showpiece, thoughtfully designed with high-end appliances including a gourmet built-in coffee maker, ice maker and wine fridge. High quality quartersawn white oak cabinetry is a feast for the eyes, not only for its exceptional quality but meticulously matched wood grain. The abundance of storage is truly remarkable including a walk-in pantry with thoughtful built-ins for easy organizing. This kitchen is suited for both everyday cooking and entertaining on a grand scale. The expansive basement extends the home's living space with a large recreation room, dedicated exercise room, spacious bathroom, and a guest bedroom-offering comfort and privacy for visitors.Completing this remarkable property is a 2400sf outbuilding equipped with a heated shop. With ample electricity for large scale power tools, a half bathroom, and an impressive heated RV parking garage this space is perfect for hobbyists, storage, or business use.A rare blend of luxury, functionality, and breathtaking surroundings, this Wellington estate is a one-of-a-kind opportunity for those seeking space, serenity, and impeccable design.
| Elementary School | Middle School | High School |
|---|---|---|
| Highland Elementary School | Highland Middle School | Highland High School |
| Price History | |
|---|---|
| 7/30/2026 | Listed $2,020,000 |
General Features
| Sewer | Septic Tank |
|---|---|
| Heating | Forced Air,Propane |
| Cooling | Ceiling Fan(s),Central Air |
| Utilities | Electricity Available,Internet Access (Wired) |
| Possession | Closing/DOD |
| Roof | Composition |
| Appliances | Bar Fridge,Dishwasher,Double Oven,Dryer,Microwave,Oven,Refrigerator,Washer |
| Zoning | W ECON 8 R |
| Garage Spaces | 4 |
| Security Features | Smoke Detector(s) |
| Construction Materials | Stucco,Frame |
| Exclusions | sauna,all personal property,desk in office,fire table,pool table - negotiable,garage refrigerator and garage standing freezer |
| Year Built | 2022 |
| View | Mountain(s) |
| Levels | One |
| Property Subtype | Single Family Residence |
| Tax Year | 2025 |
| Ownership | Individual |
| County | Weld |
| Property Type | Residential |
| HOA | No |
| Attached Garage | Yes |
| Subdivision Name | Recorded Exemption #0453-29-4 |
| Possible Use | Agricultural,Residential |
| Full Baths | 2 |
| Status | Active |
| High School | Highland |
| City | Wellington |
| High School District | Ault-Highland RE-9 |
| Lot Size Square Feet | 343253 |
| Listing Terms | Cash,Conventional |
| Elementary School | Highland |
| Tax Annual Amount | 3972 |
| Middle/Junior High School | Highland |
| Concessions | No |
| Structure Type | House |
| Standard Status | Active |
| Occupancy Type | Owner |
| Elementary School District | Ault-Highland RE-9 |
Interior Features
| Interior Amenities | Eat-in Kitchen,Open Floorplan,Pantry,Vaulted Ceiling(s) |
|---|---|
| Fireplace Features | Gas,Gas Log |
| Basement (Y/N) | Yes |
| Window Features | Window Coverings |
| Above Grade Finished Area | 2709 |
| Half Baths | 1 |
| 3/4 Baths | 1 |
| Laundry Features | In Unit |
| Total Bedrooms | 4 |
| Below Grade Finished Area | 1263 |
| Main Level Bedrooms | 3 |
| Main Level Bathrooms | 3 |
| Total Baths | 4 |
Exterior Features
| Parking Features | Heated Garage,Oversized |
|---|---|
| Lot Features | Level,Sprinklers In Front |
| Water Source | Well |
| Total Parking | 4 |
| Building Area Total | 3972 |
| Lot Size Acres | 7.88 |
| Road Frontage Type | Public |
| Road Responsibility | Public Maintained Road |
| Horse Y/N | Yes |
Amenities
- Foreclosure
- Views
- Short Sale
- New Construction
- Adult 55+
- Lease To Own
- No HOA Fees
- Furnished
- Primary On Main
- Air Conditioning
- Seller Finance
- Green
- Fixer Upper
- Horse
- Golf
- Fireplace
- Deck
- Garage
- Basement
- Pool
Property vs Single Family Average in 80549
Price
Taxes
Year Built
Visits
 The content relating to real estate for sale in this Web site comes in part from the Internet Data eXchange (IDX) program of METROLIST, INC., DBA RECOLORADO©. Real estate listings held by brokers other than JPAR® - Modern Real Estate are marked with the IDX Logo. This information is being provided for the consumers' personal, non-commercial use and may not be used for any other purpose. All information subject to change and should be independently verified. September 13, 2026 12:38 PM UTCd

 Information deemed reliable but not guaranteed by the MLS. © 2026 Information and Real Estate Services, LLC.
Information source: Information and Real Estate Services, LLC. Provided for limited non-commercial use only under IRES Rules. © Copyright IRES.
The information being provided is for the consumers personal, non-commercial use and may not be used for any purpose other than to identify prospective properties consumer may be interested in purchasing.
The IRES, LLC Data on this
Information deemed reliable but not guaranteed by the MLS. © 2026 Information and Real Estate Services, LLC.
Information source: Information and Real Estate Services, LLC. Provided for limited non-commercial use only under IRES Rules. © Copyright IRES.
The information being provided is for the consumers personal, non-commercial use and may not be used for any purpose other than to identify prospective properties consumer may be interested in purchasing.
The IRES, LLC Data on this
 The real estate listing information and related content displayed on this site is provided exclusively for consumers’ personal, non-commercial use and may not be used for any purpose other than to identify prospective properties consumers may be interested in purchasing. This information and related content is deemed reliable but is not guaranteed accurate by elevateMLS.
