
Open House Sun, Sep 13th 10:00 AM - 12:00 PM
Address
4941 Oakley Drive, Timnath, CO
Price
$ 729,900
Property Attributes
- MLS#IR1065027
- TypeSingle Family
- Listing Status Active
- CountyLARIMER
- CityTimnath
- NeighborhoodRendezvous Filing 1
- Zip80547
- StyleContemporary
- Year Built2020
- Taxes$ 8321
- Price$ 729,900
- Bedrooms4
- Full Bathrooms3
- Half Bathrooms1
- Sqr Footage3043
- Lot Size0.22 Acres
Data Source:
REColorado (MTOMLS)
Property Description
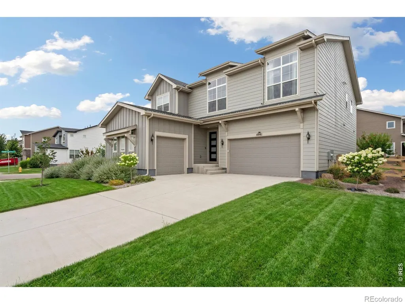
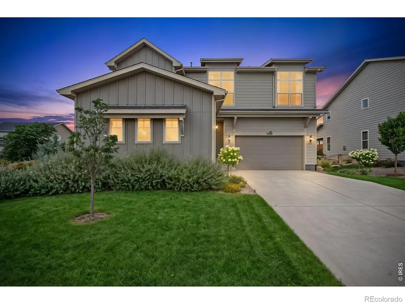
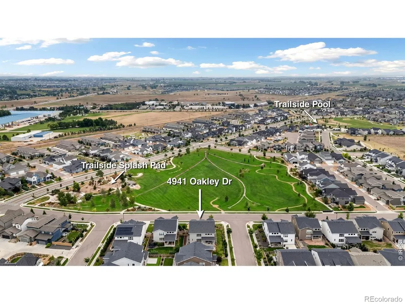
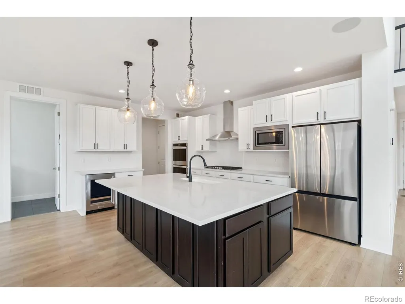
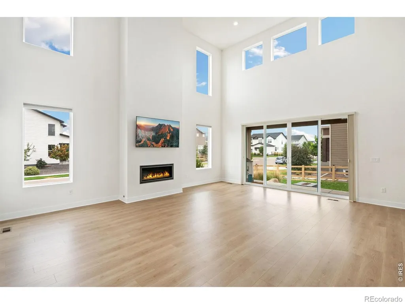
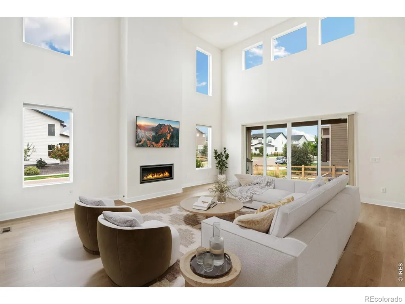
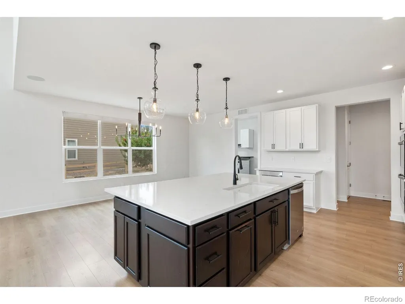
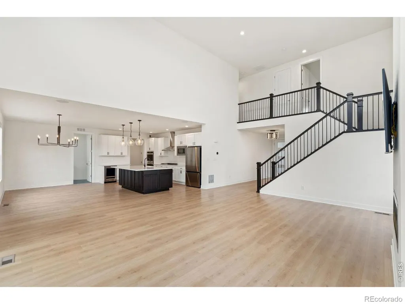
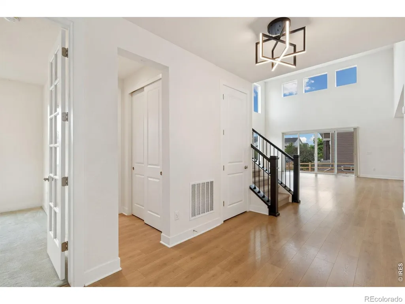
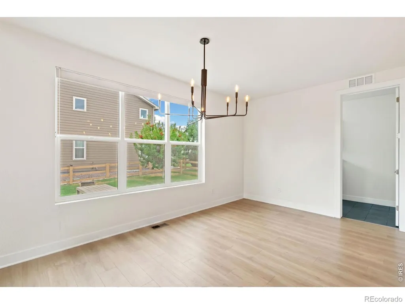
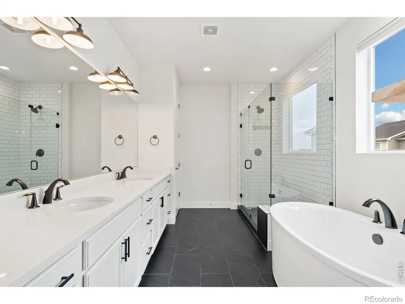
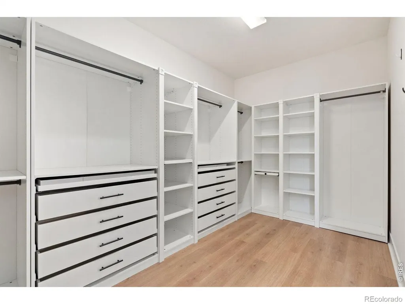
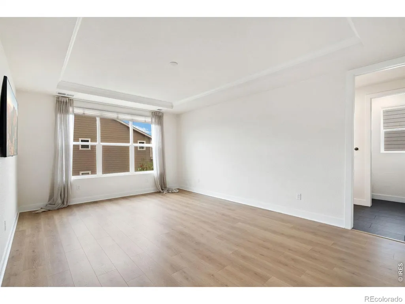
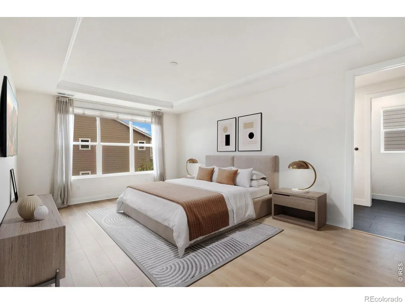
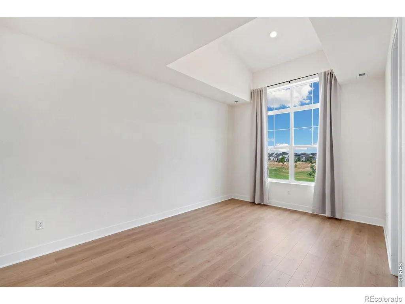
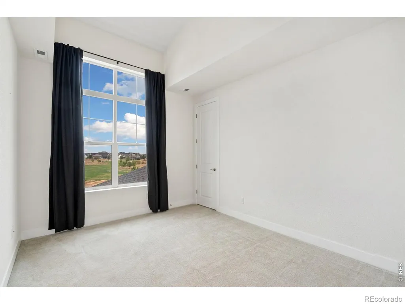
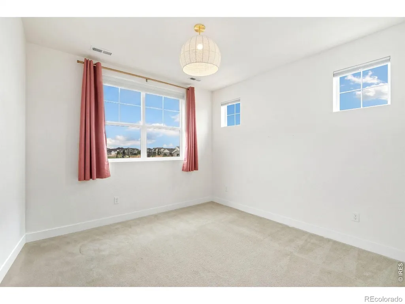
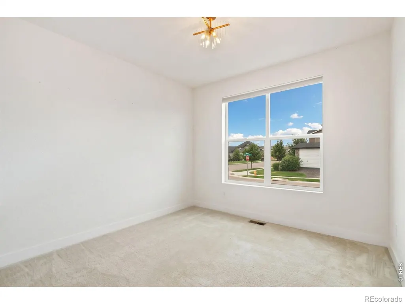
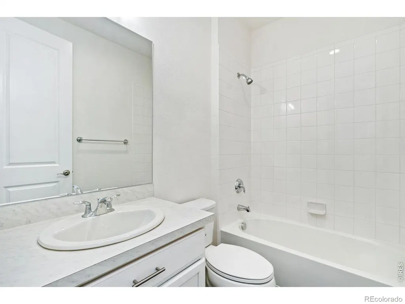
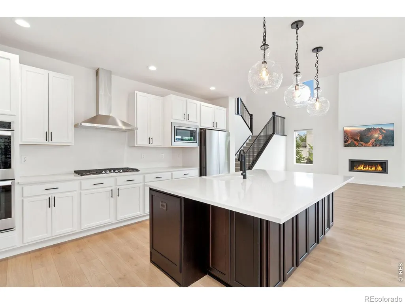
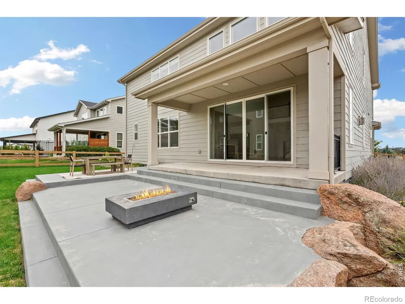
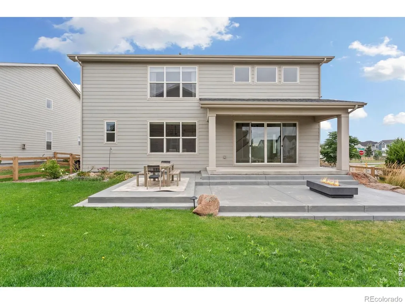
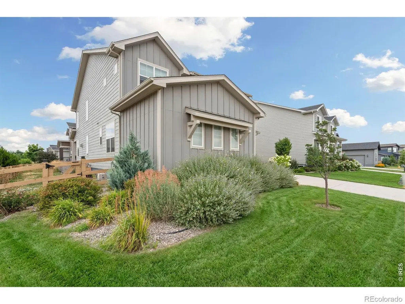
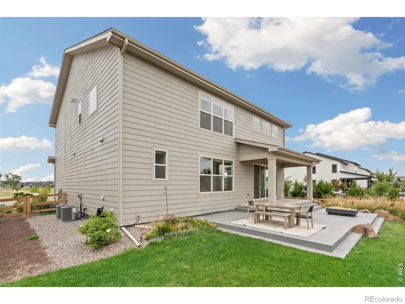
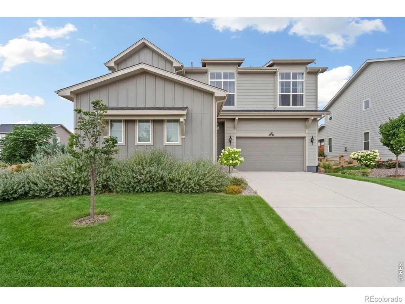
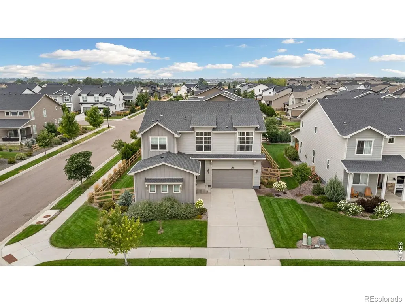
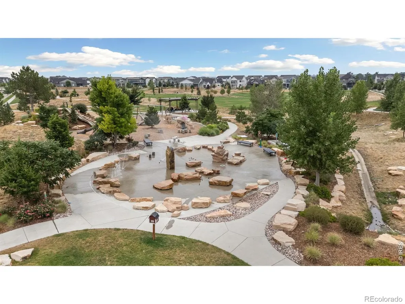
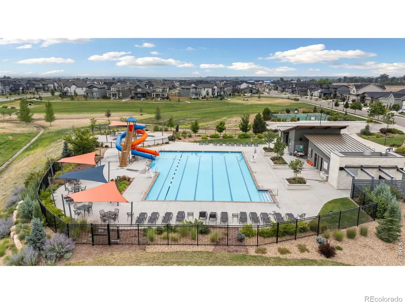
Experience luxury living in one of Timnath's most sought-after communities - Trailside on Harmony! Situated on one of the largest corner lots in the neighborhood, this stunning Toll Brothers home is filled with natural light and thoughtfully designed for both everyday living and effortless entertaining. The impressive great room flows into a chef-inspired kitchen featuring a walk-in pantry, luxury vinyl flooring, and an expansive dining area. A private main-level office offers the perfect work-from-home space, while the upstairs loft provides endless flexibility as a playroom, media room, or retreat. The spacious primary suite is a true sanctuary with a spa-like soaking tub and custom built-ins in the walk-in closet. An epoxy-coated three-car garage completes the home. Just steps from the splash pad, community pool, and three new restaurants, you'll love the vibrant Timnath lifestyle with quick access to Fort Collins, Windsor, and I-25.
| Elementary School |
|---|
| Timnath Elementary School |
| Price History | |
|---|---|
| 7/24/2026 | Listed $750,000 |
| 8/10/2026 | 2$740,000 |
| 8/22/2026 | 2$729,900 |
General Features
| Sewer | Public Sewer |
|---|---|
| Heating | Forced Air |
| Cooling | Central Air |
| Utilities | Electricity Available,Natural Gas Available |
| Possession | Closing/DOD |
| Roof | Composition |
| Appliances | Dishwasher,Disposal,Dryer,Microwave,Oven,Refrigerator,Washer |
| Zoning | RES |
| Garage Spaces | 3 |
| Patio/Porch Features | Patio |
| Architectural Style | Contemporary |
| Security Features | Smoke Detector(s) |
| Construction Materials | Frame |
| Exclusions | Sellers personal property |
| Year Built | 2020 |
| View | Mountain(s) |
| Levels | Two |
| Property Subtype | Single Family Residence |
| Tax Year | 2025 |
| Ownership | Individual |
| County | Larimer |
| Property Type | Residential |
| Association Amenities | Park,Pool,Trail(s) |
| HOA | No |
| Attached Garage | Yes |
| Subdivision Name | Rendezvous Filing 1 |
| Possible Use | Residential |
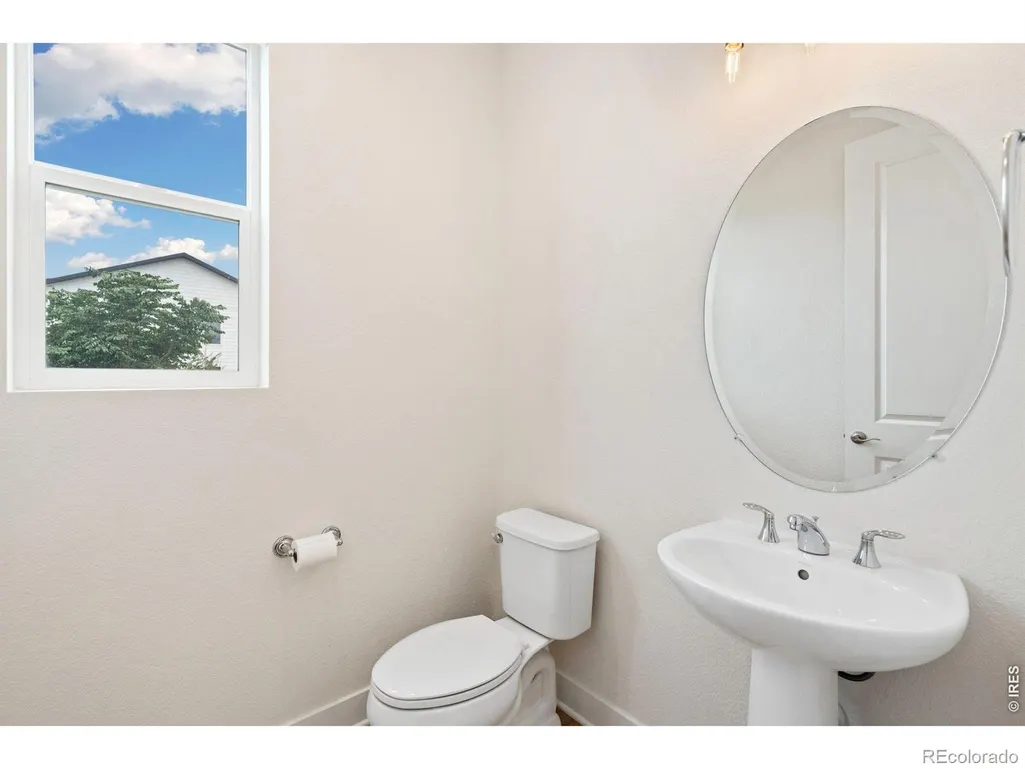
| Full Baths | 3 |
| Status | Active |
| High School | Other |
| City | Timnath |
| High School District | Poudre R-1 |
| Lot Size Square Feet | 9387 |
| Listing Terms | Cash,Conventional,VA Loan |
| Elementary School | Timnath |
| Tax Annual Amount | 8321 |
| Middle/Junior High School | Other |
| Concessions | No |
| Virtual Tour | https://www.listingsmagic.com/sps/tour-slider/index.php?property_ID=284664 |
| Structure Type | House |
| Standard Status | Active |
| Occupancy Type | Owner |
| Elementary School District | Poudre R-1 |
Interior Features
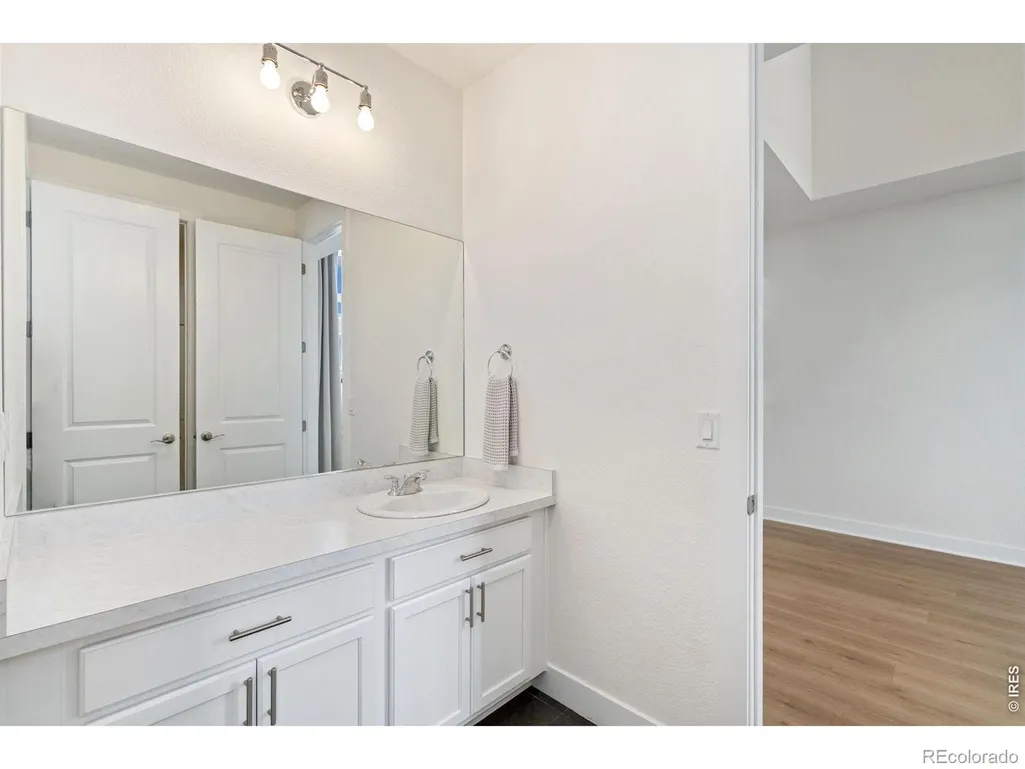
| Interior Amenities | Eat-in Kitchen,Five Piece Bath,Jack & Jill Bathroom,Kitchen Island,Open Floorplan,Pantry,Walk-In Closet(s) |
|---|---|
| Basement | Crawl Space |
| Fireplace Features | Gas,Living Room |
| Basement (Y/N) | No |
| Window Features | Double Pane Windows,Window Coverings |
| Above Grade Finished Area | 3043 |
| Half Baths | 1 |
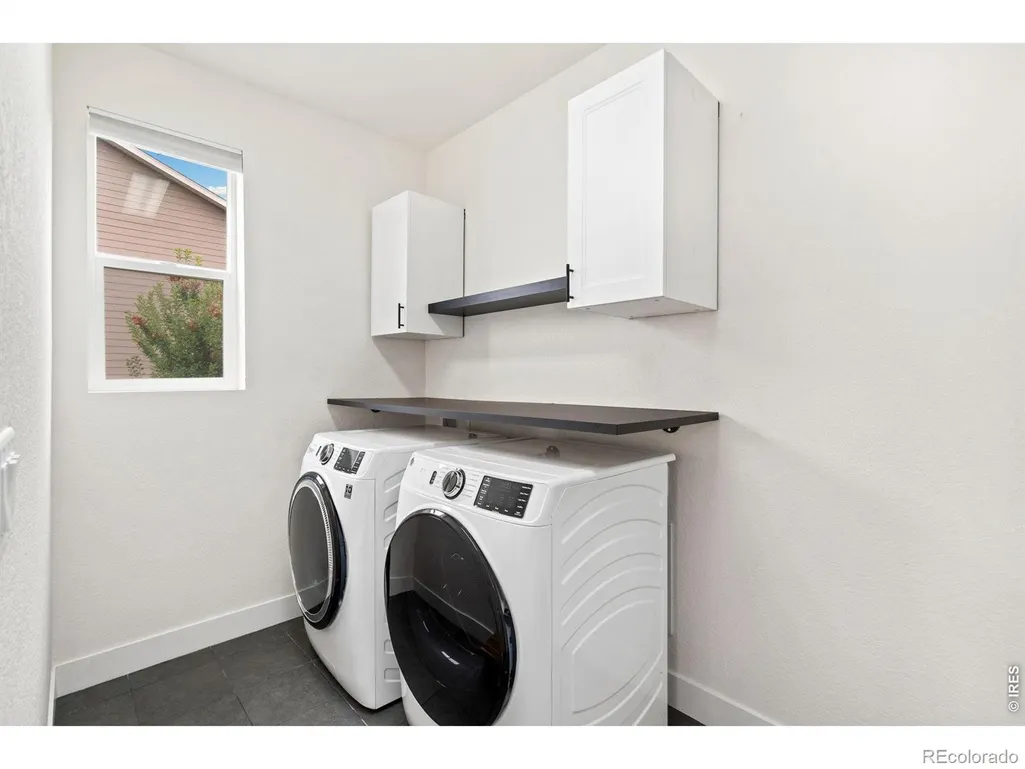
| Laundry Features | In Unit |
| Total Bedrooms | 4 |
| Main Level Bathrooms | 1 |
| Total Baths | 4 |
Exterior Features
| Lot Features | Corner Lot,Sprinklers In Front |
|---|---|
| Water Source | Public |
| Total Parking | 3 |
| Building Area Total | 3043 |
| Lot Size Acres | 0.22 |
| Road Surface Type | Paved |
| Road Frontage Type | Public |
Amenities
- Foreclosure
- Views
- Short Sale
- New Construction
- Adult 55+
- Lease To Own
- No HOA Fees
- Furnished
- Primary On Main
- Air Conditioning
- Seller Finance
- Green
- Fixer Upper
- Horse
- Golf
- Fireplace
- Deck
- Garage
- Basement
- Pool
Property vs Single Family Average in 80547
Price
Taxes
Year Built
Visits


 Information deemed reliable but not guaranteed by the MLS. © 2026 Information and Real Estate Services, LLC.
Information source: Information and Real Estate Services, LLC. Provided for limited non-commercial use only under IRES Rules. © Copyright IRES.
The information being provided is for the consumers personal, non-commercial use and may not be used for any purpose other than to identify prospective properties consumer may be interested in purchasing.
The IRES, LLC Data on this
Information deemed reliable but not guaranteed by the MLS. © 2026 Information and Real Estate Services, LLC.
Information source: Information and Real Estate Services, LLC. Provided for limited non-commercial use only under IRES Rules. © Copyright IRES.
The information being provided is for the consumers personal, non-commercial use and may not be used for any purpose other than to identify prospective properties consumer may be interested in purchasing.
The IRES, LLC Data on this
 The real estate listing information and related content displayed on this site is provided exclusively for consumers’ personal, non-commercial use and may not be used for any purpose other than to identify prospective properties consumers may be interested in purchasing. This information and related content is deemed reliable but is not guaranteed accurate by elevateMLS.
